
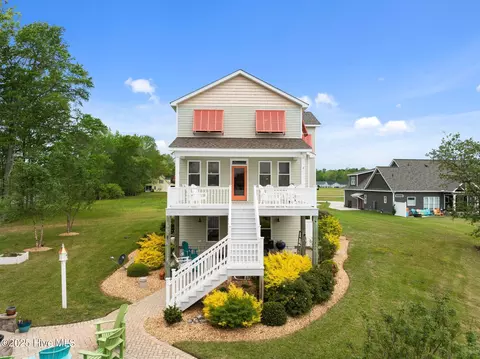
- $950,000
- 4Bd
- 5Ba
- 2,806 Sq Ft
SOLD

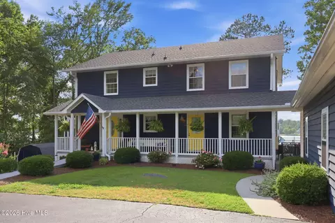
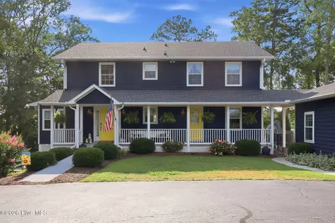
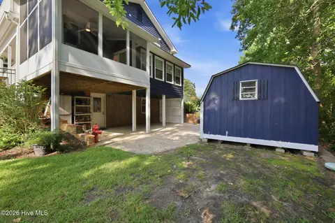
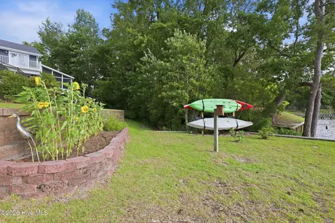
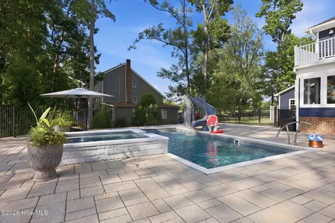
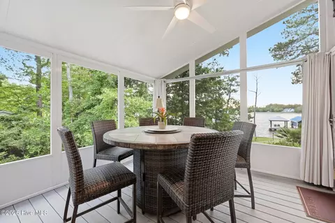
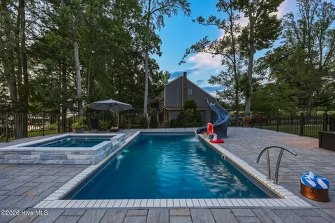
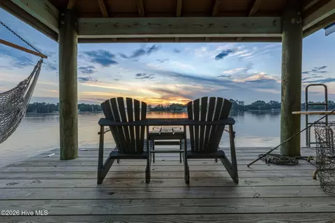
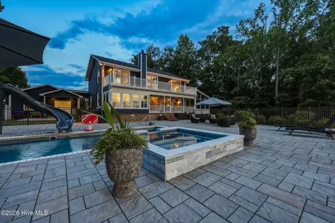
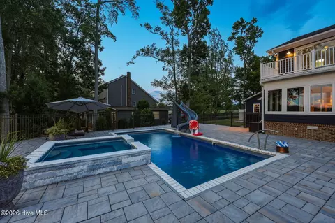
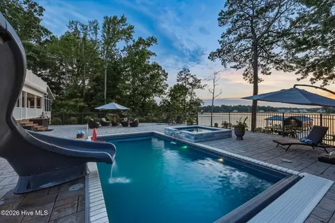
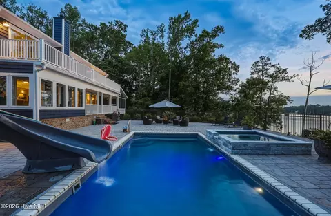
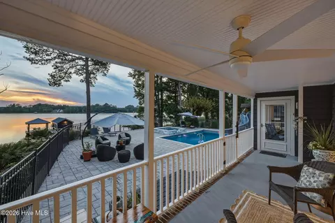
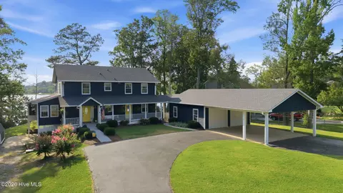
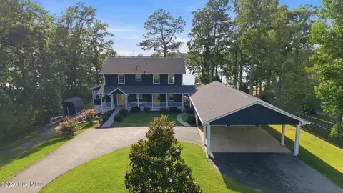
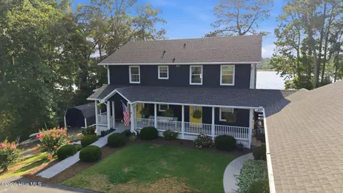
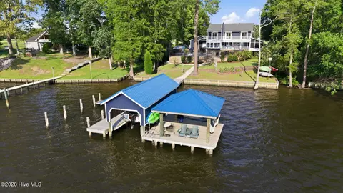
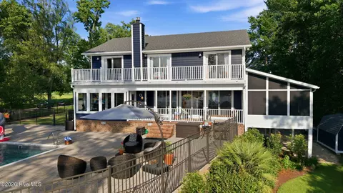
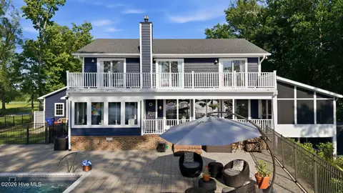
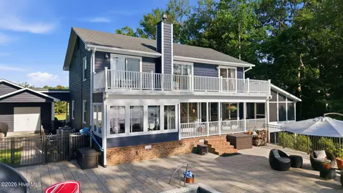
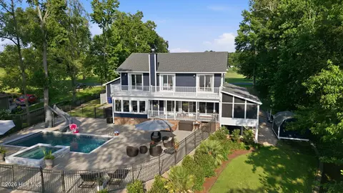
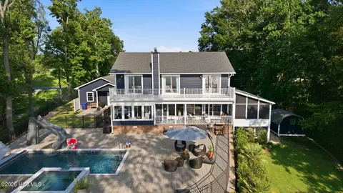
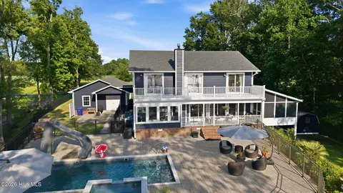
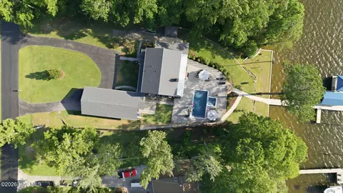
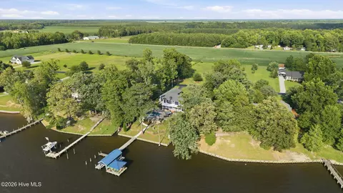
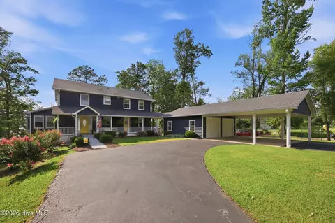
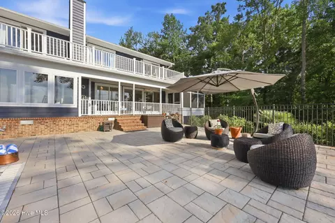
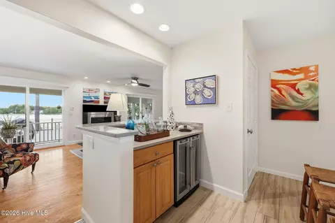
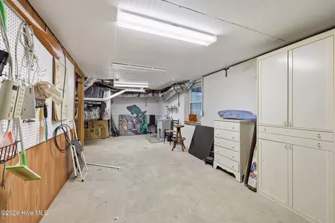
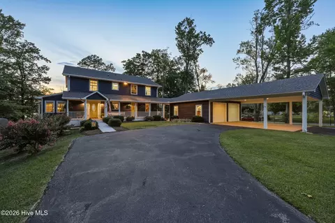
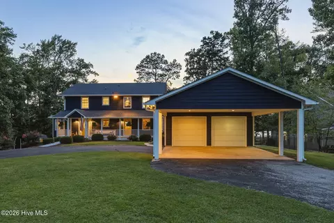
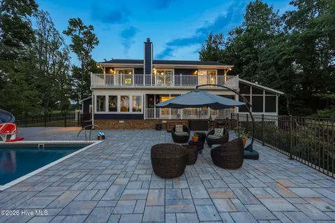
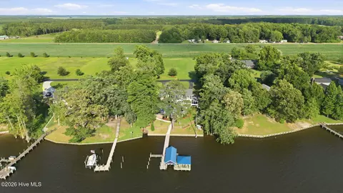
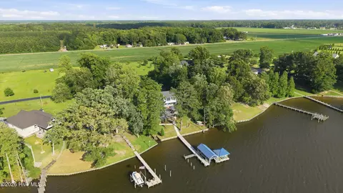
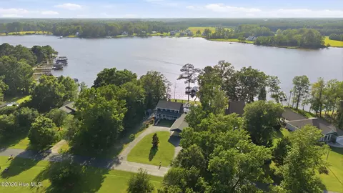
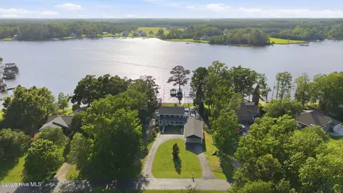
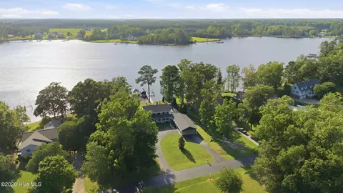
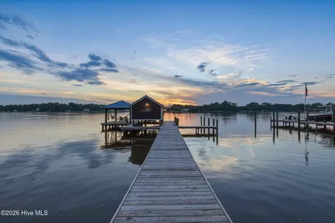

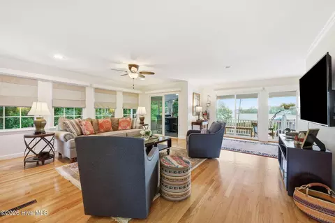
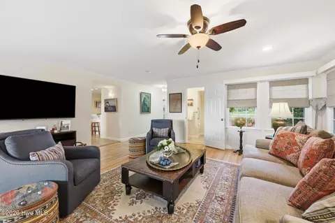
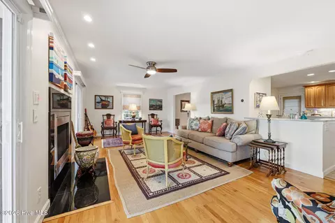
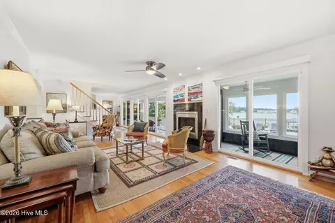
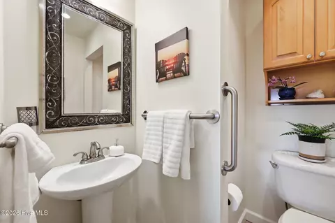
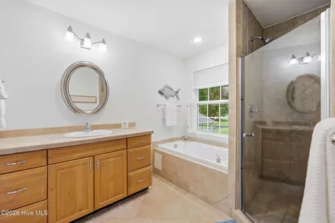
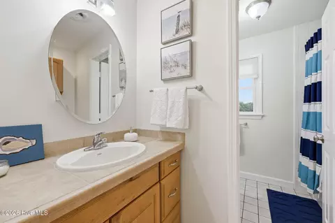
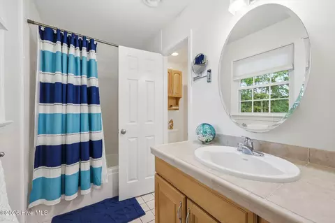
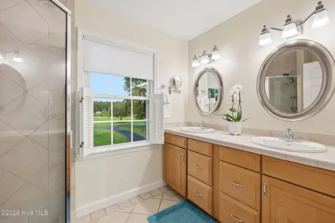
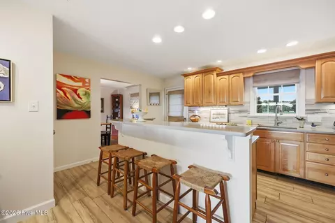
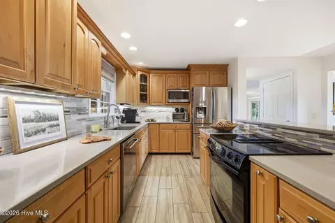
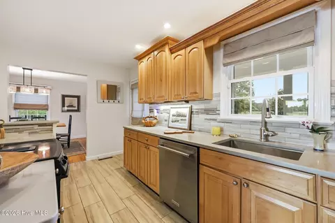
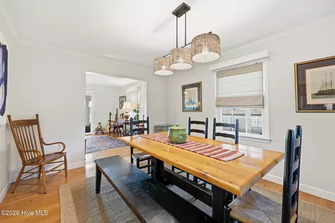
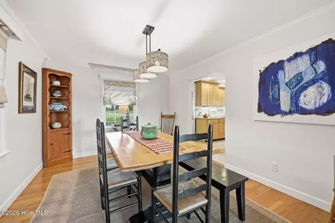
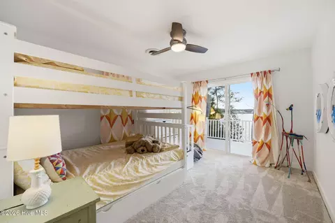
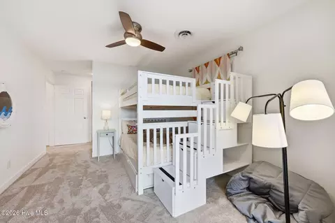
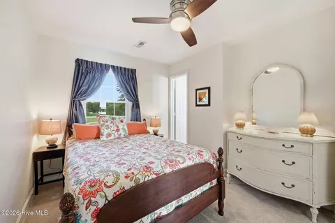
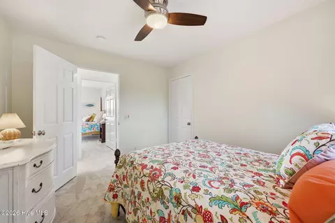
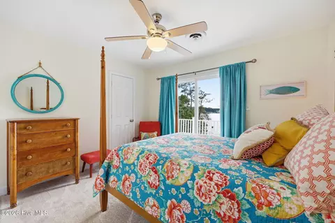
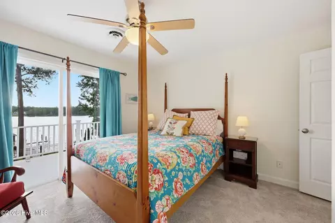
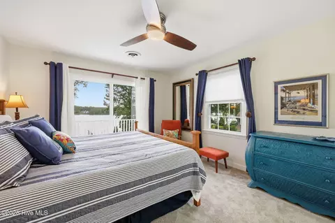
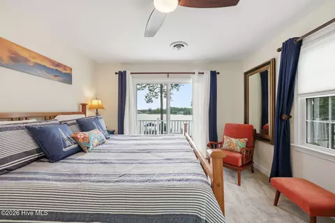
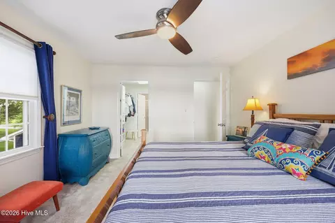
Last sold 08/10/2026 after 47 Days
bed
bath
Sqft ($414/Sqft)
| Property type House | Year built 1982 | HOA fee $21/month | Lot size 0.78 Acre | Parking 2 garage spaces |

| Overview | |
| Cooling/AC | Zoned, Ceiling Fan(s), Heat Pump |
| Heating | Heat Pump, Fireplace(s), Electric, Zoned |
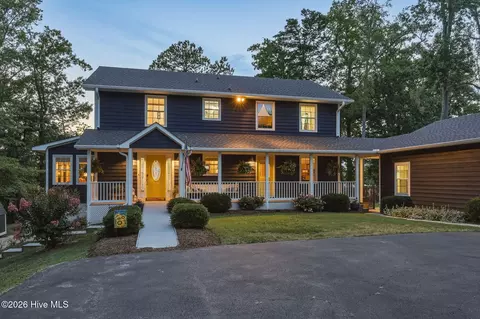
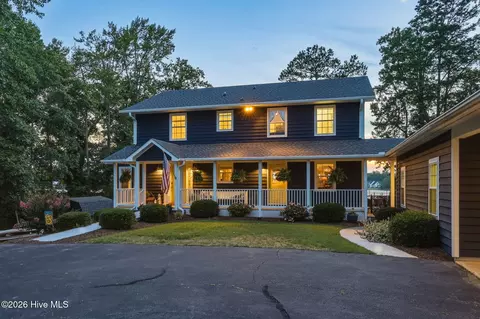
| Levels/Style | Two, Wood Frame, Stick Built |
| MLS # | 100583929 |
| Virtual Tour | N/A |
| SubType | Single Family Residence |
| Living Area | 2571 |
| Status | Closed |
| Lot Size (Acres) | 0.78 |
| Lot Size (SqFt) | 33977 |
| HOA | Catnip Point HOA |
| HOA Fee | 250 |
| Year Built | 1982 |
| Condition | UpdatedRemodeled |
| Interior | |
| Total # of Bathrooms | 5 |
| # of Full Baths | 3 |
| # of Half Baths | 2 |
| Total # of Bedrooms | 3 |
| Total # of Rooms | 8 |
| Laundry | Dryer Hookup, Washer Hookup, Laundry Closet |
| Flooring | Carpet, Tile, Wood, Ceramic Tile, Hardwood |
| Interior Features | Walk-in Closet(s), Entrance Foyer, Solid Surface, Whirlpool, Ceiling Fan(s), Pantry, Walk-in Shower, Basement, Blinds/Shades, Dry Bar, Gas Log, Tile Counters, Walk-In Closet(s) |
| Fireplace | Gas Log |
| Appliances | Vented Exhaust Fan, Mini Refrigerator, Down Draft, Built-In Microwave, Water Softener, Washer, Refrigerator, Humidifier, Dryer, Disposal, Dishwasher, Electric Range |
| Accessibility Features | Accessible Approach With Ramp |
| Exterior | |
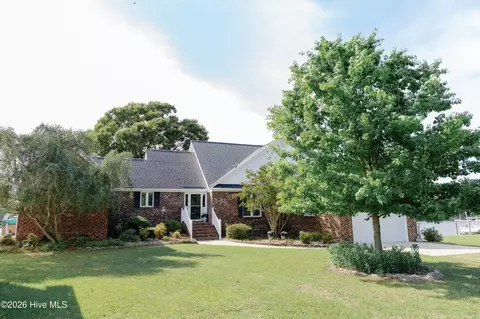
| Roof | Architectural Shingle |
| Foundation | Slab, Crawl Space |
| Construction | Wood Siding, Wood Frame |
| # of Parking Spaces | 2 |
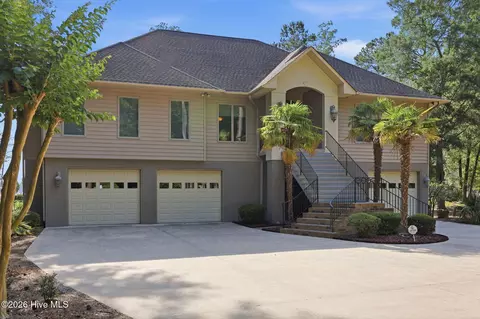
| Parking | Workshop In Garage, Garage Faces Front, Circular Driveway, Asphalt, Garage Door Opener, Paved |
| # of Carport Spaces | 2 |
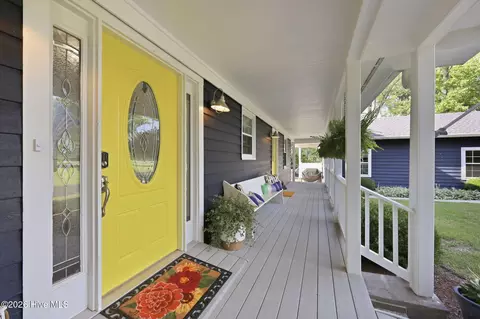
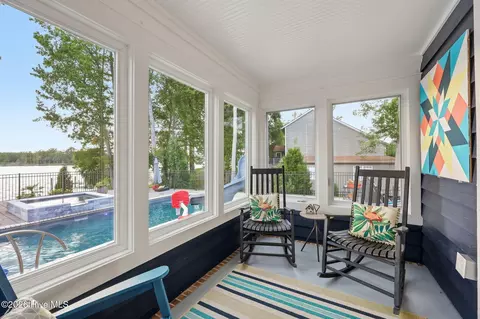
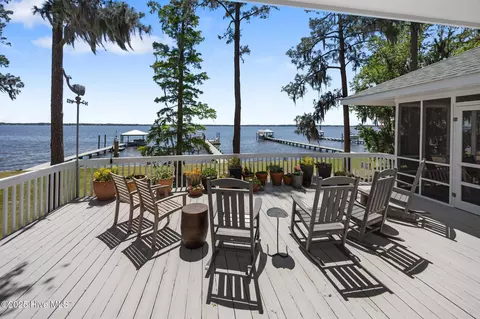
| Patio/Porch | Open, Covered, Deck, Patio, Porch, Balcony, Front Porch, Glass Enclosed, Rear Porch |
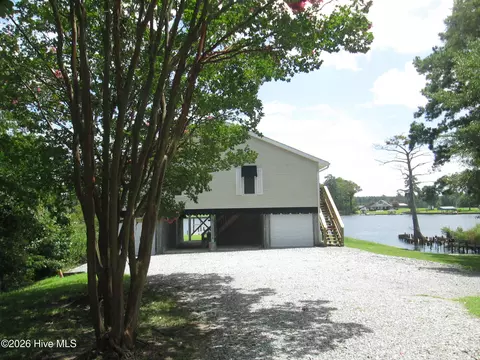
| Other Structures | Boat House, Shed(s), See Remarks, Gazebo, Workshop, Outbuilding |
| Fencing | Metal/Ornamental, Partial, Back Yard |
| Exterior Features | Irrigation System, Gas Grill, Storm Doors, Thermal Doors, Other |
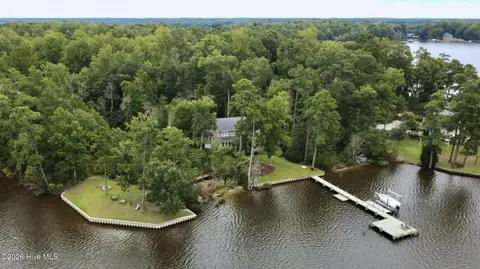
| Lot Features | Open Lot, Boat Slip, Boat Dock, Boat Lift, Bulkhead, Harbor, Navigable Water, Pier, Water Depth 4+ |
| Amenities / Utilities | |
| Water Source | County Water, Public |
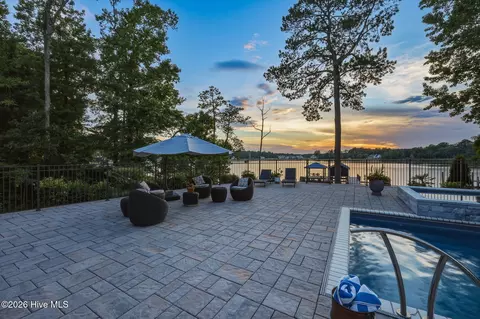
| Pool | In Ground, Hot Tub |
| HOA Amenities | Waterfront Community, Maintenance Common Areas, Maintenance Grounds, Maintenance Roads |
| Security Features | Smoke Detector(s) |
| Location | |
| View | River |
| Waterfront | Pier, Boat Lift, Bulkhead, Harbor, Water Depth 4+ |
| Subdivision | Catnip Point |
| Elementary School | Bath Elementary |
| Middle School | Bath Elementary |
| High School District | Beaufort |
| High School | Northside High School |
| APN | 35013 |
| Zoning | R |
| Directions | HWY 92 E To Bath, Left After Crossing Bath Bridge 164 Catnip Point On The Waterfront On The Left |
| Multifamily Details |
| Lot/ Land Details | |
| Frontage | Creek, River |
| Road Frontage | Private Road, Maintained, Paved |
| Road Surface | Paved |
MLS # 100583929
MLS # 100104519
MLS # 100012134
MLS # 70026552
MLS # 50095021
MLS # 70014798| Est. value | Bed/bath | Sqft | mi | |
|---|---|---|---|---|
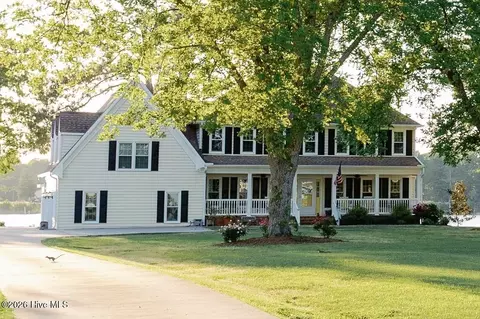
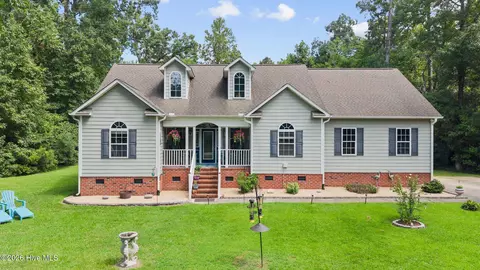
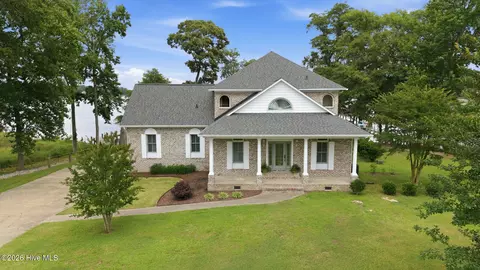
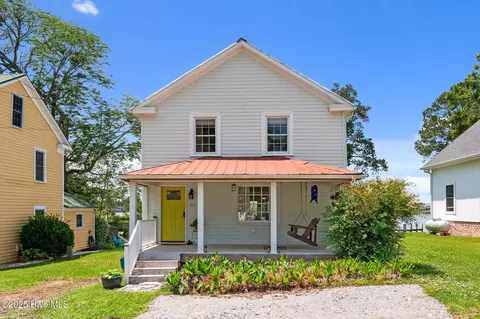
| 166 Catnip Pt, Bath, NC 27808 | $763,000 | 3/2 | 2,398 | 0.02 |
| 162 Catnip Pt, Bath, NC 27808 | $903,000 | 4/2 | 2,838 | 0.03 |
| 168 Catnip Pt, Bath, NC 27808 | $745,000 | 2/2 | 1,892 | 0.04 |
| 160 Catnip Pt, Bath, NC 27808 | $740,000 | 3/3 | 1,764 | 0.06 |
| 170 Catnip Pt, Bath, NC 27808 | $1,320,000 | 5/3 | 3,677 | 0.07 |
| 161 Catnip Pt, Bath, NC 27808 | $440,000 | 3/2 | 1,845 | 0.07 |
| 158 Catnip Pt, Bath, NC 27808 | $768,000 | 4/3 | 2,140 | 0.09 |
| 156 Catnip Pt, Bath, NC 27808 | $969,000 | 3/3 | 3,186 | 0.11 |
Estimated values are based on public record data and automated valuation models. Values are not guaranteed and may not reflect current market conditions.
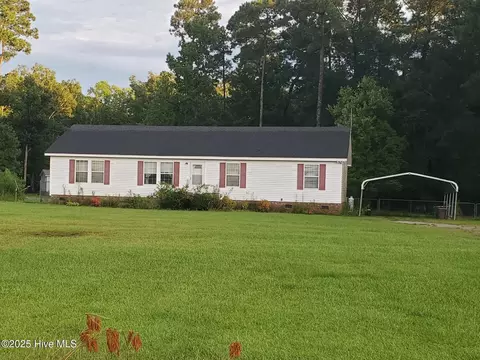
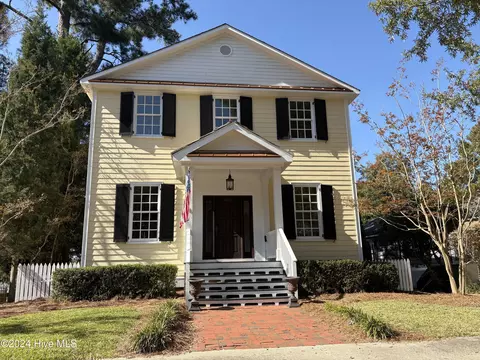
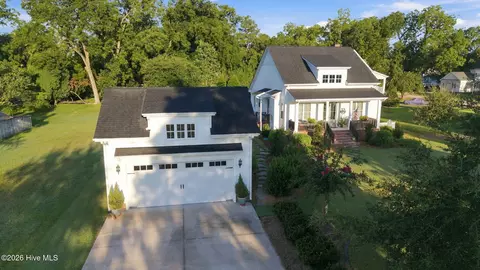
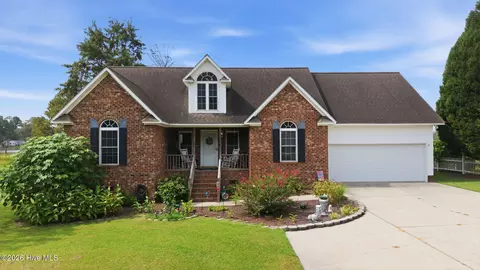
$345,000
$440,000
$260,000
$214,900
$162,750
$193,000
$149,900
$237,450
$199,000
$149,900
$275,000
$346,900
$309,300
$336,010
$160,000
$79,900
$277,720
$74,950
$431,275
$205,000
$425,000
$449,000
$54,900
$249,900
$319,900
$324,495
$1,499,000
$380,000
$635,500