Movoto Real Estate
Sold on 06/01/2026
  • Exterior
  • View/Area
  • Floorplan
  • Other
  • Entry Way
  • Living
  • Dining
  • Kitchen
  • Bedroom
  • Bath

170 Catnip Point Rd, Bath, NC 27808

  • $1,350,000

    Last sold 06/01/2026 after 95 Days
  • 3

    bed

  • 6

    bath

  • 4,603

    Sqft ($293/Sqft)

House not for sale
Learn about Bath's top local Real Estate agents

About 170 Catnip Point Rd

Property type House
Year built 1998
HOA fee $21/month
Lot size 0.8 Acre
Movoto estimate
Parking 2 garage spaces
Property description
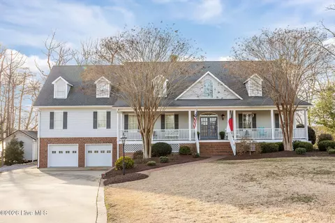
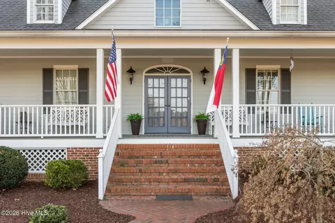
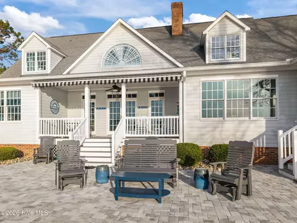
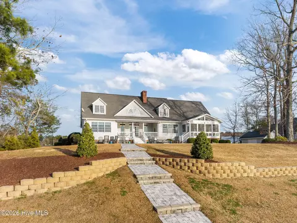
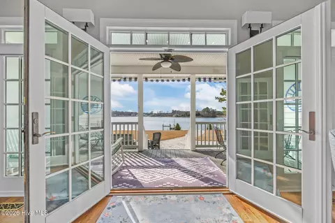
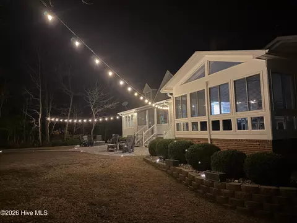
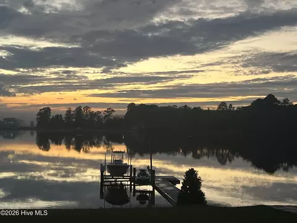
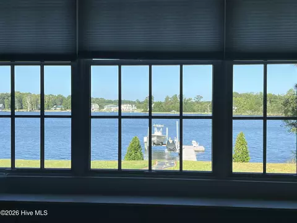
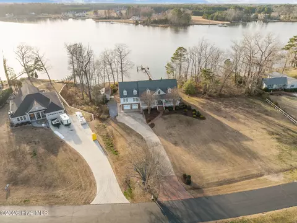
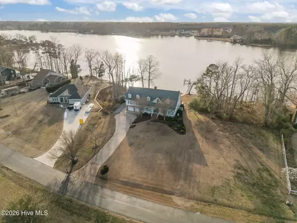
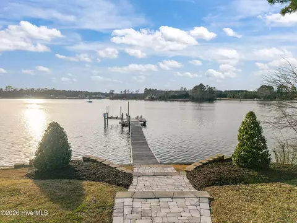
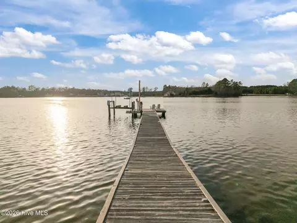
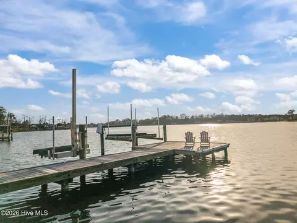
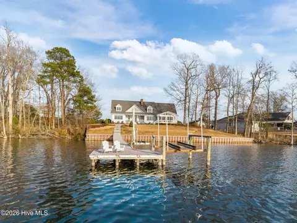
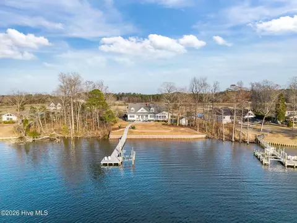
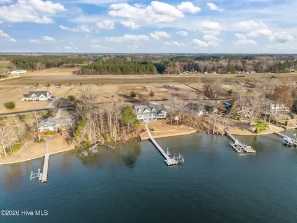
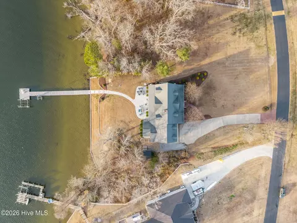
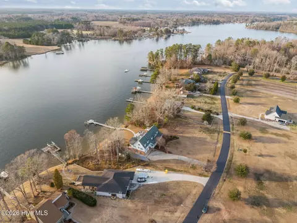
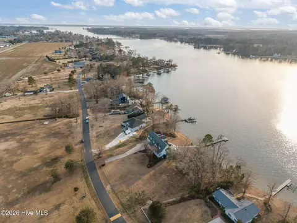
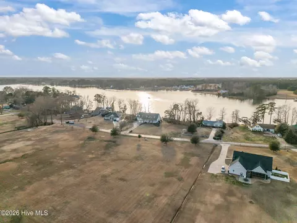
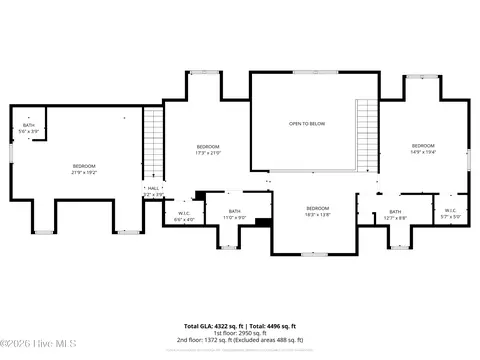
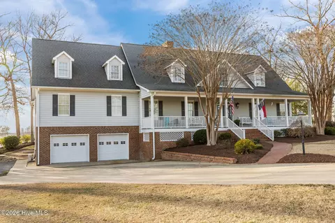
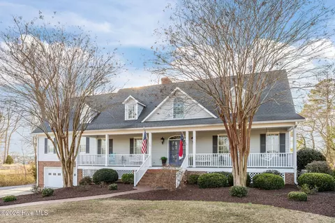
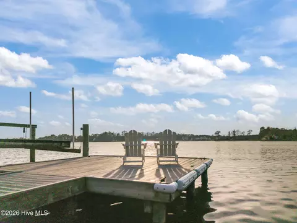
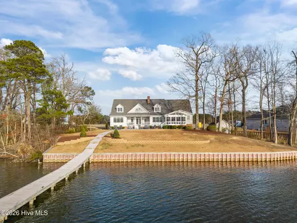
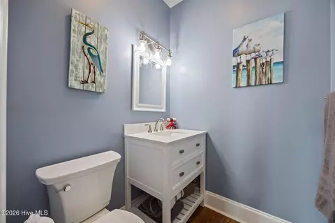
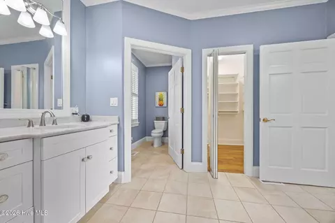
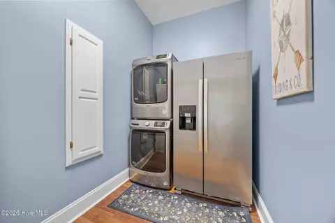
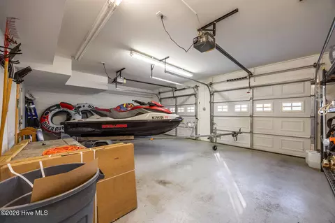
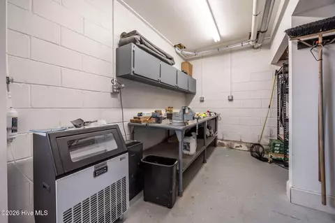
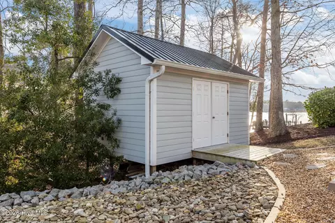
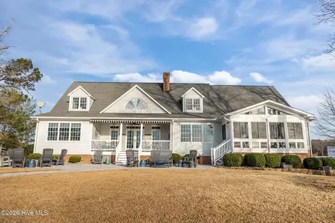
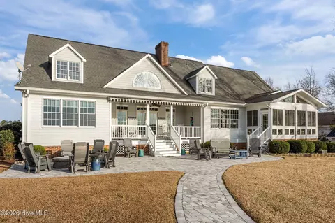
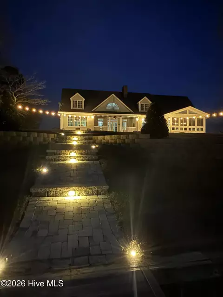
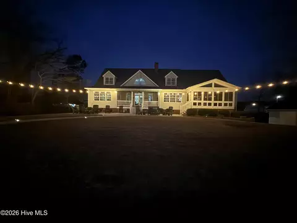
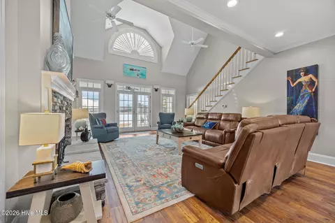
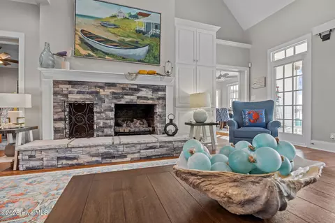
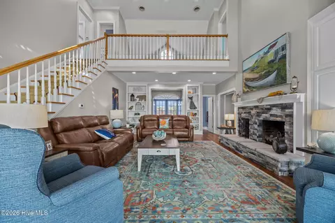
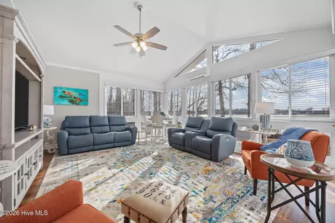
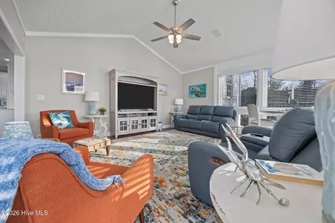
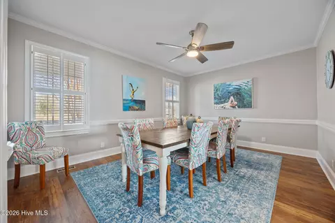
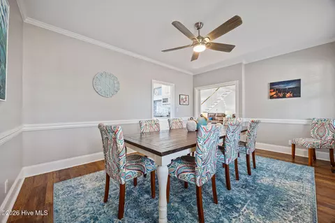
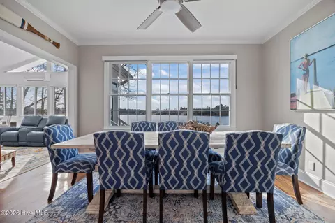
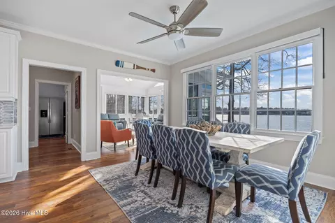
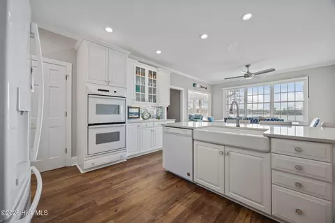
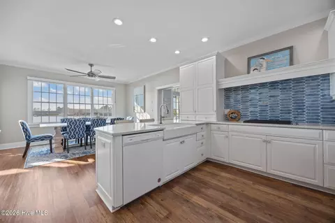
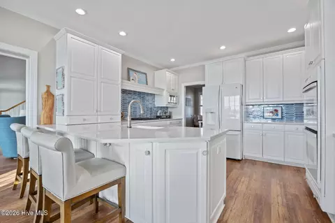
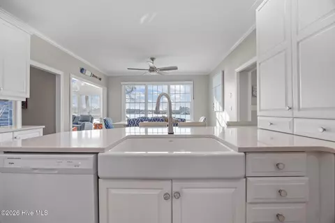
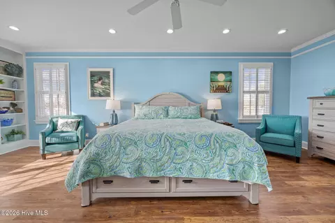
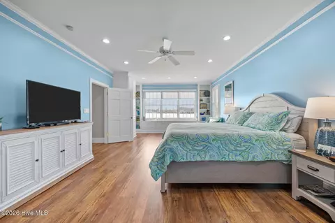
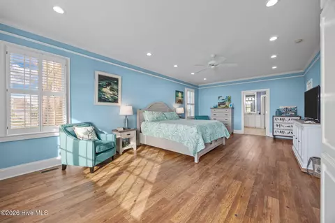
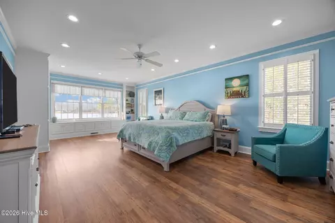
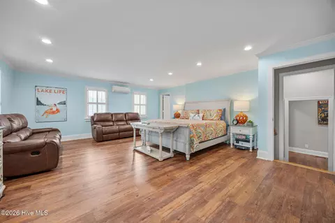
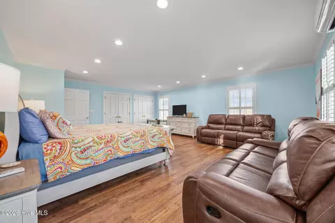
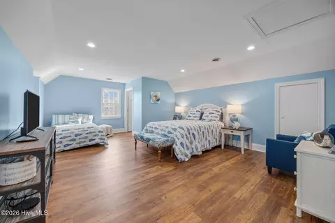
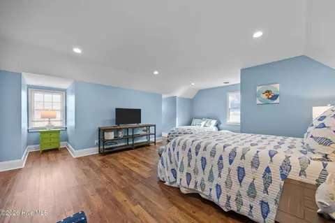
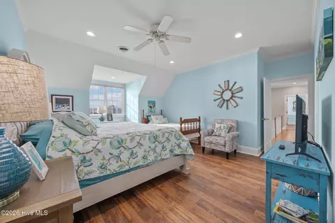
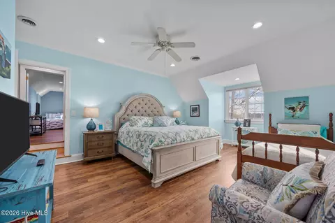
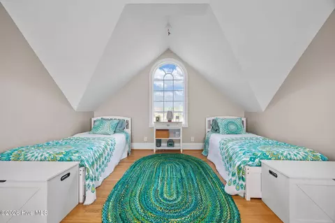
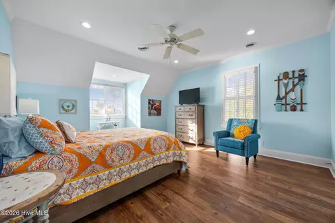
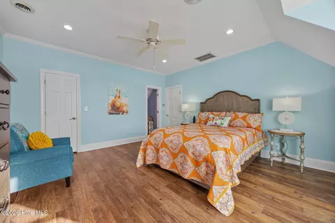
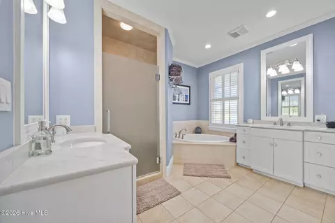
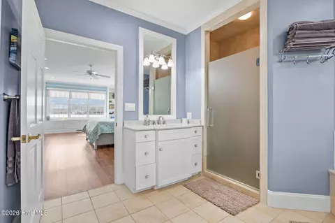
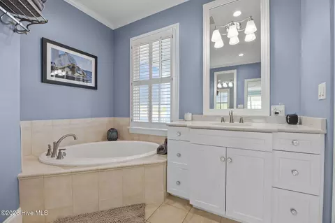
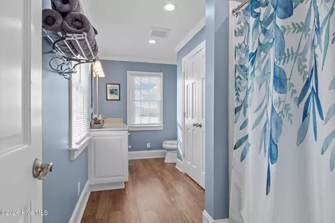
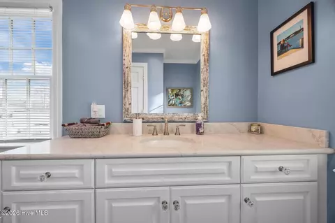
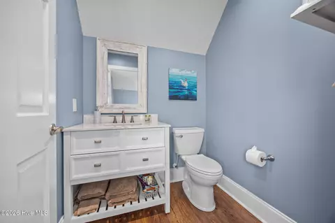
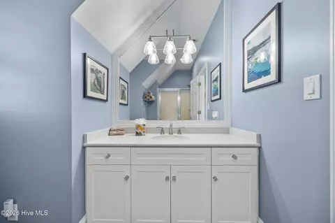
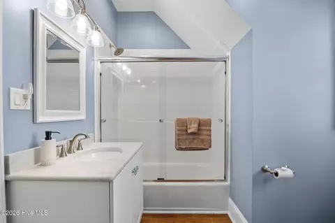
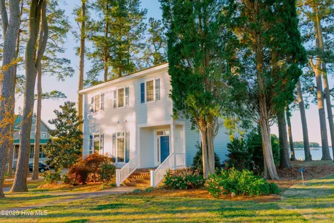
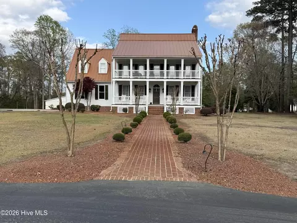
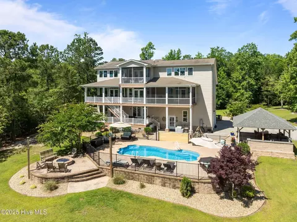
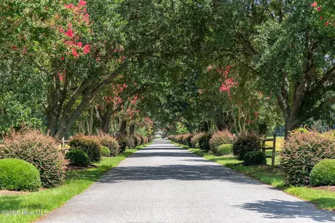
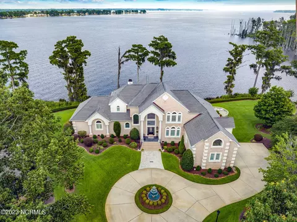
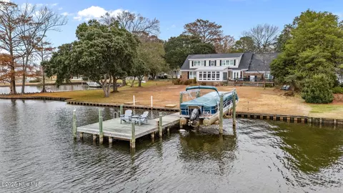
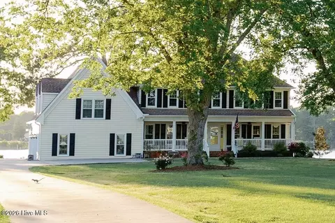
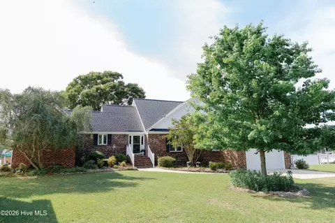
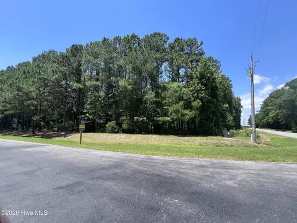
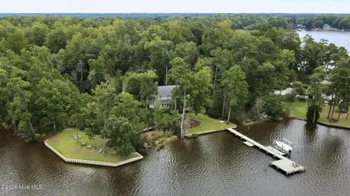
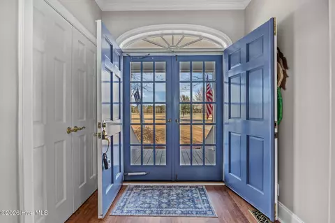
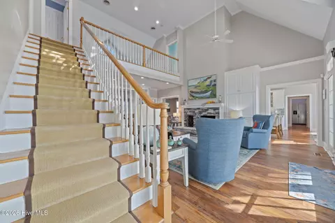
If you've been dreaming of a place where the dock is your driveway and the sunsets never disappoint, welcome home. Tucked away in the heart of North Carolina's oldest town, and in the desirable neighborhood of Catnip Point, this Bath Creek waterfront retreat has everything you want for hosting large gatherings and everything you need for a quiet night listening to the crickets sing. When you pull up to the property you will see a two-bay garage with plenty of storage and an attached work shop space. The gracious southern front porch, framed by towering crepe myrtles and anchored by a classic porch swing, creates a picture-perfect welcome. Step inside and you are immediately greeted with sweeping views of the water, vaulted ceilings and lots of natural light pouring into the living room with gas log fireplace. A half bath and formal dining room lead into the beautifully appointed kitchen featuring a striking blue tile backsplash, abundant cabinetry, a gas KitchenAid cooktop, and double KitchenAid wall ovens. Whether you're steaming crabs or hosting a low-country boil, this space was designed for gathering, complete with counter seating, a bright eat-in area, and water views as the backdrop. Next to the kitchen is a light-drenched sun room that could easily become your favorite spot in the house, a laundry room with stacked W/D, extra SS refrigerator, and additional storage, and a set of half steps up to a large bedroom with tons of closet space and a large recently added full bath with marble countertops. On the opposite side of the main floor is the primary suite where the theme of thoughtful storage (including a fully lockable closet with keypad access for privacy), sweeping water views, and well thought out amenities continues. The primary bathroom has a large soaking tub, walk-in shower, separate vanities, and a walk-in closet. Upstairs, a spacious landing currently accommodates extra beds for Fourth of July gatherings but would easily serve as an office or flexible bonus space. A large bedroom and a full jack and jill bathroom are to the left of the landing and to the right you have another large bedroom with full bathroom, and through that door you find a back stair-case from the kitchen area that leads to another large bonus space with newly added half bath. A covered back porch with retractable awning over the recently completed stone patio where a fire pit sits under twinkling lights ideal for telling ghost stories about Blackbeard, Bath's most infamous pirate resident. Three dedicated propane ports ensure effortless grilling and entertaining without the hassle of tank refills, let the good times roll! Neat-as-a-pin landscaping with river stone beds, pea gravel pathways, and a terraced riverside yard make it so you spend more time relaxing and less time working. A boat lift, jet ski lift, and large dock with bulk head make water access a breeze. 20-ton Generac generator and a high lot out of the flood zone make this a prime location. With new LVP flooring end-to-end on the first floor, updated bathrooms, and new lighting and fans throughout, no detail has been overlooked. This home has been thoughtfully transformed into the ultimate Bath Creek retreat. From a charming coffee shop and a classic hometown grill to the cherished annual Bath Fest and a new neighborhood market on the way, this is small-town living at its best. This is the one you have been waiting for!
Listed by
Listing Agent - Evie Browning Dixon
Listing Agent Contact: 252-946-8021
Listing Office - The Rich Company
Source: Hive MLS mls logo
MLS#100556873 • last updated 1 month ago
Movoto checked Hive MLS for data 10 minutes ago
Overview
Cooling/AC Central Air
Heating Propane, Heat Pump
Levels/Style Two, Wood Frame, Stick Built
MLS # 100556873
Virtual Tour N/A
SubType Single Family Residence
Living Area 4603
Status Closed
Lot Size (Acres) 0.8
Lot Size (SqFt) 34848
HOA Catnip Point HOA
HOA Fee 250
Year Built 1998
Interior
Total # of Bathrooms 6
# of Full Baths 4
# of Half Baths 2
Total # of Bedrooms 3
Total # of Rooms 13
Laundry Laundry Room
Flooring LVT/LVP, Carpet, Tile, Wood
Interior Features Master Downstairs, Walk-in Closet(s), Vaulted Ceiling(s), High Ceilings, Whole-Home Generator, Bookcases, Ceiling Fan(s), Pantry, Blinds/Shades, Eat-in Kitchen, Walk-In Closet(s)
Appliances Gas Cooktop, Built-In Electric Oven, Washer, Dryer, Dishwasher
Exterior
Roof Shingle
Foundation Crawl Space
Construction Fiber Cement, Wood Frame
# of Parking Spaces 2
Parking Paved, Garage
Patio/Porch Covered, Porch, Front Porch, Rear Porch
Other Structures Workshop
Fencing None
Exterior Features Gas Grill
Lot Features Boat Dock, Boat Lift, Deeded Water Access, Deeded Waterfront, Landscaped
Amenities / Utilities
Water Source Public
HOA Amenities Maintenance Common Areas, Maintenance Roads
Location
View Creek, Creek/Stream
Waterfront Boat Lift, Deeded Water Access, Deeded Waterfront
Subdivision Catnip Point
Elementary School Bath Elementary
Middle School Bath Elementary
High School District Beaufort
High School Northside High School
APN 33934
Zoning R
Directions From Washington, Take Highway 264 East, Veer To The Right And Take Highway 92 To Bath. Once You Cross Over The Main Bath Bridge, Turn Left On Main Street. Go Through The Catnip Point Entrance, Home Will Be On The Left Hand Side.
Multifamily Details
Lot/ Land Details
Frontage Creek
Road Frontage Private Road, Paved
Road Surface Paved
$1.33M
Range: $1.2M-$1.46M
Last 30 days 
  • Jun 2026
    mls logo MLS # 100556873
  • Jun 1, 2026 Sold
    $1,350,000 (+4.2%)
  • Apr 22, 2026 Active
  • Apr 4, 2026 Price Change
    $1,295,000 (-7.2%)
  • Feb 26, 2026 Listed
    $1,395,000 (+67.1%)
  • Jul 2022
    mls logo MLS # 100315006
  • Jul 1, 2022 Sold
    $835,000 (+1.2%)
  • May 9, 2022 Pending
  • Apr 25, 2022 Price Change
    $825,000 (-5.7%)
  • Apr 1, 2022 Price Change
    $875,000 (-3.8%)
  • Mar 3, 2022 Listed
    $910,000 (+70.1%)
  • Nov 2015
    mls logo MLS # 70032004
  • Nov 6, 2015 Sold
    $535,000 (-1.8%)
  • May 6, 2015 Listed
    $545,000
  • 170 Catnip Point Rd
    $1.35M
  • 27808
    $559K +14% y/y
  • Bath
    $564K +14% y/y
No chart available
Statistics calculated by Movoto

Thinking of selling? Get a Cash Offer.

  • A smooth, fast sale
  • Skip staging and repairs
  • No strings attached
7/10
5/10
Source: GreatSchools.org © 2026. All rights reserved.

Around the neighborhood

Explore everything this neighborhood has to offer.
By entering my info and clicking Ask a Question below, I am providing my e-signature and express written consent to receive marketing emails, calls, and texts (including via automatic telephone dialing systems, AI generative, artificial or pre-recorded voice technology) relating to my inquiry from Movoto (and parties calling/messaging on their behalf) even if my number appears on the company, state, or national Do Not Call Registry. You also agree to ourTerms and Conditions and Privacy Policy. Consent not required to receive services (call 1-844-420-1270 to be connected without providing consent).

Nearby recently sold homes in Bath, NC

Nearby homes for sale in Bath, NC

Newest listings in 27808

  • Real Estate
  • NC
  • Beaufort County
  • Bath
  • 27808
  • 170 Catnip Point Rd
Meet with a real estate agent today (844) 430-0869
The multiple listing information is provided by North Carolina Regional MLS. IDX information is provided exclusively for consumers’ personal, non-commercial use and that it may not be used for any purpose other than to identify prospective properties consumers may be interested in purchasing. Information deemed reliable but not guaranteed to be accurate. Buyer to verify all information. The information provided is for consumers' personal, non-commercial use and may not be used for any purpose other than to identify prospective properties consumers may be interested in purchasing. Listing information updated every 15 minutes. Terms of use & Privacy Policy, California Privacy Info. Copyright © 2005 - 2026 Movoto, Inc. All rights reserved. Equal Housing Opportunity CalDRE CalDRE #01517281
Movoto Real Estate is committed to ensuring accessibility for individuals with disabilities. We are continuously working to improve the accessibility of our web experience for everyone. We welcome feedback and accommodation requests, please submit them here.
The data relating to real estate on this web site comes in part from the Internet Data Exchange program of Hive MLS, and is updated as of 7/10/2026/9 AM. All information is deemed reliable but not guaranteed and should be independently verified. All properties are subject to prior sale, change, or withdrawal. Neither listing broker(s) nor Movoto shall be responsible for any typographical errors, misinformation, or misprints, and shall be held totally harmless from any damages arising from reliance upon these data. © 2026 Hive MLS
Requests for information regarding mortgage products will be directed to Movoto.com affiliate, Lower, LLC - a licensed Mortgage Lender (NMLS #1124061), or, based on your location, may be redirected to a participating mortgage marketing partner that may pay Lower, LLC for any consumer contact information provided through this site.