Movoto Real Estate
  • Exterior
  • Dining
  • Other
  • Entry Way
  • Living
  • Kitchen
  • Bath
  • Bedroom
  • View/Area
  • Floorplan
  • Animated home icon 3D tour

3500 Wellspring Dr, Bee Cave, TX 78738

$1,495,000
  • 4

    bed

  • 4

    bath

  • 3,807

    Sqft ($393/Sqft)

House for sale 41 days

About 3500 Wellspring Dr

Property type House
Neighborhood
Year built 2001
HOA fee $82/month
Lot size 0.51 Acre
Parking 3 garage spaces
Rental estimate
Property description
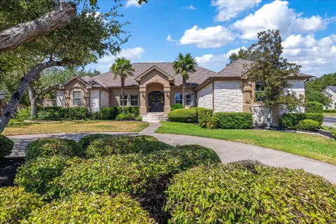
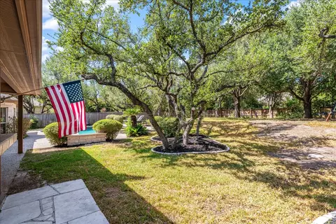
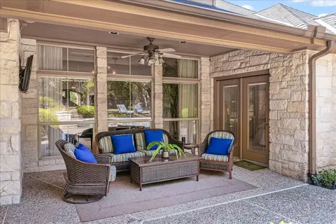
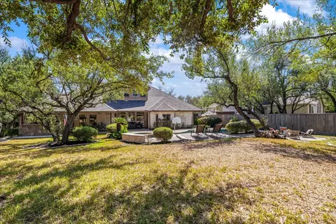
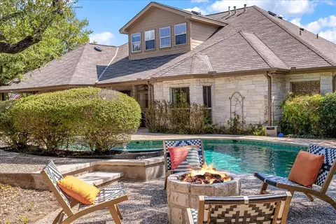
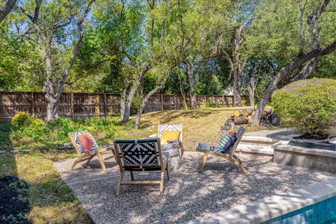
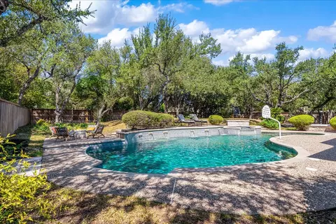
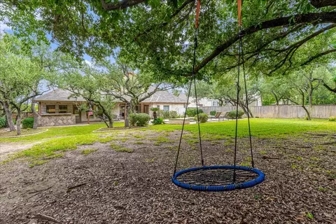
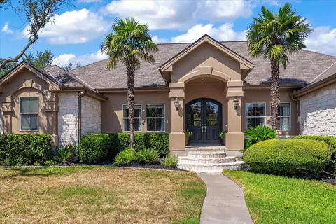
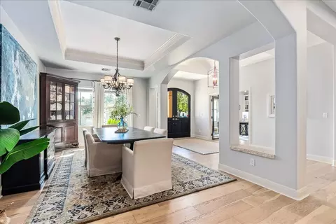
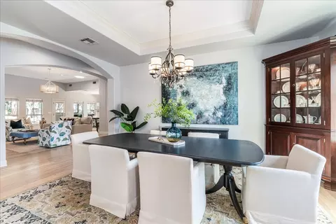
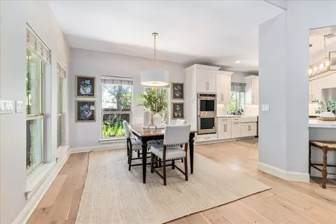
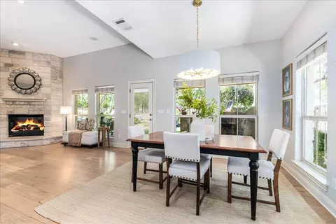
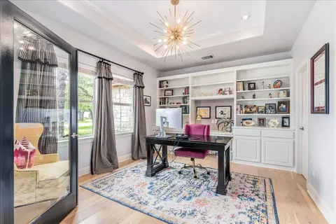
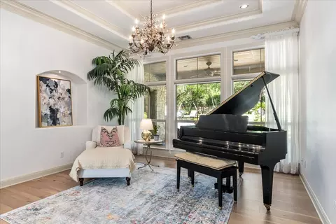
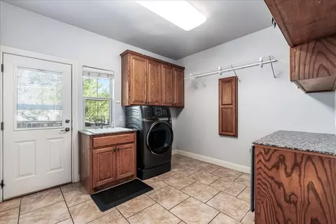
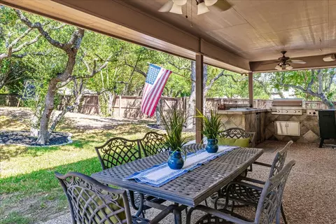
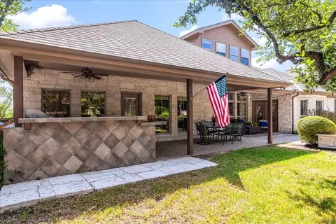
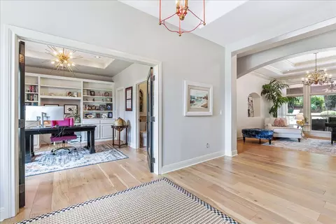
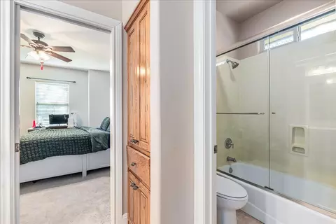
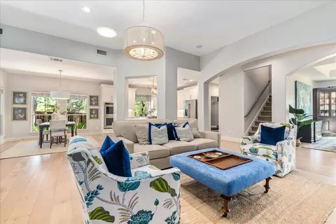
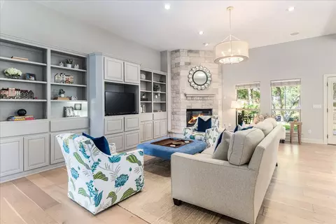
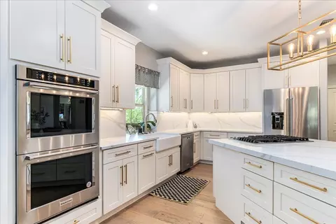
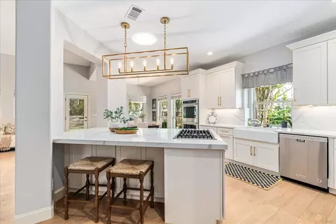
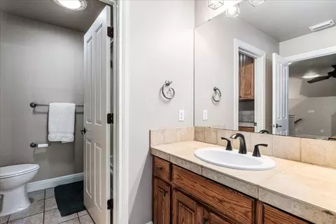
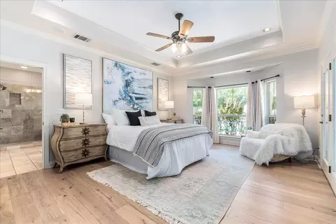
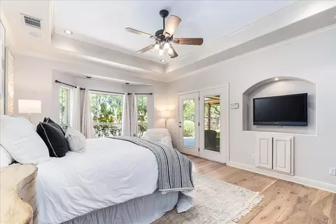
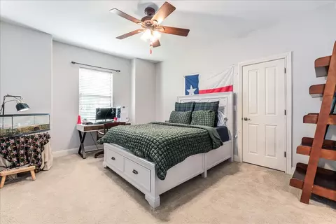
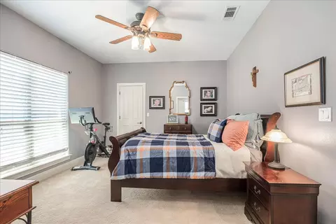
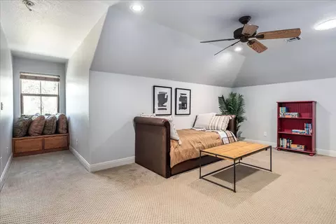
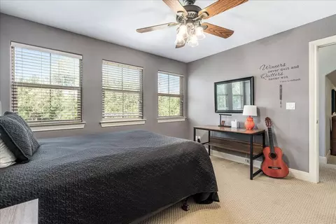
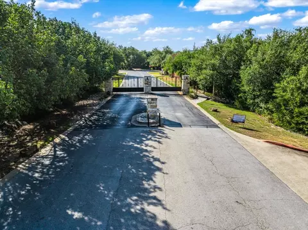
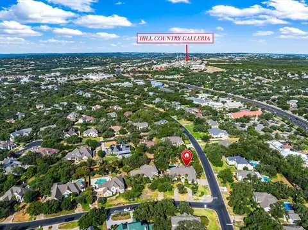
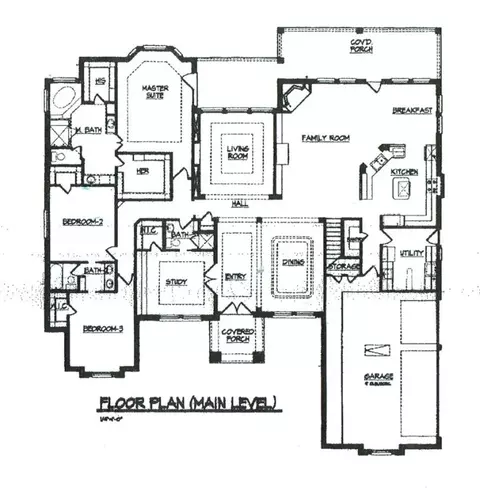
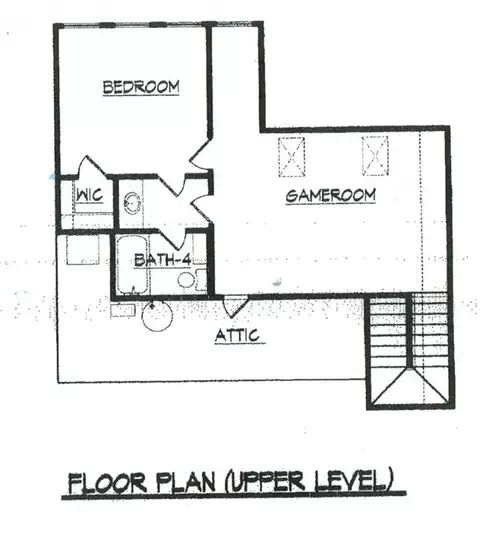
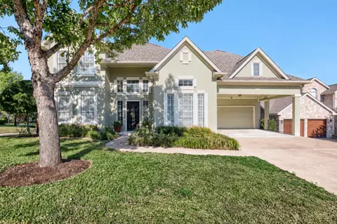
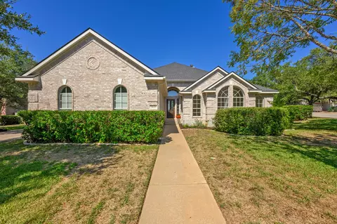
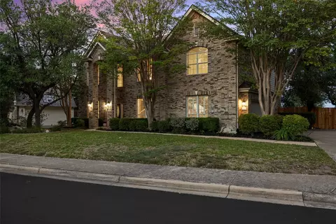
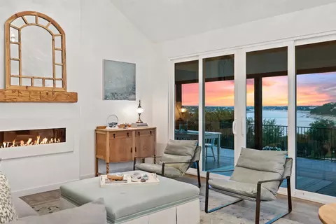
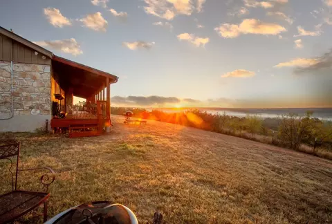
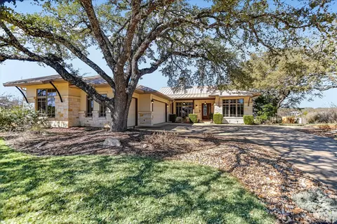
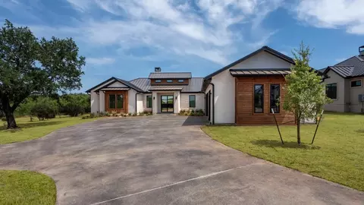
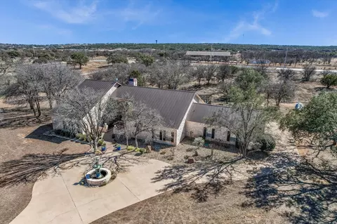
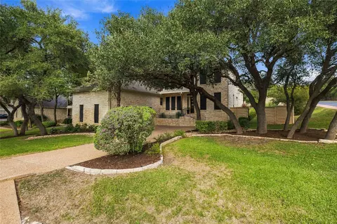
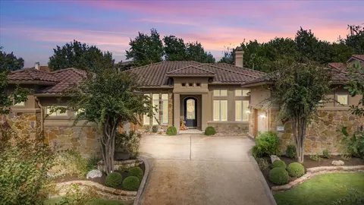
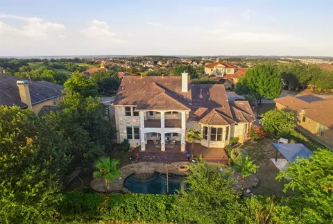
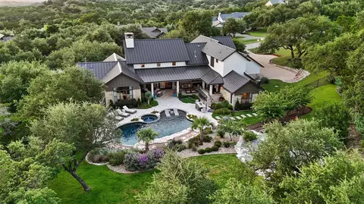
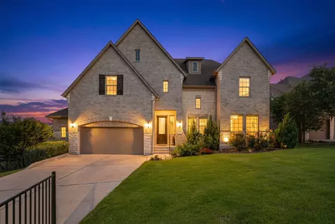
*OPEN HOUSE- Contact agent for gate code - must enter at Tennison Hill/Bee Caves Rd* Perched on a corner lot in the heart of Bee Cave, 3500 Wellspring Drive makes a commanding first impression. The home sits on a 1/2-acre lot, offering a sense of scale that’s hard to find. A stately circle drive and lush landscaping frame the home, setting the tone for the beautifully reimagined interior.While the residence offers 3807sqft across two levels, it lives like a single story with 3 bedrooms on the main level, including the primary retreat, and the 4th bedroom upstairs. Inside, the home is a breath of fresh air - grand, airy, and bathed in natural light. Flanking the entry, you'll find an elegant formal dining room and an executive office complete with custom built-ins. Designer light fixtures act as functional art throughout, while warm, medium-toned wood flooring flows seamlessly from the foyer to the main living spaces and primary suite. The gourmet kitchen is a true masterclass in chic design featuring pristine quartz countertops, elegant gold hardware, and stainless steel appliances, including double ovens. The space centers around a large entertainer’s island that unfolds naturally into the spacious living area. Wrapped in windows, the entire open-concept wing flows toward the private backyard oasis. Designed to be an extension of the interior, this outdoor retreat features a built-in grill station overlooking a sparkling in-ground pool and waterfall spa. For additional flexibility, the upstairs serves as a private retreat with one bedroom, a full bath, and a game room. A large laundry room and climate-controlled wine storage in the garage add practical touches to the home. This location offers an unparalleled lifestyle, moments from the Hill Country Galleria, LTISD schools, Lake Travis boating, and many parks & trails. Enjoy the tranquility of a Hill Country escape while remaining just 25-30 minutes from the energy of Downtown Austin.
Listed by
Listing Agent - Elle Spikes
Listing Agent Contact: (512) 669-2626
Listing Office - Compass RE Texas, LLC
Source: Unlock MLS mls logo
MLS#3758740 • last updated 1 month ago
Movoto checked Unlock MLS for data 8 minutes ago
Request a virtual or in-person tour
Overview
Heating Central, Fireplaces, Propane
Levels/Style Two
SubType Single Family Residence
Virtual Tour External Link
Type Residential
Year Built 2001
MLS # 3758740
Living Area 3807
Status Active
Lot Size (Acres) 0.508
Property Tax 14317.65
Assessed Tax Value 1183062
HOA Fee Annually, 978.5
HOA Name FirstService Residential
Property Condition Updated/Remodeled
Interior
Total # of Bathrooms 4
# Full Baths 4
Total # of Bedrooms 4
Laundry Inside, MainLevel, LowerLevel, LaundryRoom, WasherHookup, ElectricDryerHookup
Flooring Wood
Interior Features BreakfastBar, Bookcases, BuiltInFeatures, TrayCeilings, CeilingFans, Chandelier, CrownMolding, SeparateFormalDiningRoom, DoubleVanity, EntranceFoyer, FrenchDoorsAtriumDoors, HighCeilings, InteriorSteps, KitchenIsland, MultipleLivingAreas, MultipleDiningAreas, MainLevelPrimary, MultipleClosets, OpenFloorplan, Pantry, QuartzCounters
Fireplace FamilyRoom, RaisedHearth, Stone
Accessibility Features None
Appliances BuiltInGasRange, BuiltInOven, DoubleOven, Dishwasher, Disposal, GasWaterHeater, StainlessSteelAppliances
Exterior
Roof Shingle
Foundation Slab
Exterior Features Barbecue, Lighting, OutdoorGrill, PrivateYard, RainGutters
Construction Masonry, StoneVeneer, Stucco
Parking Desc Attached, CircularDriveway, Concrete, DoorMulti, Driveway, Enclosed, Garage, GarageDoorOpener, InsideEntrance, Outside, GarageFacesSide, SeeRemarks, Storage
# Covered Spaces 3
# Garage Spaces 3
Lot Features BackYard, CornerLot, Landscaped, ManyTrees, TreesLargeSize, TreesMediumSize
Fencing BackYard, Privacy, Wood
Amenities / Utilities
Utilities CableAvailable, ElectricityConnected, Propane, SewerConnected, WaterConnected
Sewer/ Septic Septic Tank
HOA Fee Includes Common Area Maintenance
Spa Desc In Ground
Pool Desc Filtered, InGround, OutdoorPool, PoolSpaCombo
Location
View Neighborhood
Waterfront None
County Travis
Subdivision Uplands Ph 2
Community Features Curbs
Area LS
Elementary School Lake Pointe
Middle School Bee Cave Middle School
Elementary School District Lake Travis ISD
Middle School District Lake Travis ISD
High School District Lake Travis ISD
High School Lake Travis
APN 1195502010000
Tour this home
When would you like to see 3500 Wellspring Dr?
question
Have a question about this property? Call us at (844) 430-0869
10/10
9/10
8/10
Source: GreatSchools.org © 2026. All rights reserved.

Around Bee Cave

Explore everything this neighborhood has to offer.
44/100
Walk
96/100
Family
46/100
Dining
78/100
Pet
  • Real Estate
  • TX
  • Travis County
  • Bee Cave
  • 78738
  • 3500 Wellspring Dr

My commute

Enter a destination to see travel time and distance.
By entering my info and clicking Ask a Question below, I am providing my e-signature and express written consent to receive marketing emails, calls, and texts (including via automatic telephone dialing systems, AI generative, artificial or pre-recorded voice technology) relating to my inquiry from Movoto (and parties calling/messaging on their behalf) even if my number appears on the company, state, or national Do Not Call Registry. You also agree to ourTerms and Conditions and Privacy Policy. Consent not required to receive services (call 1-844-420-1270 to be connected without providing consent).

Nearby homes for sale in Bee Cave, TX

Nearby recently sold homes in Bee Cave, TX

Newest listings in 78738

Meet with a real estate agent today (844) 430-0869
The multiple listing information is provided by Austin Board of REALTORS® / Unlock MLS. IDX information is provided exclusively for consumers’ personal, non-commercial use and that it may not be used for any purpose other than to identify prospective properties consumers may be interested in purchasing. Information deemed reliable but not guaranteed to be accurate. Buyer to verify all information. The information provided is for consumers' personal, non-commercial use and may not be used for any purpose other than to identify prospective properties consumers may be interested in purchasing. Listing information updated every 15 minutes. Terms of use & Privacy Policy, California Privacy Info. Copyright © 2005 - 2026 Movoto, Inc. All rights reserved. Equal Housing Opportunity CalDRE CalDRE #01517281
Movoto Real Estate is committed to ensuring accessibility for individuals with disabilities. We are continuously working to improve the accessibility of our web experience for everyone. We welcome feedback and accommodation requests, please submit them here.
The data relating to real estate for sale on this web site comes in part from the Austin Board of REALTORS® (Unlock MLS). Information is provided exclusively for consumers' personal, non-commercial use and may not be used for any purpose other than to identify prospective properties consumers may be interested in purchasing. All information deemed reliable but not guaranteed and should be independently verified. All properties are subject to prior sale, change or withdrawal.

©2026 Austin Board of REALTORS® / Unlock MLS. All rights reserved.
Requests for information regarding mortgage products will be directed to Movoto.com affiliate, Lower, LLC - a licensed Mortgage Lender (NMLS #1124061), or, based on your location, may be redirected to a participating mortgage marketing partner that may pay Lower, LLC for any consumer contact information provided through this site.