
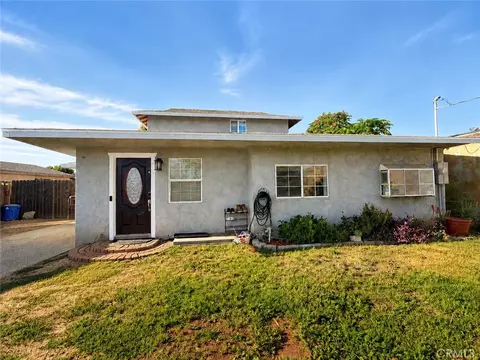
- $515,000
- 4Bd
- 2Ba
- 2,450 Sq Ft
$10K


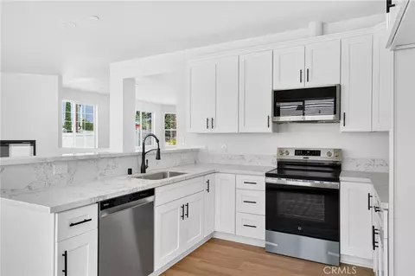
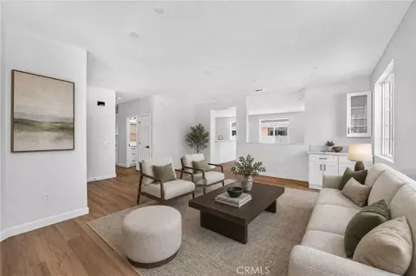
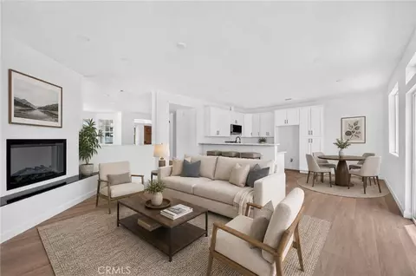
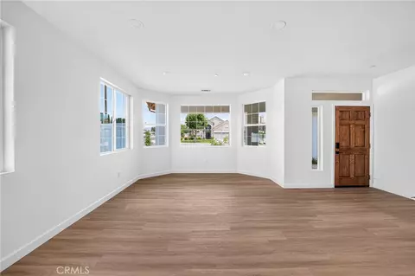
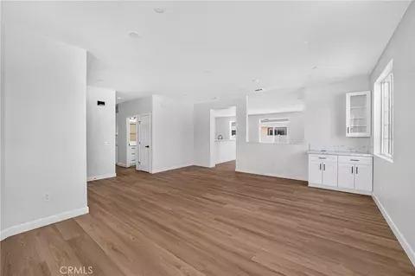
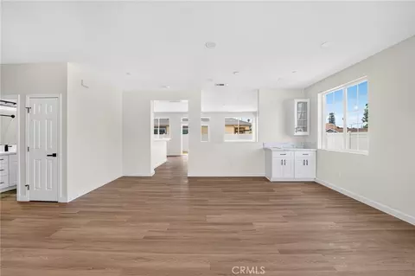
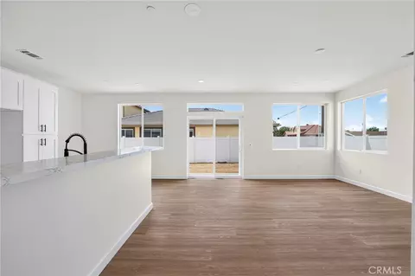
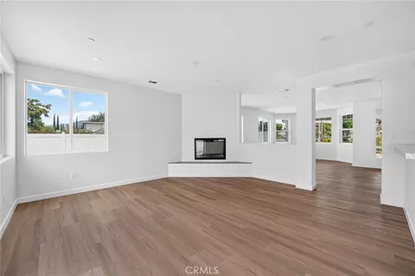
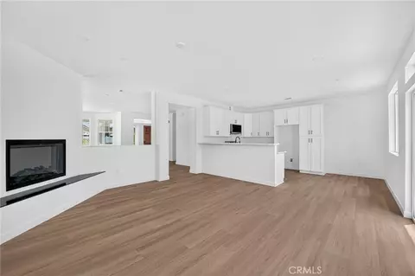
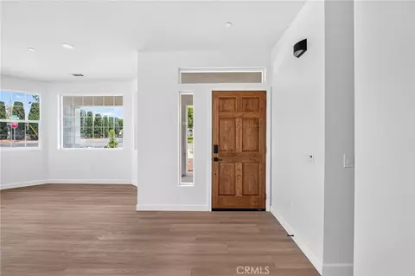
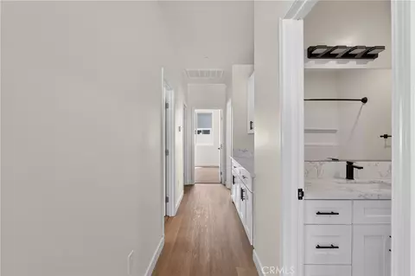
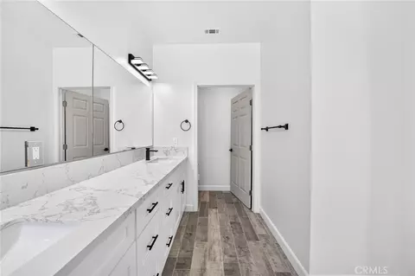
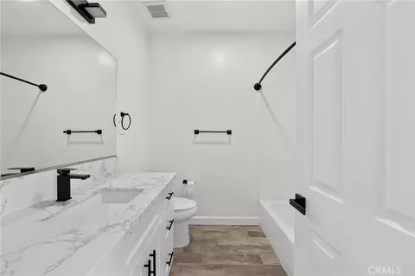
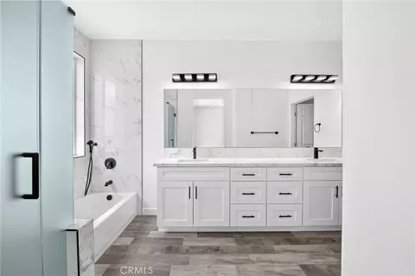
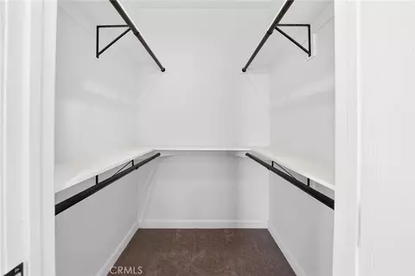
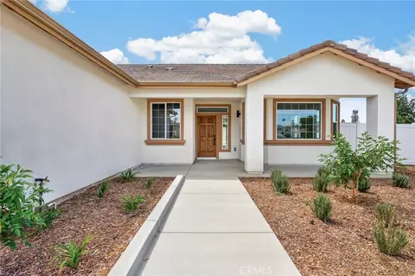
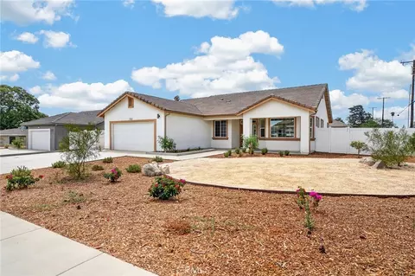
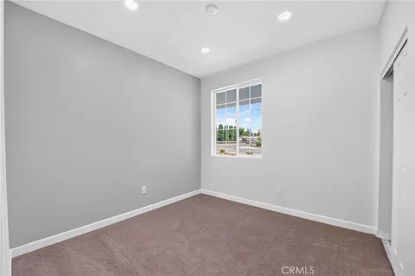
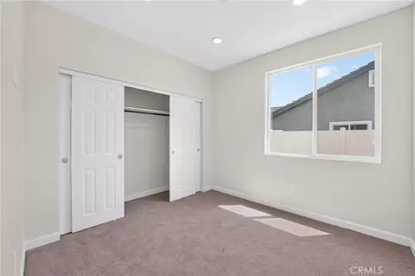
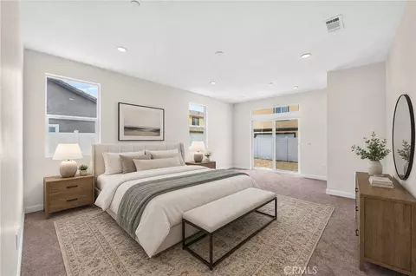
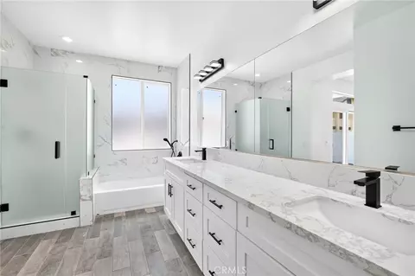
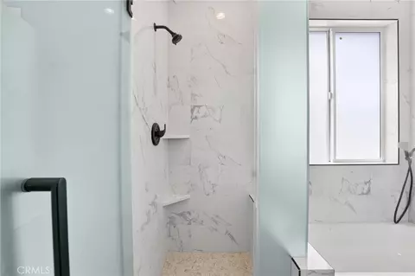
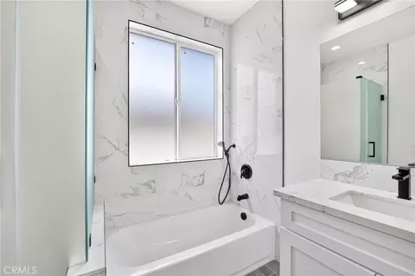
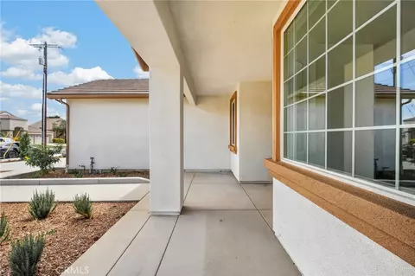
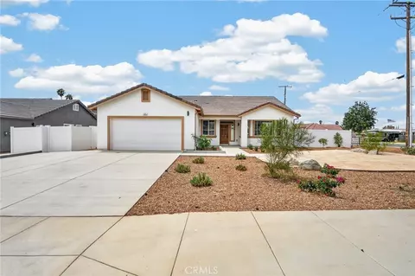
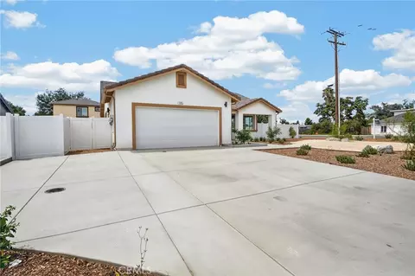
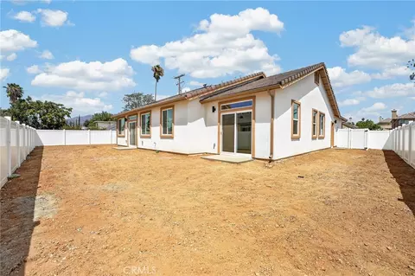
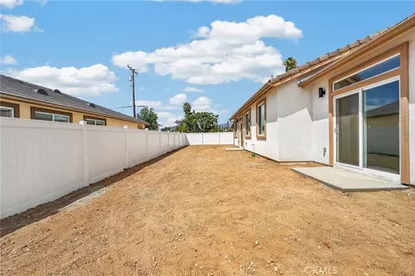
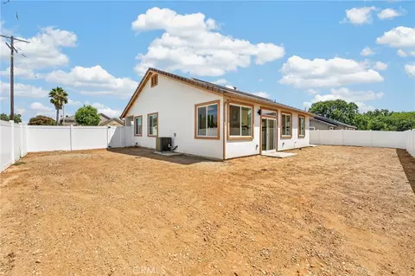
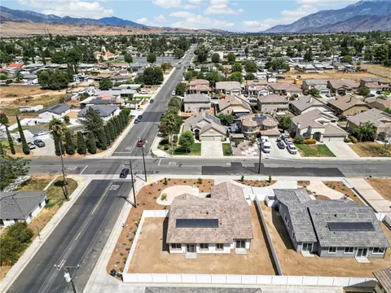
bed
bath
Sqft ($309/Sqft)
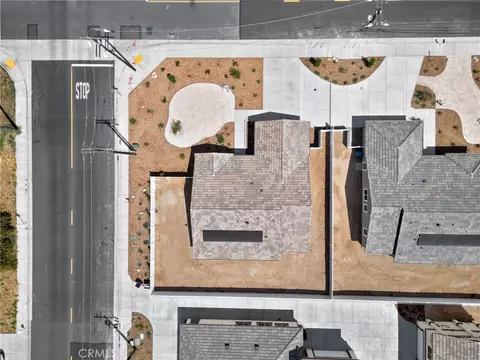
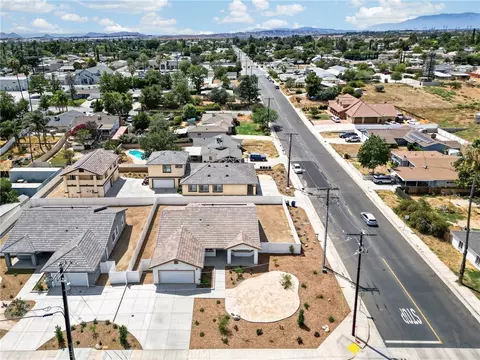
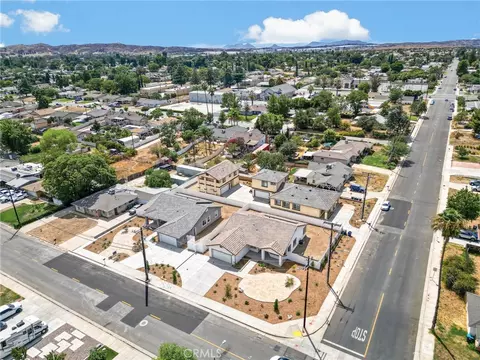
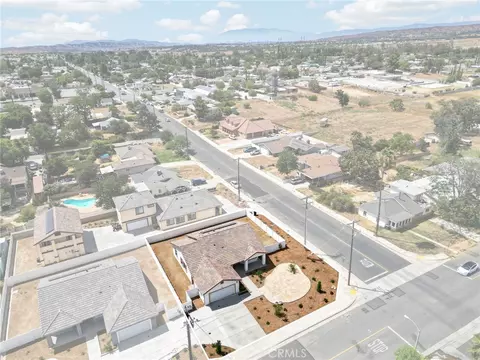
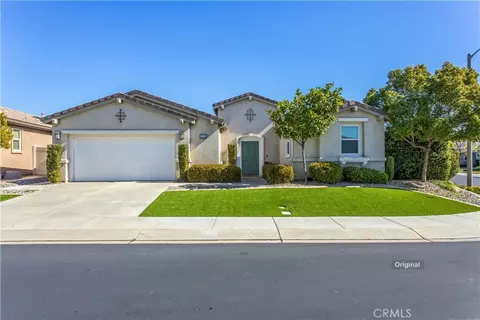
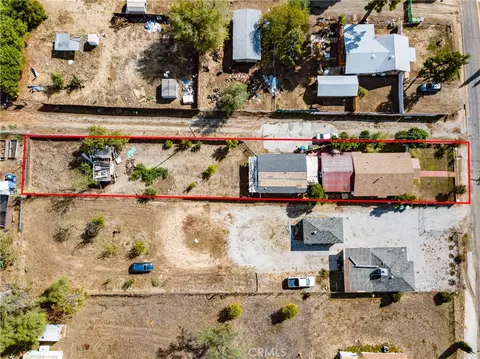
| Property type House | Year built 2026 | HOA fee $0/month | Lot size 8,500 Sqft | Movoto estimate | Parking 2 garage spaces |

| Overview | |
| Levels/Style | One, House |
| Type | Residential |
| SubType | Single Family Residence |
| Status | Pending |
| Living Area | 1810 |
| Lot Size (Acres) | 0.1951 |
| Lot Size (SqFt) | 8500 |
| Year Built | 2026 |
| Interior | |
| Total # of Bathrooms | 2 |
| # Full Baths | 2 |
| Total # of Bedrooms | 3 |
| Exterior | |
| # Parking Spaces | 2 |
| # Garage Spaces | 2 |
| Lot Description | 0-1 Unit/Acre |
| Amenities / Utilities | |
| Fireplaces | Family Room |
| Green Features: Energy Efficient | Insulation, Lighting, Appliances, HVAC |
| Sewer/ Septic | Public Sewer |
| Water Source | Public |
| Pool | None |
| Location | |
| View | Mountain(s) |
| County | Riverside |
| Community Features | Biking, Sidewalks, Suburban |
| Subdivision | Parcel 2, Other (OTHR) |
| High School District | Beaumont |
| Directions | Go Past The Civic Center And Make A Left On Orange All The Way Down To 12th St. |
| APN | 415171035 |

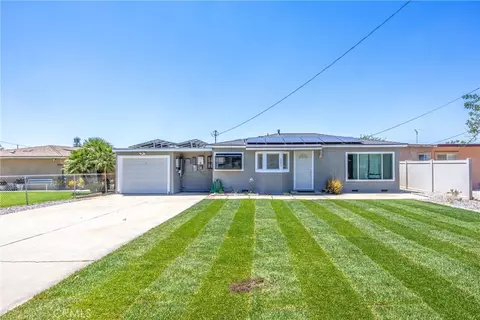
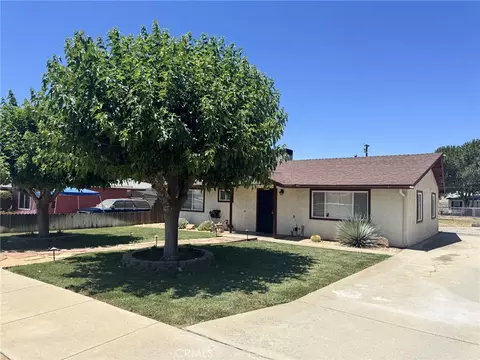
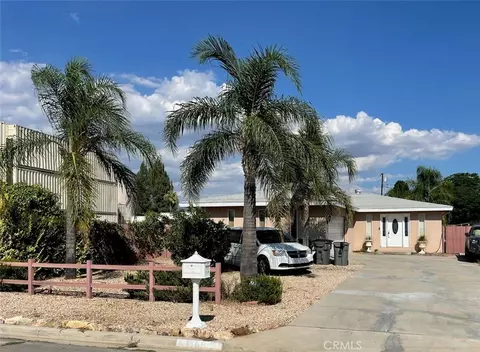
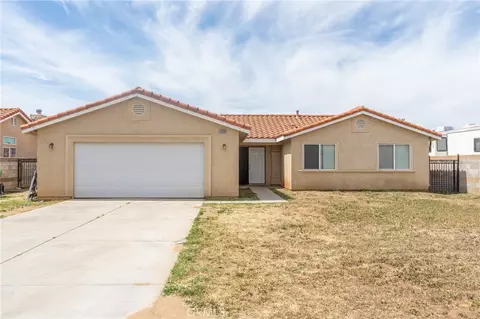
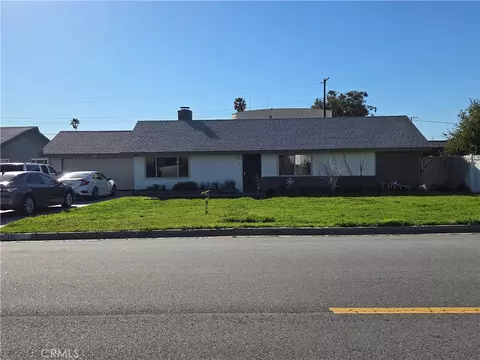
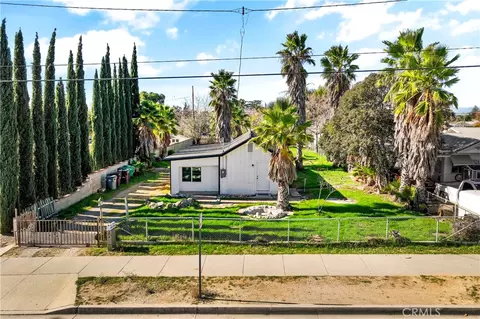
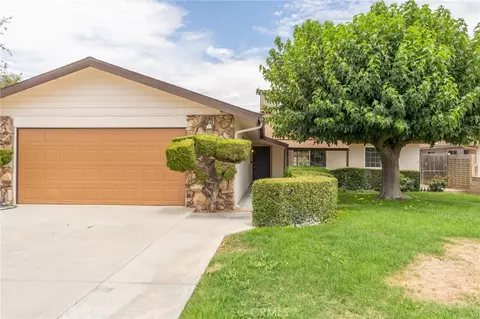
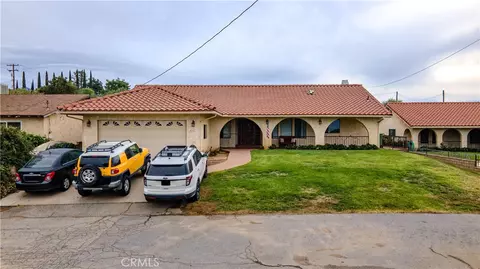
$569,000
$580,000
$564,999
$380,000
$650,000
$379,950
$539,990
$466,000
$467,000
$355,000
$550,000
$384,900
$365,000
$609,506
$415,000
$600,000
$649,900
$539,990
$302,500
$609,000
$489,950
$580,000
$560,000
$525,000
$409,450
$699,999
$170,000
$571,695
$576,000
