Movoto Real Estate
Sold on 04/11/2022
  • Map Image
  • Map Image
  • Map Image

36586 Artisan Pl, Beaumont, CA 92223

$690,600

Last sold 04/11/2022 for $664K

  • 5

    bed

  • 3

    bath

  • 3,013

    Sqft ($220/Sqft)

House not for sale

About 36586 Artisan Pl

Property type House
Neighborhood
Year built 2018
HOA fee $131/month
Lot size 10,019 Sqft
Movoto estimate
Parking 3 garage spaces
Property description
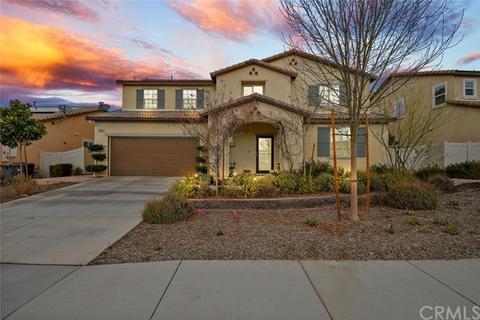
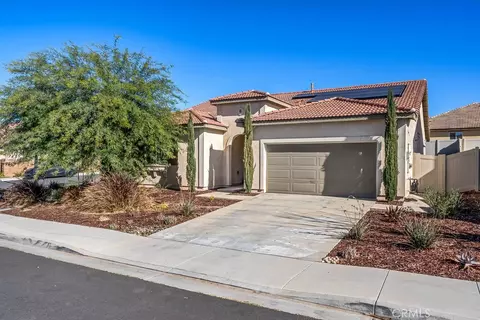
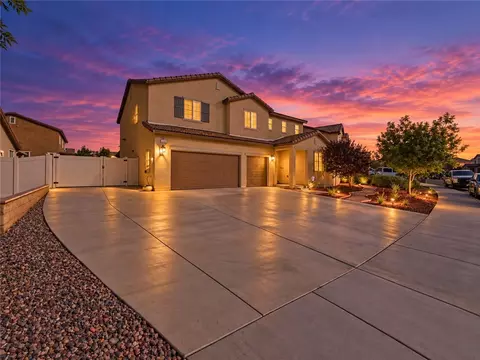
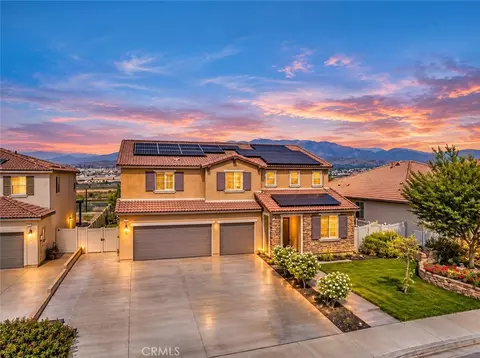
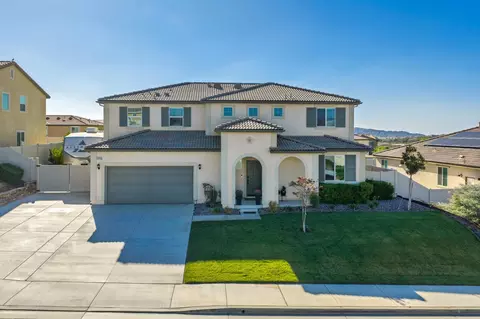
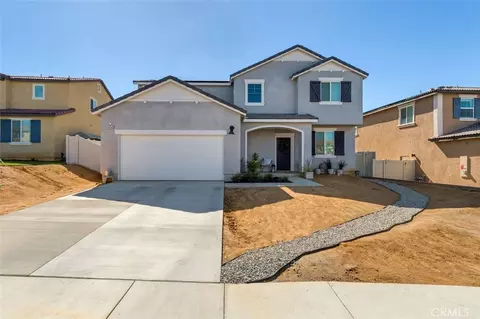
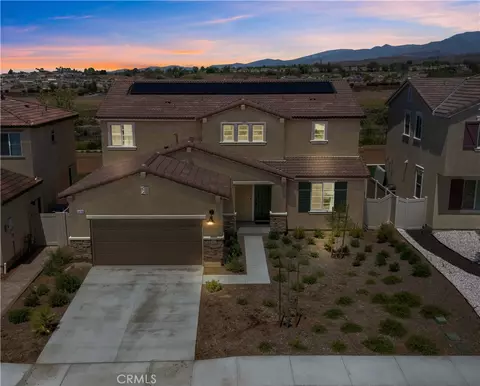
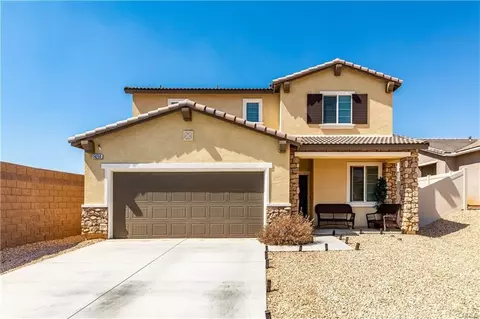
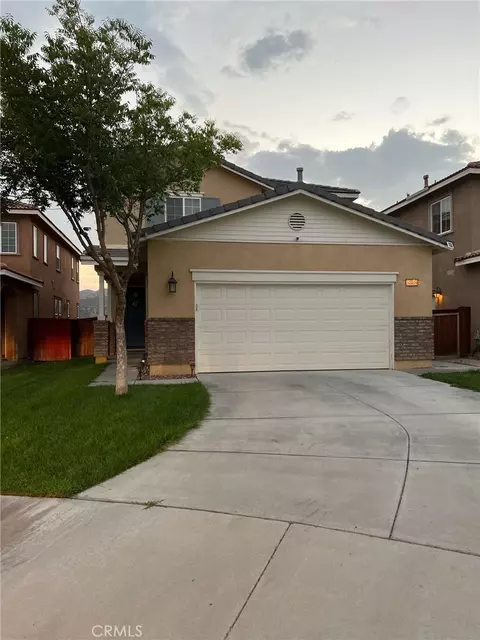
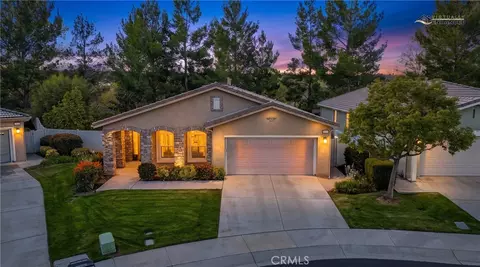
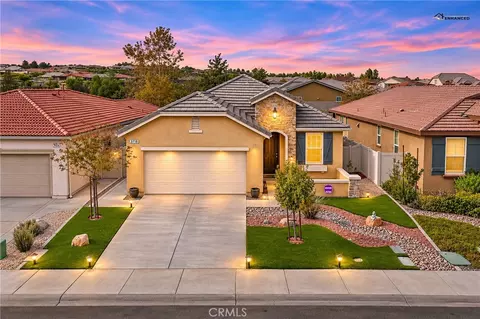
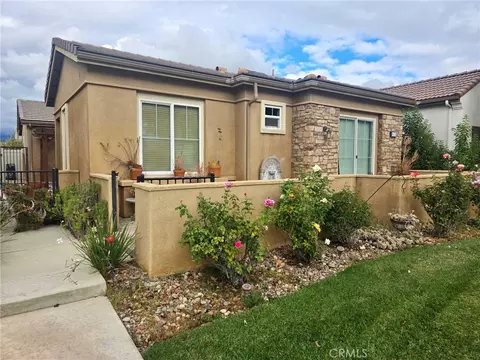
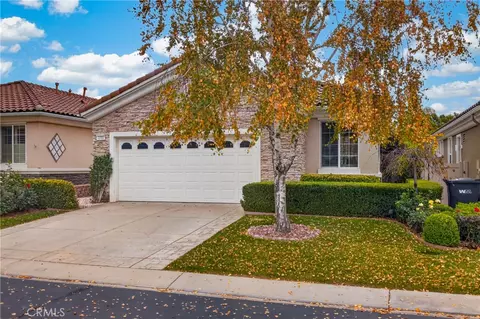
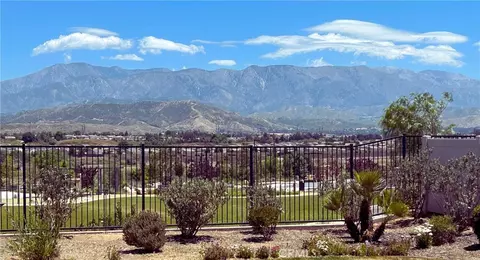
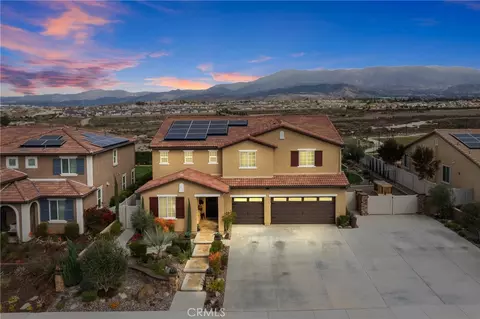
NEARLY NEW/MASSIVE (PLAN 11) OLIVEWOOD HOME FEATURING DOWNSTAIRS BEDROOM/BATHROOM WITH A TUB/SHOWER, PAID SOLAR, & A 3 CAR GARAGE SITUATED ON A PREMIUM OVERSIZED LOT WITH A VIEW. Receive a cheerful hello from manicured shrubs & happy flowers on your way to a grand entry which is accentuated by a medley of vibrant colors & a tall earthy sage toned front door. Feel welcomed again as you step into a bright and stylish foyer which is the ideal segue to an ultimate great room which is defined to include an open concept kitchen, large dining area, and a bright family room, setup as the perfect quiet and cozy escape. This space is complemented by an elegant chef's kitchen equipped with snowy white cabinetry, sleek quartz counters, upgraded stainless steel appliances, a large seated island, and a generous pantry. Envision grand holiday gatherings or intimate dinners in the spacious dining area and then re-imagine this area with your own touch of elegance & charm. All areas of kitchen, dining, and family room feature an amazing view of your private destination-style backyard paradise which includes a covered patio that runs the full length of the home, an upgraded swim spa, large side yard with a fenced dog run, a sizable grassy area, and above all -- an unparalleled view! Let that beautiful landscape sink in & then imagine sipping morning coffee at sunrise, hosting lively BBQ's, dining al fresco w/ family and friends under the stars, or even using this magical dream space for kiddo adventuring! A tidy guest bath with a tub/shower and a large & bright main floor bedroom complete the downstairs. The star of the show may be the sprawling master retreat which reflects the charm and personality of the rest of the home & has an abundance of natural light flowing through multiple prominent windows. A large walk-in closet which borders a spa-like en-suite bathroom featuring a broad vanity, dual sinks, an oversized garden tub, and a shower create the perfect moody relaxing space. Three more spacious bedrooms (for a total of 5), one additional bathroom (for a total of 3), an oversized loft, and a large crisp laundry room w/ perfectly placed cabinets comprise the remainder of the upstairs. Add to that, paid off solar, an electric vehicle charging station in the garage, & the endless benefits of this prime location such as community pools, local parks, sports courts, and many other amenities. *Slated to break ground on park behind home March 2022. Check out the 3D tour!
Listed by
Listing Agent - CANDICE KELLEY
Listing Office - CONNECT REALTY
Source: CRMLS mls logo
MLS#EV22030889 • last updated 4 years ago
Movoto checked CRMLS for data 6 minutes ago
Overview
Levels/Style Two, House
Type Residential
SubType Single Family Residence
Status Closed
Living Area 3013
Lot Size (Acres) 0.23
Lot Size (SqFt) 10019
Year Built 2018
HOA Name OLIVEWOOD / HOA Range Is $134-$175 Until Buildout, The Harris Group
Condition Turnkey, Updated/Remodeled
HOA Fee Monthly, 131
Interior
Total # of Bathrooms 3
# Full Baths 3
Total # of Bedrooms 5
Eating Area Area, Dining Room, In Kitchen, See Remarks
Appliances Dishwasher, Free-Standing Range, Disposal, Gas Oven, Gas Range, Gas Water Heater, High Efficiency Water Heater, Range Hood, Self Cleaning Oven, Tankless Water Heater, Vented Exhaust Fan, Water Heater Central, Water Heater, Water Line To Refrigerator
Interior Features Granite Counters, High Ceilings, Open Floorplan, Pantry, Stone Counters, Storage, Track Lighting, Unfurnished
Accessibility Features Doors - Swing In, Other, See Remarks
Window Features Double Pane Windows, Screens
Exterior
Foundation See Remarks
Construction Concrete, Drywall Walls, Glass, Other, Stucco
Roof Tile
Parking Direct Garage Access, Driveway, Concrete, Paved, Driveway Up Slope From Street, Garage, Garage Faces Front, Garage - Single Door, Garage Door Opener, Off Street, Other, Parking Space, Private, See Remarks, Side By Side, Structure, Tandem Garage, Workshop In Garage, Electric Vehicle Charging Station(s)
# Parking Spaces 3
# Garage Spaces 3
Other Structures Shed(s), Storage
Lot Description 0-1 Unit/Acre, Back Yard, Desert Front, Front Yard, Garden, Landscaped, Lawn, Lot 10000-19999 Sqft, Level, Park Nearby, Paved, Sprinkler System, Sprinklers Drip System, Sprinklers In Front, Sprinklers In Rear, Sprinklers Manual, Sprinklers On Side, Sprinklers Timer, Treed Lot, Walkstreet, Yard
Amenities / Utilities
Fireplaces None
Sewer/ Septic Public Sewer, Unknown
Water Source See Remarks
HOA Amenities Pool, Fire Pit, Barbecue, Outdoor Cooking Area, Picnic Area, Playground, Sport Court, Other Courts, Meeting Room, Pet Rules, Pets Permitted, Call For Rules, Other
Pool None
Location
View Mountain(s), Neighborhood, Park/Greenbelt, Peek-A-Boo, Rocks, See Remarks
County Riverside
Community Features Curbs, Sidewalks
Neighborhood Olivewood
High School District Beaumont
Directions South On Portrero From Oak Valley. West On Castello. Castello Curves. West On Artisan To Your Next Home Sweet Home.
APN 414380003
Lot/ Land Details
Road Frontage City Street
$690K
Range: $650K-$730K
Last 30 days 
  • Mar 2022
    mls logo MLS # EV22030889
  • Mar 8, 2022 Price Change
    $675,000 (+3.8%)
  • Feb 16, 2022 Listed
    $650,000 (+45.8%)
  • Sep 2018
    mls logo MLS # EV18189493
  • Sep 26, 2018 Sold
    $445,900
  • Sep 25, 2018 Sold
    $445,900
  • Aug 8, 2018 Pending
    —
  • Aug 8, 2018 Pending
    —
  • Aug 5, 2018 Listed
    $445,900
  • Aug 5, 2018 Listed
    $445,900
  • Year Property taxes Tax assessment
  • 2024
    $10,563 +0.2%
    $690,825
  • 2023
    $10,547 +34.5%
    $690,825 +2.0%
  • 2022
    $7,839 -4.3%
    $677,280 +44.65%
  • 2021
    $8,191 +1.4%
    $468,220 +1.04%
  • 2020
    $8,074 +2.1%
    $463,420
  • 2019
    $7,907 +1570.4%
    $463,420 +3.91%
  • 2018
    $473 +0.7%
    $446,000 +4272.55%
  • 2017
    $470 -6.2%
    $10,200 +14.49%
  • 2016
    $501 +1.8%
    $8,909
  • 2015
    $492
    —
  • 36586 Artisan Pl
    $664K
  • Heartland
    $565K +3% y/y
  • 92223
    $514K +3% y/y
  • Beaumont
    $519K +2% y/y
No chart available
Statistics calculated by Movoto
Est. value Bed/bath Sqft mi
36601 Sevilla Way, Beaumont, CA 92223 $614,800 5/3 3,266 0.02
36590 Artisan Pl, Beaumont, CA 92223 $703,600 5/3 3,266 0.02
36582 Artisan Pl, Beaumont, CA 92223 $591,400 4/2 2,401 0.02
36606 Sevilla Way, Beaumont, CA 92223 $595,300 4/— 2,401 0.03
36605 Sevilla Way, Beaumont, CA 92223 $668,100 5/3 3,013 0.03
36578 Artisan Pl, Beaumont, CA 92223 $697,200 5/3 3,266 0.03
36594 Artisan Pl, Beaumont, CA 92223 $589,200 4/2 2,401 0.03
36577 Artisan Pl, Beaumont, CA 92223 $611,800 4/2 2,401 0.03

Estimated values are based on public record data and automated valuation models. Values are not guaranteed and may not reflect current market conditions.
Thinking of selling? Get a Cash Offer.

  • A smooth, fast sale
  • Skip staging and repairs
  • No strings attached
8/10
Tournament Hills Elementary School
public Grades K-5
Beaumont Unified School District
4/10
Mountain View Middle School
public Grades 6-8
Beaumont Unified School District
7/10
Beaumont Senior High School
public Grades 9-12
Beaumont Unified School District
Source: GreatSchools.org © 2026. All rights reserved.

Around Heartland

Explore everything this neighborhood has to offer. Learn more about Heartland.
By entering my info and clicking Ask a Question, I am providing my e-signature and express written consent to receive marketing emails, calls, and texts (including via automatic telephone dialing systems, AI generative, artificial or pre-recorded voice technology) relating to my inquiry from Movoto (and parties calling/messaging on their behalf) even if my number appears on the company, state, or national Do Not Call Registry. You also agree to ourTerms and Conditions and Privacy Policy. Consent not required to receive services (call 1-844-420-1270 to be connected without providing consent).

Nearby recently sold homes in Beaumont, CA

Nearby homes for sale in Beaumont, CA

Newest listings in 92223

  • Real Estate
  • CA
  • Riverside County
  • Beaumont
  • 92223
  • Heartland
  • 36586 Artisan Pl
Meet with a real estate agent today (844) 430-0869
The multiple listing information is provided by CRMLS. IDX information is provided exclusively for consumers’ personal, non-commercial use and that it may not be used for any purpose other than to identify prospective properties consumers may be interested in purchasing. Information deemed reliable but not guaranteed to be accurate. Buyer to verify all information. The information provided is for consumers' personal, non-commercial use and may not be used for any purpose other than to identify prospective properties consumers may be interested in purchasing. Listing information updated every 15 minutes. Terms of use & Privacy Policy, California Privacy Info. Copyright © 2005 - 2026 Movoto, Inc. All rights reserved. Equal Housing Opportunity CalDRE CalDRE #01517281
Movoto Real Estate is committed to ensuring accessibility for individuals with disabilities. We are continuously working to improve the accessibility of our web experience for everyone. We welcome feedback and accommodation requests, please submit them here.
CRMLS Multiple Listing Service™ system
The real estate listing data marked with this icon comes from the IDX program of the CRMLS Multiple Listing Service™ system.
Based on information from California Regional Multiple Listing Service, Inc. as of 11/19/2026. This information is for your personal, non-commercial use and may not be used for any purpose other than to identify prospective properties you may be interested in purchasing. Display of MLS data is usually deemed reliable but is NOT guaranteed accurate by the MLS. Buyers are responsible for verifying the accuracy of all information and should investigate the data themselves or retain appropriate professionals. Information from sources other than the Listing Agent may have been included in the MLS data. Unless otherwise specified in writing, Broker/Agent has not and will not verify any information obtained from other sources. The Broker/Agent providing the information contained herein may or may not have been the Listing and/or Selling Agent.
Requests for information regarding mortgage products will be directed to Movoto.com affiliate, Lower, LLC - a licensed Mortgage Lender (NMLS #1124061), or, based on your location, may be redirected to a participating mortgage marketing partner that may pay Lower, LLC for any consumer contact information provided through this site.