
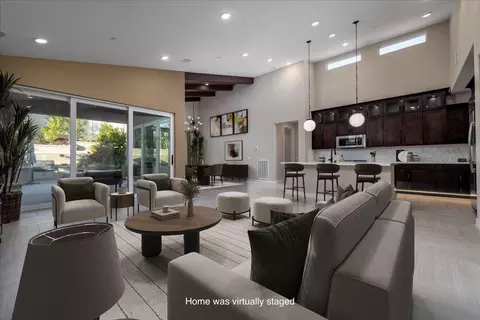
- $575,000
- 2Bd
- 3Ba
- 2,176 Sq Ft
SOLD


Last sold 11/09/2021 for $772K
bed
bath
Sqft ($303/Sqft)
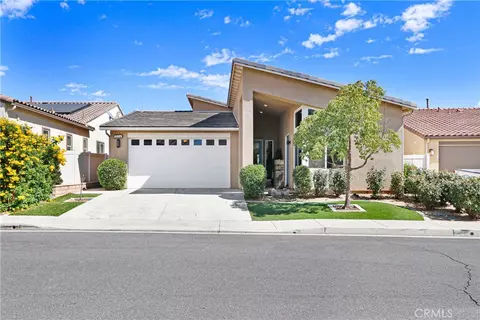
| Property type House | Neighborhood | Year built 2018 | HOA fee $332/month | Movoto estimate | Parking 2 garage spaces |
| Overview | |
| Levels/Style | Ground |
| MLS # | 219148803 |
| Type | Single Family Residence |
| SqFt | 2548 |
| Status | Active |
| Year Built | 2018 |
| HOA Fee | 332, Monthly |
| Interior | |
| Total # of Bathrooms | 3 |
| # of Full Baths | 2 |
| # of Half Baths | 1 |
| # Bedrooms | 3 |
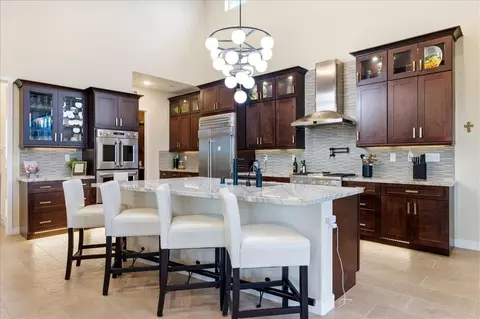
| Flooring | Stone Tile |
| Interior Features | Beamed Ceilings, Cathedral Ceiling(s) |
| Fireplace Desc | Gas, Living Room |
| Exterior | |
| # Garage Spaces | 2 |
| Parking Desc | Driveway, Garage Door Opener, Golf Cart Garage |
| # of Parking Spaces | 2 |
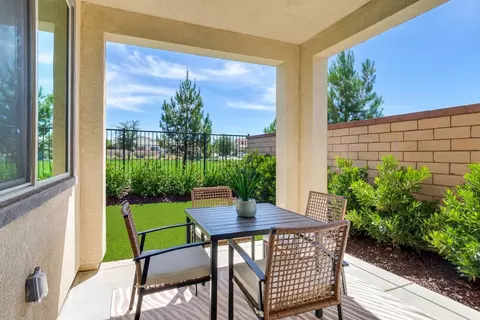
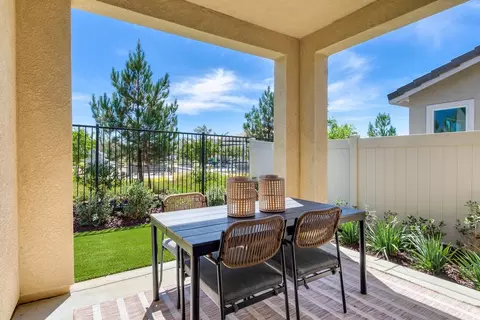
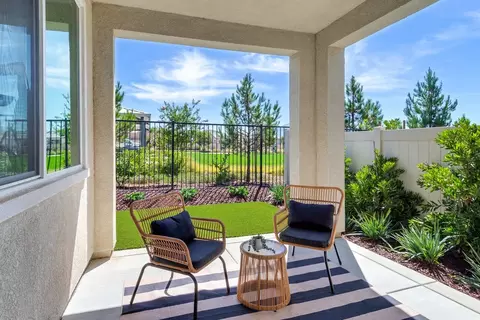
| Patio/Porch | Covered |
| Amenities / Utilities | |
| Sewer/ Septic | Connected On Bond |
| HOA Amenities | Tennis Courts, Banquet Facilities, Barbecue, Billiard Room, Card Room, Clubhouse, Fire Pit, Fitness Center, Greenbelt/Park, Guest Parking, Meeting Room, Management, Picnic Area, Pet Rules, Recreation Room, Sport Court |
| HOA Fee Includes | Cable TV, Clubhouse, Security |
| Location | |
| County | Riverside |
| Subdivision | Not Applicable |
| APN | 408390015 |
| Est. value | Bed/bath | Sqft | mi | |
|---|---|---|---|---|
| 1515 Overpark Ln, Beaumont, CA 92223 | $680,000 | 2/2 | 2,851 | 0.01 |
| 1509 Overpark Ln, Beaumont, CA 92223 | $481,000 | 2/— | 1,472 | 0.01 |
| 1514 Summerfield Way, Beaumont, CA 92223 | $514,000 | 2/2 | 1,923 | 0.02 |
| 1510 Summerfield Way, Beaumont, CA 92223 | $505,000 | 2/— | 1,662 | 0.02 |
| 1519 Overpark Ln, Beaumont, CA 92223 | $605,000 | 2/— | 2,275 | 0.02 |
| 1516 Summerfield Way, Beaumont, CA 92223 | $517,000 | 2/2 | 1,800 | 0.02 |
| 1518 Summerfield Way, Beaumont, CA 92223 | $500,000 | 2/— | 1,662 | 0.03 |
| 1512 Overpark Ln, Beaumont, CA 92223 | $650,000 | 2/— | 2,226 | 0.03 |
Estimated values are based on public record data and automated valuation models. Values are not guaranteed and may not reflect current market conditions.

$569,000
$580,000
$564,999
$380,000
$650,000
$379,950
$539,990
$466,000
$467,000
$355,000
$550,000
$384,900
$365,000
$609,506
$415,000
$600,000
$649,900
$539,990
$302,500
$609,000
$489,950
$580,000
$560,000
$525,000
$409,450
$699,999
$170,000
$571,695
$576,000