
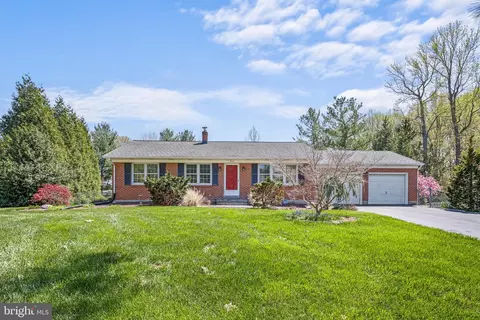
- $400,500
- 3Bd
- 2Ba
- 1,500 Sq Ft
SOLD



Last sold 06/29/2026 after 80 Days
bed
bath
Sqft ($226/Sqft)
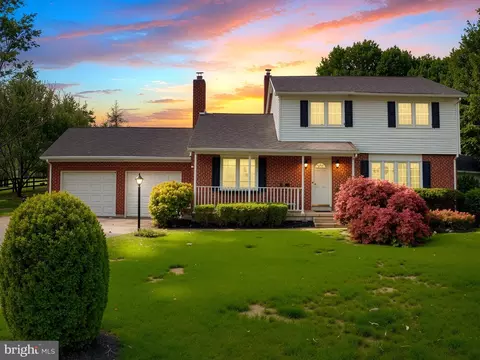
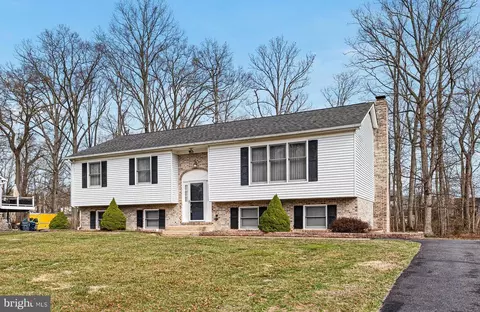
| Property type House | Neighborhood | Year built 1976 | HOA fee $8/month | Lot size 0.86 Acre | Movoto estimate | Parking 1 garage spaces |

| Overview | |
| Cooling/AC | Central A/C, Electric |
| Heating | Natural Gas |
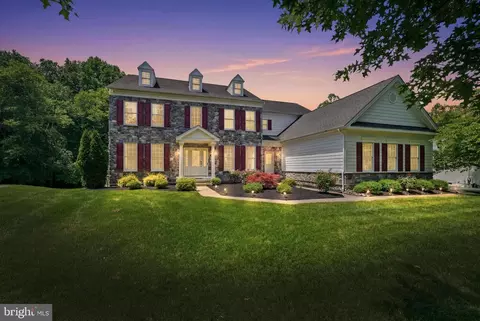
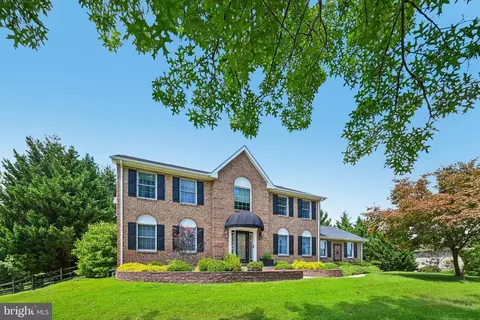
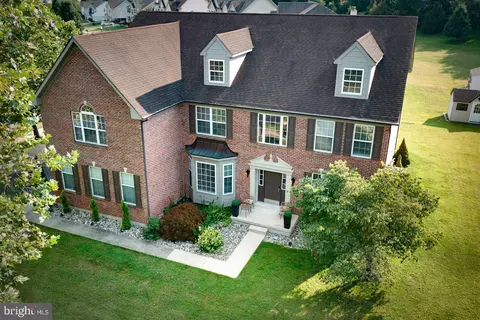
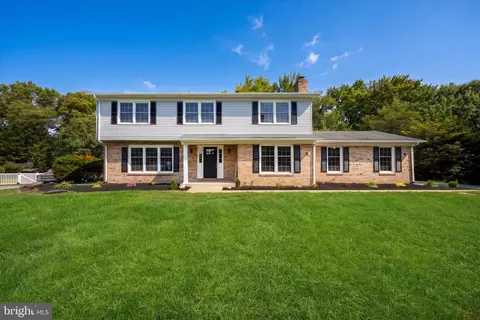
| Levels/Style | Colonial |
| Type | Residential |
| Status | Closed |
| SqFt | 1700 |
| Lot Size (SqFt) | 37462 |
| Lot Size (Acres) | 0.86 |
| County Tax | 661, Annually |
| School Tax | Annually, 1998 |
| Tax: Assessed Value | 244500 |
| Annual Property Tax | 2400 |
| Year Built | 1976 |
| HOA Fee | 100, Annually |
| New Construction (Y/N) | N |
| HOA Name | ROLLING MEADOWS MAINTENANCE ASSOCIATION |
| Foreclosure (Y/N) | N |
| Interior | |
| Total # of Bathrooms | 2 |
| # Full Baths | 1 |
| # Half Baths | 1 |
| Total # of Bedrooms | 4 |
| Basement | Full |
| Other Room(s) | Living Room, Dining Room, Primary Bedroom, Bedroom 2, Bedroom 3, Bedroom 4, Kitchen, Family Room, Foyer, Sun/Florida Room, Laundry, Recreation Room, Bathroom 1, Half Bath |
| Laundry | Basement |
| Total # of Rooms | 14 |
| Appliances | Dishwasher, Oven/Range - Gas, Refrigerator, Range Hood, Stainless Steel Appliances, Dryer, Washer |
| Walls/ Ceilings | Dry Wall |
| Interior Features | Bathroom - Tub Shower, Dining Area, Kitchen - Island, Bathroom - Soaking Tub, Ceiling Fan(s) |
| Accessibility Features | None |
| Exterior | |
| Roof | Architectural Shingle |
| Foundation | Block |
| Garage Desc | Garage - Front Entry, Built In |
| Parking Desc | Paved Driveway, Attached Garage, Driveway |
| # Garage Spaces | 1 |
| # Parking Spaces | 5 |
| # Attached Garage Spaces | 1 |
| # Driveway Spaces | 4 |
| Exterior Features | Exterior Lighting |
| Existing Structures | Above Grade, Below Grade, Porch(es), Shed, Storage Barn/Shed, Loafing Shed |
| Lot Desc | Level |
| Fencing | Chain Link |
| Amenities / Utilities | |
| Sewer/ Septic | Public Sewer |
| Pool | No Pool |
| HOA Fees Include | Snow Removal |
| Location | |
| View | Creek/Stream |
| Subdivision | ROLLING MEADOWS |
| Water Source | Public |
| Senior Community (Y/N) | N |
| High School | WILLIAM PENN |
| School District | COLONIAL |
| Middle School | GUNNING BEDFORD |
| Location | Suburban |
| Directions | Red Lion Road To Old Kirkwood Road To Suffolk Boulevard To Morgan Drive To Suffolk Drive. Right On Clydesdale. Enter To The Cul De Sac And Home Is On The Right. |
| Zoning | NC21, Residential |
| Multifamily Details | |
| Section 8 Approved | Y |
MLS # DENC2080078
MLS # DENC521678| Est. value | Bed/bath | Sqft | mi | |
|---|---|---|---|---|
| 904 Clydesdale Dr, Bear, DE 19701 | $369,000 | 3/1 | 1,200 | 0.03 |
| 900 Clydesdale Dr, Bear, DE 19701 | $639,000 | 5/3 | 3,050 | 0.03 |
| 903 Clydesdale Dr, Bear, DE 19701 | $378,000 | 3/1 | 1,200 | 0.05 |
| 905 Clydesdale Dr, Bear, DE 19701 | $477,000 | 4/1 | 1,950 | 0.05 |
| 901 Clydesdale Dr, Bear, DE 19701 | $521,000 | 4/2 | 2,300 | 0.05 |
| 609 Belgian Dr, Bear, DE 19701 | $451,000 | 3/1 | 1,550 | 0.06 |
| 906 Clydesdale Dr, Bear, DE 19701 | $505,000 | 4/2 | 2,225 | 0.06 |
| 611 Belgian Dr, Bear, DE 19701 | $387,000 | 4/1 | 1,775 | 0.06 |
Estimated values are based on public record data and automated valuation models. Values are not guaranteed and may not reflect current market conditions.
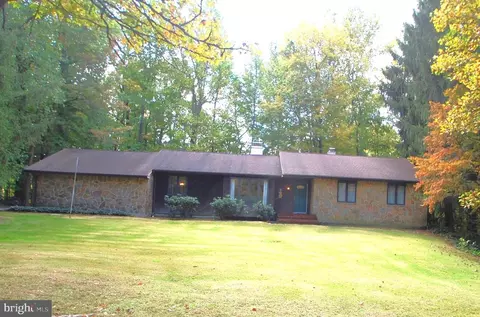
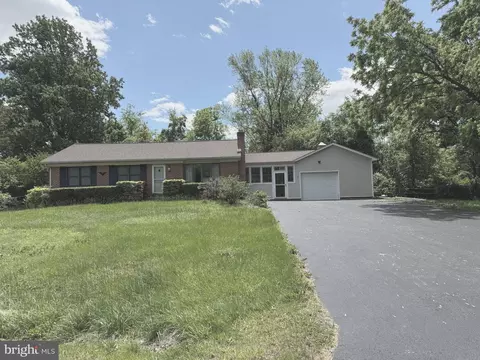
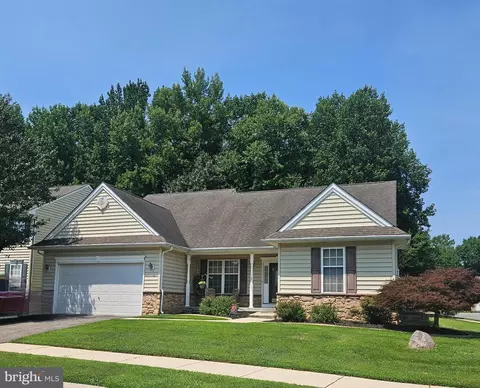
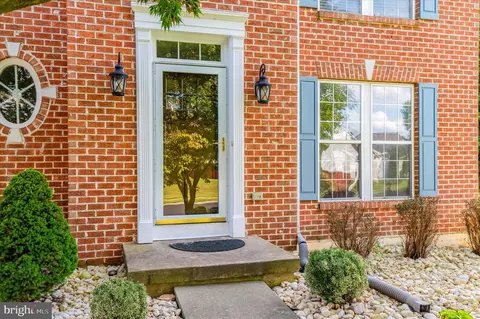
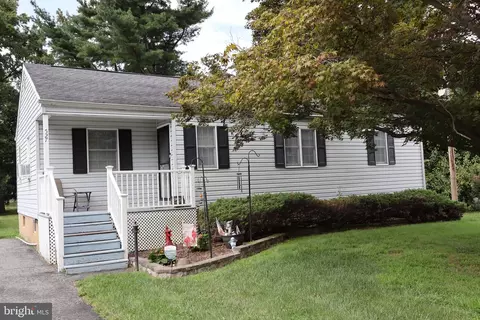
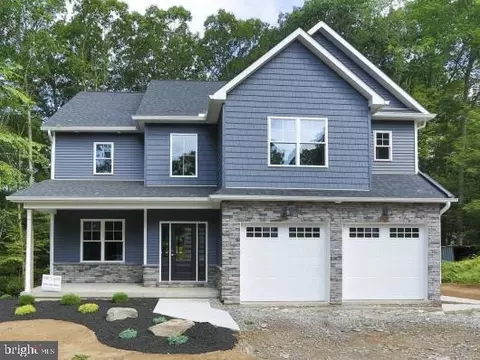
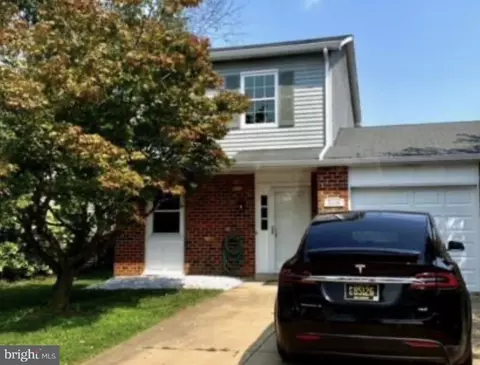
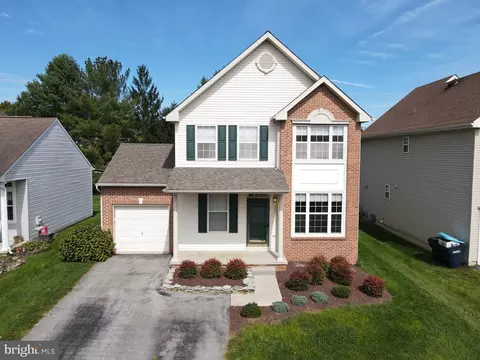
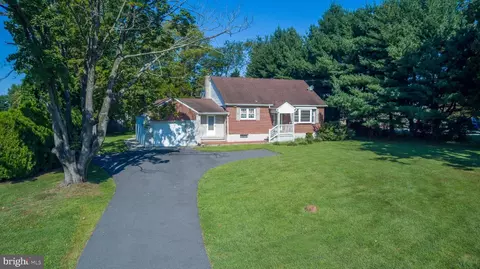
$370,500
$355,000
$229,900
$465,490
$447,500
$299,000
$280,490
$172,000
$250,000
$322,000
$380,000
$415,000
$515,000
$299,900
$275,000
$454,950
$349,900
$575,000
$339,900
$225,000
$519,900
$334,450
$610,000
$437,000
$329,900
$389,900