
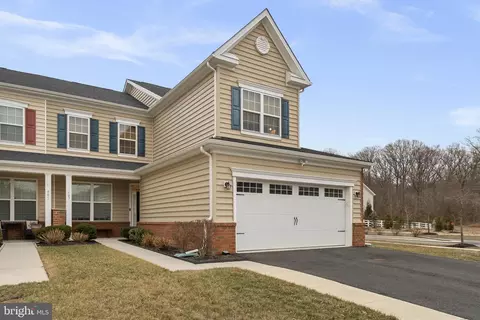
- $510,000
- 3Bd
- 3Ba
- 2,575 Sq Ft
SOLD

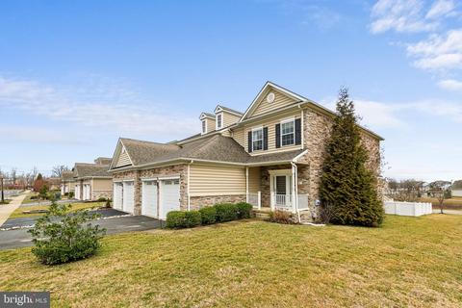
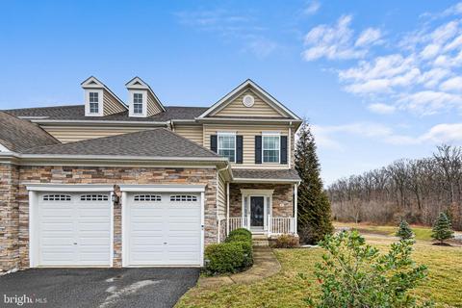
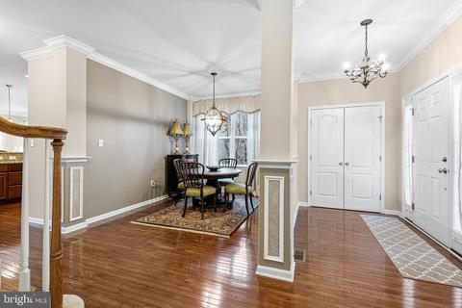
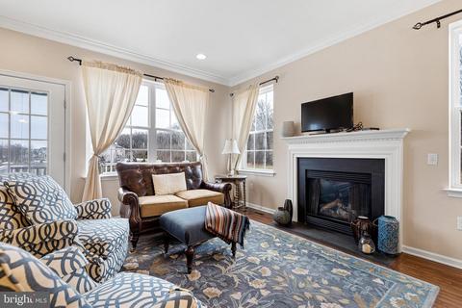
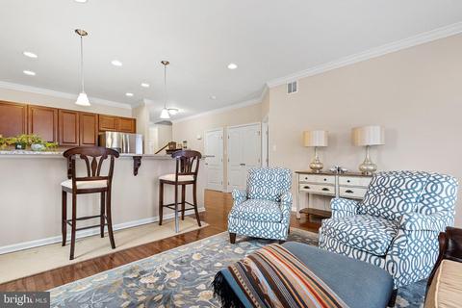
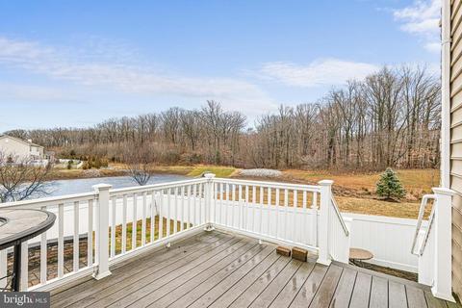
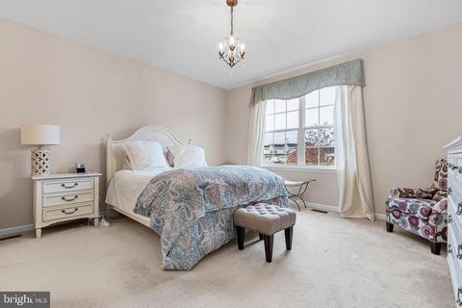
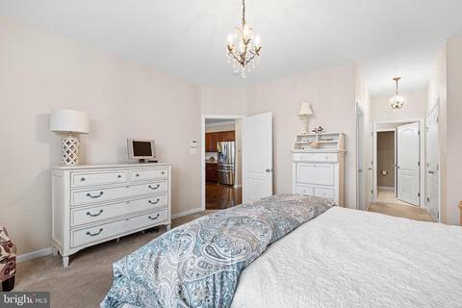
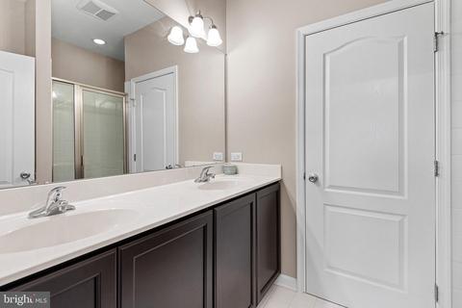
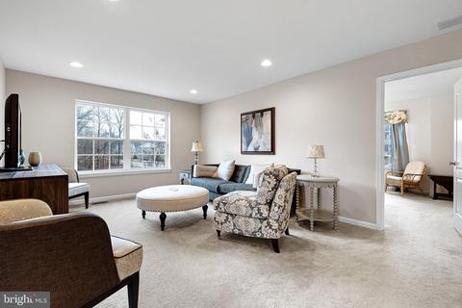
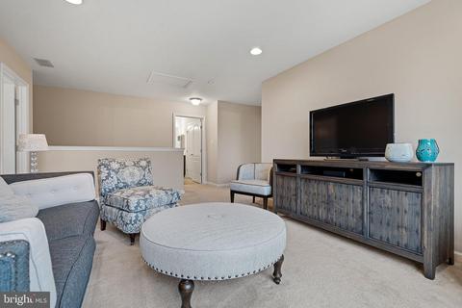
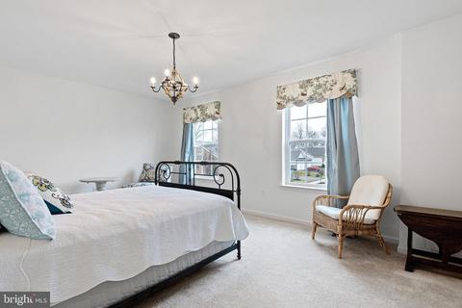
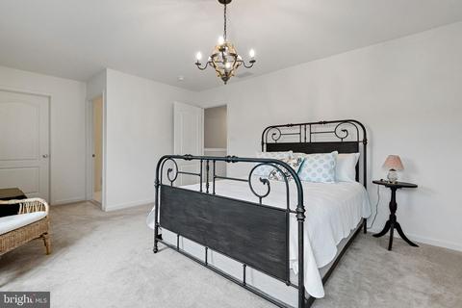
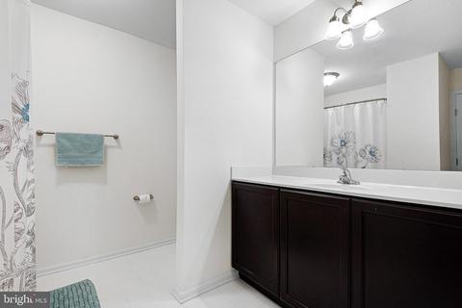
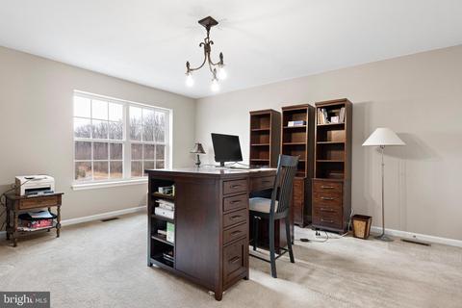
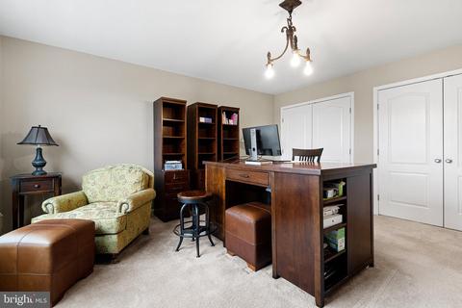
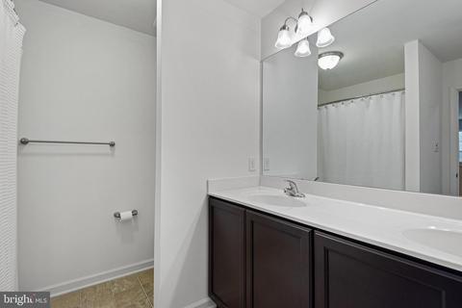
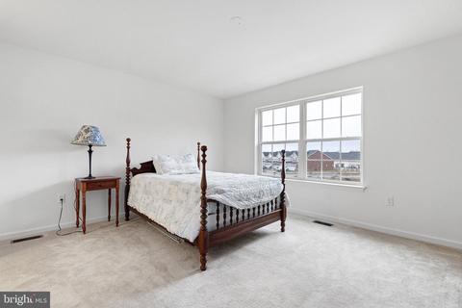
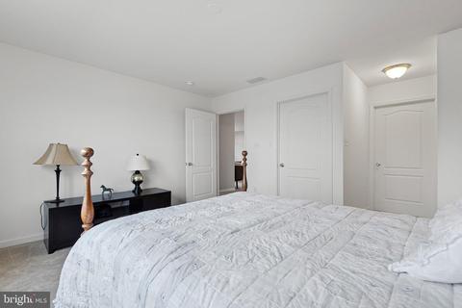
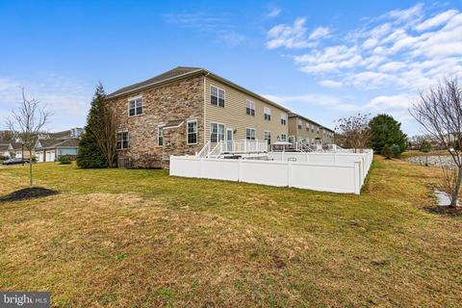
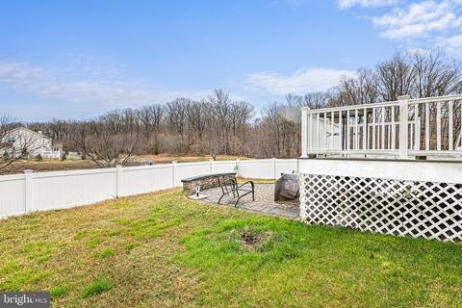
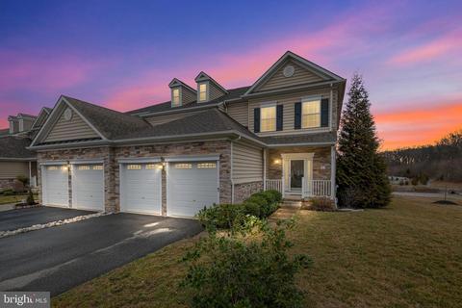
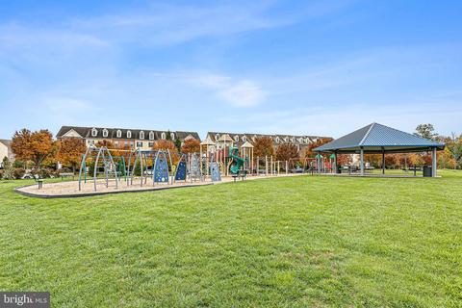
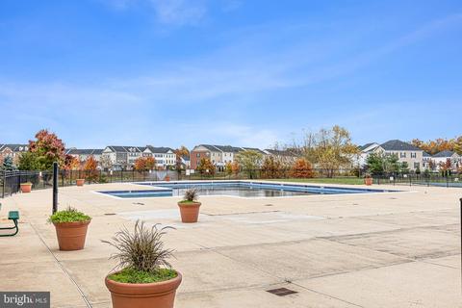
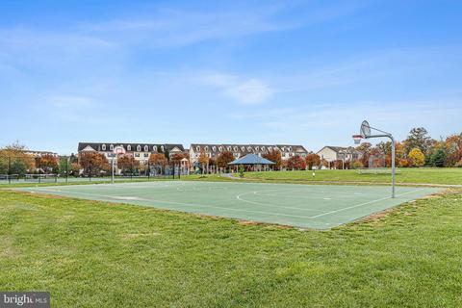
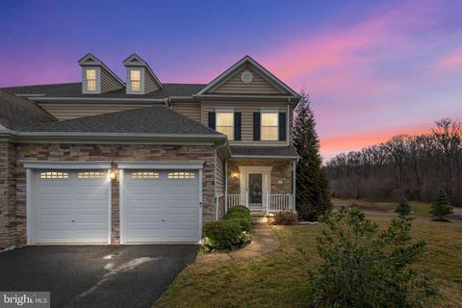
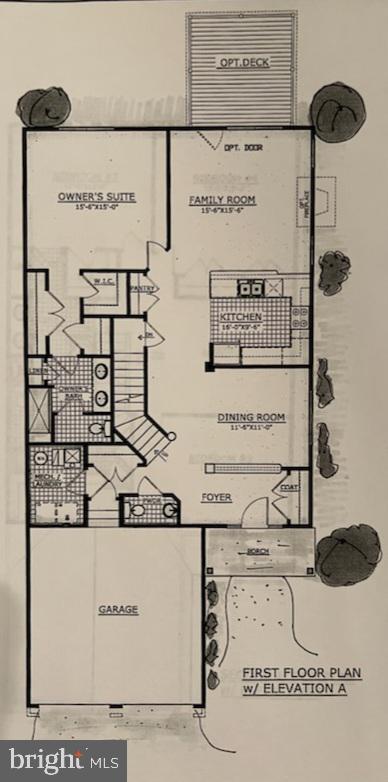
Last sold 04/21/2023 for $542K
bed
bath
Sqft ($192/Sqft)
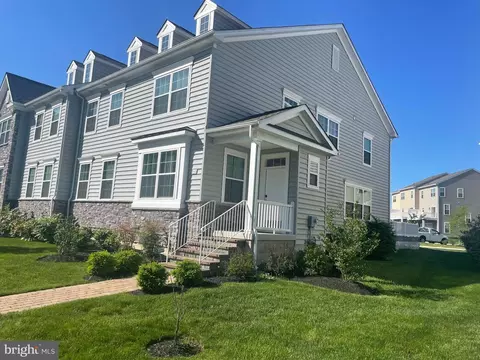
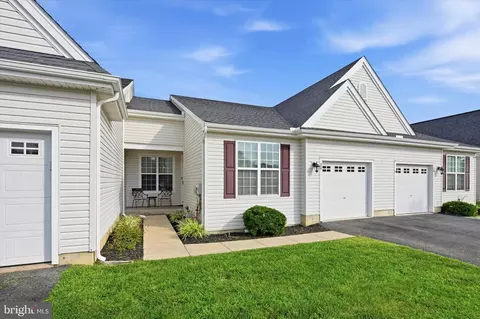
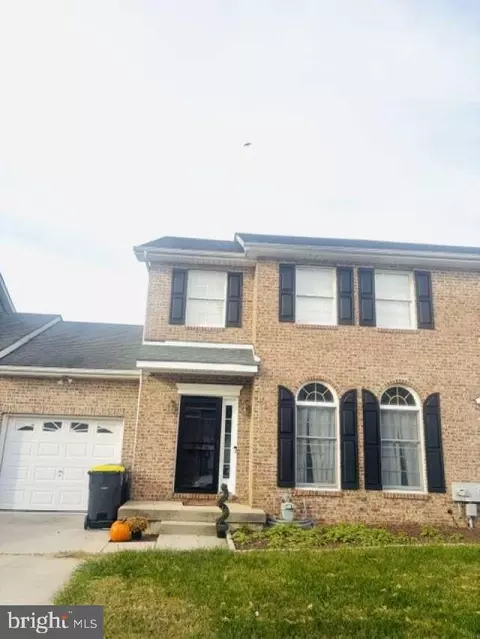
| Property type Townhouse | Neighborhood | Year built 2014 | HOA fee $156/month | Lot size 4,792 Sqft | Movoto estimate | Parking 2 garage spaces |

| Overview | |
| Cooling/AC | Central A/C, Electric |
| Heating | Natural Gas |
| Type | Residential |
| Status | Closed |
| SqFt | 2825 |
| Lot Size (SqFt) | 4792 |
| Lot Size (Acres) | 0.11 |
| County Tax | 893, Annually |
| School Tax | 2546 |
| Tax: Assessed Value | 108500 |
| Annual Property Tax | 3440 |
| Year Built | 2014 |
| HOA Fee | 155.73, Monthly |
| New Construction (Y/N) | N |
| Foreclosure (Y/N) | N |
| Interior | |
| Total # of Bathrooms | 4 |
| # Full Baths | 3 |
| # Half Baths | 1 |
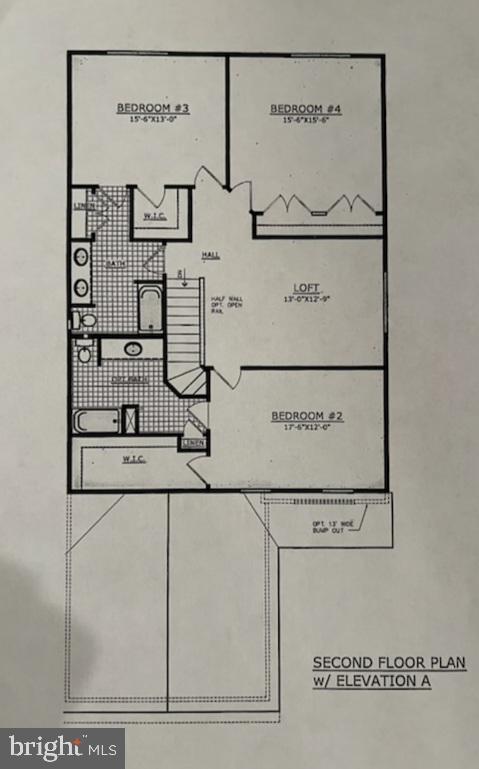
| Total # of Bedrooms | 4 |
| Basement | Unfinished, Daylight, Partial, Interior Access, Poured Concrete, Connecting Stairway |
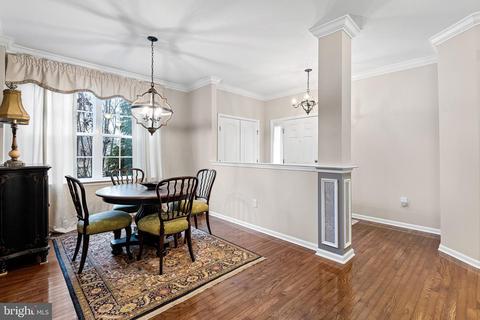
| Other Room(s) | Living Room, Dining Room, Primary Bedroom, Kitchen, Basement, Foyer, 2nd Stry Fam Rm, Laundry, Attic, Full Bath, Half Bath |
| Laundry | Main Floor |
| Total # of Rooms | 8 |
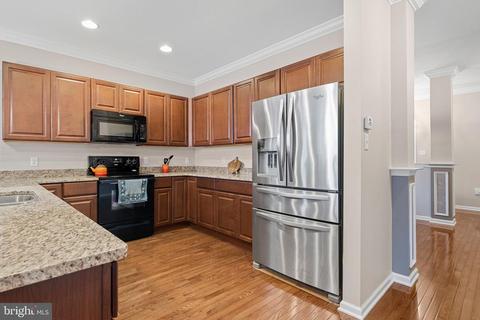
| Appliances | Dishwasher, Disposal, Energy Efficient Appliances, Oven - Self Cleaning, Oven/Range - Electric, Refrigerator, Water Heater - High-Efficiency, Built-In Microwave |
| Walls/ Ceilings | Dry Wall, High, 9'+ Ceilings |
| Window Features | Insulated |
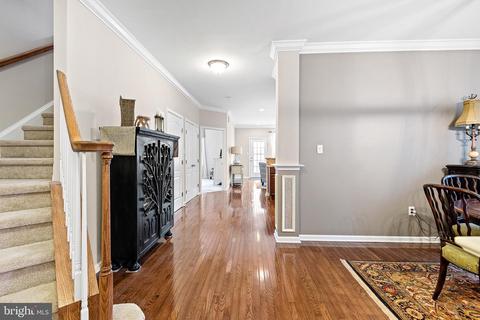
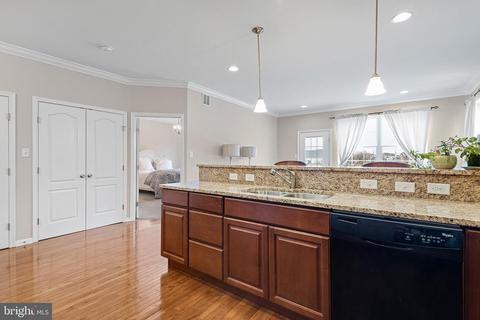
| Interior Features | Entry Level Bedroom, Family Room Off Kitchen, Floor Plan - Open, Wood Floors, Carpet, Attic, Combination Kitchen/Living, Crown Moldings, Dining Area, Pantry, Recessed Lighting, Upgraded Countertops, Walk-in Closet(s) |
| Accessibility Features | None |
| Exterior | |
| Roof | Architectural Shingle |
| Foundation | Concrete Perimeter |
| Garage Desc | Garage - Front Entry |
| Parking Desc | Attached Garage, Driveway |
| # Garage Spaces | 2 |
| # Parking Spaces | 4 |
| # Attached Garage Spaces | 2 |
| # Driveway Spaces | 2 |
| Exterior Features | Extensive Hardscape, Sidewalks, Other |
| Existing Structures | Above Grade, Below Grade |
| Amenities / Utilities | |
| Sewer/ Septic | Public Sewer |
| Pool | Yes - Community |
| Security Features | Security System |
| Community Pool | In Ground, Fenced |
| Location | |
| Subdivision | MERIDIAN CROSSING |
| Water Source | Public |
| Senior Community (Y/N) | N |
| High School | WILLIAM PENN |
| School District | COLONIAL |
| Middle School | GUNNING BEDFORD |
| Location | Corner Lot/Unit |
| Directions | GPS |
| Zoning | ST |
MLS # DENC2037116 



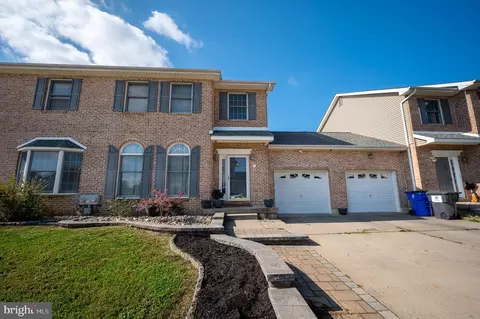
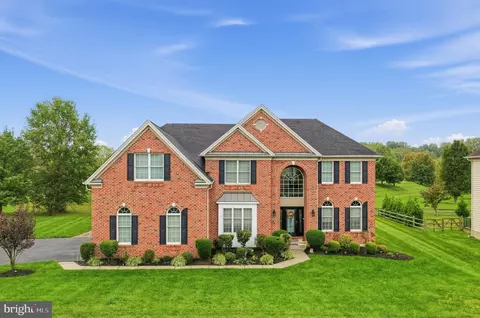
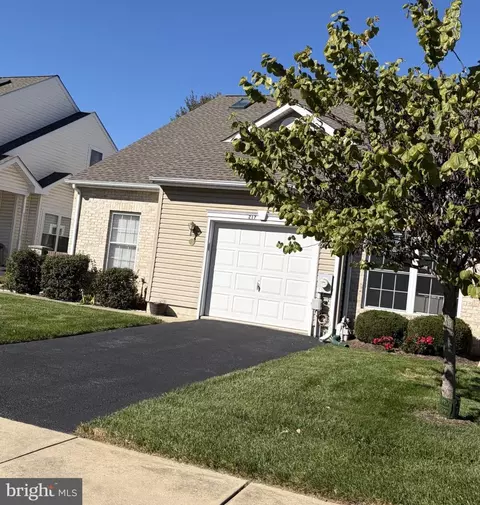
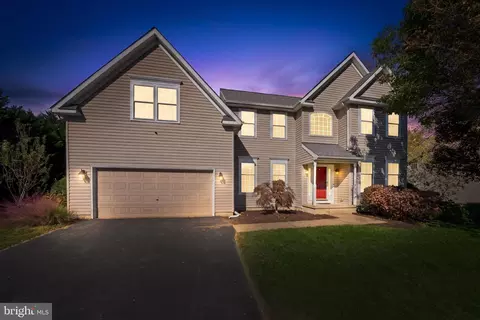
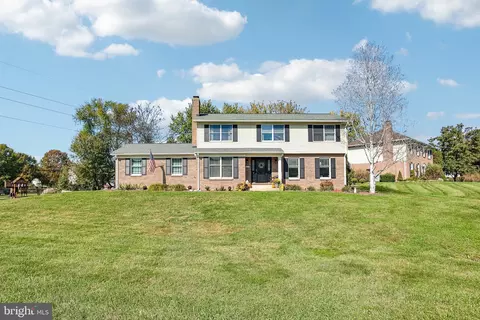
$370,500
$355,000
$229,900
$465,490
$447,500
$299,000
$280,490
$172,000
$250,000
$322,000
$380,000
$415,000
$515,000
$299,900
$275,000
$454,950
$349,900
$575,000
$339,900
$225,000
$519,900
$334,450
$610,000
$437,000
$329,900
$389,900