
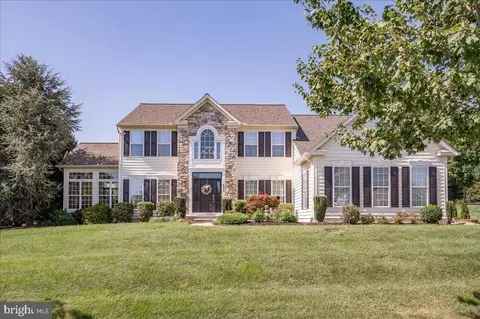
- $740,000
- 4Bd
- 3Ba
- 3,750 Sq Ft
SOLD

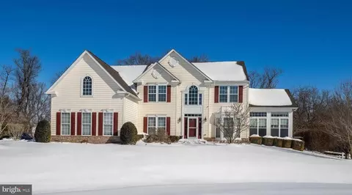
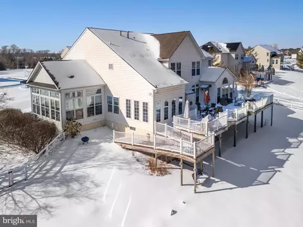
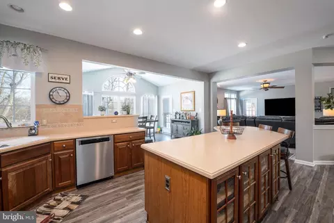
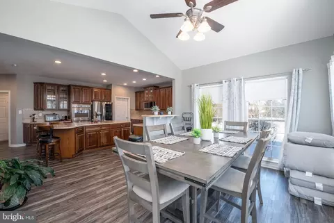
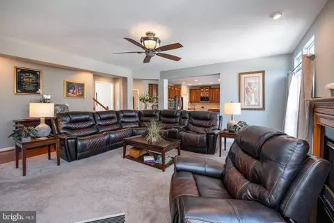
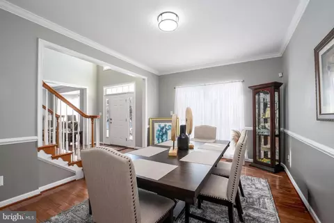
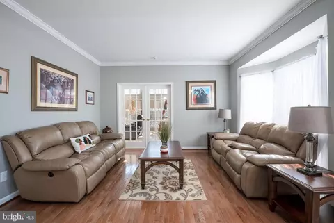
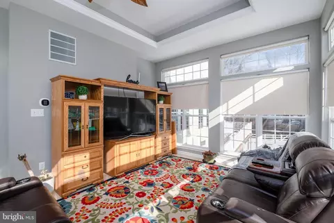
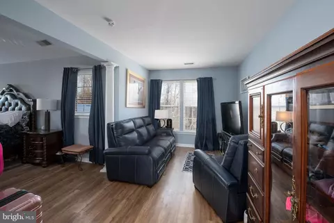
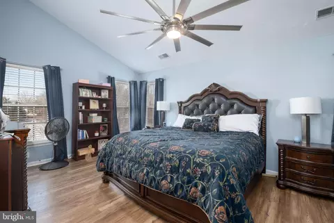
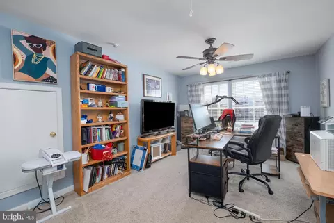
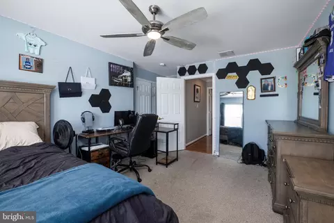
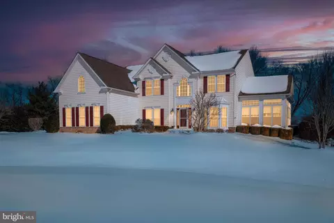
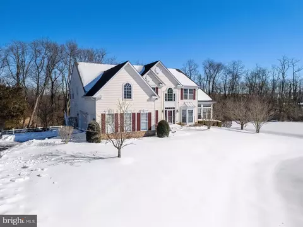
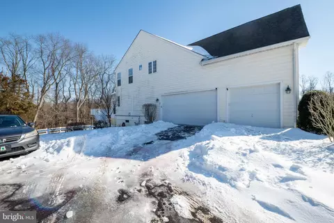
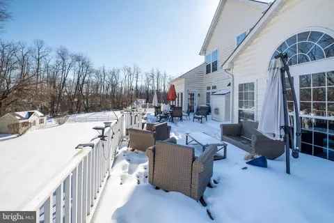
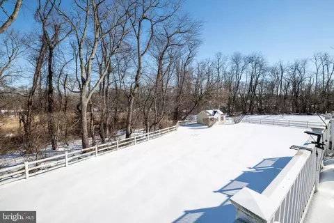
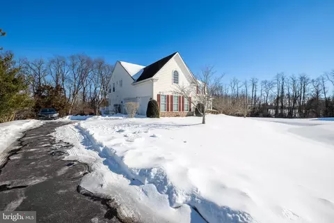
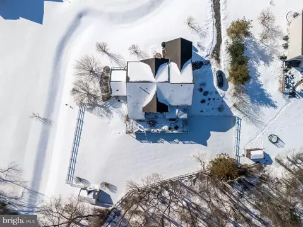
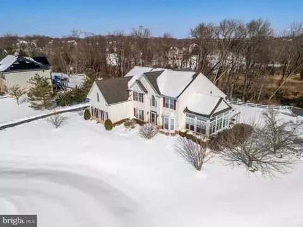
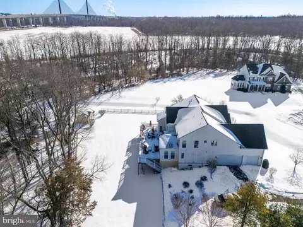
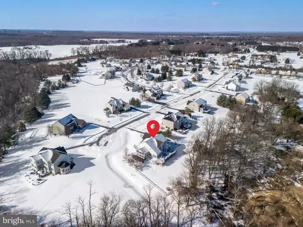
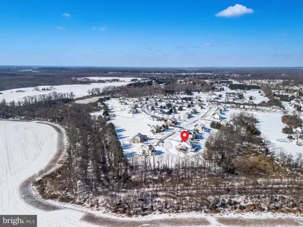
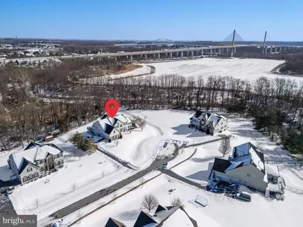
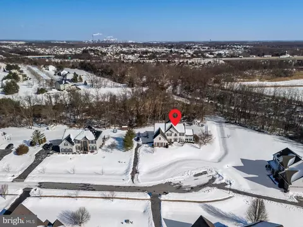
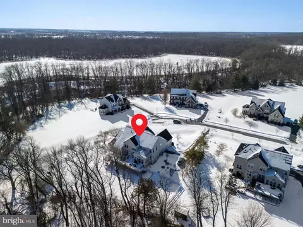
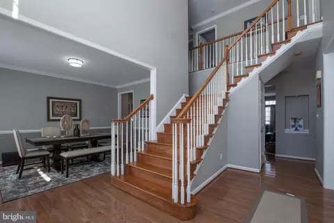
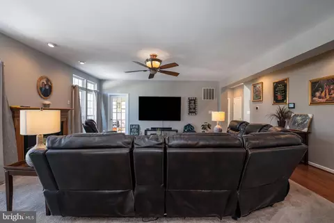
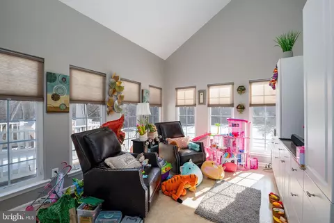
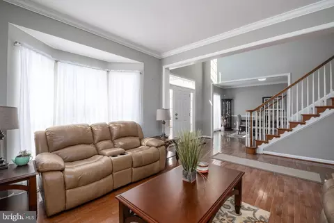
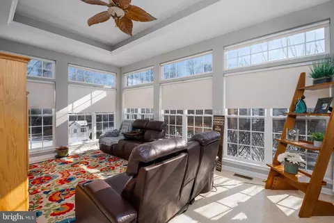
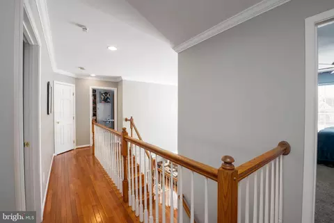
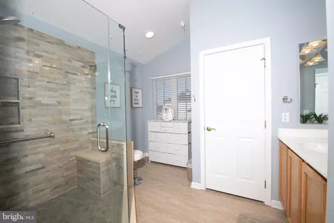
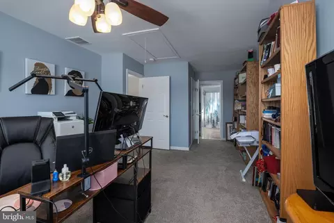
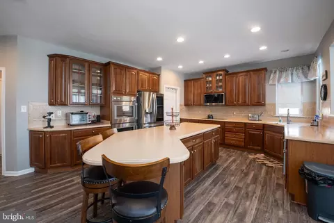
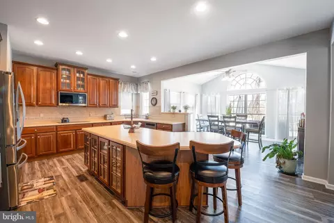
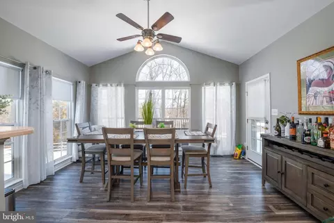
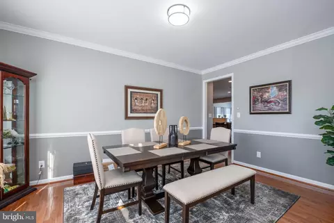
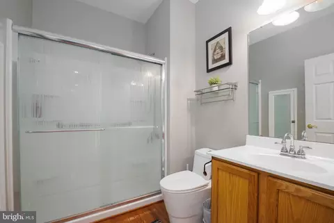
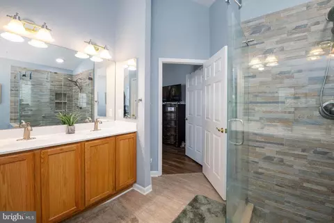
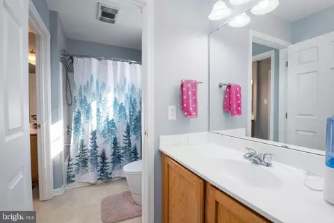
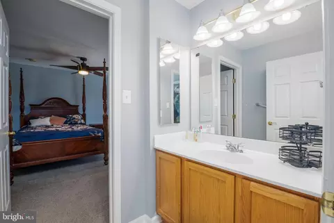
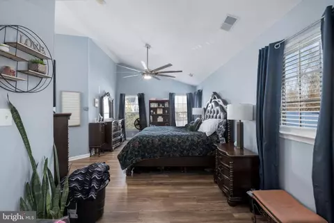
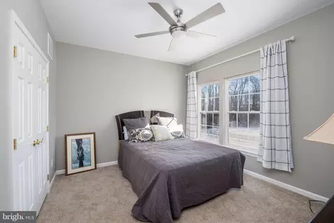
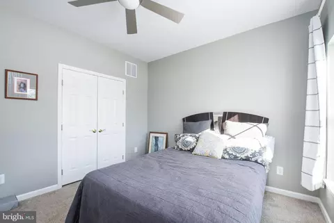
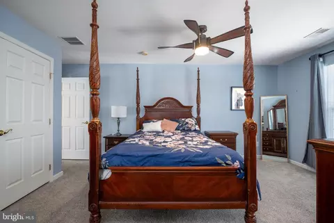
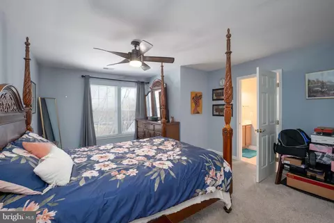
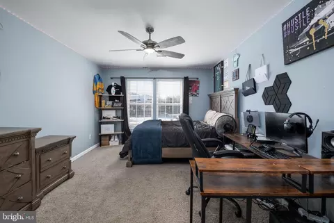
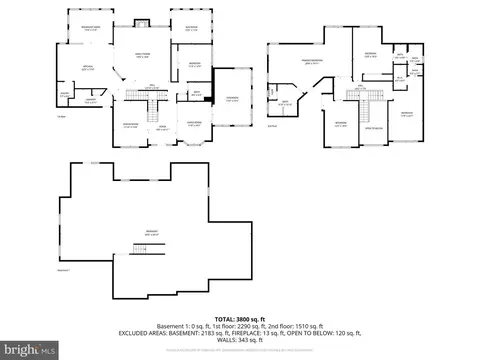
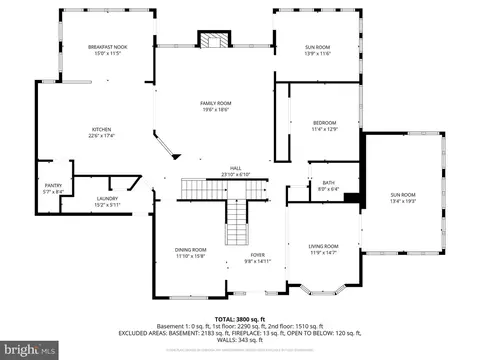
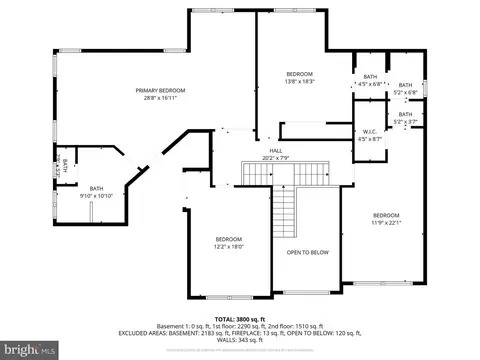
Last sold 07/31/2026 after 181 Days
bed
bath
Sqft ($183/Sqft)
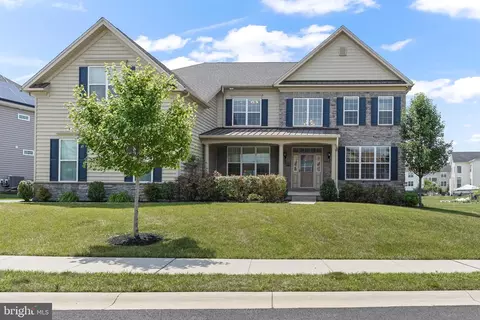
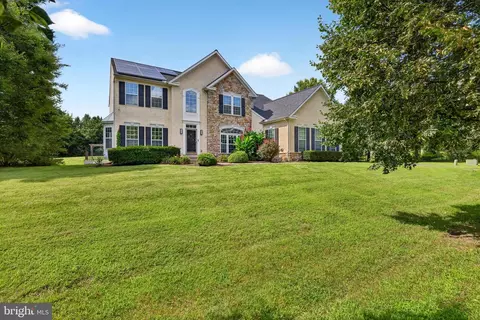
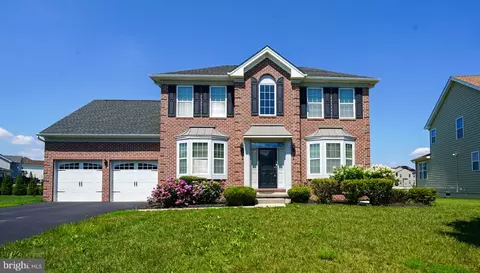
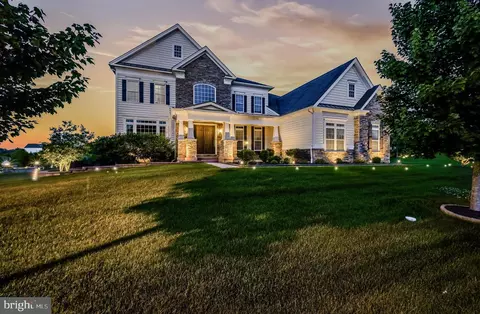
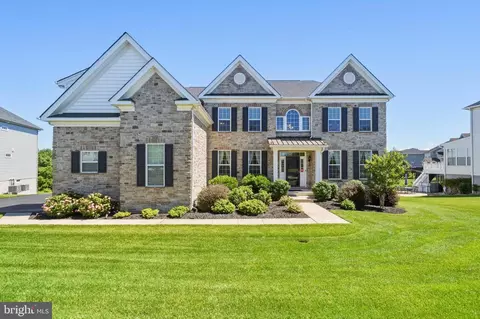
| Property type House | Neighborhood | Year built 2007 | HOA fee $42/month | Lot size 0.81 Acre | Movoto estimate | Parking 3 garage spaces |

| Overview | |
| Cooling/AC | Central A/C, Electric |
| Heating | Natural Gas |
| Levels/Style | Colonial |
| Type | Residential |
| Status | Closed |
| SqFt | 4050 |
| Lot Size (SqFt) | 35284 |
| Lot Size (Acres) | 0.81 |
| County Tax | 1224, Annually |
| School Tax | 4654 |
| Tax: Assessed Value | 776400 |
| Annual Property Tax | 6119 |
| Year Built | 2007 |
| HOA Fee | 500, Annually |
| New Construction (Y/N) | N |
| Foreclosure (Y/N) | N |
| Interior | |
| Total # of Bathrooms | 4 |
| # Full Baths | 4 |
| Total # of Bedrooms | 5 |
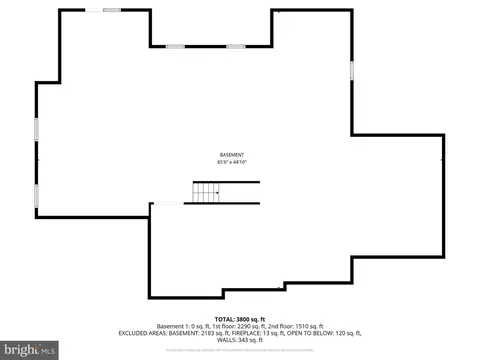
| Basement | Full, Poured Concrete, Rough Bath Plumb, Walkout Stairs |
| Other Room(s) | Living Room, Dining Room, Bedroom 5, Kitchen, Family Room, Breakfast Room, Office, Solarium, Bathroom 1 |
| Laundry | Main Floor |
| Appliances | Built-In Microwave, Cooktop, Dishwasher, Microwave, Oven - Double, Stainless Steel Appliances |
| Interior Features | Bathroom - Walk-In Shower, Breakfast Area, Double/Dual Staircase, Entry Level Bedroom, Family Room Off Kitchen, Floor Plan - Open, Formal/Separate Dining Room, Kitchen - Eat-In, Kitchen - Gourmet, Kitchen - Island, Pantry, Walk-in Closet(s), Wood Floors |
| Accessibility Features | None |
| Exterior | |
| Roof | Architectural Shingle |
| Foundation | Concrete Perimeter |
| Garage Desc | Garage - Side Entry, Garage Door Opener |
| # Garage Spaces | 3 |
| # Parking Spaces | 3 |
| # Attached Garage Spaces | 3 |
| Parking Desc | Attached Garage, Driveway |
| Exterior Features | Sidewalks |
| Existing Structures | Above Grade, Below Grade |
| Amenities / Utilities | |
| Sewer/ Septic | On Site Septic |
| Pool | No Pool |
| Inclusions | Refrigerator |
| Location | |
| View | Trees/Woods |
| Subdivision | ANTRIM |
| Water Source | Public |
| Senior Community (Y/N) | N |
| School District | COLONIAL |
| Directions | From Kirkwood St Georges Rd, To Colleraine Way, Right Onto Glenshane Pass, Left Onto Derrytown Dr, Right Onto Portrush Pass, Left Onto Garron Point Pass |
| Zoning | S |
MLS # DENC2096540
MLS # DENC2035872
MLS # DENC2006828| Est. value | Bed/bath | Sqft | mi | |
|---|---|---|---|---|
| 611 Garron Point Pass, Bear, DE 19701 | $827,000 | 4/3 | 5,325 | 0.03 |
| 614 Garron Point Pass, Bear, DE 19701 | $795,000 | 4/3 | 4,575 | 0.04 |
| 612 Garron Point Pass, Bear, DE 19701 | $773,000 | 4/3 | 4,200 | 0.05 |
| 610 Garron Point Pass, Bear, DE 19701 | $770,000 | 4/3 | 4,100 | 0.06 |
| 609 Garron Point Pass, Bear, DE 19701 | $792,000 | 4/2 | 4,475 | 0.06 |
| 608 Garron Point Pass, Bear, DE 19701 | $768,000 | 4/3 | 4,075 | 0.08 |
| 607 Garron Point Pass, Bear, DE 19701 | $817,000 | 5/3 | 4,900 | 0.1 |
| 706 Glendriff Dr, Bear, DE 19701 | $790,000 | 4/2 | 5,725 | 0.1 |
Estimated values are based on public record data and automated valuation models. Values are not guaranteed and may not reflect current market conditions.



$370,500
$355,000
$229,900
$465,490
$447,500
$299,000
$280,490
$172,000
$250,000
$322,000
$380,000
$415,000
$515,000
$299,900
$275,000
$454,950
$349,900
$575,000
$339,900
$225,000
$519,900
$334,450
$610,000
$437,000
$329,900
$389,900