
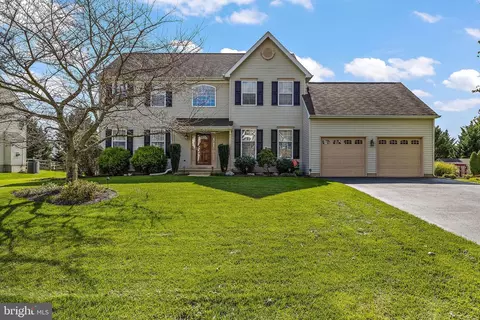
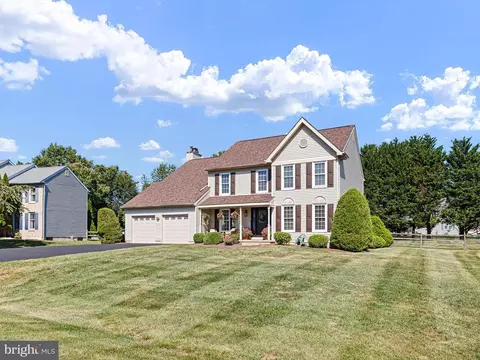
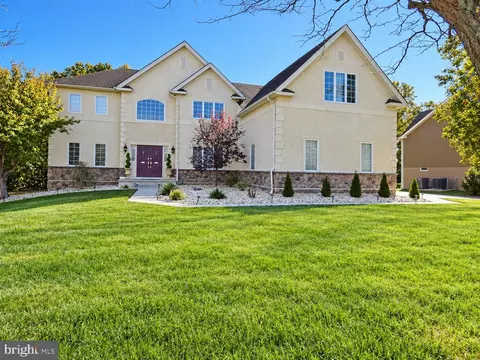
- $594,900
- 4Bd
- 3Ba
- 3,575 Sq Ft
SOLD

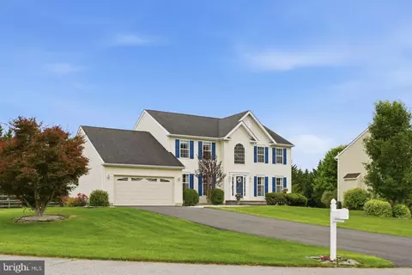
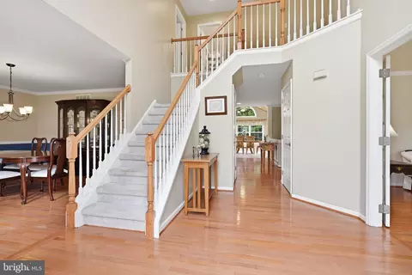
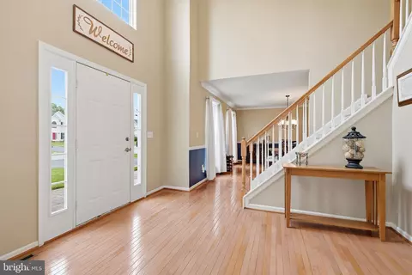
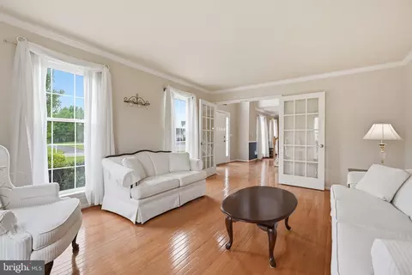
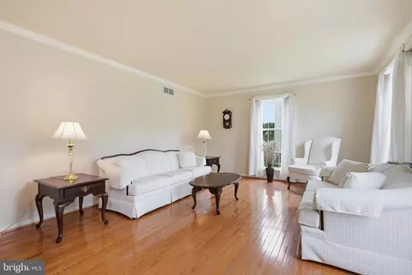
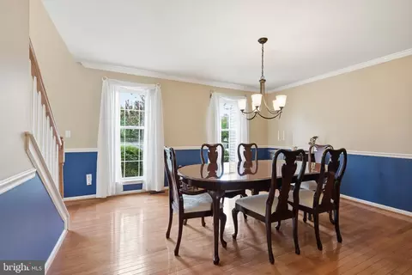
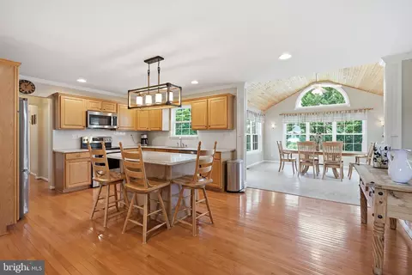
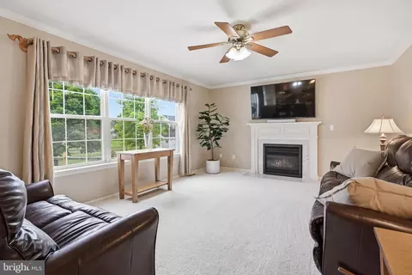
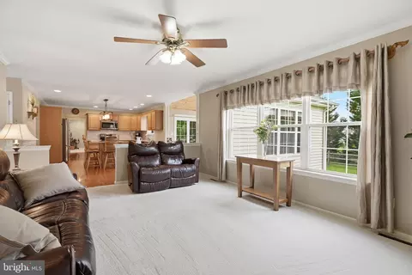
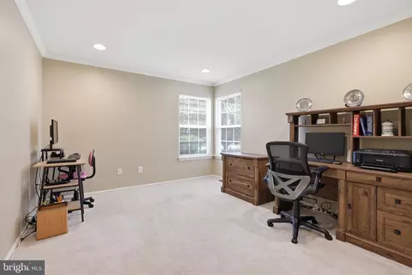
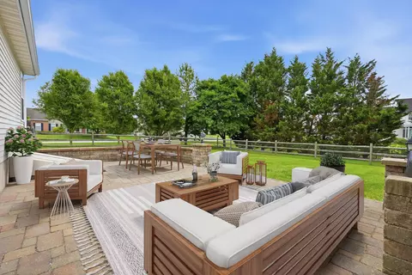
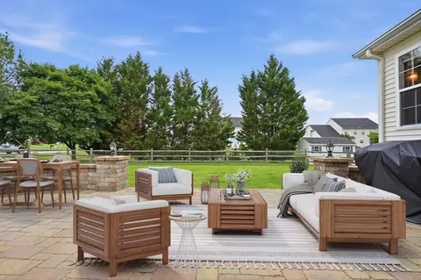
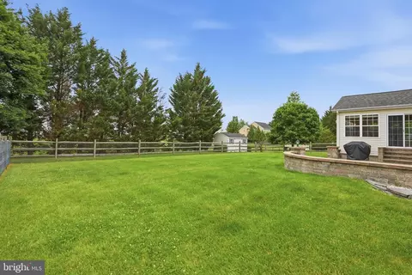
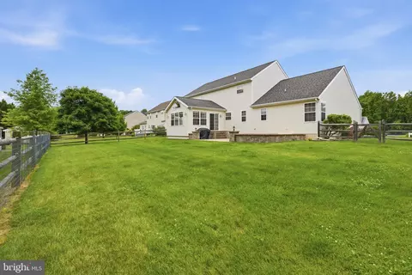
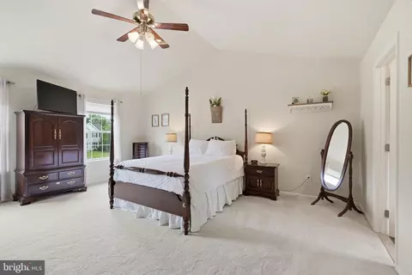
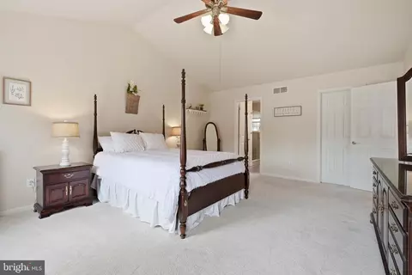
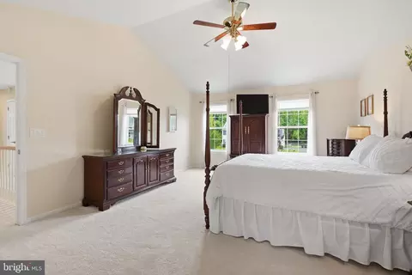
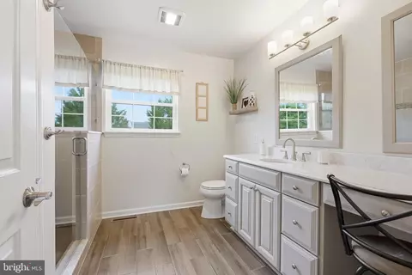
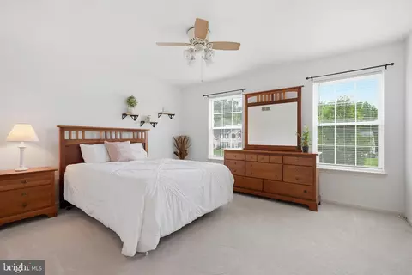
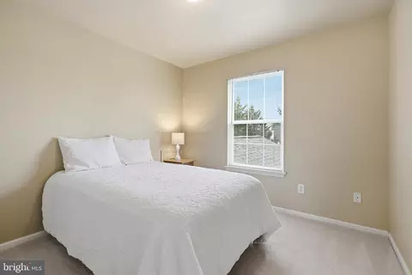
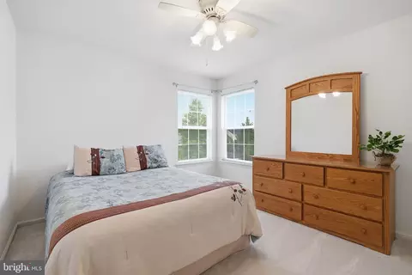
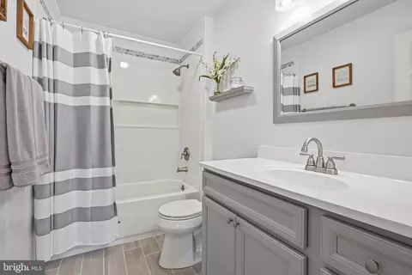
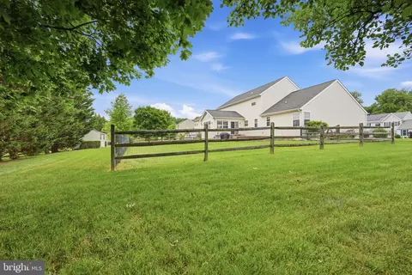
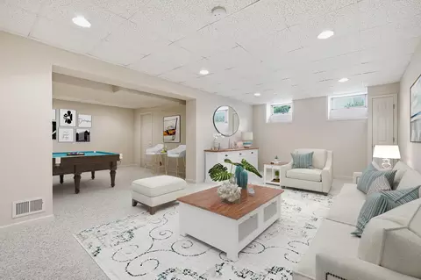
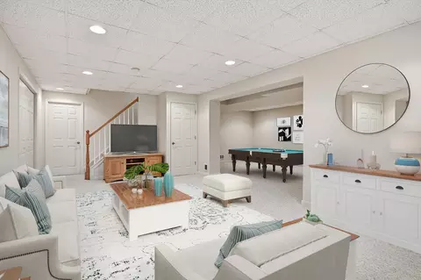
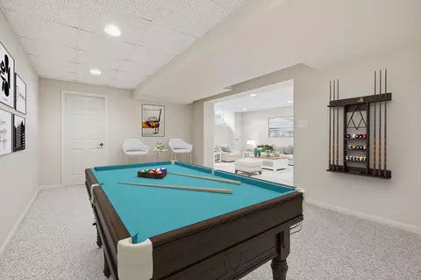
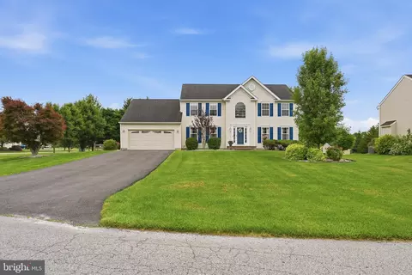
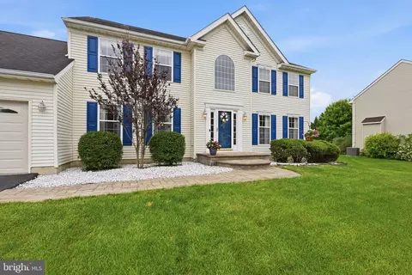
Last sold 08/17/2026 after 59 Days
bed
bath
Sqft ($238/Sqft)
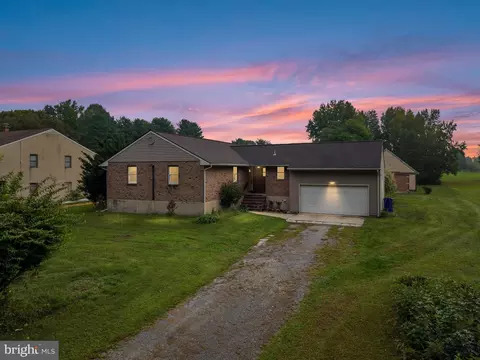
| Property type House | Neighborhood | Year built 1997 | HOA fee $7/month | Lot size 0.51 Acre | Parking 2 garage spaces |

| Overview | |
| Cooling/AC | Central A/C, Natural Gas |
| Heating | Natural Gas |
| Levels/Style | Traditional |
| Type | Residential |
| Virtual Tour | N/A |
| Status | Closed |
| SqFt | 2600 |
| Lot Size (SqFt) | 22216 |
| Lot Size (Acres) | 0.51 |
| County Tax | 861, Annually |
| School Tax | 3744 |
| Tax: Assessed Value | 546600 |
| Annual Property Tax | 4774 |
| Year Built | 1997 |
| HOA Fee | 80, Annually |
| New Construction (Y/N) | N |
| HOA Name | CLAIRBORNE AT LEXINGTON FARMS MAINTENANCE ASSOC. |
| Foreclosure (Y/N) | N |
| Interior | |
| Total # of Bathrooms | 3 |
| # Full Baths | 2 |
| # Half Baths | 1 |
| Total # of Bedrooms | 4 |
| Basement | Partially Finished |
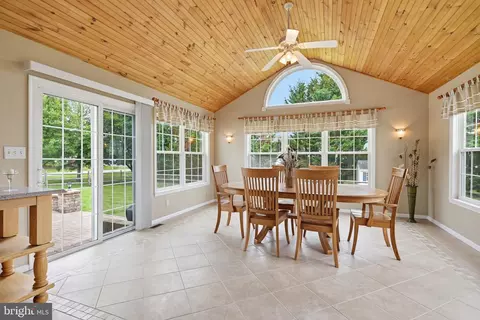
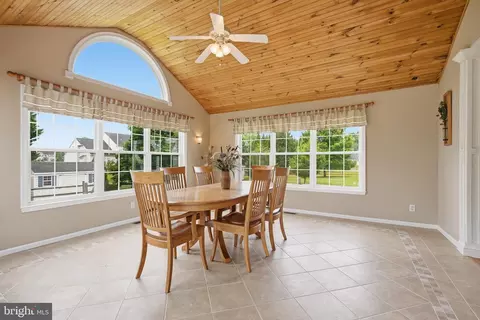
| Other Room(s) | Living Room, Dining Room, Primary Bedroom, Bedroom 2, Bedroom 3, Bedroom 4, Kitchen, Family Room, Den, Study, Sun/Florida Room, Recreation Room |
| Laundry | Main Floor |
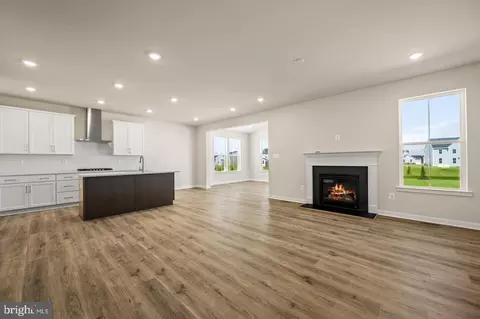
| Fireplace | Gas/Propane |
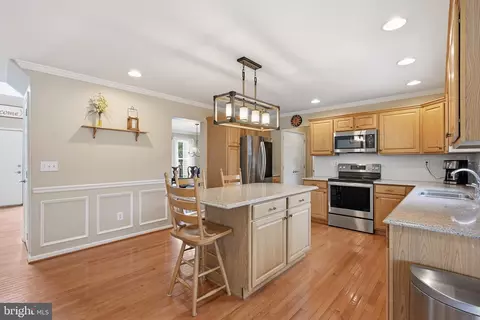
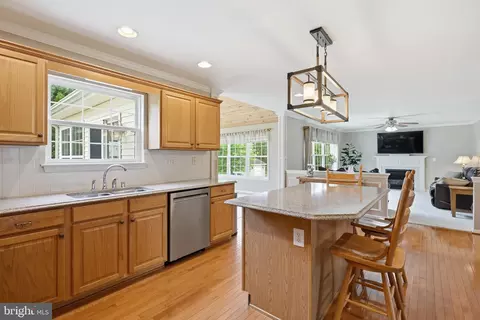
| Interior Features | Ceiling Fan(s), Chair Railings, Crown Moldings, Floor Plan - Traditional, Kitchen - Island, Primary Bath(s), Recessed Lighting, Walk-in Closet(s), Wood Floors |
| Accessibility Features | None |
| Exterior | |
| Construction | Vinyl Siding |
| Foundation | Concrete Perimeter |
| Garage Desc | Garage - Front Entry, Inside Access |
| # Garage Spaces | 2 |
| # Parking Spaces | 2 |
| # Attached Garage Spaces | 2 |
| Parking Desc | Attached Garage |
| Existing Structures | Above Grade, Below Grade, Shed |
| Fencing | Wood |
| Amenities / Utilities | |
| Sewer/ Septic | Public Sewer |
| Pool | No Pool |
| HOA Fees Include | Common Area Maintenance |
| Location | |
| Subdivision | CLAIRBORNE |
| Water Source | Public |
| Senior Community (Y/N) | N |
| School District | APPOQUINIMINK |
| Directions | Please Use Gps |
| Zoning | NC21 |
MLS # DENC2105208| Est. value | Bed/bath | Sqft | mi | |
|---|---|---|---|---|
| 55 Eaton Pl, Bear, DE 19701 | $690,000 | 4/2 | 3,575 | 0.02 |
| 64 Eaton Pl, Bear, DE 19701 | $620,000 | 4/2 | 2,500 | 0.04 |
| 27 Eaton Pl, Bear, DE 19701 | $674,000 | 4/2 | 3,125 | 0.04 |
| 56 Eaton Pl, Bear, DE 19701 | $608,000 | 4/2 | 2,375 | 0.04 |
| 58 Eaton Pl, Bear, DE 19701 | $629,000 | 4/2 | 2,625 | 0.04 |
| 62 Eaton Pl, Bear, DE 19701 | $652,000 | 4/2 | 2,875 | 0.04 |
| 53 Eaton Pl, Bear, DE 19701 | $630,000 | 4/2 | 2,625 | 0.04 |
| 29 Eaton Pl, Bear, DE 19701 | $644,000 | 4/2 | 2,825 | 0.04 |
Estimated values are based on public record data and automated valuation models. Values are not guaranteed and may not reflect current market conditions.
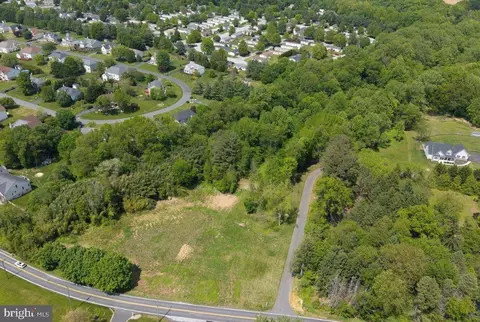
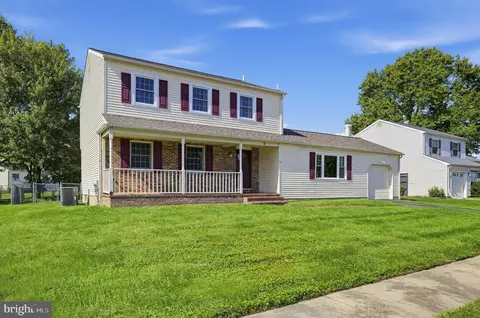
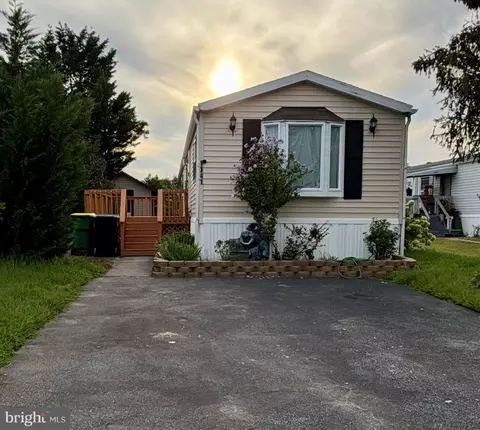
$370,500
$355,000
$229,900
$465,490
$447,500
$299,000
$280,490
$172,000
$250,000
$322,000
$380,000
$415,000
$515,000
$299,900
$275,000
$454,950
$349,900
$575,000
$339,900
$225,000
$519,900
$334,450
$610,000
$437,000
$329,900
$389,900