Movoto Real Estate
  • Exterior
  • Other
  • Entry Way
  • Dining
  • Kitchen
  • Living
  • Bath
  • Bedroom

5 Chesapeake Dr, Bear, DE 19701

$589,000
•
  • 4

    bed

  • 3

    bath

  • 3,250

    Sqft ($181/Sqft)

House for sale 13 days
$36K price drop

About 5 Chesapeake Dr

Property type House
Neighborhood
Year built 1979
HOA fee $4/month
Lot size 0.74 Acre
Movoto estimate
Parking 2 garage spaces
Property description
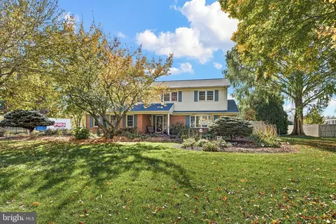
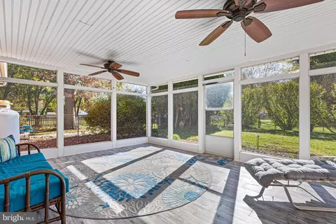
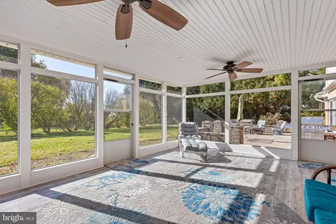
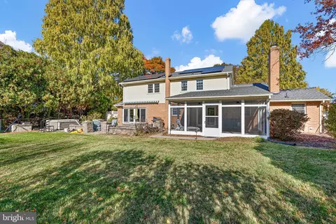
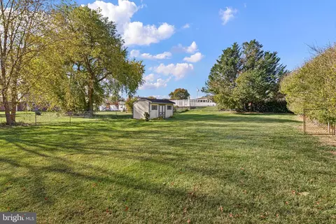
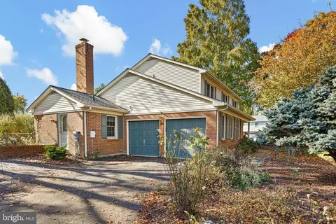
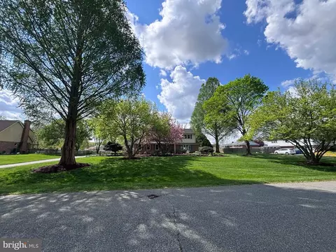
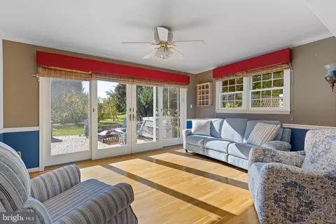
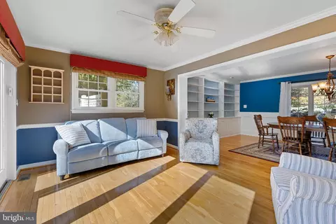
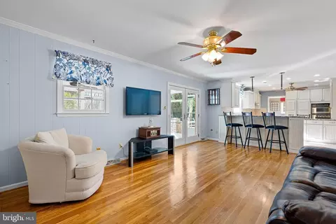
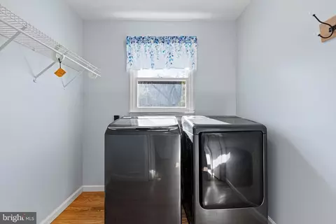
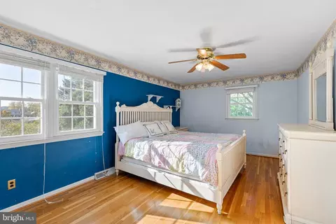
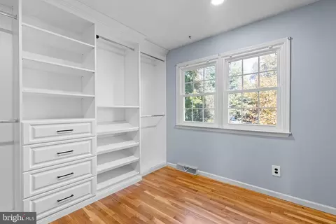
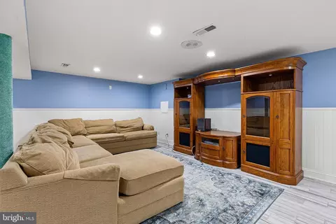
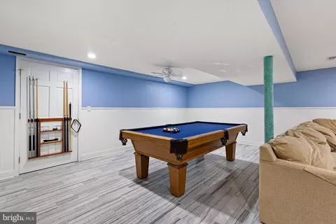
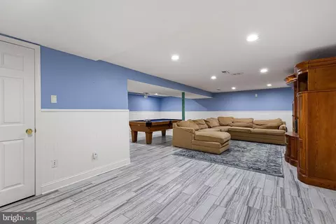
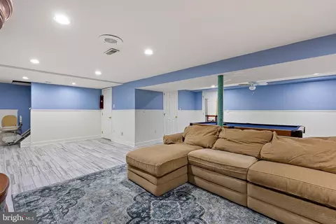
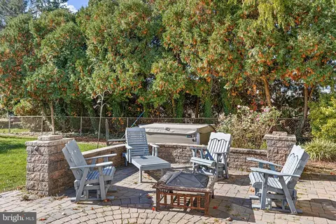
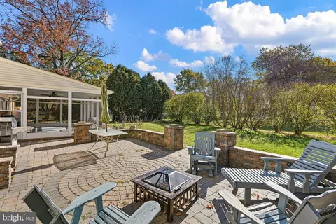
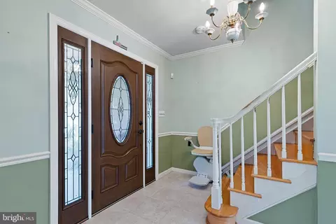
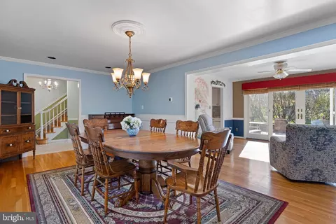
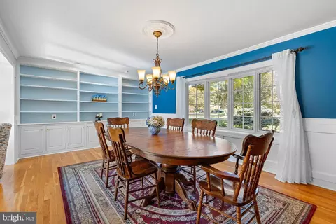
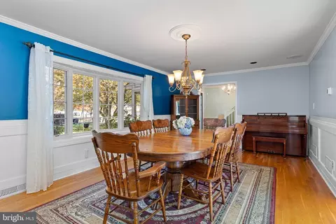
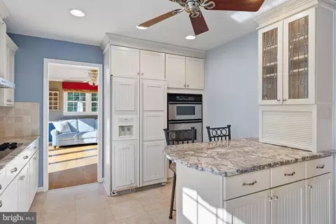
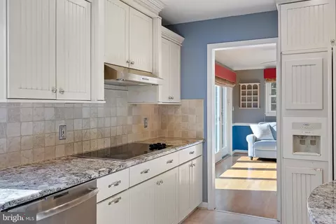
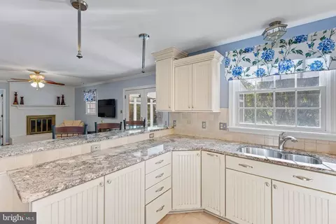
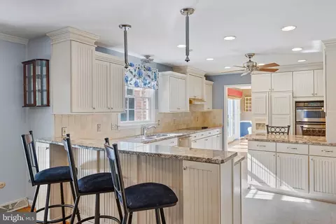
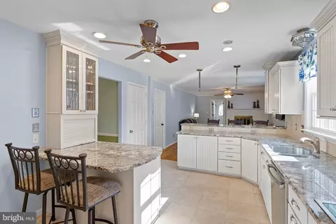
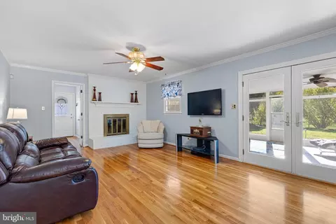
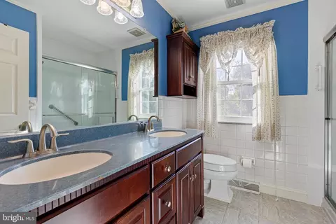
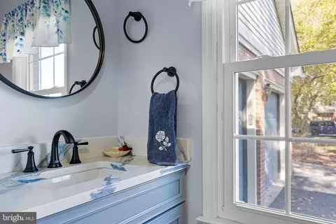
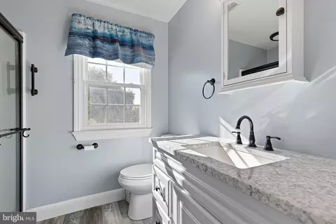
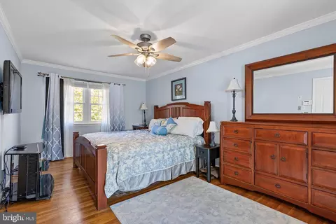
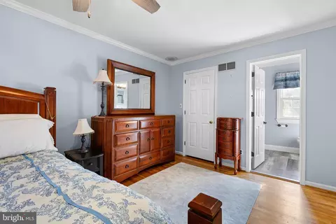
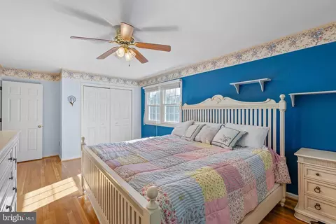
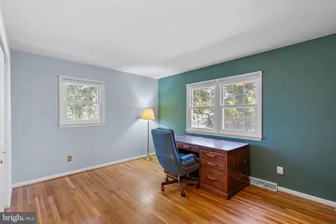
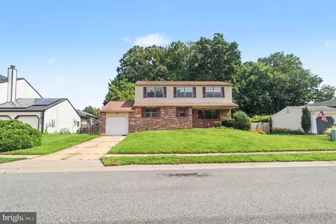
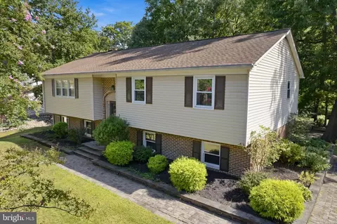
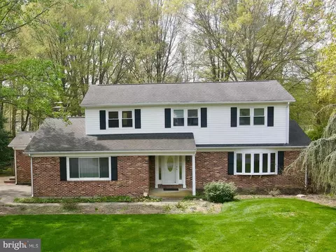
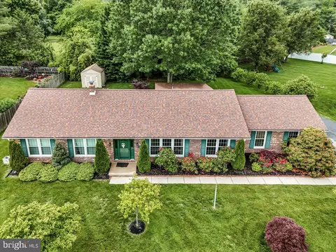
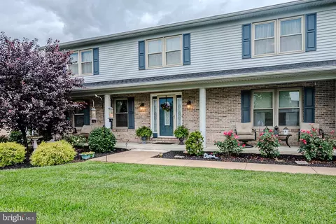
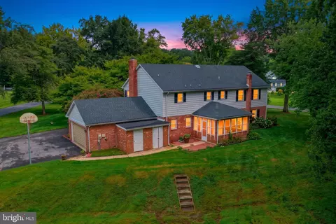
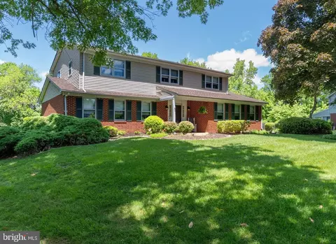
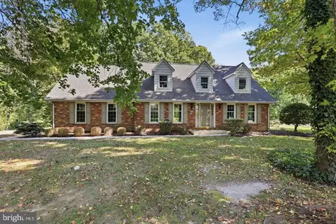
From the moment you pull into the driveway, you’ll fall in love! Mature landscaping, beautiful flower beds, and inviting outdoor spaces welcome you to this well-maintained home, perfect for everyday living and entertaining. Follow the winding sidewalk to the covered front porch with LVP flooring. Inside, the foyer with Whisper Plank flooring opens to the staircase, kitchen, and formal dining room. The dining room features floor-to-ceiling custom built-in bookshelves and cabinetry, a bay window, and gleaming hardwood floors; and leads to a sunroom overlooking a beautiful hardscaped patio and private, tree-lined, fenced backyard. An electric awning provides shade for the sunroom and patio. The updated kitchen features granite countertops, Whisper Plank flooring, abundant cabinetry, a peninsula breakfast bar, wall oven and microwave, and separate cooktop. The open layout flows into the great room, complete with hardwood floors, a brick wood-burning fireplace, double doors to the screened-in porch, and a peninsula counter with seating. The newly renovated laundry room and powder room, along with the back hallway, feature hardwood flooring. A convenient exterior door provides access to the driveway. The oversized, updated screened-in porch is ideal for morning coffee, relaxing evenings, and entertaining. Featuring LVP flooring, ceiling fans, and access to the great room, patio, and backyard, this inviting space extends your living area outdoors. The backyard is truly a private oasis! Enjoy the fenced, tree-lined yard, plus additional open space beyond the fence for gardening, recreation, and outdoor activities. The thoughtful design and meticulous maintenance are best appreciated in person! Upstairs are four bedrooms, including a primary suite with a fully renovated private bathroom and walk-in closet. The remodeled hall bathroom features a double-sink vanity and Jacuzzi walk-in shower. The three additional bedrooms offer hardwood floors and abundant natural light. One bedroom is currently used as a dressing room with a professionally installed closet system. The finished basement offers flexible space for a pool table, home theater, game room, or recreation area, with exterior egress. The unfinished area provides generous storage. A multi-sump-pump backup alarm system, along with a full French drain behind the finished walls, was installed several years ago. Additional features include a two-car garage with storage cabinets, a backyard shed, and a pull-down attic with plywood flooring for storage. Notable Updates: *New roof installed August 2027 *HVAC system and heater replaced within the last five years *Updated kitchen and renovated bathrooms *Renovated laundry room and powder room *Updated screened-in porch and hardscaped patio *Gutter guard and leaf guard system *New Pella Windows, 5 years old *Wainscotting in the dining room *House is wired to be hooked up to a generator. Flip a breaker and power is back on! Solar Panels: The leased solar panels cost $65 per month with 9 years left on the lease, and the electric bill is reported to be minimal ($50-60/month). The buyer may assume the lease or arrange (and pay) for removal, subject to lease terms and provider requirements. The panels were professionally removed and reinstalled during the recent roof replacement. The lease and utility bills are available upon request. Buyers should conduct their own due diligence. Additional Information: Electric stair chairs are installed on both sets of steps. It will be the buyer's responsibility to have them removed. Cost is approximately $300/lift, buyer to do their own due diligence. Washer/Dryer excluded, but negotiable. Paint allowance negotiable with a solid offer. With inviting living spaces, significant updates, and exceptional indoor and outdoor entertaining areas, this home offers comfort, privacy, and room to make lasting memories. Come see all this special property has to offer. Sellers are VERY motivated!
Listed by
Listing Agent - Heidi B Nequist
Listing Office - Compass
Source: Bright MLS mls logo
MLS#DENC2112768 • last updated 1 week ago
Movoto checked Bright MLS for data 2 minutes ago
Request a virtual or in-person tour
Overview
Cooling/AC Central A/C, Electric
Heating Oil
Levels/Style Colonial
Type Residential
Status Active
SqFt 3250
Lot Size (SqFt) 32234
Lot Size (Acres) 0.74
County Tax 759, Annually
School Tax 4081
Tax: Assessed Value 481900
Annual Property Tax 4840
Year Built 1979
Condition Excellent
HOA Fee 50, Annually
New Construction (Y/N) N
Foreclosure (Y/N) N
Interior
Total # of Bathrooms 3
# Full Baths 2
# Half Baths 1
Total # of Bedrooms 4
Basement Full, Outside Entrance, Partially Finished, Poured Concrete, Sump Pump, Combination
Laundry Main Floor
Total # of Rooms 10
Flooring Hardwood
Appliances Built-In Microwave, Built-In Range, Dishwasher, Disposal, Oven - Wall, Refrigerator, Water Heater
Interior Features Attic, Attic/House Fan, Bathroom - Walk-In Shower, Ceiling Fan(s), Crown Moldings, Dining Area, Family Room Off Kitchen, Formal/Separate Dining Room, Upgraded Countertops, Walk-in Closet(s), Wainscotting
Accessibility Features None
Exterior
Roof Architectural Shingle
Foundation Other
Garage Desc Garage - Side Entry, Garage Door Opener, Inside Access
# Garage Spaces 2
# Parking Spaces 2
# Attached Garage Spaces 2
Parking Desc Attached Garage, Driveway
Exterior Features Extensive Hardscape, Gutter System, Other
Existing Structures Above Grade, Below Grade
Amenities / Utilities
Sewer/ Septic Public Sewer
Pool No Pool
Security Features Security System
Location
Subdivision CARAVEL FARMS
Water Source Public
Senior Community (Y/N) N
School District CHRISTINA
Directions Take Rt 72 To Caravel Drive. Follow To Chesapeake.
Zoning NC21
Tour this home
When would you like to see 5 Chesapeake Dr?
question
Have a question about this property? Call us at (844) 430-0869
5/10
3/10
1/10
Source: GreatSchools.org © 2026. All rights reserved.

Around Caravel Farms

Explore everything this neighborhood has to offer.
9/100
Walk
78/100
Family
51/100
Dining
79/100
Pet
  • Real Estate
  • DE
  • New Castle County
  • Bear
  • 19701
  • 5 Chesapeake Dr

My commute

Enter a destination to see travel time and distance.
By entering my info and clicking Ask a Question, I am providing my e-signature and express written consent to receive marketing emails, calls, and texts (including via automatic telephone dialing systems, AI generative, artificial or pre-recorded voice technology) relating to my inquiry from Movoto (and parties calling/messaging on their behalf) even if my number appears on the company, state, or national Do Not Call Registry. You also agree to ourTerms and Conditions and Privacy Policy. Consent not required to receive services (call 1-844-420-1270 to be connected without providing consent).

Nearby homes for sale in Bear, DE

Nearby recently sold homes in Bear, DE

Newest listings in 19701

Meet with a real estate agent today (844) 430-0869
The multiple listing information is provided by BRIGHT MLS. IDX information is provided exclusively for consumers’ personal, non-commercial use and that it may not be used for any purpose other than to identify prospective properties consumers may be interested in purchasing. Information deemed reliable but not guaranteed to be accurate. Buyer to verify all information. The information provided is for consumers' personal, non-commercial use and may not be used for any purpose other than to identify prospective properties consumers may be interested in purchasing. Listing information updated every 15 minutes. Terms of use & Privacy Policy, California Privacy Info. Copyright © 2005 - 2026 Movoto, Inc. All rights reserved. Equal Housing Opportunity CalDRE CalDRE #01517281
Movoto Real Estate is committed to ensuring accessibility for individuals with disabilities. We are continuously working to improve the accessibility of our web experience for everyone. We welcome feedback and accommodation requests, please submit them here.
© 2026 BRIGHT, All Rights Reserved
Information Deemed Reliable But Not Guaranteed
The data relating to real estate for sale on this website appears in part through the BRIGHT Internet Data Exchange program, a voluntary cooperative exchange of property listing data between licensed real estate brokerage firms in which Movoto participates, and is provided by BRIGHT through a licensing agreement.The information provided by this website is for the personal, non-commercial use of consumers and may not be used for any purpose other than to identify prospective properties consumers may be interested in purchasing. Data last updated: 11/19/2026. Some properties which appear for sale on this website may no longer be available because they are under contract, have Closedor are no longer being offered for sale. Some real estate firms do not participate in IDX and their listings do not appear on this website. Some properties listed with participating firms do not appear on this website at the request of the seller. This home sale information is not to be construed as an appraisal and may not be used as such for any purpose. BRIGHTMLS is the (or a) provider of this home sale information and has compiled content from various sources. Some properties represented may not have actually solddue to reporting errors.
Requests for information regarding mortgage products will be directed to Movoto.com affiliate, Lower, LLC - a licensed Mortgage Lender (NMLS #1124061), or, based on your location, may be redirected to a participating mortgage marketing partner that may pay Lower, LLC for any consumer contact information provided through this site.