

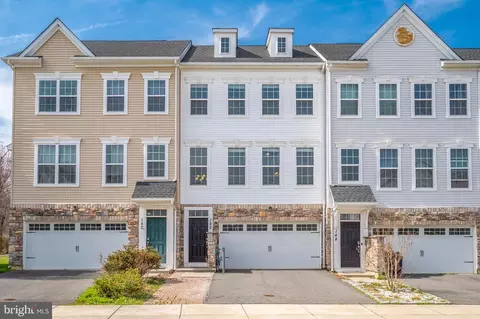
- $470,000
- 3Bd
- 4Ba
- 2,275 Sq Ft
$15K

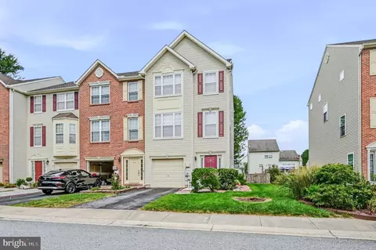
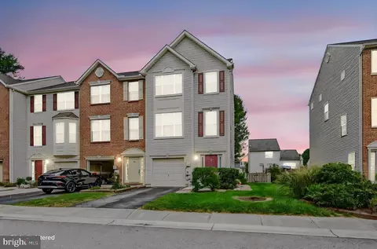
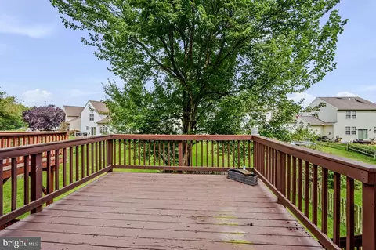
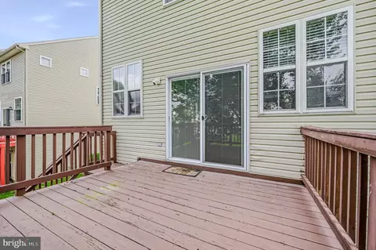
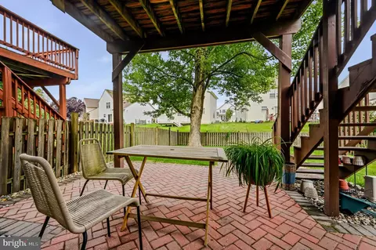
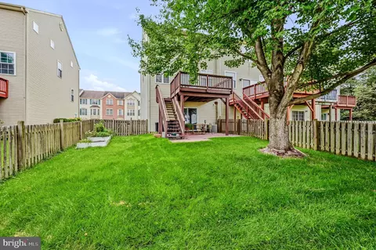
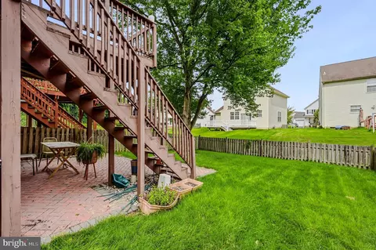
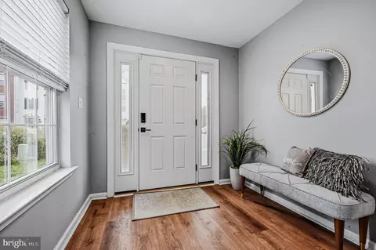
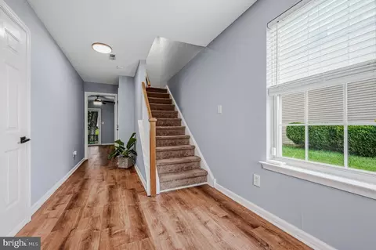
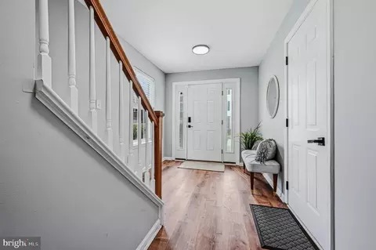
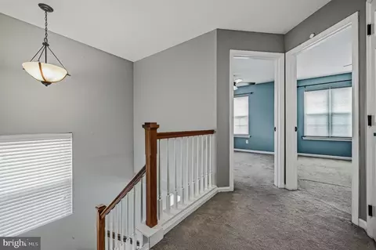
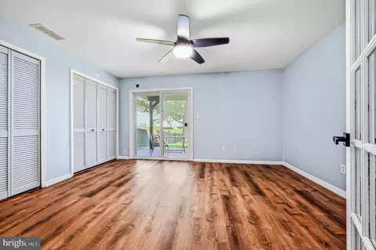
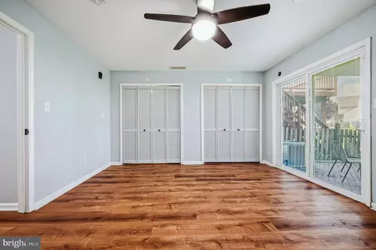
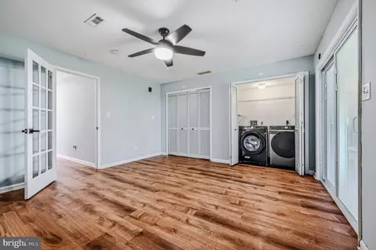
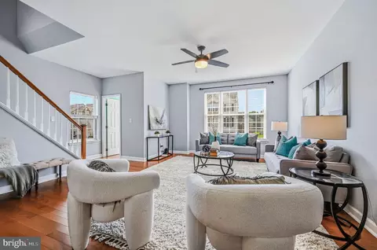
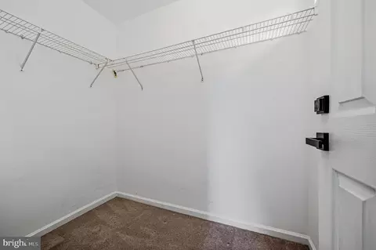
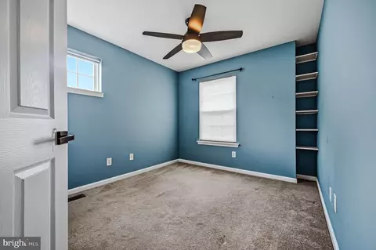
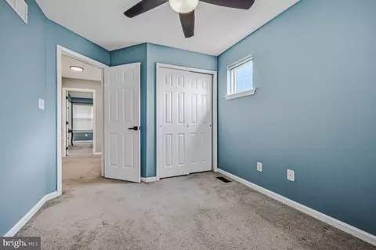
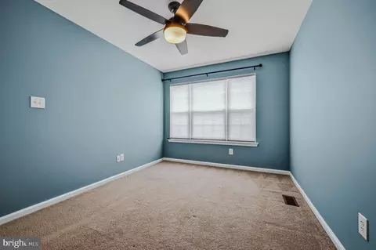
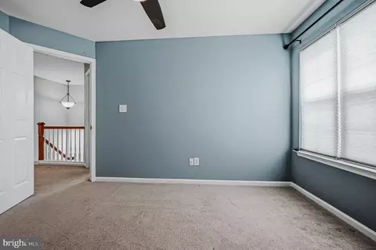
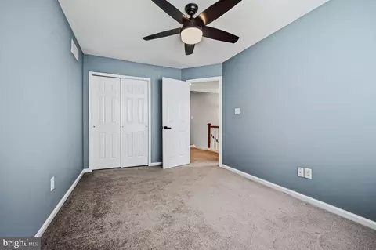
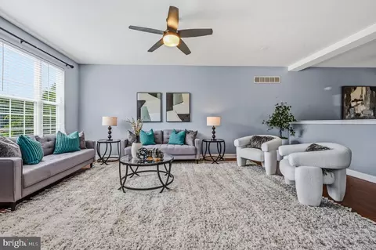
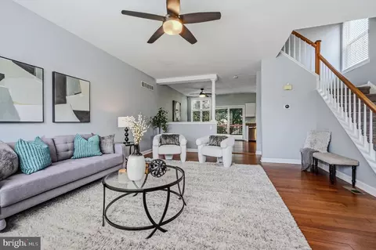
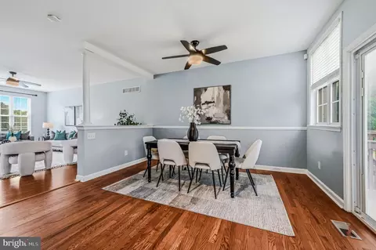
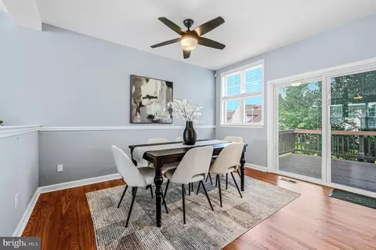
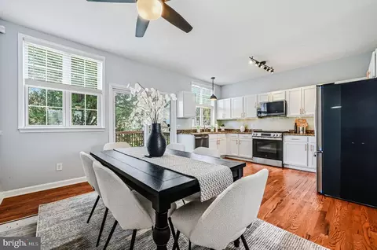
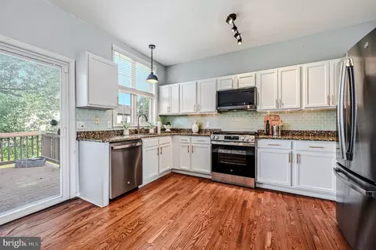
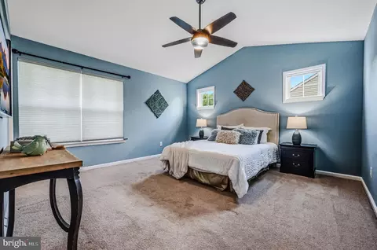
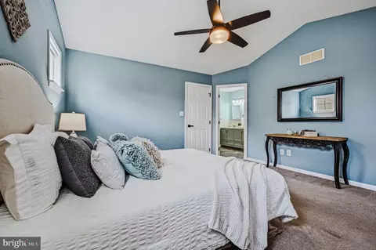
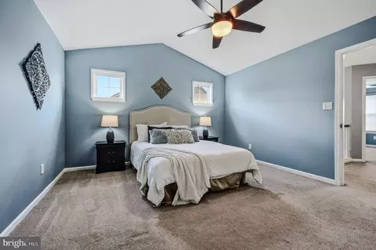
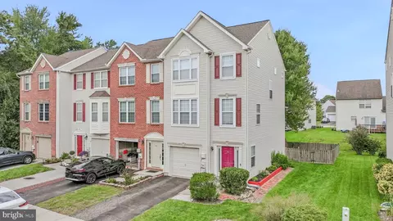
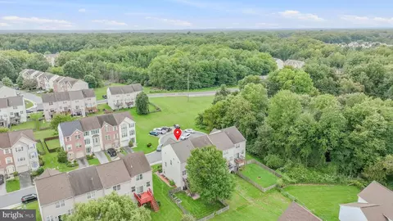
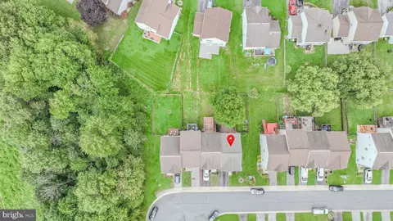
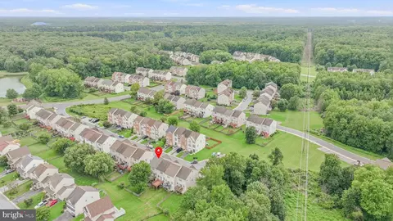
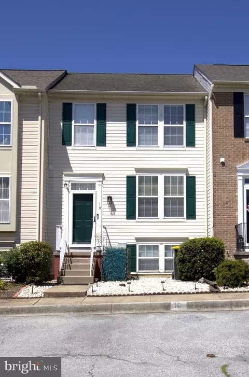
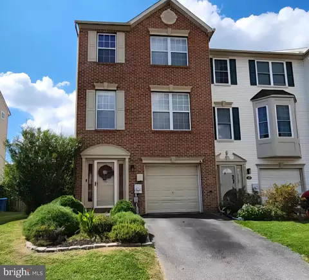
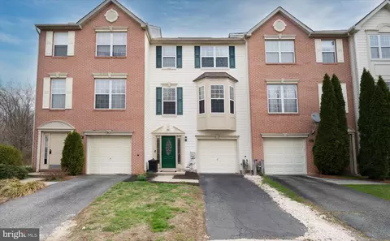
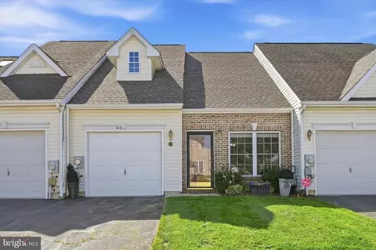
| Property type Townhouse | Neighborhood | Year built 1998 | HOA fee $33/month | Lot size 3,485 Sqft | Movoto estimate | Parking 1 garage spaces | Rental estimate |

| Overview | |
| Cooling/AC | Central A/C, Electric |
| Heating | Natural Gas |
| Levels/Style | Colonial |
| Type | Residential |
| Status | Pending |
| SqFt | 1725 |
| Lot Size (SqFt) | 3485 |
| Lot Size (Acres) | 0.08 |
| Tax: Assessed Value | 53100 |
| Annual Property Tax | 1451 |
| Year Built | 1998 |
| Condition | Excellent |
| HOA Fee | 392, Annually |
| New Construction (Y/N) | N |
| HOA Name | ASPEN PROPERTY MANAGEMENT |
| Foreclosure (Y/N) | N |
| Interior | |
| Total # of Bathrooms | 2 |
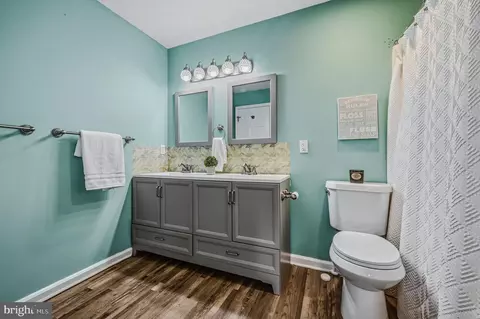
| # Full Baths | 1 |
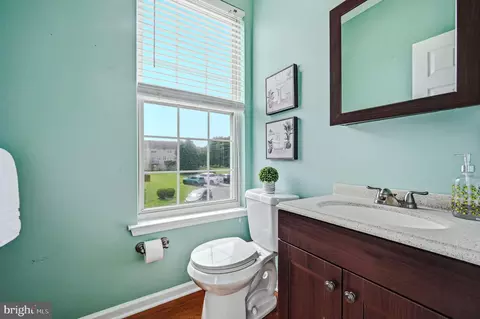
| # Half Baths | 1 |
| Total # of Bedrooms | 3 |
| Basement | Partial, Outside Entrance |
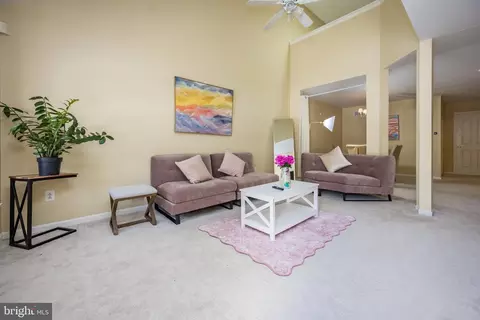
| Other Room(s) | Living Room, Dining Room, Primary Bedroom, Bedroom 2, Bedroom 3, Kitchen, Family Room |
| Laundry | Lower Floor |
| Total # of Rooms | 7 |
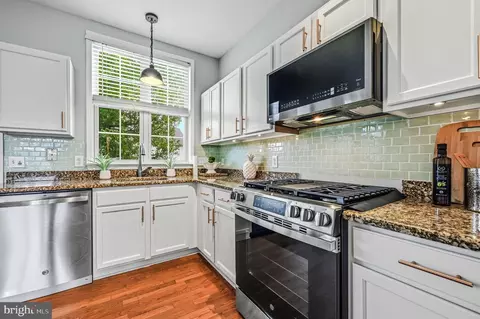
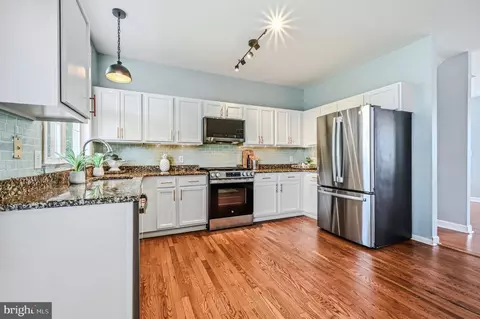
| Appliances | Built-In Range, Dishwasher, Disposal, Refrigerator |
| Walls/ Ceilings | Cathedral Ceilings, 9'+ Ceilings |
| Interior Features | Ceiling Fan(s), Kitchen - Eat-In |
| Accessibility Features | None |
| Exterior | |
| Roof | Pitched, Shingle |
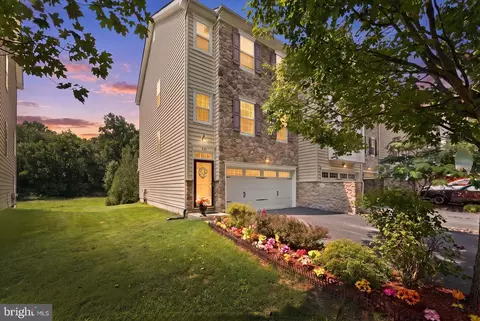
| Construction | Aluminum Siding |
| Foundation | Concrete Perimeter |
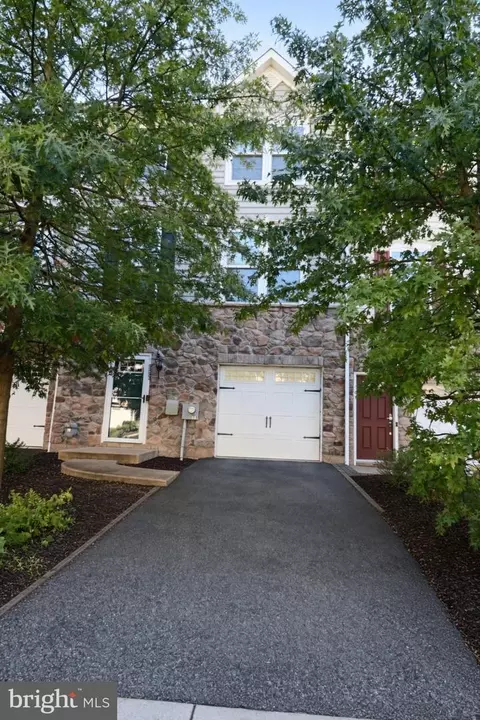
| Garage Desc | Garage - Front Entry, Garage Door Opener, Inside Access |
| Parking Desc | Attached Garage |
| # Garage Spaces | 1 |
| # Parking Spaces | 1 |
| # Attached Garage Spaces | 1 |
| Exterior Features | Sidewalks, Street Lights |
| Existing Structures | Above Grade |
| Lot Desc | Cul-de-sac |
| Amenities / Utilities | |
| Utilities | Cable TV |
| Sewer/ Septic | Public Sewer |
| Electricity | 200+ Amp Service |
| Pool | Yes - Community |
| Security Features | Security System |
| Inclusions | See Inclusions_Exclusions List |
| Location | |
| Subdivision | BRENNAN ESTATES |
| Water Source | Public |
| Senior Community (Y/N) | N |
| School District | APPOQUINIMINK |
| Directions | 896 South, Right On Brennan Blvd, Left On Ballina Blvd, Right On Carrick Ln, Home On Right As You Approach Cul-de-sac |
| Zoning | NCTH |

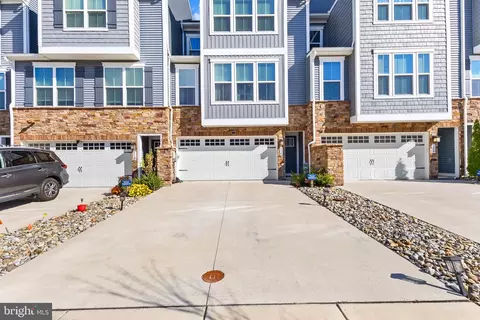
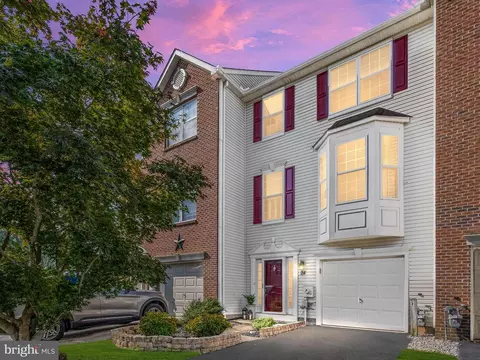
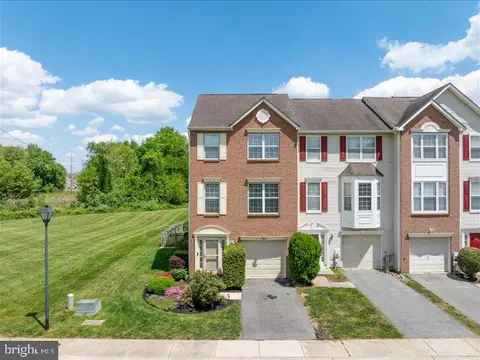
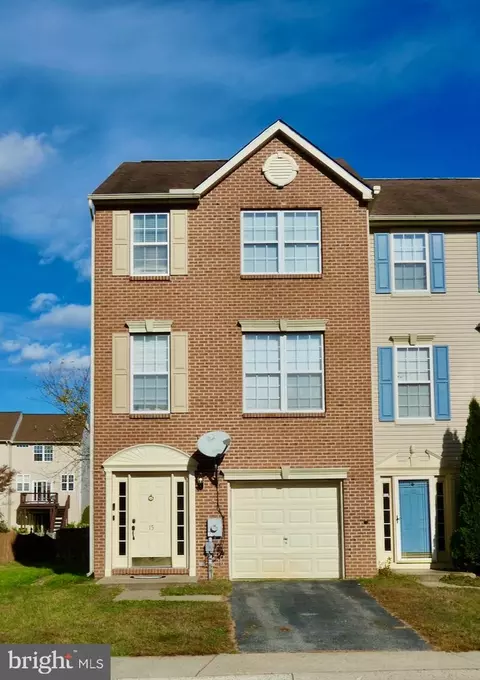
$370,500
$355,000
$229,900
$465,490
$447,500
$299,000
$280,490
$172,000
$250,000
$322,000
$380,000
$415,000
$515,000
$299,900
$275,000
$454,950
$349,900
$575,000
$339,900
$225,000
$519,900
$334,450
$610,000
$437,000
$329,900
$389,900