

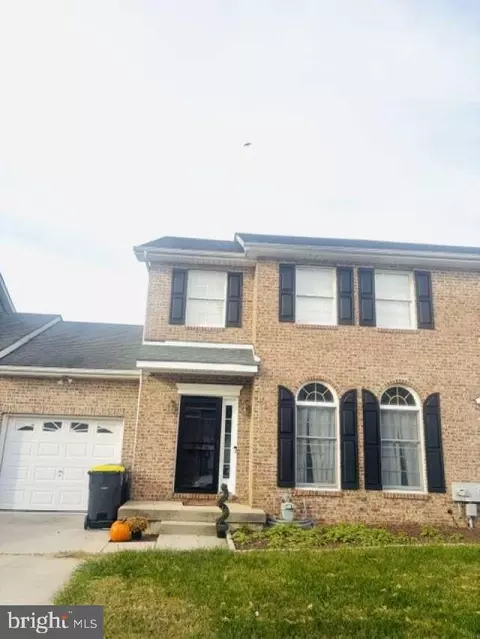
- $250,000
- 3Bd
- 1Ba
- 1,350 Sq Ft
SOLD


Last sold 10/26/2016 after 47 Days
bed
bath
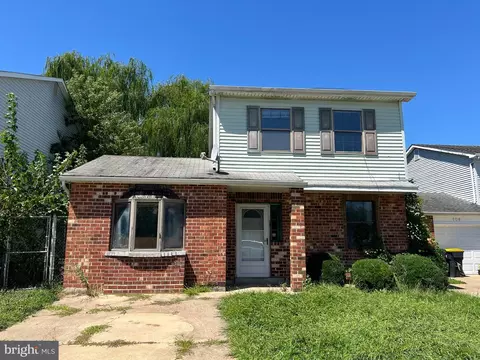
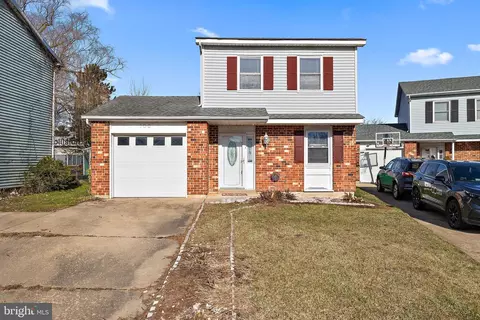
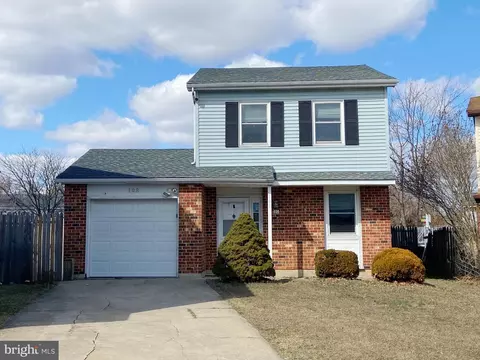
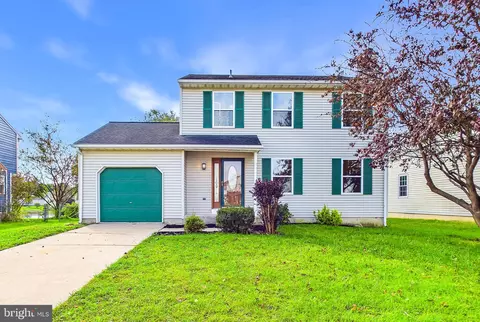
| Property type House | Neighborhood | Year built 1987 | HOA fee $3/month | Lot size 9,148 Sqft | Parking 1 garage spaces |

| Overview | |
| Year Built | 1987 |
| Property Condition | Good |
| Property Attached YN | N |
| Lot Size Units | Square Feet |
| Lot SQFT | 9148 |
| Lot Size Acres | 0.21 |
| Lot Size Dimensions | 80X115 |
| Tax Year | 2016 |
| Listing Tax ID | 10-044.30-202 |
| Total Taxes Pymnt Freq | Annually |
| Tax Assessed Value | 69000 |
| Tax Annual Amount | 1868 |
| Virtual Tours Count | 1 |
| Standard Status | Closed |
| Association Fee | 35 |
| HOA/Condo/Coop Fee Includes | Common Area Maintenance |
| HOA YN | Y |
| HOA Fee Freq | Annually |
| Condo/Coop Association YN | N |
| Interior | |
| Bathrooms Total Count | 3 |
| Bathrooms Count Main Level | 1 |
| Bathrooms Count Upper Level 1 | 2 |
| Bathrooms Full Upper Level 1 | 2 |
| Bathrooms Full | 2 |
| Bathrooms Half Main Level | 1 |
| Bathrooms Half | 1 |
| Bedrooms Count | 3 |
| Basement YN | N |
| Room Count | 8 |
| Interior Features | Master Bath(s), Butlers Pantry, Skylight(s), Ceiling Fan(s), Kitchen - Eat-In |
| Walls Ceilings | Cathedral Ceilings |
| Room List | Living Room, Dining Room, Master Bedroom, Bedroom 2, Kitchen, Family Room, Bedroom 1, Laundry, Attic |
| Exterior | |
| Levels Count | 1 |
| Structure Type | Detached |
| Architectural Style | Colonial |
| Foundation Details | Brick/Mortar |
| Garage Type | Inside Access, Garage Door Opener |
| Open Parking Spaces Count | 3 |
| Garage YN | Y |
| Garage Spaces Count | 1 |
| Exterior Features | Sidewalks, Street Lights |
| Other Structures | Shed |
| Roof | Pitched, Shingle |
| Amenities / Utilities | |
| Cooling | Central A/C |
| Heating | Heat Pump - Electric BackUp, Forced Air |
| Fireplace YN | N |
| Heating YN | Y |
| Cooling YN | Y |
| Central Air YN | Y |
| Hot Water | Electric |
| Sewer Septic | Public Sewer |
| Appliances | Dishwasher |
| Laundry Type | Main Floor |
| Pool | No Pool |
| Location | |
| Accessibility Features | None |
| Entry Location | Foyer |
| Water Access YN | N |
| Zoning | NC6.5 |
| Waterfront YN | N |
| Water Source | Public |
| Senior Community YN | N |
| SchoolDistrictName | COLONIAL |
| Directions | Bear Corbit Rd (Rt 7) South To Right Into The Community Of Scarborough Manor/Kings Croft To Left On Kings Croft To Right On Ashen Sky To #4. |
 MLS # 6857328
MLS # 1003961017
MLS # 6801333
MLS # 1005450132
| Est. value | Bed/bath | Sqft | mi | |
|---|---|---|---|---|
| 2 Ashen Sky Ct, Bear, DE 19701 | $428,000 | 4/2 | 1,950 | 0.01 |
| 6 Ashen Sky Ct, Bear, DE 19701 | $384,100 | 3/2 | 1,650 | 0.02 |
| 1 N Kingscroft Dr, Bear, DE 19701 | $409,000 | 3/2 | 1,725 | 0.02 |
| 3 Ashen Sky Ct, Bear, DE 19701 | $459,000 | 4/2 | 1,950 | 0.03 |
| 1 Ashen Sky Ct, Bear, DE 19701 | $472,000 | 4/2 | 2,025 | 0.03 |
| 3 N Kingscroft Dr, Bear, DE 19701 | $412,000 | 3/2 | 1,725 | 0.03 |
| 8 Ashen Sky Ct, Bear, DE 19701 | $421,000 | 4/2 | 1,875 | 0.03 |
| 5 Ashen Sky Ct, Bear, DE 19701 | $450,000 | 4/2 | 2,050 | 0.04 |
Estimated values are based on public record data and automated valuation models. Values are not guaranteed and may not reflect current market conditions.





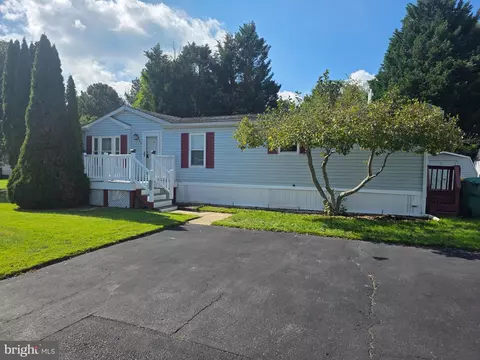
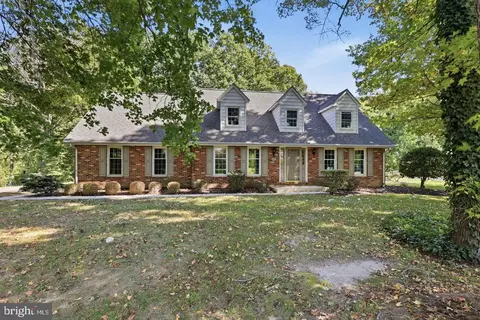
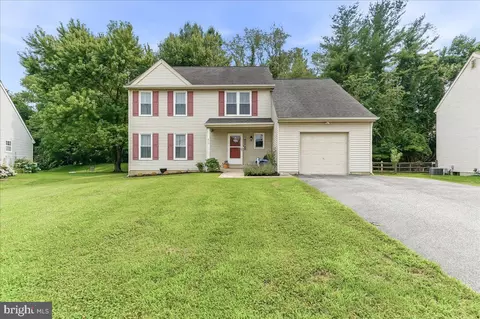
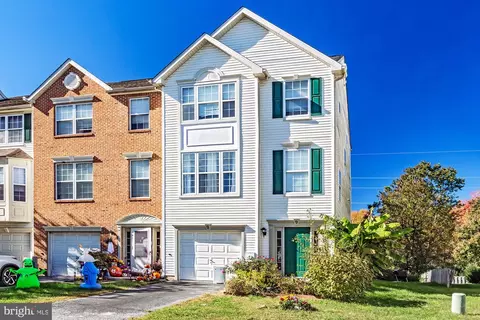
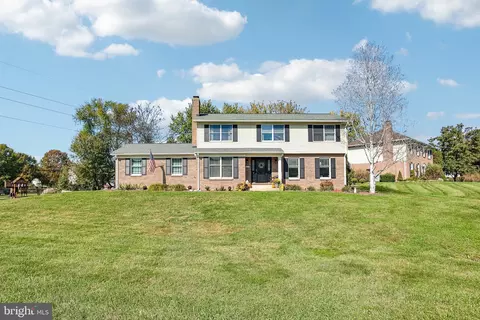
$370,500
$355,000
$229,900
$465,490
$447,500
$299,000
$280,490
$172,000
$250,000
$322,000
$380,000
$415,000
$515,000
$299,900
$275,000
$454,950
$349,900
$575,000
$339,900
$225,000
$519,900
$334,450
$610,000
$437,000
$329,900
$389,900