
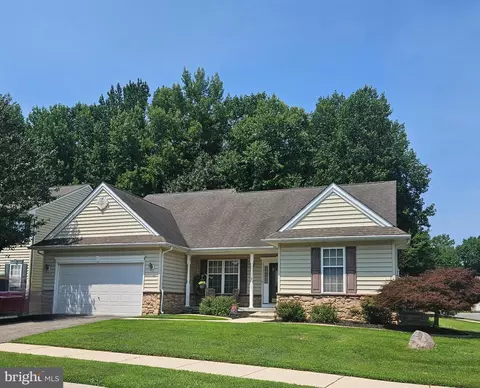
- $475,000
- 3Bd
- 2Ba
- 2,300 Sq Ft
SOLD 08/14/26

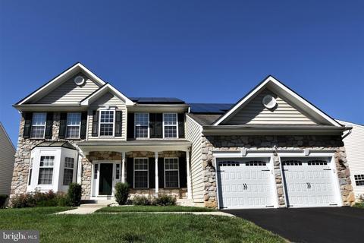
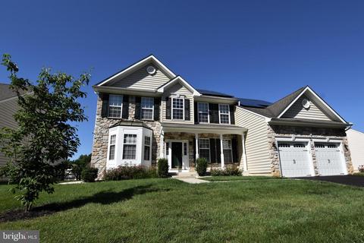
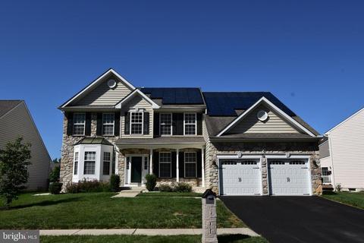
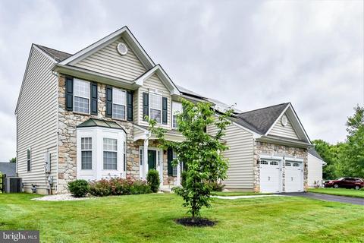
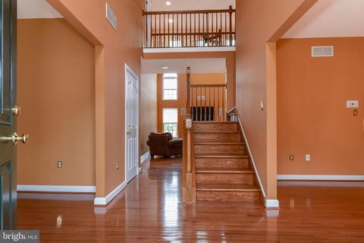
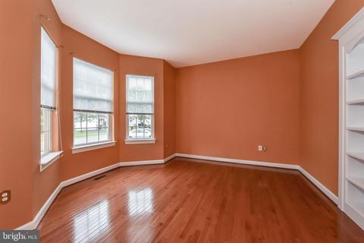
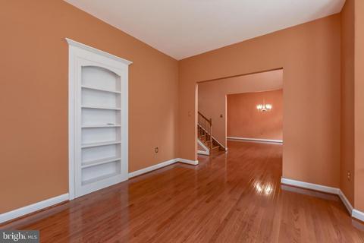
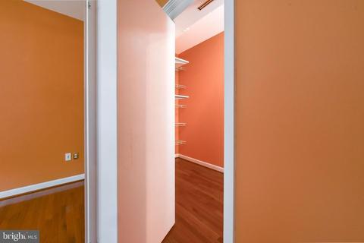
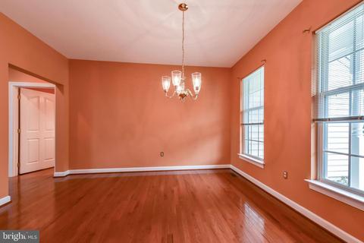
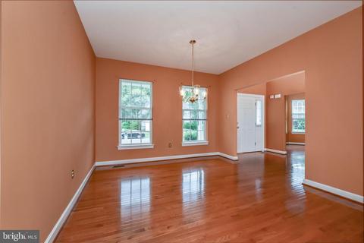
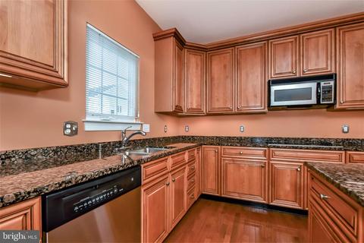
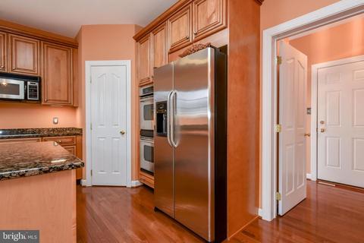
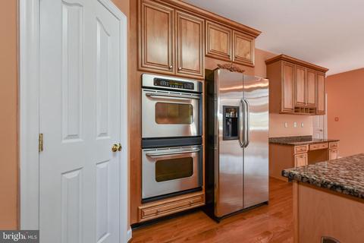
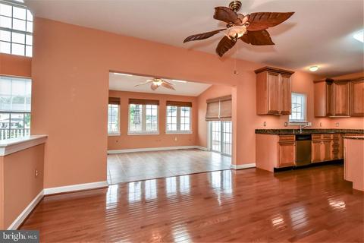
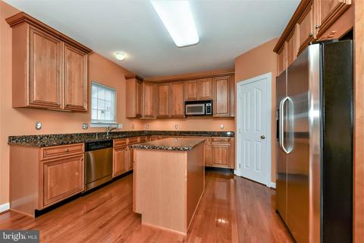
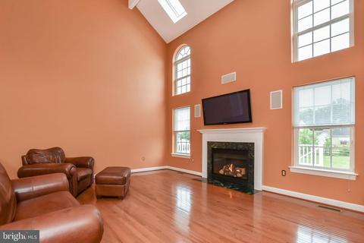
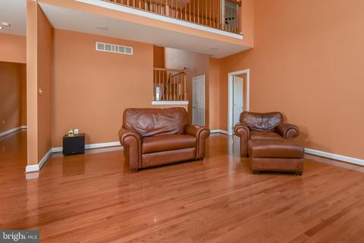
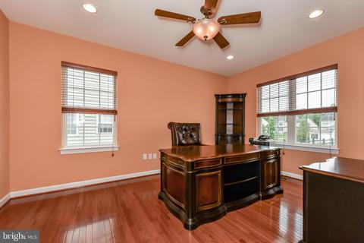
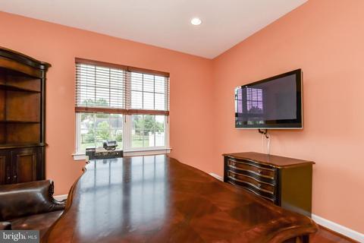
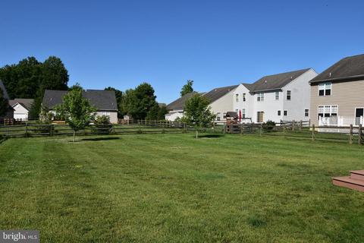
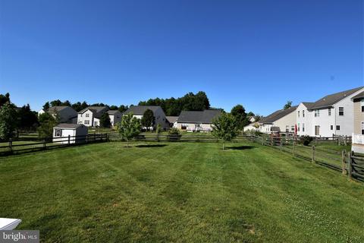
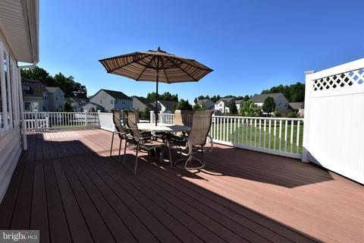
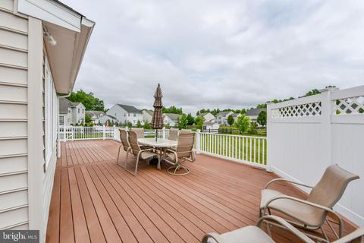
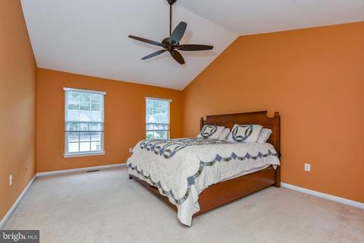
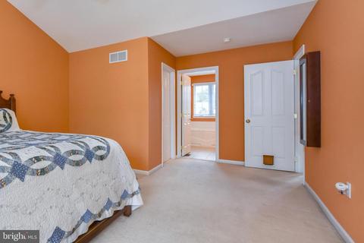
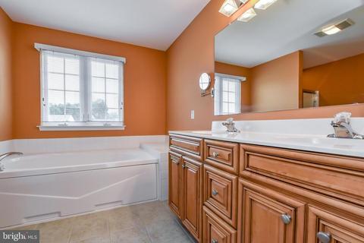
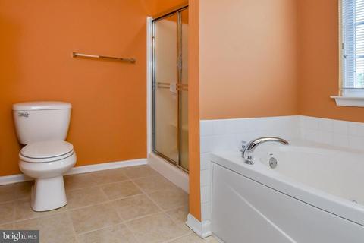
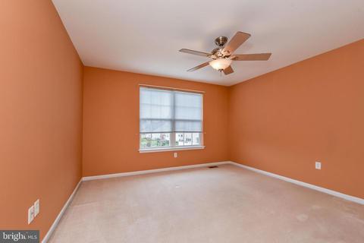
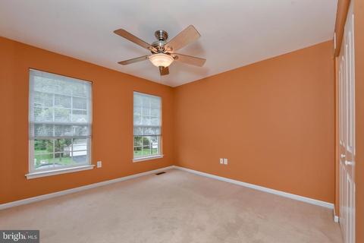
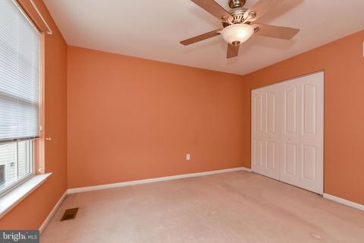
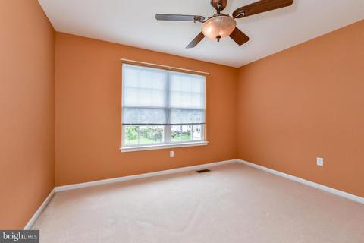
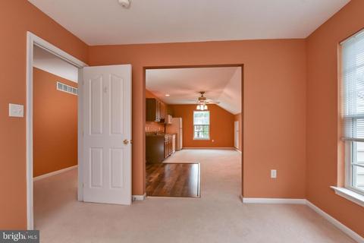
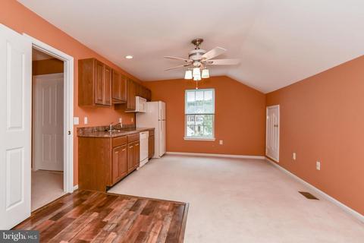
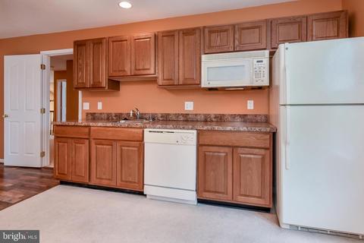
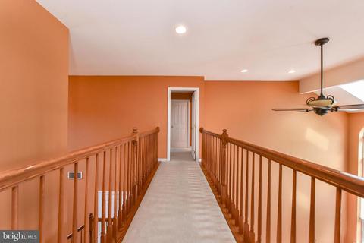
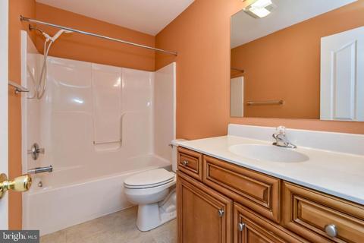
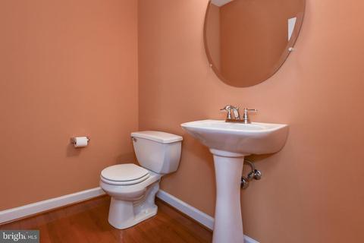
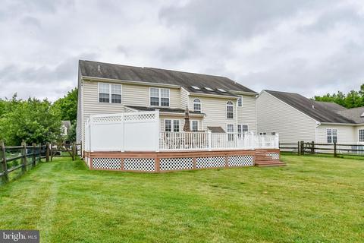
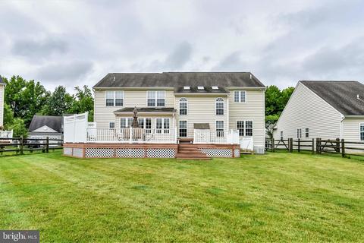
Last sold 12/31/2019 for $400K
bed
bath
Sqft ($125/Sqft)
| Property type House | Neighborhood | Year built 2006 | HOA fee $19/month | Lot size 0.33 Acre | Movoto estimate | Parking 2 garage spaces |

| Overview | |
| Cooling/AC | Central A/C, Electric |
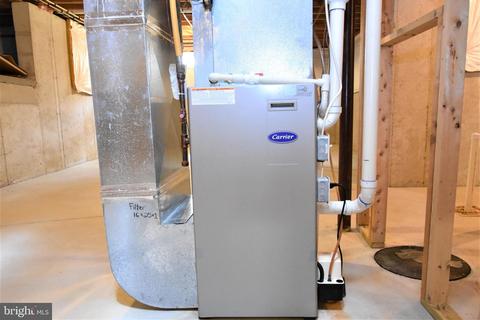
| Heating | Natural Gas |
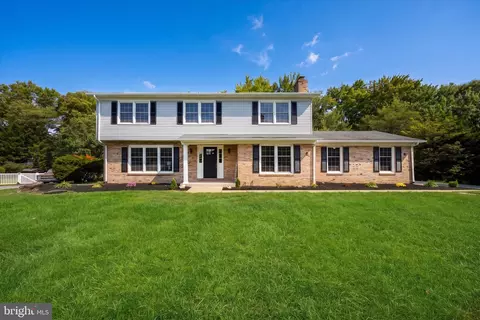
| Levels/Style | Colonial |
| Type | Residential |
| Virtual Tour | N/A |
| Status | Closed |
| SqFt | 3200 |
| Lot Size (SqFt) | 14375 |
| Lot Size (Acres) | 0.33 |
| County Tax | 1069, Annually |
| School Tax | Annually, 3060 |
| Tax: Assessed Value | 129900 |
| Annual Property Tax | 4129 |
| Year Built | 2006 |
| Condition | Very Good, Good |
| HOA Fee | 225, Annually |
| New Construction (Y/N) | N |
| Foreclosure (Y/N) | N |
| Interior | |
| Total # of Bathrooms | 3 |
| # Full Baths | 2 |
| # Half Baths | 1 |
| Total # of Bedrooms | 4 |
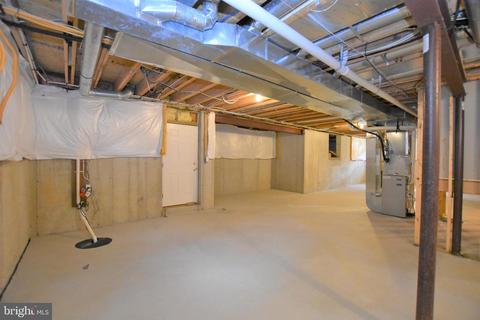
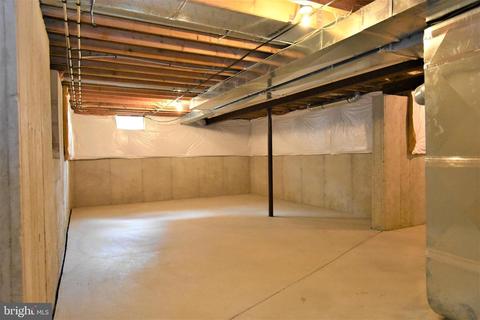
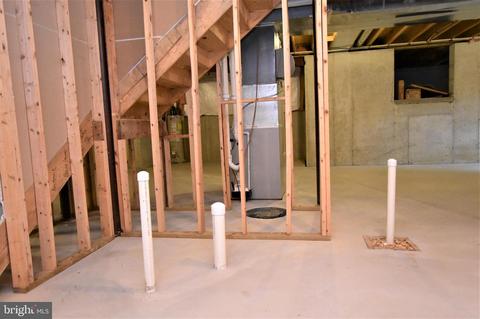
| Basement | Full, Drainage System, Interior Access, Outside Entrance, Sump Pump |
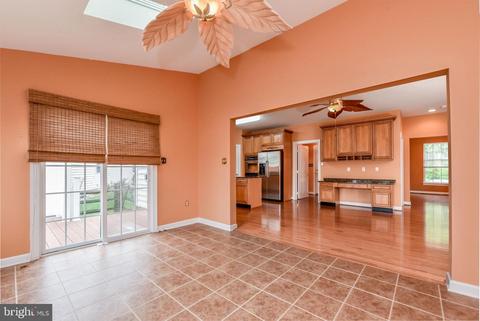
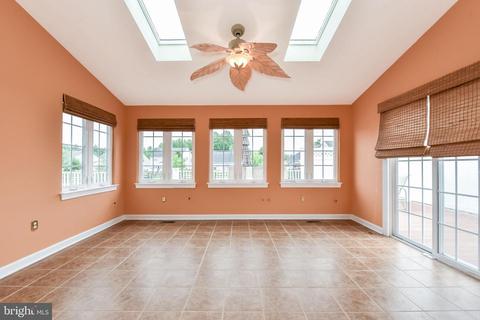
| Other Room(s) | Living Room, Dining Room, Primary Bedroom, Bedroom 4, Kitchen, Family Room, Sun/Florida Room, Office, Bathroom 2, Bathroom 3, Bonus Room |
| Laundry | Main Floor |
| Appliances | Built-In Microwave, Cooktop, Dishwasher, Disposal, Microwave, Oven - Double, Oven - Self Cleaning, Oven - Wall, Refrigerator, Water Heater |
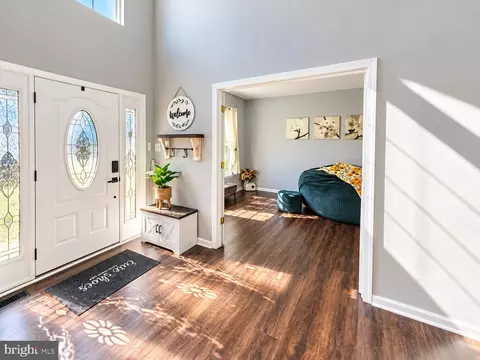
| Walls/ Ceilings | 2 Story Ceilings, 9'+ Ceilings, Dry Wall |
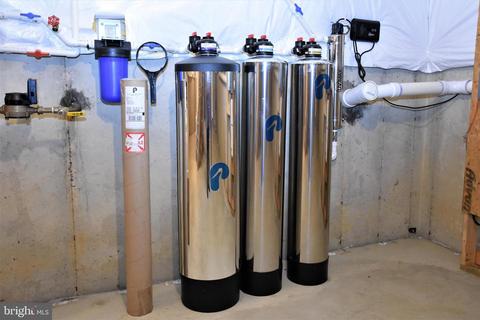
| Interior Features | 2nd Kitchen, Built-Ins, Carpet, Ceiling Fan(s), Kitchen - Eat-In, Kitchen - Island, Primary Bath(s), Pantry, Recessed Lighting, Skylight(s), Sprinkler System, Stall Shower, Upgraded Countertops, Walk-in Closet(s), Water Treat System, Wood Floors |
| Accessibility Features | None |
| Exterior | |
| Roof | Shingle |
| Garage Desc | Garage - Front Entry, Garage Door Opener, Inside Access |
| # Open Parking Spaces | 2 |
| Parking Desc | Asphalt Driveway, Attached Garage, Driveway, On Street |
| # Garage Spaces | 2 |
| # Parking Spaces | 4 |
| # Attached Garage Spaces | 2 |
| Exterior Features | Flood Lights |
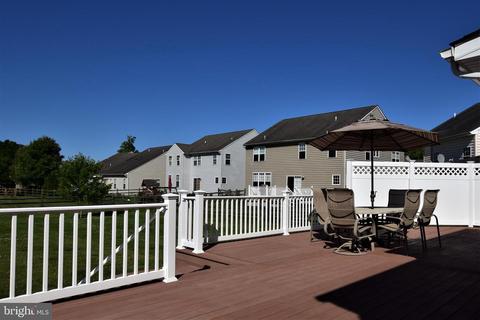
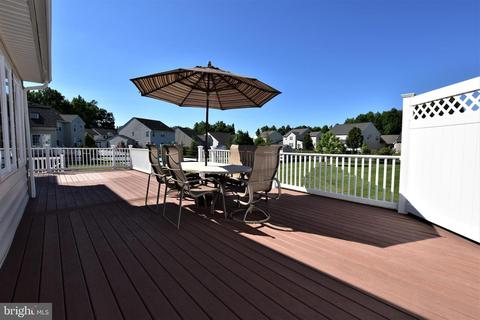
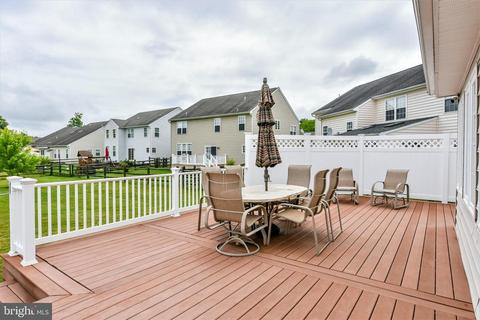
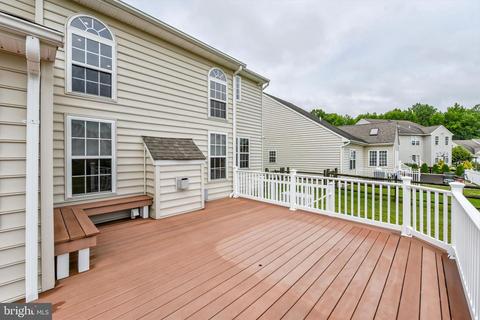
| Existing Structures | Above Grade, Below Grade, Deck(s) |
| Amenities / Utilities | |
| Sewer/ Septic | Public Sewer |
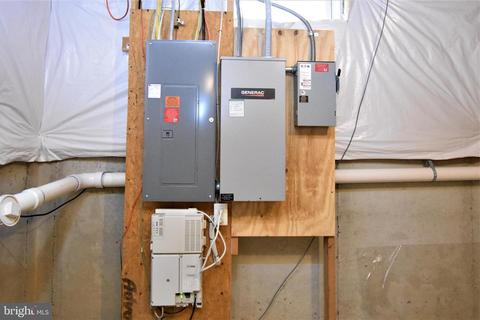
| Electricity | 200+ Amp Service |
| Pool | No Pool |
| HOA Fees Include | Common Area Maintenance |
| Location | |
| Subdivision | WILLOW OAK FARMS |
| Water Source | Public |
| Senior Community (Y/N) | N |
| High School | WILLIAM PENN |
| School District | COLONIAL |
| Middle School | GUNNING BEDFORD |
| Directions | From Newark Go South On Rt 896 Cross Rt 40 Follow To Left On Porter RD. Follow To Right On Rt 72, Turn Left At Rt 71, Then Left Into Willow Oak Farms On Willow Oak Blvd, Then Left On Foxglove Loop. |
| Zoning | ST |
MLS # DENC481176 MLS # 4773431
| Est. value | Bed/bath | Sqft | mi | |
|---|---|---|---|---|
| 220 Foxglove Loop, Bear, DE 19701 | $581,000 | 3/2 | 2,850 | 0.01 |
| 210 Foxglove Loop, Bear, DE 19701 | $598,000 | 4/2 | 2,925 | 0.02 |
| 208 Foxglove Loop, Bear, DE 19701 | $639,000 | 4/2 | 3,675 | 0.02 |
| 224 Foxglove Loop, Bear, DE 19701 | $552,000 | 3/2 | 2,475 | 0.03 |
| 206 Foxglove Loop, Bear, DE 19701 | $539,000 | 4/2 | 2,475 | 0.03 |
| 217 Foxglove Loop, Bear, DE 19701 | $584,000 | 4/2 | 2,900 | 0.04 |
| 204 Foxglove Loop, Bear, DE 19701 | $603,000 | 3/3 | 3,000 | 0.04 |
| 226 Foxglove Loop, Bear, DE 19701 | $552,000 | 3/2 | 2,475 | 0.04 |
Estimated values are based on public record data and automated valuation models. Values are not guaranteed and may not reflect current market conditions.
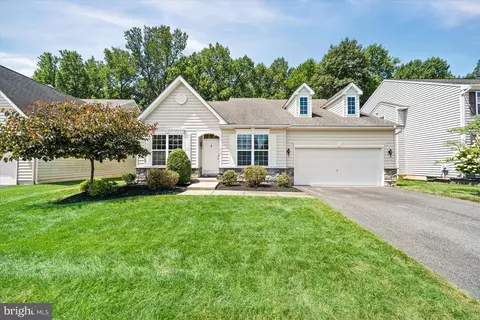
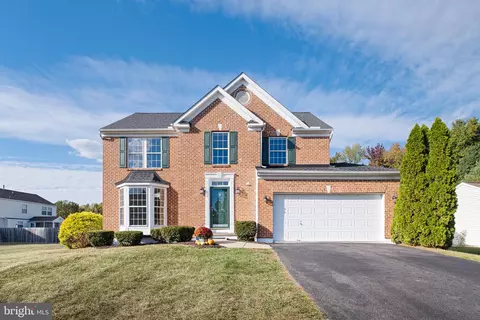
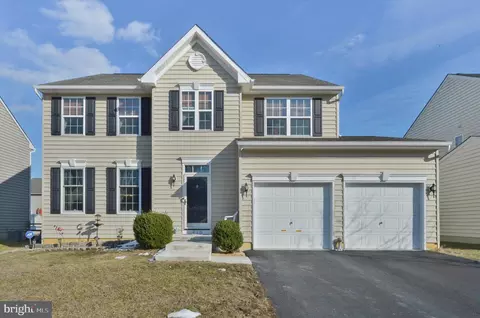
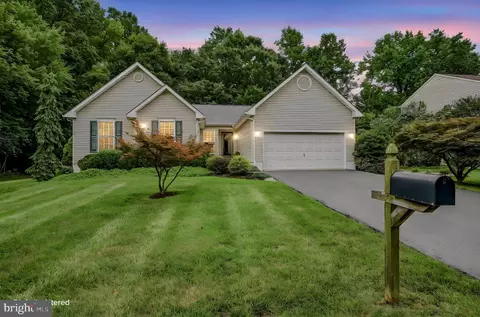
$370,500
$355,000
$229,900
$465,490
$447,500
$299,000
$280,490
$172,000
$250,000
$322,000
$380,000
$415,000
$515,000
$299,900
$275,000
$454,950
$349,900
$575,000
$339,900
$225,000
$519,900
$334,450
$610,000
$437,000
$329,900
$389,900