
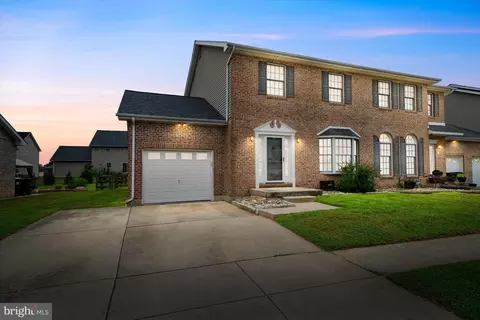
- $440,000
- 3Bd
- 4Ba
- 2,496 Sq Ft
SOLD 09/30/26

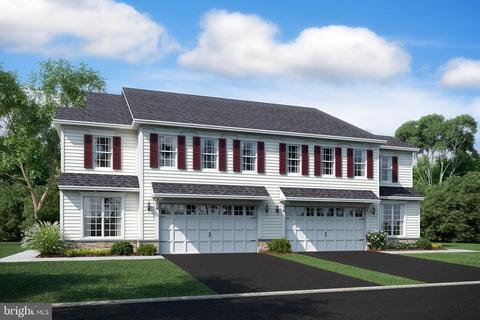
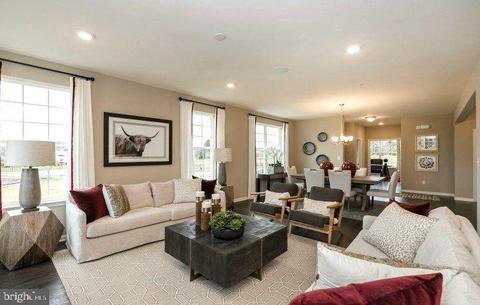
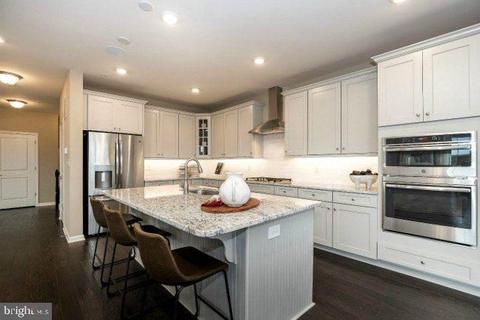
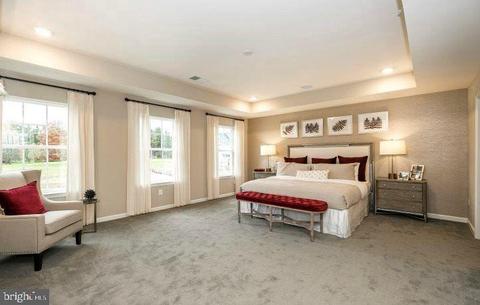
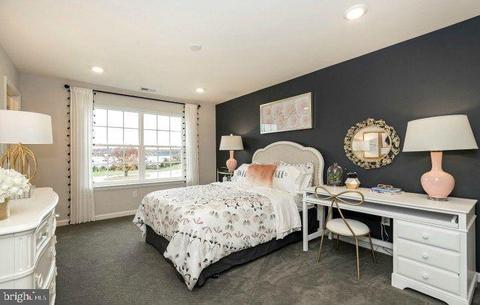
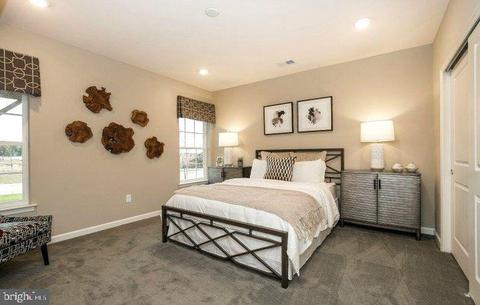
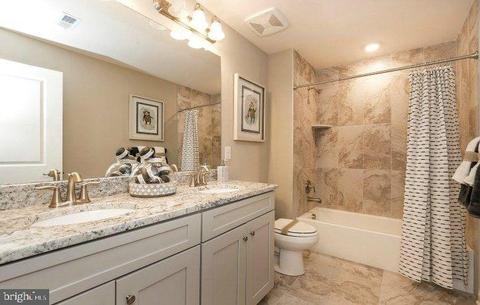
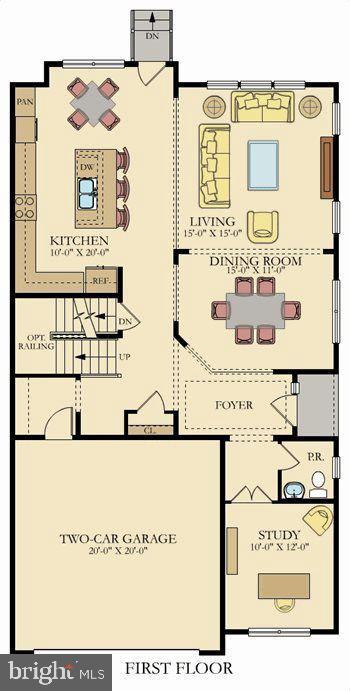
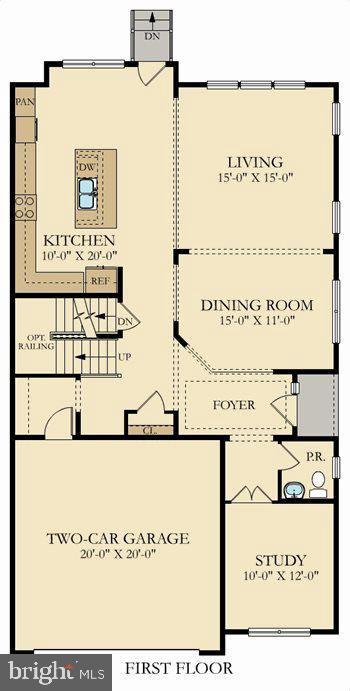
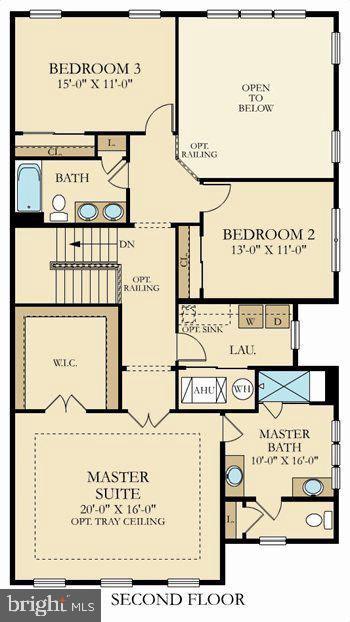
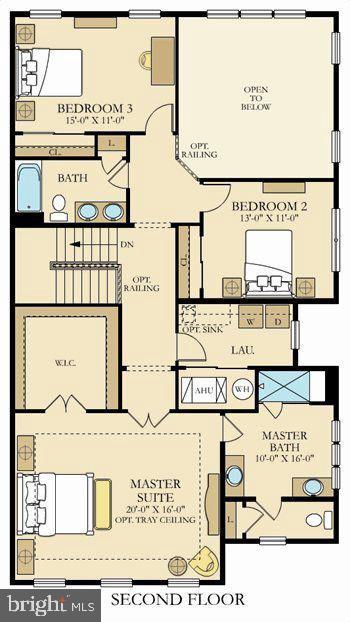
Last sold 12/22/2020 for $380K
bed
bath
Sqft ($141/Sqft)
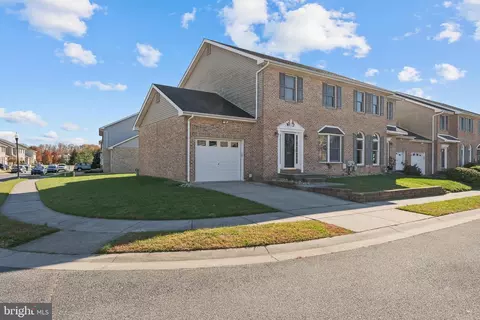
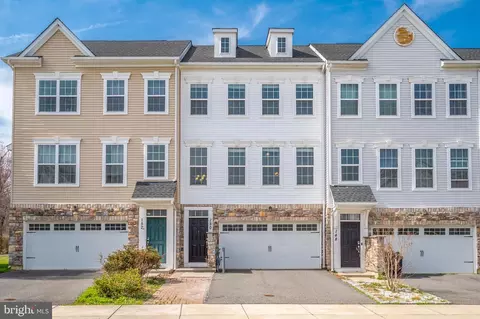
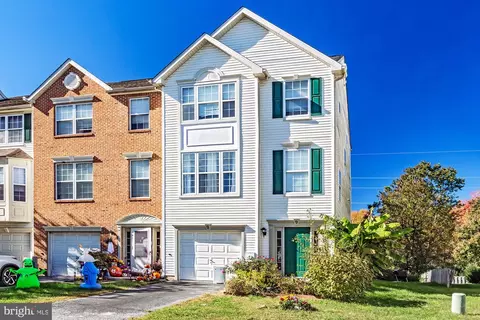
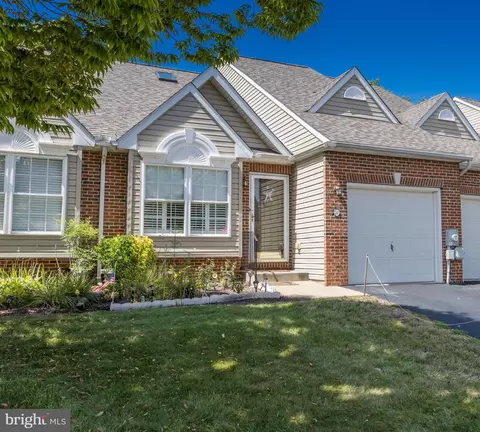
| Property type Townhouse | Neighborhood | Year built 2020 | HOA fee $17/month | Lot size 6,970 Sqft | Movoto estimate | Parking 2 garage spaces |
| Overview | |
| Cooling/AC | Programmable Thermostat, Energy Star Cooling System, Central A/C, Ceiling Fan(s), Natural Gas |
| Heating | Natural Gas |
| Levels/Style | Carriage House |
| Type | Residential |
| Status | Closed |
| SqFt | 2701 |
| Lot Size (SqFt) | 6969.6 |
| Lot Size (Acres) | 0.16 |
| Tax: Assessed Value | 4000 |
| Annual Property Tax | 4000 |
| Year Built | 2020 |
| HOA Fee | 198, Annually |
| New Construction (Y/N) | Y |
| HOA Name | SUMMIT BRIDGE WEST |
| Foreclosure (Y/N) | N |
| Interior | |
| Total # of Bathrooms | 3 |
| # Full Baths | 2 |
| # Half Baths | 1 |
| Total # of Bedrooms | 4 |
| Other Room(s) | Dining Room, Primary Bedroom, Bedroom 2, Bedroom 3, Bedroom 4, Breakfast Room, Study, Great Room |
| Laundry | Has Laundry |
| Appliances | Built-In Microwave, Dishwasher, Disposal, Dryer - Gas, Energy Efficient Appliances, Microwave, Oven - Self Cleaning, Oven/Range - Gas, Refrigerator, Stainless Steel Appliances, Washer/Dryer Hookups Only, Humidifier |
| Walls/ Ceilings | 9'+ Ceilings, Dry Wall |
| Window Features | Energy Efficient |
| Accessibility Features | None |
| Door Features | Insulated |
| Exterior | |
| Roof | Architectural Shingle |
| Garage Desc | Garage - Front Entry, Garage Door Opener |
| # Garage Spaces | 2 |
| # Parking Spaces | 2 |
| # Attached Garage Spaces | 2 |
| Parking Desc | Driveway, Attached Garage, On Street, Parking Lot |
| Existing Structures | Above Grade |
| Amenities / Utilities | |
| Pool | No Pool |
| Location | |
| Subdivision | SUMMIT BRIDGE |
| Water Source | Public |
| Senior Community (Y/N) | N |
| High School | APPOQUINIMINK |
| Elementary School | OLIVE B. LOSS |
| School District | APPOQUINIMINK |
| Middle School | ALFRED G WATERS |
| Directions | Please Visit Our Welcome Home Center At 237 Jenny Drive For More Information. |
| Zoning | 66105710101 |
 MLS # DENC488002

$370,500
$355,000
$229,900
$465,490
$447,500
$299,000
$280,490
$172,000
$250,000
$322,000
$380,000
$415,000
$515,000
$299,900
$275,000
$454,950
$349,900
$575,000
$339,900
$225,000
$519,900
$334,450
$610,000
$437,000
$329,900
$389,900