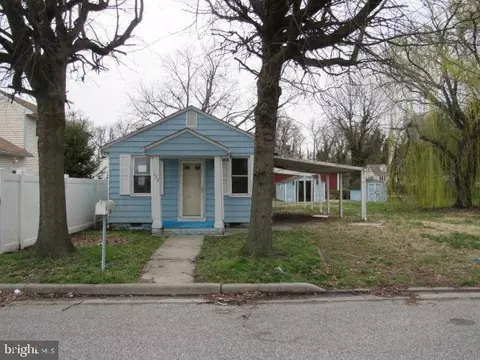
- $47,555
- 1Bd
- 1Ba
- 670 Sq Ft
SOLD 06/25/26


Last sold date unavailable
bed
bath
Sqft ($42/Sqft)
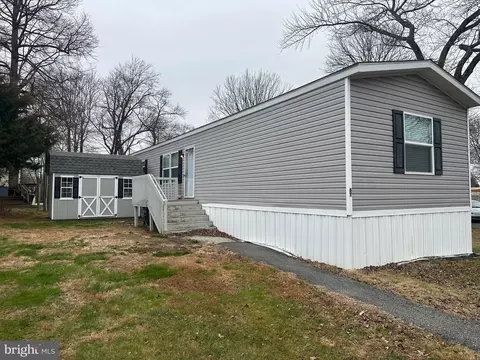
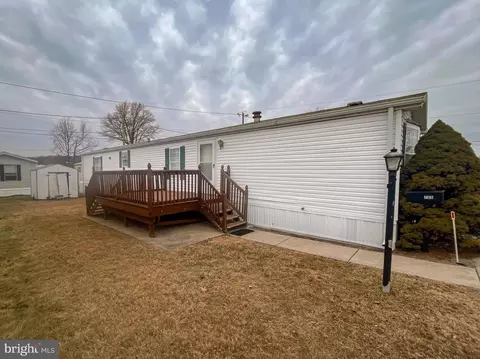
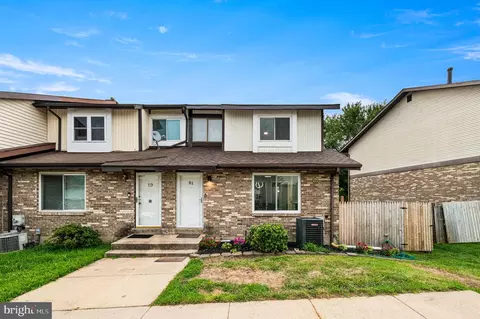
| Property type House | Neighborhood | Year built 2008 | HOA fee $632/month | Movoto estimate |
| Overview | |
| New Construction | N |

| Type | Mobile |
| Net SqFt | 1196 |
| Property Age | 7 |
| Lot Description | LevelLot |
| Farm | N |
| Land Only | N |
| Lot Number | 487 |
| Total Taxes | 534 |
| Tax Year | 2013 |
| HOA Fee | 632 |
| Community Fee Includes | CAM, Snow Removal, Trash Removal, Water, Sewer |
| Association Fee Frequency | Monthly |
| HOA | Y |
| Interior | |
| Bathrooms Main Floor | 2 |
| Full Bathrooms | 2 |
| Master Bedroom Width (ft.) | 13 |
| Bedroom 2 Level | Main |
| Bedrooms | 3 |
| Bedroom 3 Level | Main |
| Bedroom 3 Length (ft.) | 11 |
| Bedroom 3 Width (ft.) | 10 |
| Master Bedroom Level | Main |
| Main Bedroom | FullBath-MBR |
| Bedroom 2 Width (ft.) | 12 |
| Bedroom 2 Length (ft.) | 11 |
| Master Bedroom Length (ft.) | 11 |
| Dining Kitchen | Breakfast Room |
| Living Room Length (ft.) | 11 |
| Other Room 1 Width (ft.) | 22 |
| Kitchen Width (ft.) | 20 |
| Kitchen Level | Main |
| Other Room 1 Level | Main, PORCH |
| Family Room | N |
| Living Room Width (ft.) | 16 |
| Living Room Level | Main |
| Other Room 1 Length (ft.) | 10 |
| Dining Room | N |
| Kitchen Length (ft.) | 11 |
| Attics | NonUseAttic |
| Floor | Fully Carpeted, Vinyl |
| Interior Features | CeilngFan(s) |
| Room List | Living Room, Bedroom-Master, Bedroom-Second, Bedroom-Third, Kitchen, Other Room 1 |
| Exterior | |
| Main Entrance | Living Room |
| Styles | DoubleWide |
| Basement | N |
| Design | 1-Story |
| Roof | PitchedRoof |
| Basement Type | None |
| Story List | Main |
| Exterior | Vinyl Siding |
| Garage Y/N | N |
| Parking | 3+CarParking |
| Garage Spaces | NoGarage |
| Porch Deck | Porch |
| Amenities / Utilities | |
| Cooling | Central A/C |
| Fireplace Count | NoFireplace |
| Central Air | Y |
| Hot Water | PropaneHtWtr |
| Fireplace | N |
| Heating | Propane, Forced Air |
| Electricity Service | 100-150AmpEl |
| Water | Public |
| Sewer Septic | Public Sewer |
| Appliances | KitIsland, KitBuiltInRa, Dishwasher, Disposal |
| Laundry Type | MainFlrLndry |
| Cooking Fuel | PropCooking |
| Handicap | None |
| Pool Type | NoPool |
| Swimming Pool | No |
| Location | |
| Water Front | N |
| School District | Christina |
| Directions | Porter Rd To Entrance. Turn Onto Joan To Left On Dona Marie. Right On Benjamin Left On Barbara. Home On Left. |
| Est. value | Bed/bath | Sqft | mi | |
|---|---|---|---|---|
| 1701 Barbara Cir, Bear, DE 19701 | $67,000 | 2/2 | — | 0.02 |
| 1700 Barbara Cir, Bear, DE 19701 | $75,000 | 3/2 | — | 0.02 |
| 1703 Barbara Cir, Bear, DE 19701 | $72,000 | —/— | — | 0.02 |
| 1505 Benjamin Dr, Bear, DE 19701 | $78,000 | —/— | — | 0.02 |
| 1702 Barbara Cir, Bear, DE 19701 | $73,000 | 3/2 | — | 0.02 |
| 1801 Sonya Way, Bear, DE 19701 | $72,000 | 3/2 | — | 0.02 |
| 1803 Sonya Way, Bear, DE 19701 | $72,000 | —/— | — | 0.03 |
| 1705 Barbara Cir, Bear, DE 19701 | $122,000 | —/— | — | 0.03 |
Estimated values are based on public record data and automated valuation models. Values are not guaranteed and may not reflect current market conditions.

$370,500
$355,000
$229,900
$465,490
$447,500
$299,000
$280,490
$172,000
$250,000
$322,000
$380,000
$415,000
$515,000
$299,900
$275,000
$454,950
$349,900
$575,000
$339,900
$225,000
$519,900
$334,450
$610,000
$437,000
$329,900
$389,900