Movoto Real Estate
Sold on 04/18/2022

1446 Olmsted Dr, Bear, DE 19701

$1,157,000

Last sold 04/18/2022 for $1M

  • 7

    bed

  • 7

    bath

  • 10,625

    Sqft ($94/Sqft)

House not for sale

About 1446 Olmsted Dr

Property type House
Neighborhood
Year built 2013
HOA fee $116/month
Lot size 0.42 Acre
Movoto estimate
Property description
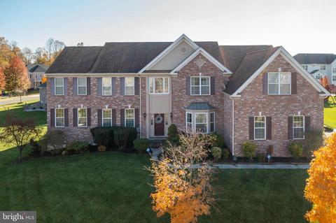
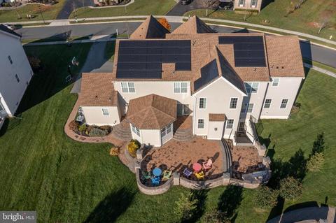
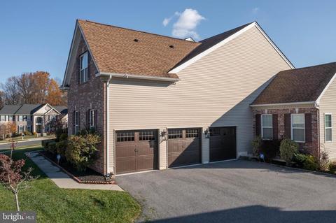
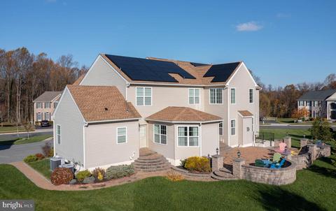
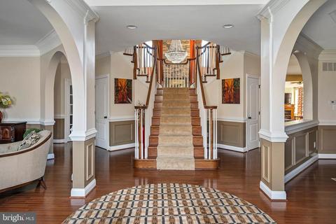
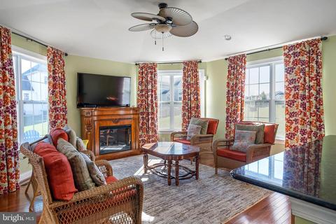
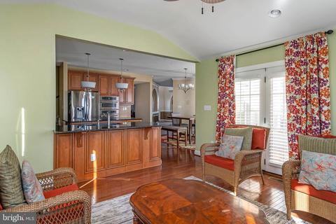
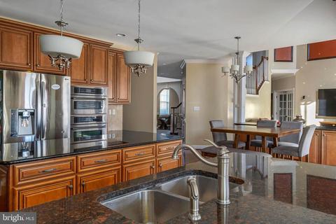
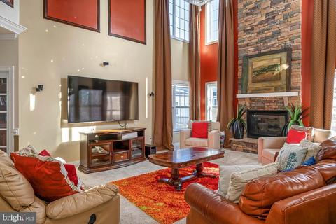
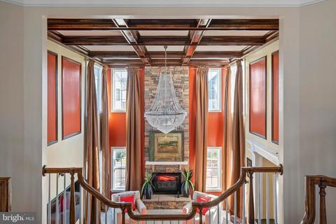
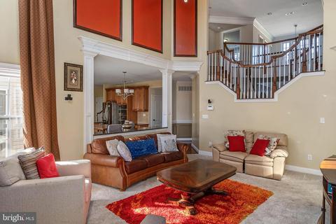
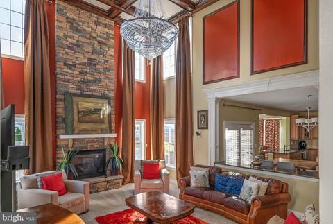
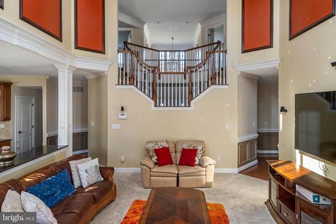
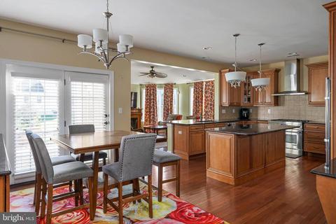
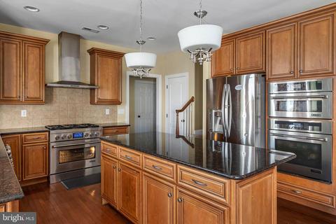
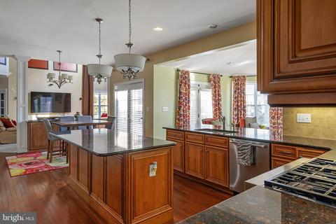
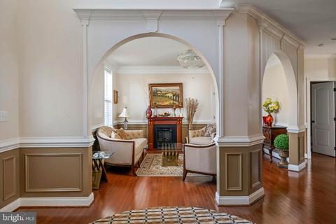
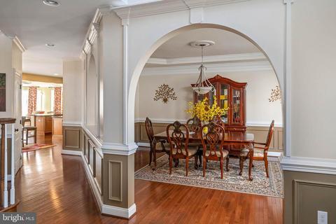
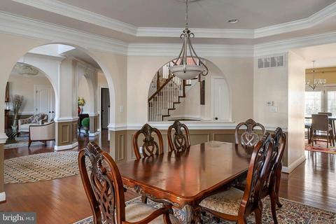
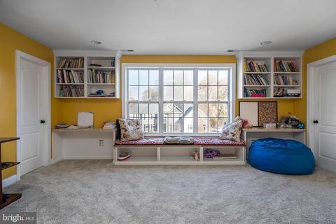
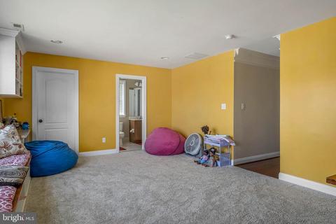
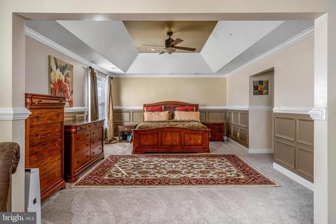
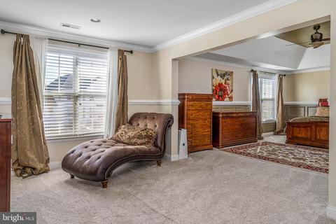
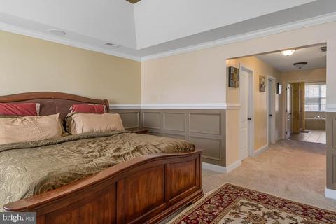
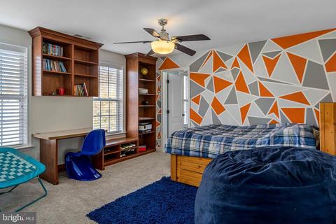
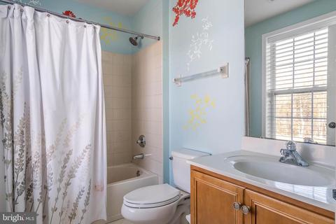
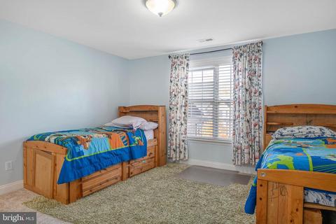
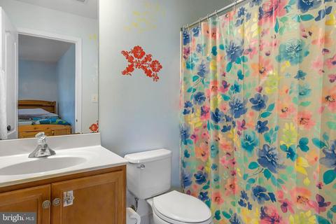
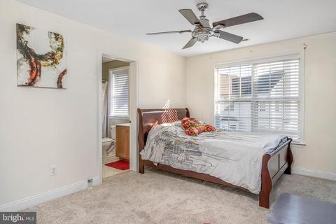
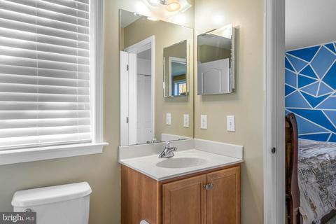
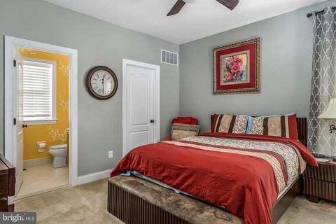
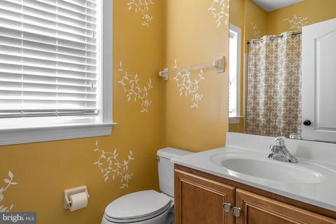
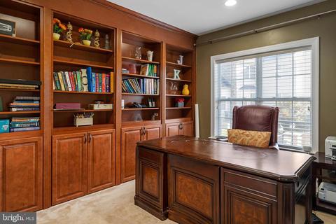
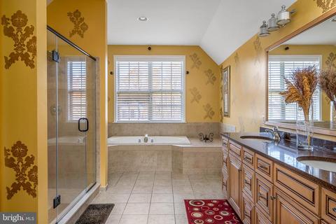
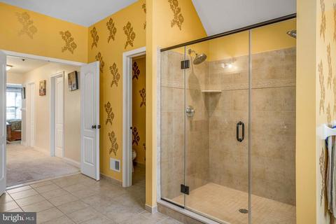
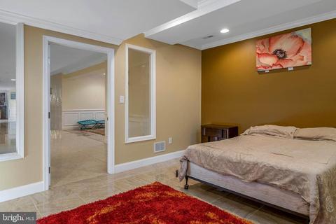
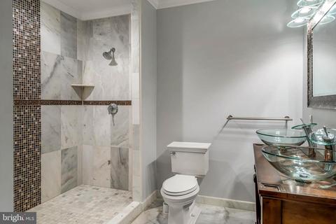
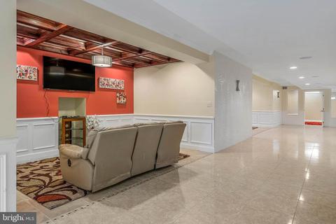
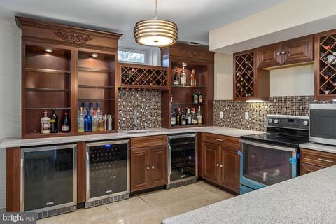
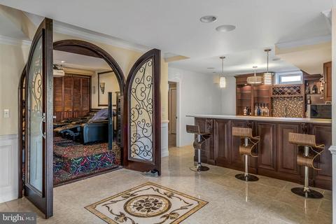
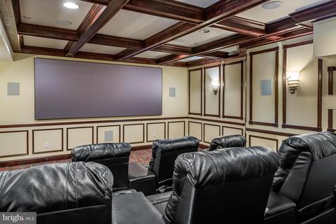
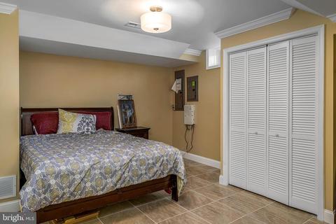
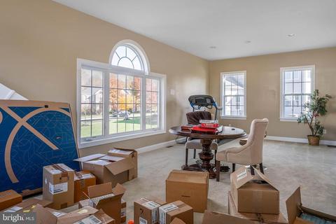
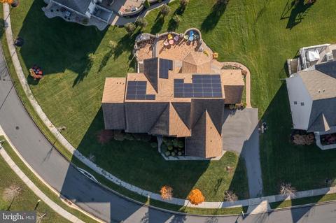
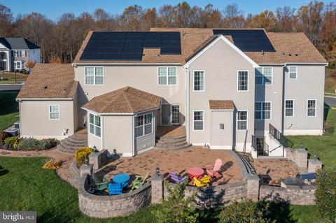
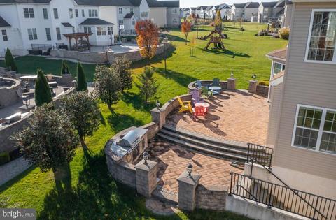
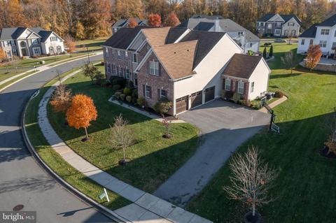
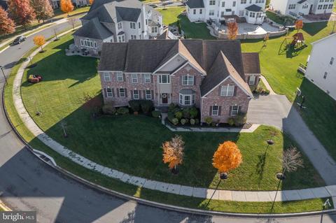
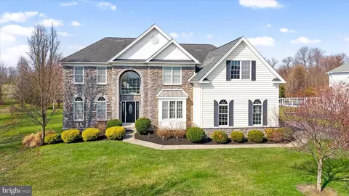
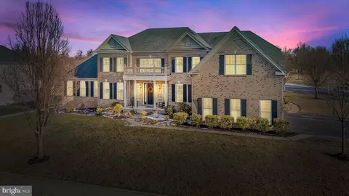
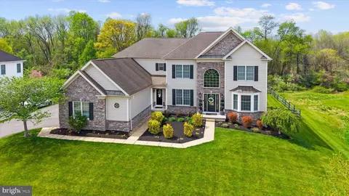
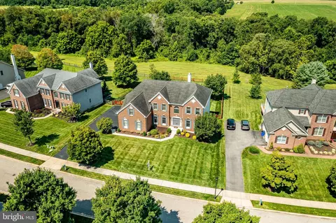
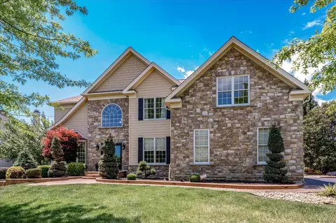
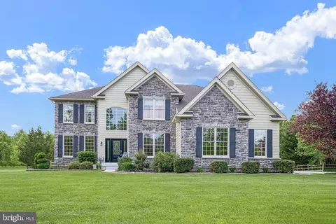
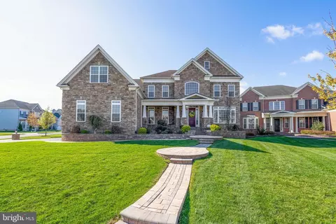
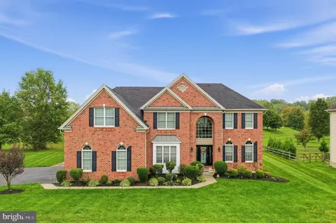
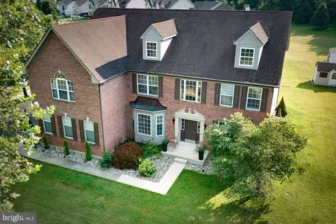
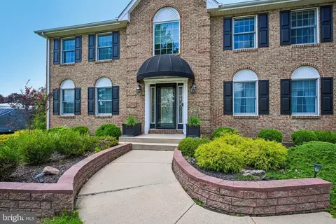
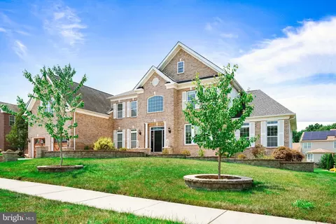
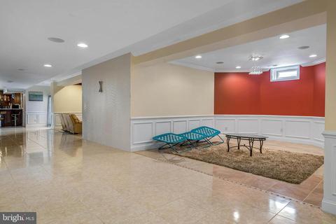
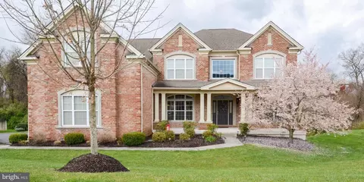
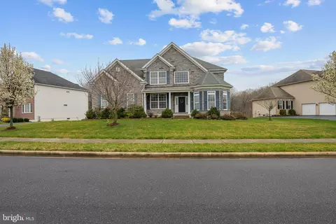
*Back on the market at no fault of the Seller!* Unparalleled home on Olmsted Dr.! Perched on a gently sloping, lushly landscaped corner lot, this custom-built, over 7,600 sq. ft. 2013-young red-brick masterpiece in beautiful Bear countryside is luxurious and lavish in every way! Step inside to graceful foyer and stunning architectural elements of arched doorways, wainscoting, chair rails, 6-piece-plus crown molding, and cathedral, vaulted and coffered ceilings throughout home all offering in-dept dimension and amid airy and open concept floorplan. Foyer features rich hardwood floors and graceful butterfly staircase just beyond. 2 arched entries lead into formal LR, where hardwoods and architectural elements continue, while opposite foyer is majestic DR with tray ceiling, walk-in bay window and arched pass-through on ½ wall to maintain balance with LR entrances. Gourmet kitchen suited for culinary chef is striking with cherry cabinets, Jenn-Air SS appliances, upgraded granite countertops, ceramic tile backsplash, and accents of glass-front upper cabinet, desk area, large island, and tucked-away back staircase. Kitchen is completely open to breakfast nook, extending room size, with oversized window, pewter chandelier, and row of cabinets. Oversized entrance leads into sun-splashed sunroom preserving seamless floorplan flow and keeping open, bright, and light footprint. Sunroom is secluded sanctuary, perfect for reading or sipping morning coffee, with its sequence of wrap-around windows, vaulted ceiling, and gas FP. 2-tiered grand great room is wow-worthy! Soaring, exposed beams coffered-style ceiling is blended with floor-to-ceiling stone gas FP for dramatic effect and FP is framed with dual level windows on both back and side walls. Detailed millwork outlines entrance and scalloped balcony overlooks from 2 nd floor. Room is fabulous for everything to after-dinner downtime to weekend TV watching. Off living space is sequestered study with wall of build-ins and French doors, along with bountiful bonus room with pristine Palladian window. Flex space that is multi-purposed! Note both main-floor laundry room and PR. 1 st -floor guest suite with walk- in closet (or primary BR if desired) is just off main space with its own private bath. Upper-level boasts bona-fide opulent owner’s suite with separate sitting room, tray ceiling BR with wainscoting, 2 walk-in closets and dressing area with vanity. Primary Bath is just as impressive! It touts custom double vanity, elaborate soaking tub, and seamless glass shower. Relax and recharge in tranquility! Additionally, enjoy several en-suite BRs and 2 nd floor bonus room with built-ins, seat below triple window and combination of desks, cabinets, and cubbies! Fully finished and tastefully appointed LL is spectacular! Handsome arch wood-trimmed, glass-etched double doors lead into tile floored LL with scones and up lighting, 2 generous enclaves of rec-room space, several BRs, full bath with all-tile shower with vertical accent border and dual vessel sink vanity, kitchen/bar with built-in cabinets/wine racks and ceramic tile backsplash, beverage refrigerator, and pendant lighting and luxurious 8-person in-home theater with shadow boxing and rich wood exposed beams coffered-style ceiling. It’s well-designed, sophisticated space! Curved stone paver steps lead out to sweeping terrace edged with stone wall with lanterns, built- in grill, and breathtaking sun-dappled backyard. Entertaining extraordinaire! Extra perks of this energy- efficient home are fully owned solar panels, intercom/sprinkler systems, and oversized 3-car garage. Within community and walkable are resort-like amenities. Take a dip in the pool or lounge on patio. Gather in clubhouse with friends. Enjoy a workout in fitness room. Play a round of tennis with neighbors. Take the little ones to the playground. Extravagance and elegance reign in this remarkable home in Red Lion Chase, Phase 2!
Listed by
Listing Agent - Jared Sterling Bowers
Listing Office - Coldwell Banker Realty
Source: Bright MLS mls logo
MLS#DENC2010610 • last updated 3 years ago
Movoto checked Bright MLS for data 6 minutes ago
Overview
Cooling/AC Central A/C, Electric
Heating Natural Gas
Levels/Style Colonial
Type Residential
Status Closed
SqFt 10625
Lot Size (SqFt) 18295
Lot Size (Acres) 0.42
County Tax 1812, Annually
School Tax 5125
Tax: Assessed Value 218800
Annual Property Tax 6937
Year Built 2013
HOA Fee 116, Monthly
New Construction (Y/N) N
Foreclosure (Y/N) N
Interior
Total # of Bathrooms 7
# Full Baths 6
# Half Baths 1
Total # of Bedrooms 7
Basement Fully Finished
Laundry Main Floor
Appliances Built-In Microwave, Dishwasher, Disposal, Dryer, Exhaust Fan, Extra Refrigerator/Freezer, Oven - Self Cleaning, Oven - Wall, Oven/Range - Gas, Refrigerator, Stainless Steel Appliances, Washer
Fireplace Gas/Propane
Interior Features Additional Stairway, 2nd Kitchen, Breakfast Area, Built-Ins, Carpet, Ceiling Fan(s), Chair Railings, Crown Moldings, Curved Staircase, Dining Area, Double/Dual Staircase, Entry Level Bedroom, Family Room Off Kitchen, Floor Plan - Open, Formal/Separate Dining Room, Kitchen - Eat-In, Intercom, Kitchen - Gourmet, Kitchen - Island, Kitchen - Table Space, Pantry, Primary Bath(s), Recessed Lighting, Soaking Tub, Stall Shower, Tub Shower, Upgraded Countertops, Wainscotting, Walk-in Closet(s), Wet/Dry Bar, Window Treatments, Wood Floors, Wine Storage
Accessibility Features None
Exterior
Foundation Other
# Carport Spaces 3
# Parking Spaces 3
# Attached Carport Spaces 3
Parking Desc Attached Carport
Exterior Features BBQ Grill, Extensive Hardscape, Sidewalks, Lawn Sprinkler
Existing Structures Above Grade, Below Grade, Patio(s)
Amenities / Utilities
Sewer/ Septic Public Septic
Pool Yes - Community
Community Pool In Ground
Location
Subdivision RED LION CHASE
Water Source Public
Senior Community (Y/N) N
School District COLONIAL
Directions See Gps
Zoning S
$1.15M
Range: $1.02M-$1.28M
Last 30 days 
  • Apr 2022
    mls logo MLS # DENC2010610
  • Apr 18, 2022 Sold
    $1,000,000
  • Mar 18, 2022 Pending
    —
  • Jan 26, 2022 Listed
    —
  • Dec 29, 2021 Pending
    —
  • Nov 20, 2021 Listed
    $1,000,000 (-9.1%)
  • Sep 2021
    mls logo MLS # DENC2002848
  • Sep 13, 2021 Price Change
    $1,100,000 (-10.2%)
  • Aug 6, 2021 Listed
    $1,225,000 (+144.9%)
  • Apr 2013
    Public Records
  • Apr 30, 2013 Sold
    $500,256 (-64.5%)
  • May 2009
    Public Records
  • May 8, 2009 Sold
    $1,408,000
  • Year Property taxes Tax assessment
  • 2025
    $7,697 +1.2%
    $977,000 +346.53%
  • 2024
    $7,609 +9.4%
    $218,800
  • 2023
    $6,955 +7.5%
    $218,800
  • 2022
    $6,468 -11.2%
    $218,800
  • 2020
    $7,286 -8.0%
    $218,800
  • 2019
    $7,915 +3.8%
    $218,800
  • 2018
    $7,628 +27.4%
    $218,800
  • 2016
    $5,985 +9.3%
    $218,800
  • 2015
    $5,474
    —
  • 1446 Olmsted Dr
    $1M
  • Red Lion Chase
    —
  • 19701
    $459K -5% y/y
  • Bear
    $467K -3% y/y
No chart available
Statistics calculated by Movoto
Est. value Bed/bath Sqft mi
1442 Olmsted Dr, Bear, DE 19701 $865,000 4/3 4,675 0.02
1454 Olmsted Dr, Bear, DE 19701 $1,223,000 5/5 7,475 0.02
1458 Olmsted Dr, Bear, DE 19701 $1,035,000 5/3 5,675 0.03
1443 Olmsted Dr, Bear, DE 19701 $752,000 4/2 3,200 0.04
1445 Olmsted Dr, Bear, DE 19701 $1,130,000 5/5 7,225 0.04
1440 Olmsted Dr, Bear, DE 19701 $927,000 5/4 4,725 0.04
1447 Olmsted Dr, Bear, DE 19701 $900,000 4/3 4,400 0.04
1460 Olmsted Dr, Bear, DE 19701 $777,000 4/2 3,325 0.04

Estimated values are based on public record data and automated valuation models. Values are not guaranteed and may not reflect current market conditions.
Thinking of selling? Get a Cash Offer.

  • A smooth, fast sale
  • Skip staging and repairs
  • No strings attached
6/10
Wilbur (Kathleen H.) Elementary
public Grades K-5
Colonial School District
3/10
Bedford (Gunning) Middle School
public Grades 6-8
Colonial School District
Source: GreatSchools.org © 2026. All rights reserved.

Around Red Lion Chase

Explore everything this neighborhood has to offer.
By entering my info and clicking Ask a Question below, I am providing my e-signature and express written consent to receive marketing emails, calls, and texts (including via automatic telephone dialing systems, AI generative, artificial or pre-recorded voice technology) relating to my inquiry from Movoto (and parties calling/messaging on their behalf) even if my number appears on the company, state, or national Do Not Call Registry. You also agree to ourTerms and Conditions and Privacy Policy. Consent not required to receive services (call 1-844-420-1270 to be connected without providing consent).

Nearby recently sold homes in Bear, DE

Nearby homes for sale in Bear, DE

Newest listings in 19701

  • Real Estate
  • DE
  • New Castle County
  • Bear
  • 19701
  • 1446 Olmsted Dr
Meet with a real estate agent today (844) 430-0869
The multiple listing information is provided by BRIGHT MLS. IDX information is provided exclusively for consumers’ personal, non-commercial use and that it may not be used for any purpose other than to identify prospective properties consumers may be interested in purchasing. Information deemed reliable but not guaranteed to be accurate. Buyer to verify all information. The information provided is for consumers' personal, non-commercial use and may not be used for any purpose other than to identify prospective properties consumers may be interested in purchasing. Listing information updated every 15 minutes. Terms of use & Privacy Policy, California Privacy Info. Copyright © 2005 - 2026 Movoto, Inc. All rights reserved. Equal Housing Opportunity CalDRE CalDRE #01517281
Movoto Real Estate is committed to ensuring accessibility for individuals with disabilities. We are continuously working to improve the accessibility of our web experience for everyone. We welcome feedback and accommodation requests, please submit them here.
© 2026 BRIGHT, All Rights Reserved
Information Deemed Reliable But Not Guaranteed
The data relating to real estate for sale on this website appears in part through the BRIGHT Internet Data Exchange program, a voluntary cooperative exchange of property listing data between licensed real estate brokerage firms in which Movoto participates, and is provided by BRIGHT through a licensing agreement.The information provided by this website is for the personal, non-commercial use of consumers and may not be used for any purpose other than to identify prospective properties consumers may be interested in purchasing. Data last updated: 10/29/2026. Some properties which appear for sale on this website may no longer be available because they are under contract, have Closedor are no longer being offered for sale. Some real estate firms do not participate in IDX and their listings do not appear on this website. Some properties listed with participating firms do not appear on this website at the request of the seller. This home sale information is not to be construed as an appraisal and may not be used as such for any purpose. BRIGHTMLS is the (or a) provider of this home sale information and has compiled content from various sources. Some properties represented may not have actually solddue to reporting errors.
Requests for information regarding mortgage products will be directed to Movoto.com affiliate, Lower, LLC - a licensed Mortgage Lender (NMLS #1124061), or, based on your location, may be redirected to a participating mortgage marketing partner that may pay Lower, LLC for any consumer contact information provided through this site.