
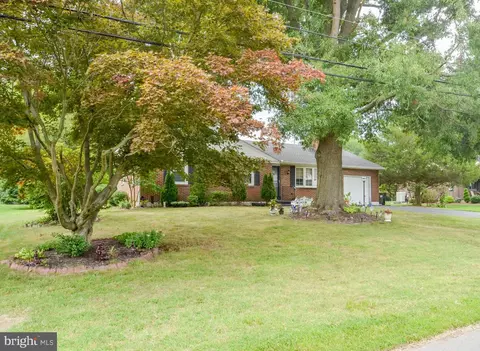
- $385,000
- 3Bd
- 2Ba
- 1,550 Sq Ft
SOLD

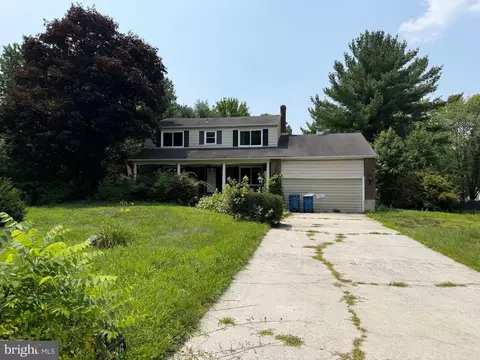

Last sold date unavailable
bed
bath
Sqft ($146/Sqft)
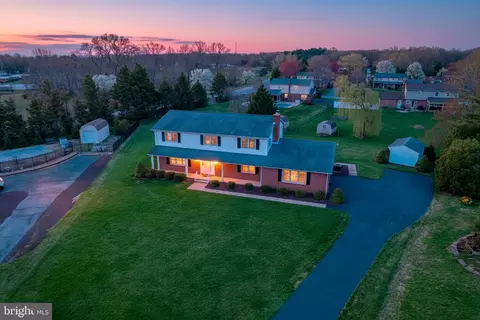
| Property type House | Neighborhood | Year built 1976 | HOA fee $3/month | Lot size 0.61 Acre | Movoto estimate | Parking 2 garage spaces |
| Overview | |
| Cooling/AC | Central A/C, Electric |
| Heating | Oil |
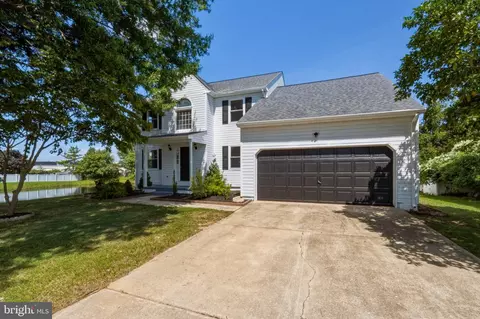
| Levels/Style | Colonial |
| Type | Residential |
| Status | Active |
| SqFt | 2025 |
| Lot Size (SqFt) | 26572 |
| Lot Size (Acres) | 0.61 |
| County Tax | 583.11, Annually |
| School Tax | Annually, 2366.78 |
| Tax: Assessed Value | 262700 |
| Annual Property Tax | 2949.89 |
| Year Built | 1976 |
| Condition | Below Average |
| HOA Fee | 40, Annually |
| New Construction (Y/N) | N |
| Foreclosure (Y/N) | N |
| Interior | |
| Total # of Bathrooms | 3 |
| # Full Baths | 2 |
| # Half Baths | 1 |
| Total # of Bedrooms | 4 |
| Basement | Full |
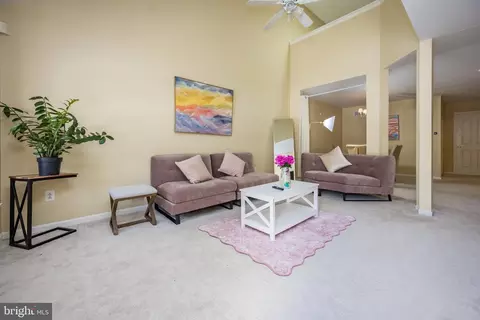
| Other Room(s) | Living Room, Dining Room, Bedroom 2, Bedroom 3, Bedroom 4, Kitchen, Family Room, Foyer, Bedroom 1, Laundry, Bathroom 1, Bathroom 2, Bathroom 3 |
| Laundry | Main Floor |
| Appliances | Dishwasher, Oven/Range - Electric, Refrigerator, Washer, Dryer |
| Walls/ Ceilings | Dry Wall |
| Window Features | Vinyl Clad |
| Fireplace | Brick |
| Interior Features | Bathroom - Stall Shower, Bathroom - Tub Shower, Floor Plan - Traditional, Kitchen - Table Space, Wood Floors |
| Accessibility Features | None |
| Exterior | |
| Roof | Pitched, Shingle |
| Foundation | Block |
| Garage Desc | Built In, Garage - Front Entry |
| Parking Desc | Concrete Driveway, Attached Garage, Driveway, On Street |
| # Garage Spaces | 2 |
| # Parking Spaces | 6 |
| # Attached Garage Spaces | 2 |
| # Driveway Spaces | 4 |
| Exterior Features | Exterior Lighting, Sidewalks, Street Lights |
| Existing Structures | Above Grade, Below Grade |
| Fencing | Rear |
| Amenities / Utilities | |
| Sewer/ Septic | Public Sewer |
| Pool | Yes - Personal, In Ground |
| Inclusions | As Shown |
| Location | |
| Subdivision | WRANGLE HILL ESTATES |
| Water Source | Public |
| Senior Community (Y/N) | N |
| School District | CHRISTINA |
| Location | Suburban |
| Directions | Route 40 To Wrangle Hill Rd. Follow To Right Onto Porter Rd. Then Immediate Left Onto Carlotta Dr. Stay To The Left When Entering. End At Subject On The Right Hand Side Of The Street. |
| Zoning | NC21 |
| Est. value | Bed/bath | Sqft | mi | |
|---|---|---|---|---|
| 134 Carlotta Dr, Bear, DE 19701 | $474,000 | 4/2 | 2,025 | 0.02 |
| 137 Carlotta Dr, Bear, DE 19701 | $455,000 | 3/2 | 1,775 | 0.04 |
| 132 Carlotta Dr, Bear, DE 19701 | $447,000 | 3/1 | 1,700 | 0.04 |
| 138 Carlotta Dr, Bear, DE 19701 | $549,000 | 3/3 | 2,975 | 0.04 |
| 344 Greybull Dr, Bear, DE 19701 | $480,000 | 3/2 | 2,300 | 0.04 |
| 342 Greybull Dr, Bear, DE 19701 | $432,000 | 3/2 | 1,675 | 0.05 |
| 133 Carlotta Dr, Bear, DE 19701 | $548,000 | 4/2 | 2,375 | 0.05 |
| 346 Greybull Dr, Bear, DE 19701 | $460,000 | 4/2 | 2,025 | 0.05 |
Estimated values are based on public record data and automated valuation models. Values are not guaranteed and may not reflect current market conditions.

$370,500
$355,000
$229,900
$465,490
$447,500
$299,000
$280,490
$172,000
$250,000
$322,000
$380,000
$415,000
$515,000
$299,900
$275,000
$454,950
$349,900
$575,000
$339,900
$225,000
$519,900
$334,450
$610,000
$437,000
$329,900
$389,900