
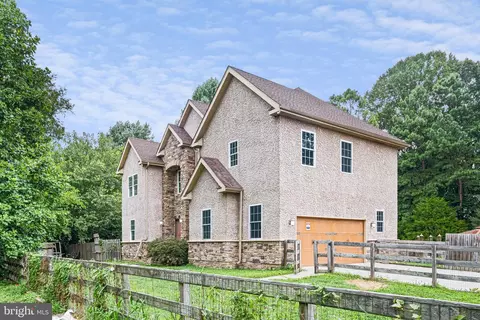
- $520,000
- 4Bd
- 3Ba
- 2,500 Sq Ft
SOLD

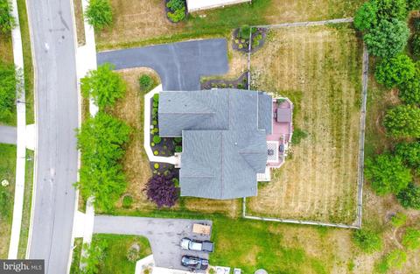
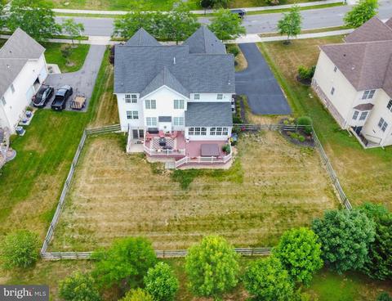
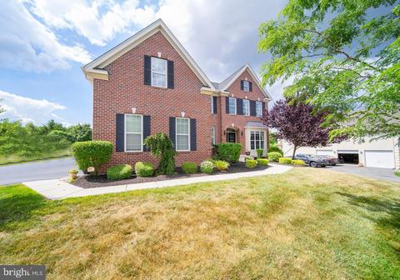
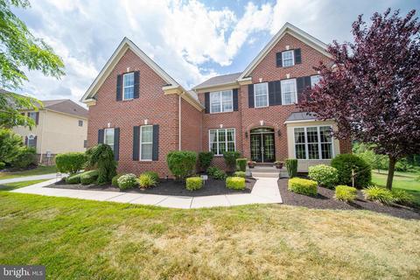
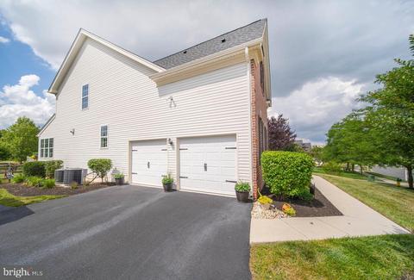
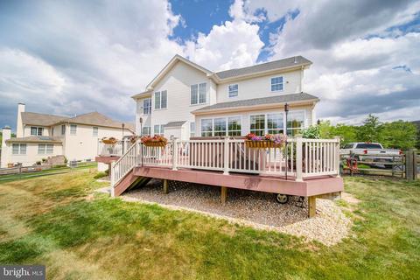
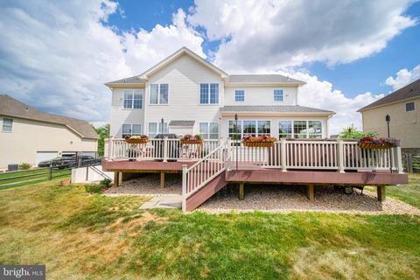
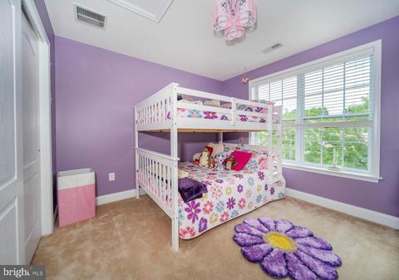
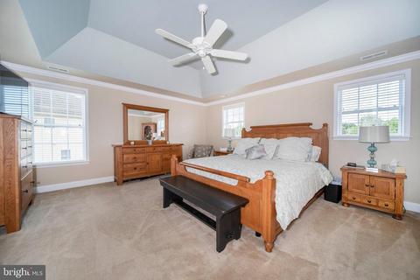
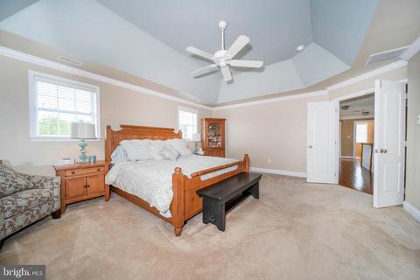
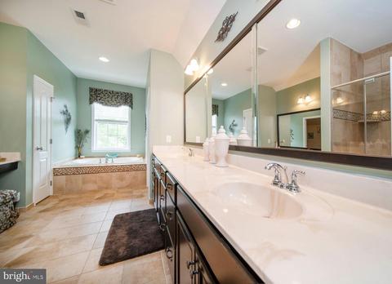
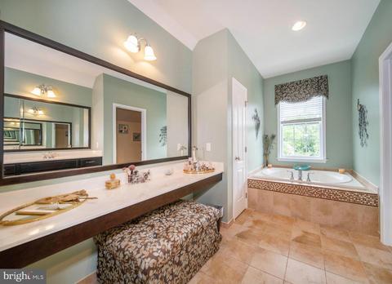
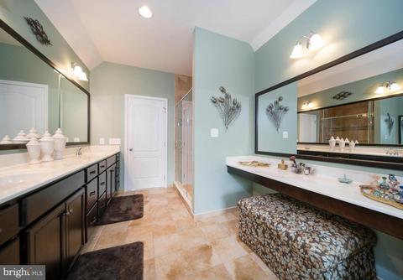
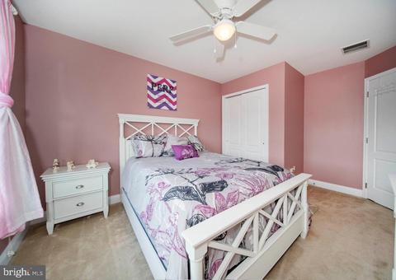
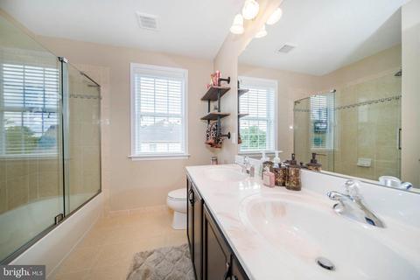
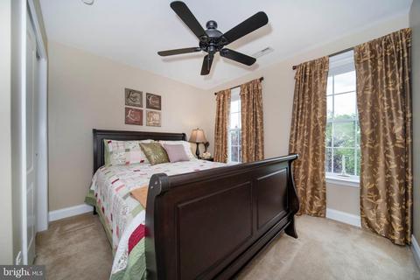
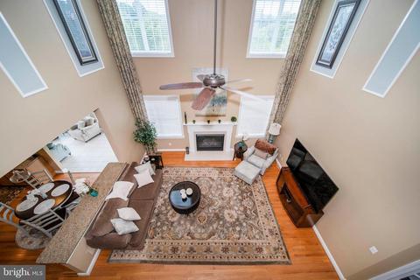
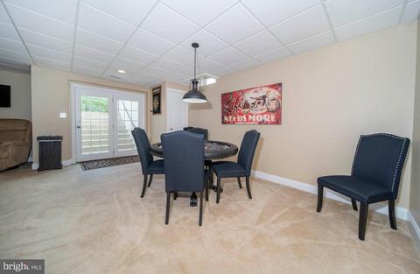
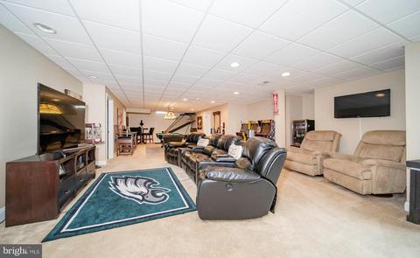
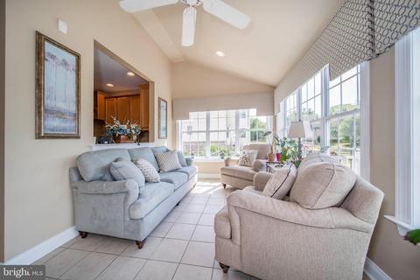
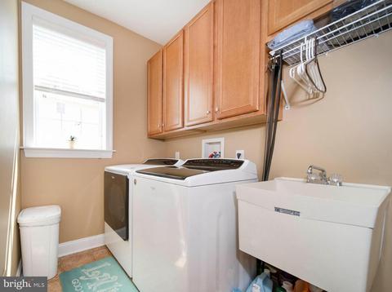
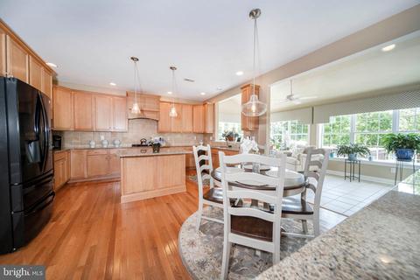
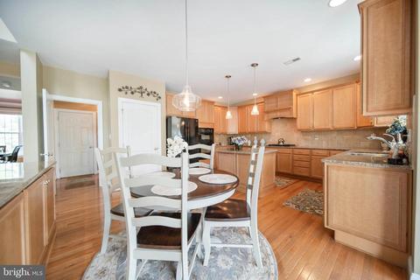
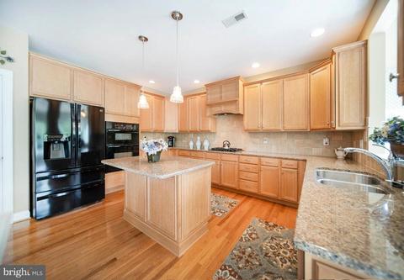
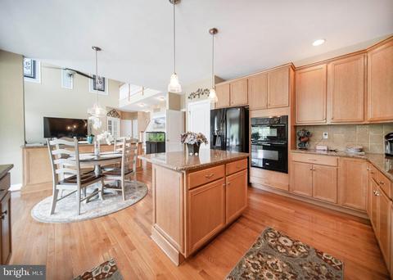
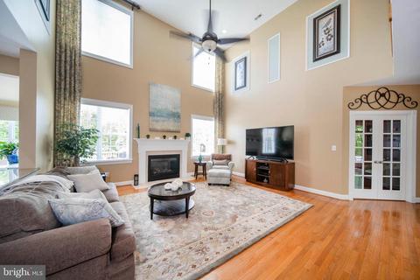
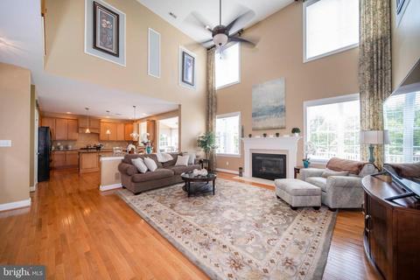
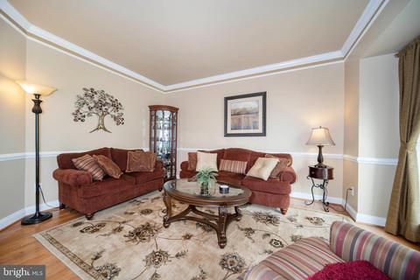
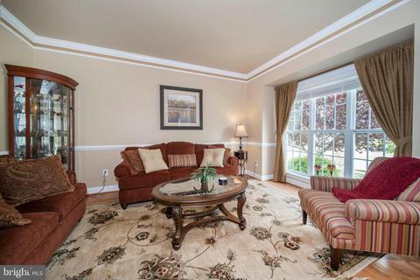
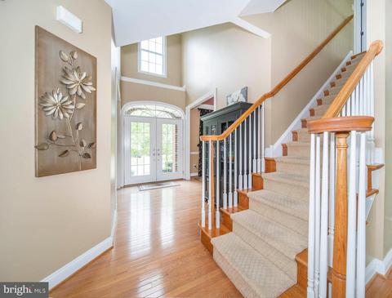
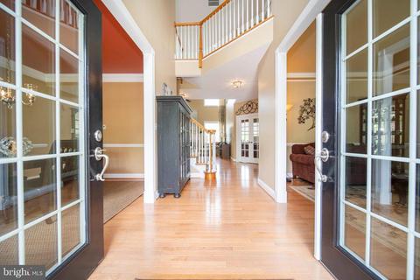
Last sold 08/28/2020 for $499K
bed
bath
Sqft ($121/Sqft)
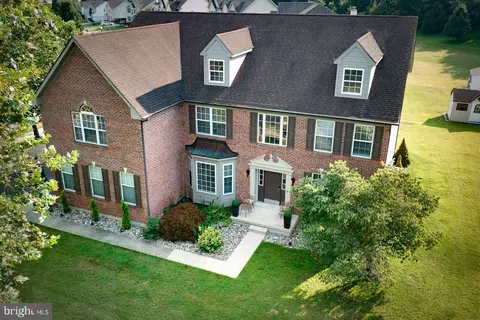
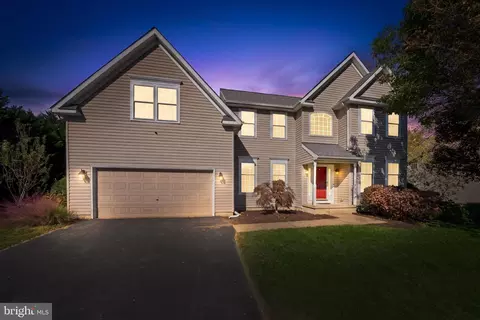
| Property type House | Neighborhood | Year built 2011 | HOA fee $116/month | Lot size 0.36 Acre | Movoto estimate | Parking 2 garage spaces |

| Overview | |
| Cooling/AC | Central A/C, Electric |
| Heating | Natural Gas |
| Levels/Style | Colonial |
| Type | Residential |
| Virtual Tour | N/A |
| Status | Closed |
| SqFt | 4125 |
| Lot Size (SqFt) | 15682 |
| Lot Size (Acres) | 0.36 |
| County Tax | 1161, Annually |
| School Tax | 3314 |
| Tax: Assessed Value | 140200 |
| Annual Property Tax | 4475 |
| Year Built | 2011 |
| HOA Fee | 116, Monthly |
| New Construction (Y/N) | N |
| HOA Name | FIRST SERVICE RESIDENTIAL |
| Foreclosure (Y/N) | N |
| Interior | |
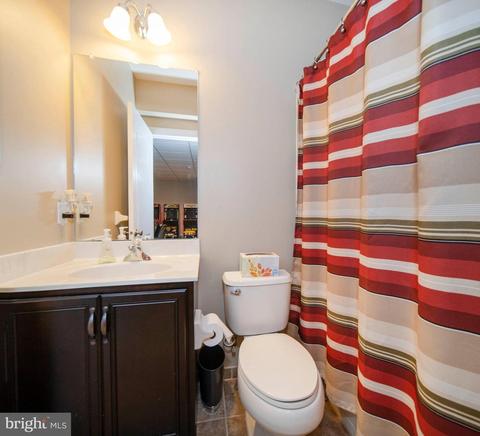
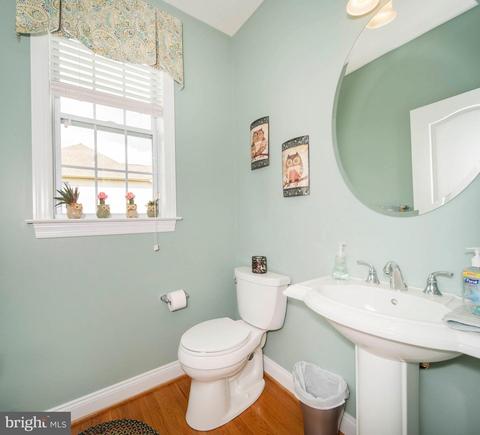
| Total # of Bathrooms | 4 |
| # Full Baths | 3 |
| # Half Baths | 1 |
| Total # of Bedrooms | 4 |
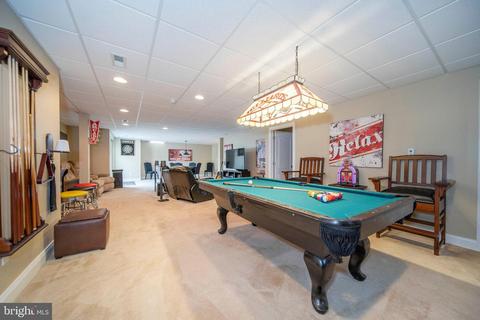
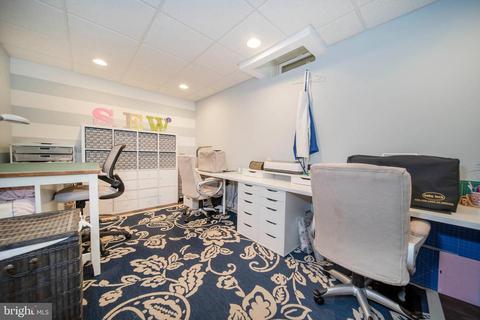
| Basement | Full, Partially Finished |
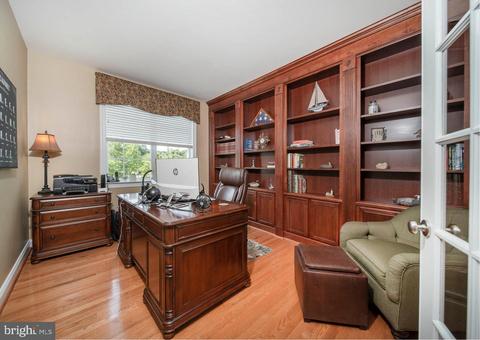
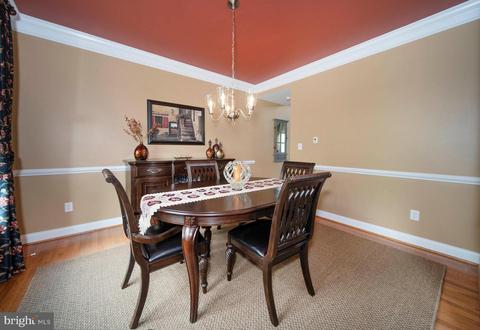
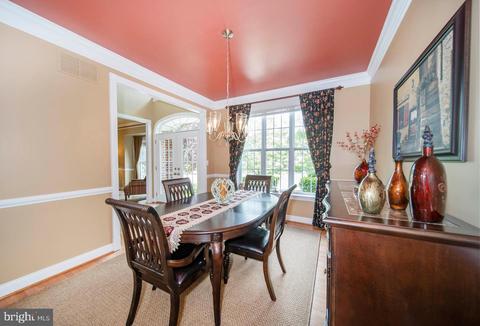
| Other Room(s) | Living Room, Dining Room, Primary Bedroom, Bedroom 2, Bedroom 3, Bedroom 4, Kitchen, Family Room, Study |
| Appliances | Built-In Microwave, Dishwasher, Disposal, Range Hood |
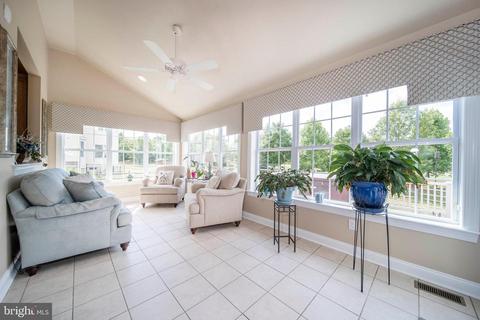
| Interior Features | Built-Ins, Carpet, Ceiling Fan(s), Breakfast Area, Chair Railings, Crown Moldings, Floor Plan - Open, Formal/Separate Dining Room, Kitchen - Eat-In, Recessed Lighting, Walk-in Closet(s), Wood Floors |
| Accessibility Features | None |
| Exterior | |
| Garage Desc | Built In, Garage - Side Entry |
| # Garage Spaces | 2 |
| # Parking Spaces | 2 |
| # Attached Garage Spaces | 2 |
| Parking Desc | Attached Garage, Driveway |
| Existing Structures | Above Grade |
| Amenities / Utilities | |
| Sewer/ Septic | Public Sewer |
| Pool | No Pool |
| HOA Fees Include | Pool(s) |
| Location | |
| Subdivision | RED LION CHASE |
| Water Source | Public |
| Senior Community (Y/N) | N |
| High School | WILLIAM PENN |
| Elementary School | WILBUR |
| School District | COLONIAL |
| Middle School | GUNNING BEDFORD |
| Directions | RT 1 / RT 13 To Kirkwood St Georges Rd, Right Onto McCoy Rd, Right Onto Hurlock Ct, Left Onto Healy Ct, Home Will Be On Your Left. |
| Zoning | S |
MLS # DENC503790| Est. value | Bed/bath | Sqft | mi | |
|---|---|---|---|---|
| 1317 Healy Ct, Bear, DE 19701 | $940,000 | 4/3 | 4,800 | 0.02 |
| 1313 Healy Ct, Bear, DE 19701 | $1,106,000 | 4/5 | 6,650 | 0.02 |
| 1316 Healy Ct, Bear, DE 19701 | $1,114,000 | 6/6 | 6,625 | 0.03 |
| 1312 Healy Ct, Bear, DE 19701 | $970,000 | 5/4 | 4,750 | 0.04 |
| 1319 Healy Ct, Bear, DE 19701 | $895,000 | 4/3 | 4,475 | 0.04 |
| 1311 Healy Ct, Bear, DE 19701 | $1,106,000 | 4/3 | 6,625 | 0.04 |
| 1318 Healy Ct, Bear, DE 19701 | $965,000 | 4/3 | 5,575 | 0.05 |
| 1310 Healy Ct, Bear, DE 19701 | $1,116,000 | 4/5 | 6,675 | 0.05 |
Estimated values are based on public record data and automated valuation models. Values are not guaranteed and may not reflect current market conditions.




$370,500
$355,000
$229,900
$465,490
$447,500
$299,000
$280,490
$172,000
$250,000
$322,000
$380,000
$415,000
$515,000
$299,900
$275,000
$454,950
$349,900
$575,000
$339,900
$225,000
$519,900
$334,450
$610,000
$437,000
$329,900
$389,900