Movoto Real Estate
Sold on 08/24/2017
  • Map Image
  • Map Image
  • Map Image

1307 Healy Ct, Bear, DE 19701

$919,000

Last sold 08/24/2017 for $525K

  • 5

    bed

  • 6

    bath

  • 4,500

    Sqft ($117/Sqft)

House not for sale

About 1307 Healy Ct

Property type House
Neighborhood
Year built 2012
HOA fee $122/month
Lot size 0.35 Acre
Movoto estimate
Parking 3 garage spaces
Property description
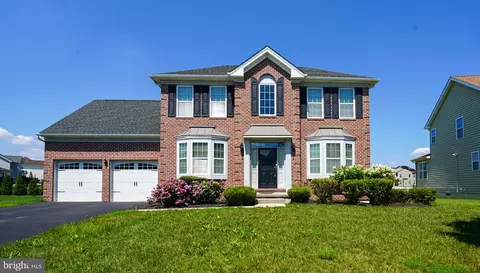
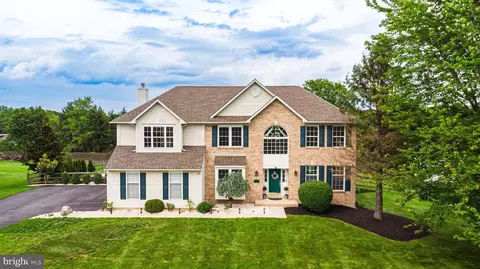
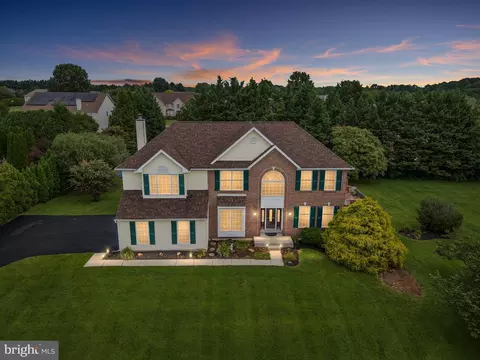
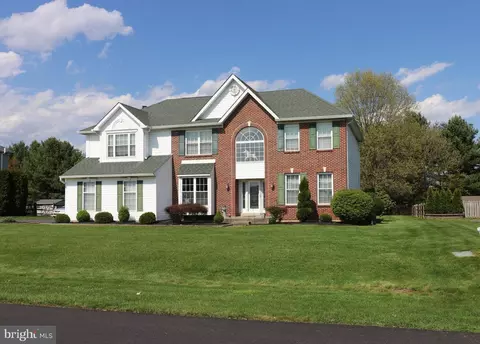
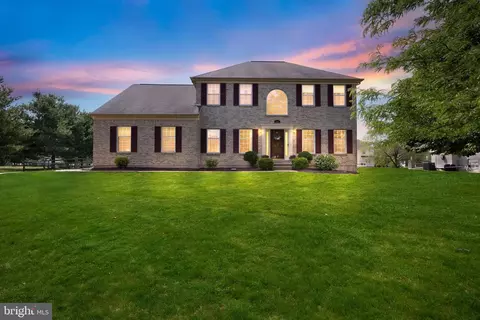
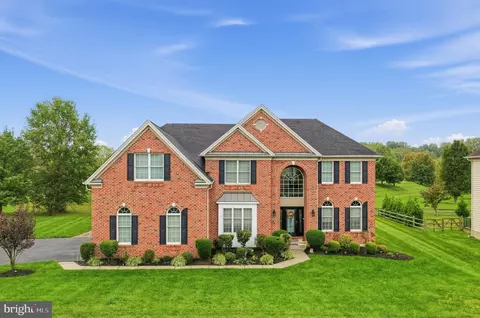
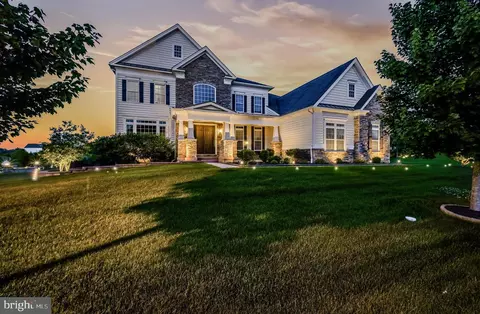
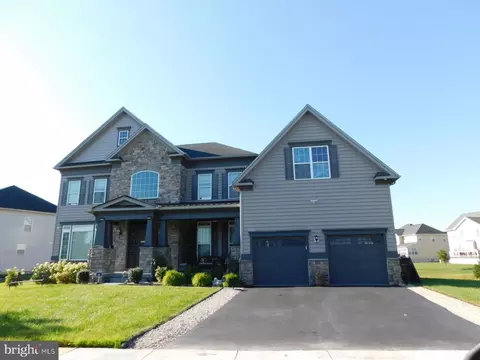
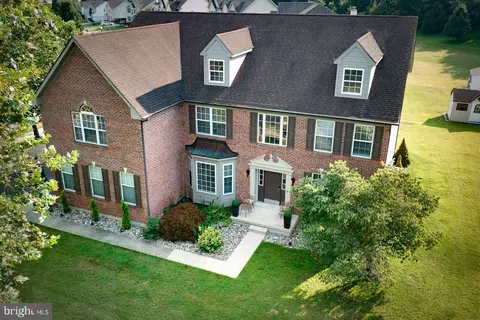
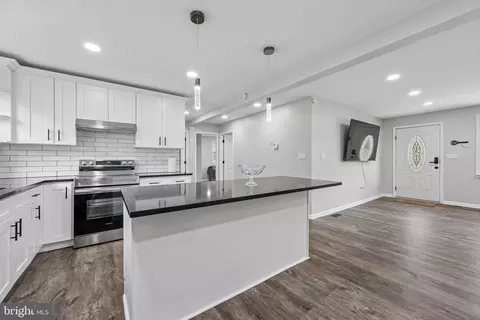
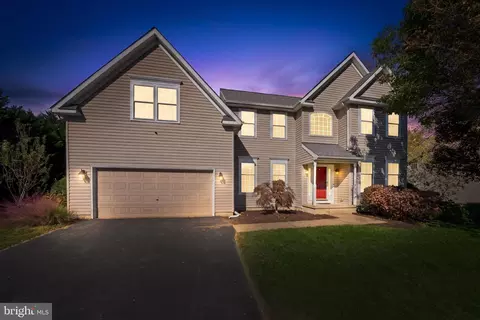
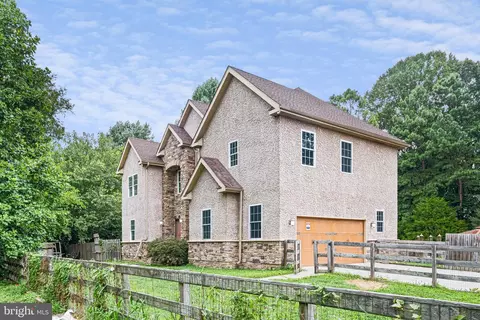
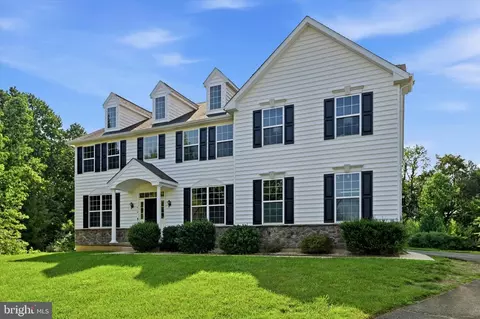
Welcome to 1307 Healy Court! This magnificent Toll Brothers home has every upgrade that you can imagine & is located on a quiet cul-de-sac street! The front door opens to the dazzling foyer that is nothing short of impressive with it's gleaming hardwood flooring, wainscoting, & breath taking view of the custom split staircase. The comfortable family room lies just to left sporting a gas fireplace, arched windows, & custom molding galore. The striking formal dining room is lined with solid cherry hardwoods & boasts a tray ceiling, crown molding, & wainscoting on all four walls. The grand two-story great room is complimented by it's tall windows , modern ceiling fan, gas fireplace, & accent lighting. No upgrade was left out of the gourmet kitchen which comes with granite tops, center island, Jenn-air stainless appliances, recessed lighting, crown molding, built-in fridge, tile backsplash, & more! Open to the kitchen is a gorgeous curved breakfast room with windows all around as well as hardwood flooring and custom lighting. At the rear left of the main level lies a convenient powder room & a home office accented with floor-to-ceiling built-in bookshelves. The main level is rounded off with a laundry room & a large in-law suite with a full bath. Escape upstairs to the owners retreat with a triple view fireplace, front sitting room, tray ceiling, make-up station, & three walk-in closets! The extra large private master bath boasts a double vanity, custom walk in shower, luxurious soaking tub, & tile all around! The 2nd level also features a princess room with full bath, two more well sized bedrooms, a full hall bathroom with tile flooring, & tile tub surround. This property will continue to surprise you as you head down to the full finished basement that is packed with upgrades including a modern full bathroom, three separate media/hobby rooms, a second kitchen, & a full sized slider to a wide walk-out staircase. One of the basement rooms could easily be used as a private guest bedroom if needed. The basement bath is decked out with a glass vessel sink, modern tile, frameless glass shower door, and a tiled accent wall. A large storage area can also be found at the rear of the basement. Other great features include a 3 car turned garage with carriage style doors, & a stereo system that runs throughout the entire house. This propery has too many upgrades to note them all, so schedule a showing today to discover all the extras this home has to offer!
Listed by
Listing Agent - Daniel Shainsky
Listing Office - Coldwell Banker Realty
Source: Bright MLS mls logo
MLS#1000063288 • last updated 3 years ago
Movoto checked Bright MLS for data 8 minutes ago
Overview
Type Residential
Year Built 2012
Interior
Appliances Oven - Double, Commercial Range, Refrigerator, Disposal
Exterior
Roof Pitched, Shingle
Amenities / Utilities
Utilities Cable TV
$919K
Range: $827K-$1.01M
Last 30 days 
  • Jan 2018
    mls logo MLS # 1000063288
  • Jan 19, 2018 Sold
    $525,000
  • Apr 8, 2017 Listed
    $560,000 (+13.0%)
  • Aug 2017
    mls logo MLS # 6959757
  • Aug 24, 2017 Sold
    $525,000 (-0.9%)
  • Jul 31, 2017 Sold
    $530,000 (-5.4%)
  • Jun 30, 2017 Pending
    —
  • Apr 8, 2017 Listed
    $560,000
  • Nov 2007
    Public Records
  • Nov 8, 2007 Sold
    $495,392
  • Year Property taxes Tax assessment
  • 2025
    $6,151 +2.8%
    $780,800 +353.69%
  • 2024
    $5,985 +9.4%
    $172,100
  • 2023
    $5,471 -4.0%
    $172,100
  • 2022
    $5,697
    $172,100
  • 2021
    $5,694 -0.6%
    $172,100
  • 2020
    $5,731 -4.9%
    $172,100
  • 2019
    $6,026 +2.7%
    $172,100
  • 2018
    $5,868 +24.6%
    $172,100
  • 2016
    $4,708
    $172,100
  • 2015
    $4,708
    —
  • 1307 Healy Ct
    $525K
  • Red Lion Chase
    —
  • 19701
    $459K -5% y/y
  • Bear
    $467K -3% y/y
No chart available
Statistics calculated by Movoto
Est. value Bed/bath Sqft mi
1309 Healy Ct, Bear, DE 19701 $884,000 4/3 4,050 0.02
1305 Healy Ct, Bear, DE 19701 $792,000 4/2 3,275 0.02
1306 Healy Ct, Bear, DE 19701 $897,000 4/3 4,225 0.04
1311 Healy Ct, Bear, DE 19701 $1,106,000 4/3 6,625 0.04
1308 Healy Ct, Bear, DE 19701 $929,000 4/2 5,175 0.04
1303 Healy Ct, Bear, DE 19701 $898,000 4/3 4,275 0.04
1304 Healy Ct, Bear, DE 19701 $915,000 4/4 4,250 0.04
1310 Healy Ct, Bear, DE 19701 $1,116,000 4/5 6,675 0.05

Estimated values are based on public record data and automated valuation models. Values are not guaranteed and may not reflect current market conditions.

Thinking of selling? Get a Cash Offer.

  • A smooth, fast sale
  • Skip staging and repairs
  • No strings attached
6/10
Wilbur (Kathleen H.) Elementary
public Grades K-5
Colonial School District
3/10
Bedford (Gunning) Middle School
public Grades 6-8
Colonial School District
Source: GreatSchools.org © 2026. All rights reserved.

Around Red Lion Chase

Explore everything this neighborhood has to offer.
By entering my info and clicking Ask a Question below, I am providing my e-signature and express written consent to receive marketing emails, calls, and texts (including via automatic telephone dialing systems, AI generative, artificial or pre-recorded voice technology) relating to my inquiry from Movoto (and parties calling/messaging on their behalf) even if my number appears on the company, state, or national Do Not Call Registry. You also agree to ourTerms and Conditions and Privacy Policy. Consent not required to receive services (call 1-844-420-1270 to be connected without providing consent).

Nearby recently sold homes in Bear, DE

Nearby homes for sale in Bear, DE

Newest listings in 19701

  • Real Estate
  • DE
  • New Castle County
  • Bear
  • 19701
  • 1307 Healy Ct
Meet with a real estate agent today (844) 430-0869
The multiple listing information is provided by BRIGHT MLS. IDX information is provided exclusively for consumers’ personal, non-commercial use and that it may not be used for any purpose other than to identify prospective properties consumers may be interested in purchasing. Information deemed reliable but not guaranteed to be accurate. Buyer to verify all information. The information provided is for consumers' personal, non-commercial use and may not be used for any purpose other than to identify prospective properties consumers may be interested in purchasing. Listing information updated every 15 minutes. Terms of use & Privacy Policy, California Privacy Info. Copyright © 2005 - 2026 Movoto, Inc. All rights reserved. Equal Housing Opportunity CalDRE CalDRE #01517281
Movoto Real Estate is committed to ensuring accessibility for individuals with disabilities. We are continuously working to improve the accessibility of our web experience for everyone. We welcome feedback and accommodation requests, please submit them here.
© 2026 BRIGHT, All Rights Reserved
Information Deemed Reliable But Not Guaranteed
The data relating to real estate for sale on this website appears in part through the BRIGHT Internet Data Exchange program, a voluntary cooperative exchange of property listing data between licensed real estate brokerage firms in which Movoto participates, and is provided by BRIGHT through a licensing agreement.The information provided by this website is for the personal, non-commercial use of consumers and may not be used for any purpose other than to identify prospective properties consumers may be interested in purchasing. Data last updated: 10/31/2026. Some properties which appear for sale on this website may no longer be available because they are under contract, have Closedor are no longer being offered for sale. Some real estate firms do not participate in IDX and their listings do not appear on this website. Some properties listed with participating firms do not appear on this website at the request of the seller. This home sale information is not to be construed as an appraisal and may not be used as such for any purpose. BRIGHTMLS is the (or a) provider of this home sale information and has compiled content from various sources. Some properties represented may not have actually solddue to reporting errors.
Requests for information regarding mortgage products will be directed to Movoto.com affiliate, Lower, LLC - a licensed Mortgage Lender (NMLS #1124061), or, based on your location, may be redirected to a participating mortgage marketing partner that may pay Lower, LLC for any consumer contact information provided through this site.