
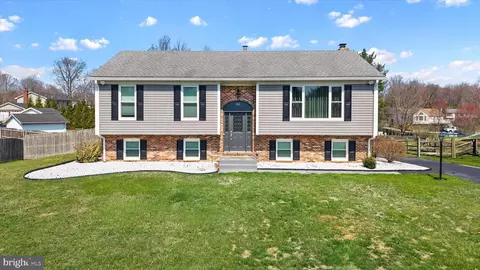
- $491,000
- 3Bd
- 3Ba
- 2,125 Sq Ft
SOLD

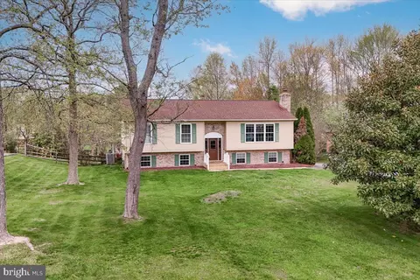
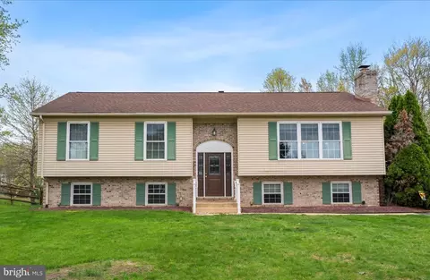
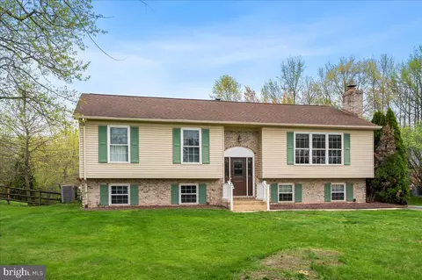
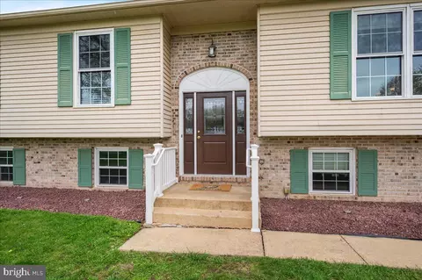
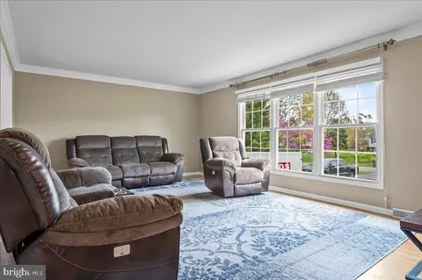
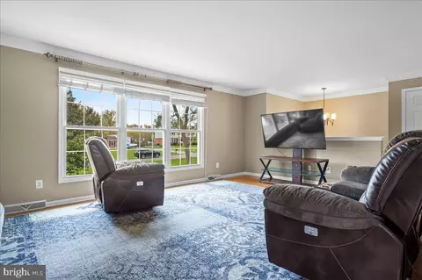
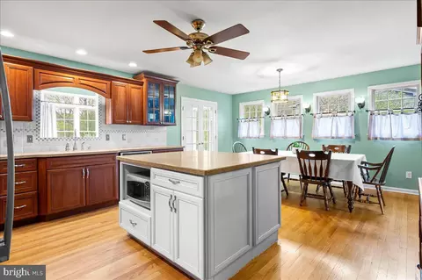
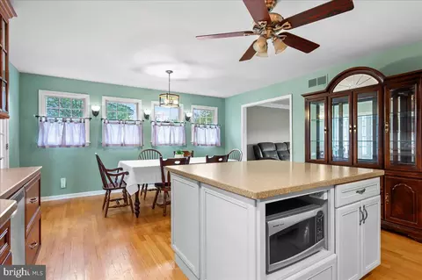
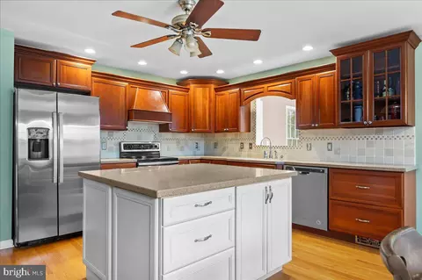
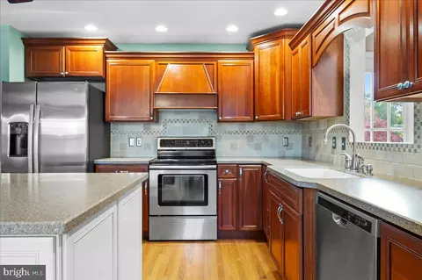
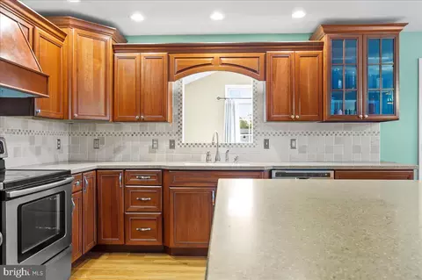
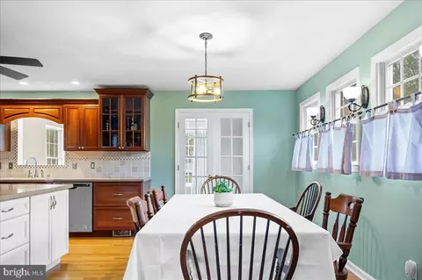
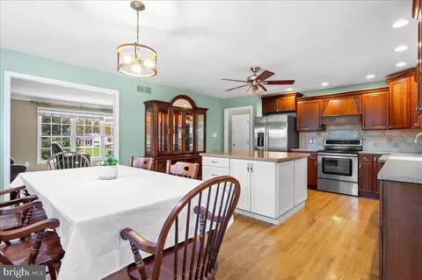
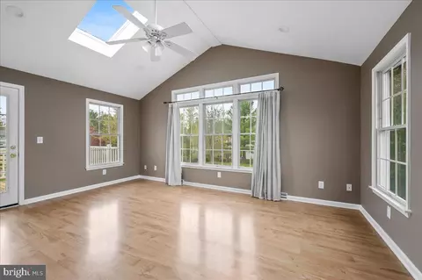
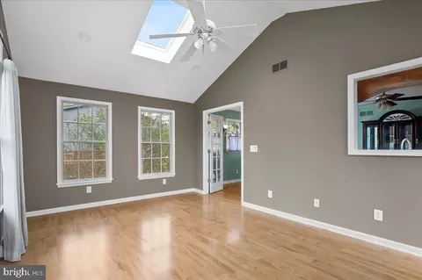
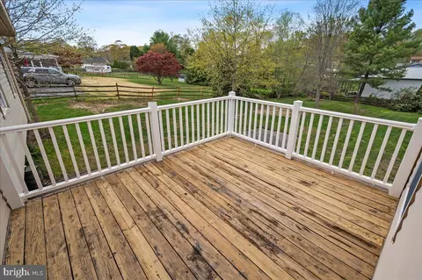
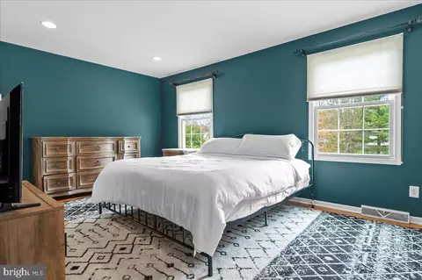
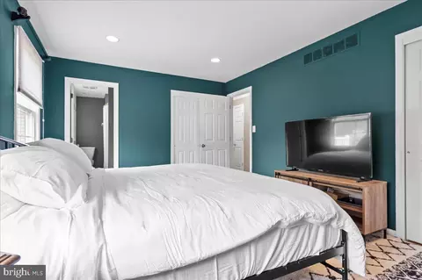
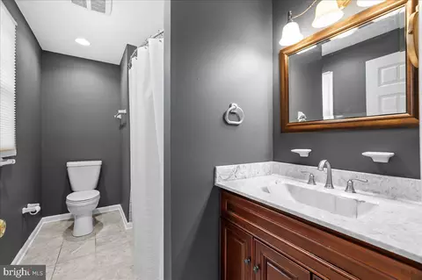
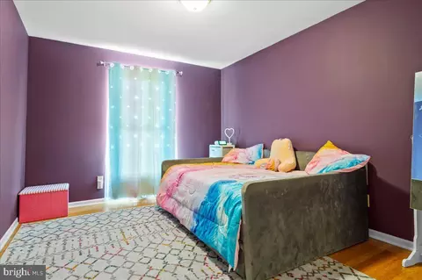
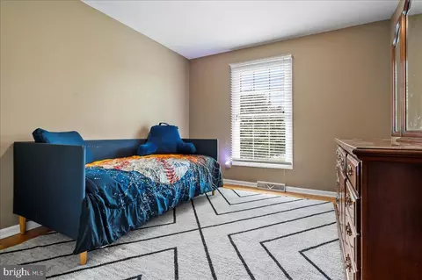
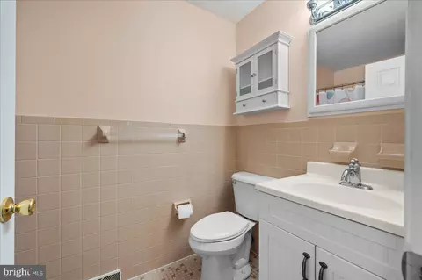
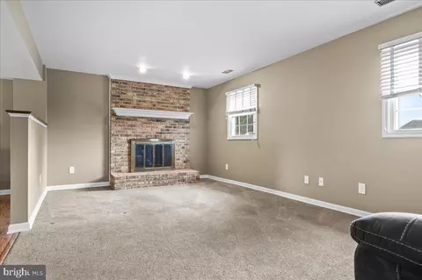
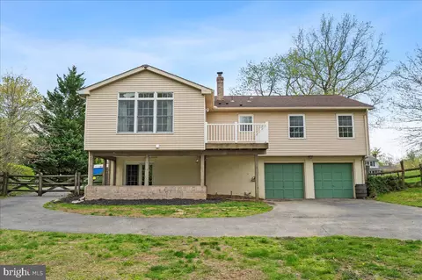
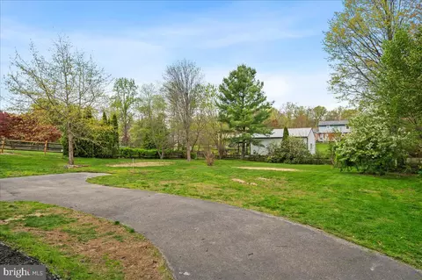
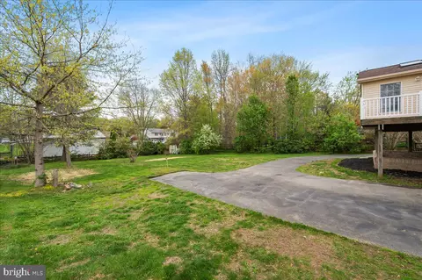
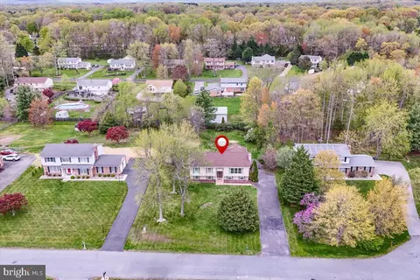
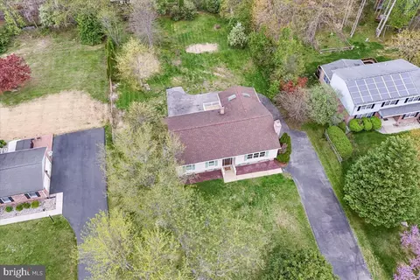
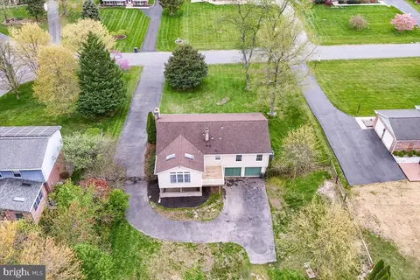
Last sold 07/02/2025 for $485K
bed
bath
Sqft ($198/Sqft)
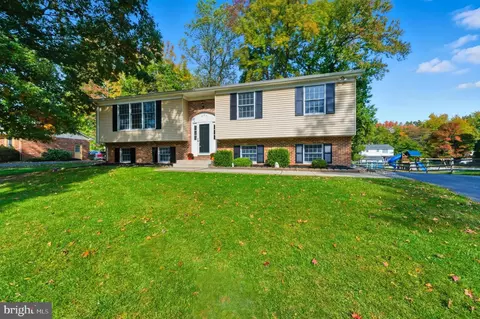
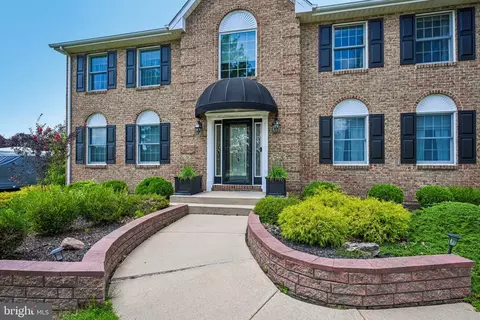
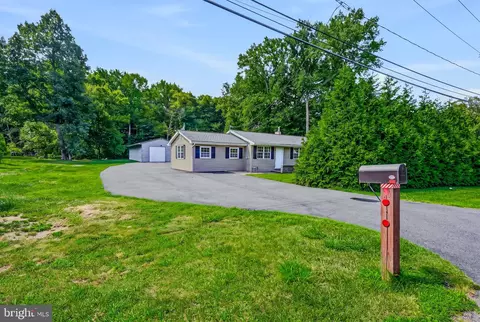
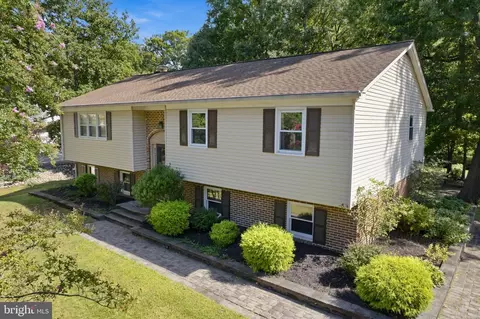
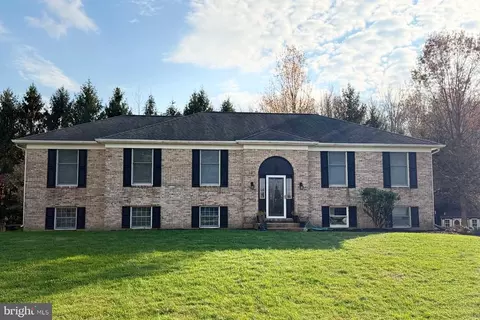
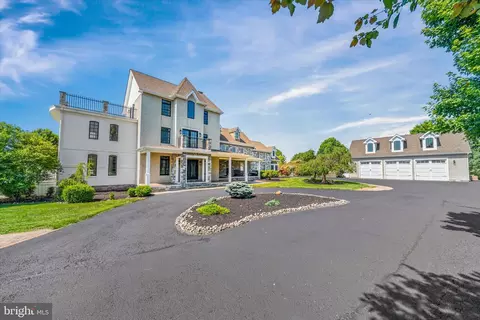
| Property type House | Neighborhood | Year built 1990 | HOA fee $0/month | Lot size 0.63 Acre | Movoto estimate | Parking 8 garage spaces | Rental estimate |

| Overview | |
| Cooling/AC | Central A/C, Electric |
| Heating | Oil |
| Type | Residential |
| Status | Closed |
| SqFt | 2450 |
| Lot Size (SqFt) | 27443 |
| Lot Size (Acres) | 0.63 |
| County Tax | 685, Annually |
| School Tax | 1974 |
| Tax: Assessed Value | 85100 |
| Annual Property Tax | 2659 |
| Year Built | 1990 |
| Condition | Excellent |
| New Construction (Y/N) | N |
| Foreclosure (Y/N) | N |
| Interior | |
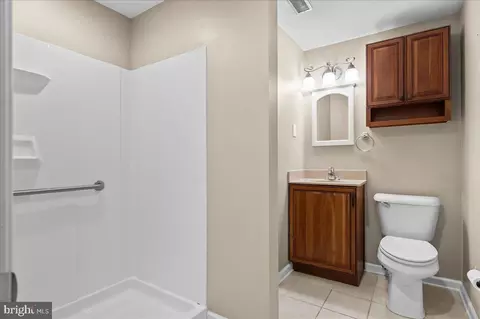
| Total # of Bathrooms | 3 |
| # Full Baths | 3 |
| Total # of Bedrooms | 3 |
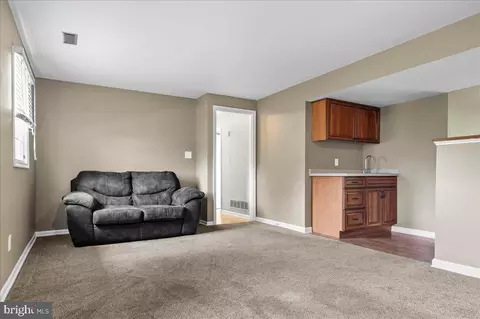
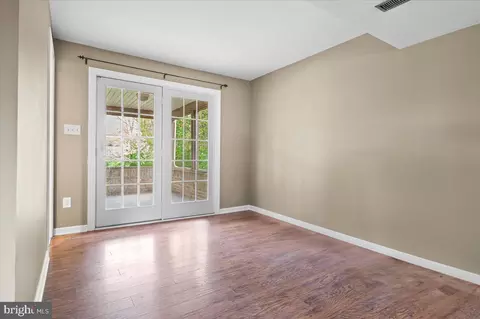
| Basement | Daylight, Full, Full, Fully Finished, Garage Access, Heated, Interior Access, Outside Entrance, Rear Entrance, Windows, Walkout Level |
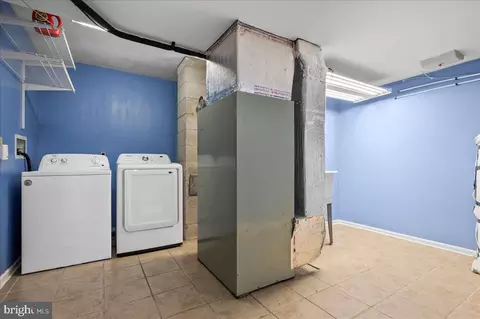
| Laundry | Lower Floor |
| Total # of Rooms | 12 |
| Appliances | Dishwasher, Disposal, Dryer, Oven - Self Cleaning, Cooktop, Oven/Range - Electric, Washer, Water Heater, Refrigerator |
| Fireplace | Brick |
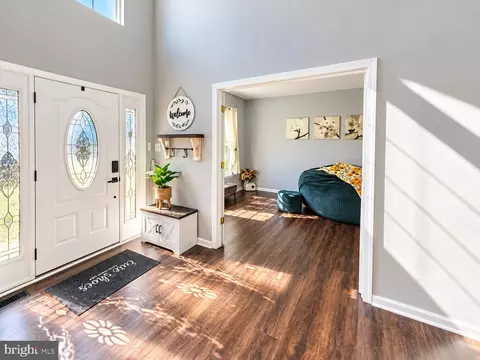
| Interior Features | Attic, Bathroom - Stall Shower, Bathroom - Tub Shower, Bathroom - Walk-In Shower, Bar, Carpet, Ceiling Fan(s), Combination Kitchen/Dining, Crown Moldings, Dining Area, Floor Plan - Open, Floor Plan - Traditional, Kitchen - Eat-In, Kitchen - Island, Primary Bath(s), Recessed Lighting, Skylight(s), Upgraded Countertops, Wet/Dry Bar |
| Accessibility Features | None |
| Exterior | |
| Roof | Asphalt |
| Foundation | Block |
| Garage Desc | Garage - Rear Entry, Inside Access |
| # Garage Spaces | 8 |
| # Parking Spaces | 8 |
| # Attached Garage Spaces | 8 |
| Parking Desc | Attached Garage, Driveway, Off Street |
| Exterior Features | Street Lights, Sidewalks, Flood Lights, Exterior Lighting |
| Existing Structures | Above Grade, Below Grade |
| Amenities / Utilities | |
| Sewer/ Septic | Private Sewer |
| Pool | No Pool |
| Location | |
| Subdivision | HICKORY WOODS |
| Water Source | Public |
| Senior Community (Y/N) | N |
| School District | COLONIAL |
| Directions | Porter Road To N. Hickory Dr, L Onto Clifton, R Onto Ponderosa, L Onto Pinion, Home On The Left |
| Zoning | NC21 |
MLS # DENC2080186
MLS # 1002147408| Est. value | Bed/bath | Sqft | mi | |
|---|---|---|---|---|
| 130 Pinion Pl, Bear, DE 19701 | $499,500 | 4/2 | 2,100 | 0.02 |
| 126 Pinion Pl, Bear, DE 19701 | $526,000 | 4/2 | 2,300 | 0.02 |
| 132 Pinion Pl, Bear, DE 19701 | $535,400 | 4/2 | 2,800 | 0.04 |
| 124 Pinion Pl, Bear, DE 19701 | $473,500 | 3/2 | 1,825 | 0.04 |
| 127 Pinion Pl, Bear, DE 19701 | $521,600 | 4/3 | 2,300 | 0.05 |
| 129 Pinion Pl, Bear, DE 19701 | $412,100 | 3/2 | 2,000 | 0.05 |
| 125 Pinion Pl, Bear, DE 19701 | $570,500 | 4/2 | 2,850 | 0.05 |
| 134 Pinion Pl, Bear, DE 19701 | $454,400 | 3/2 | 1,800 | 0.06 |
Estimated values are based on public record data and automated valuation models. Values are not guaranteed and may not reflect current market conditions.
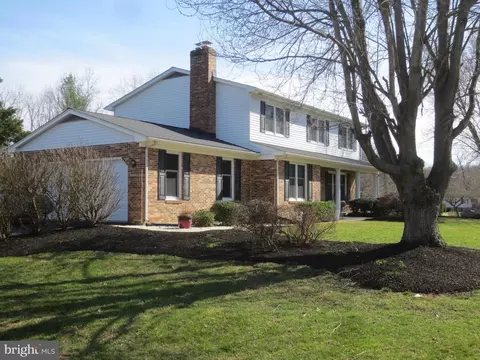
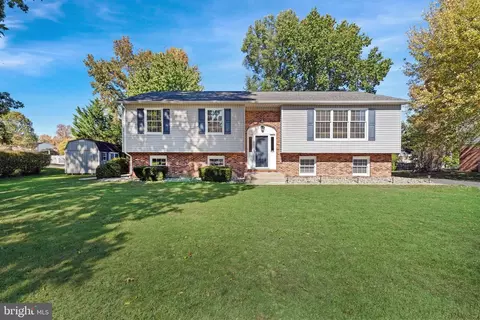
$370,500
$355,000
$229,900
$465,490
$447,500
$299,000
$280,490
$172,000
$250,000
$322,000
$380,000
$415,000
$515,000
$299,900
$275,000
$454,950
$349,900
$575,000
$339,900
$225,000
$519,900
$334,450
$610,000
$437,000
$329,900
$389,900