
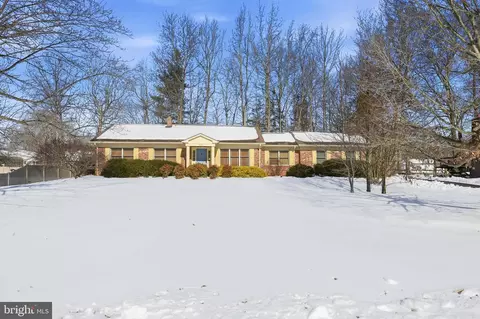
- $480,000
- 3Bd
- 2Ba
- 1,850 Sq Ft
SOLD

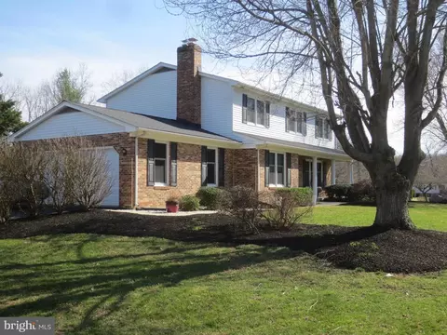
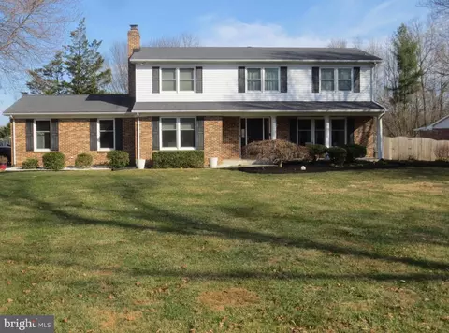
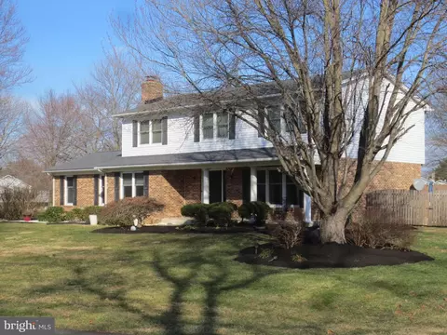
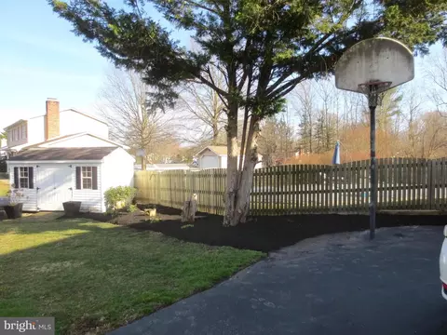
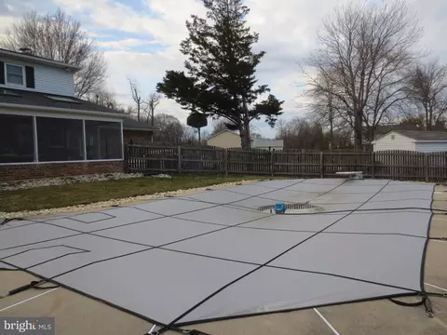
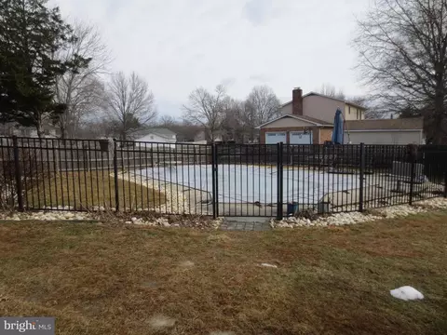
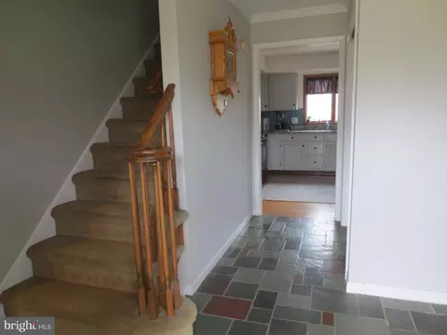
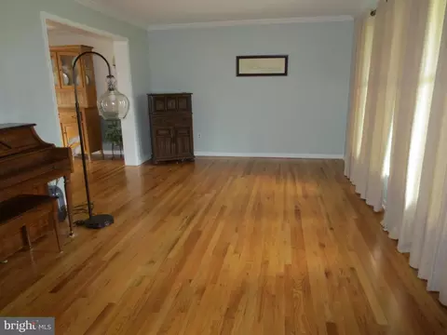
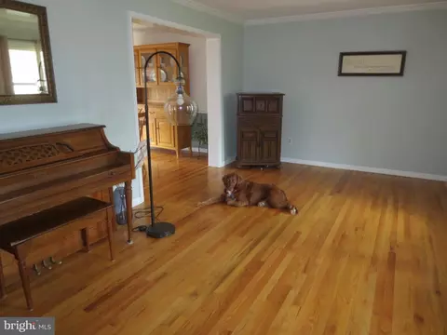
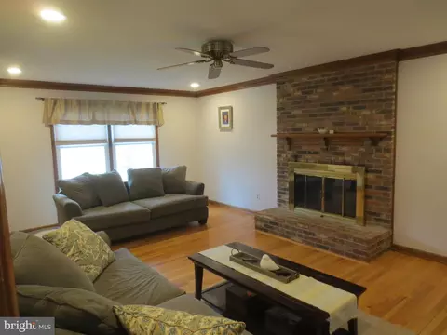
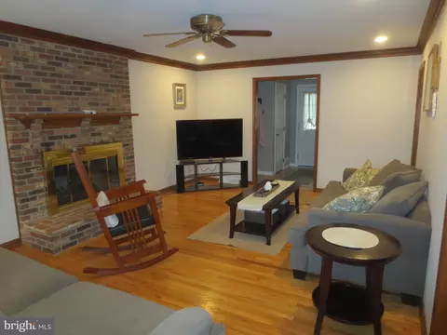
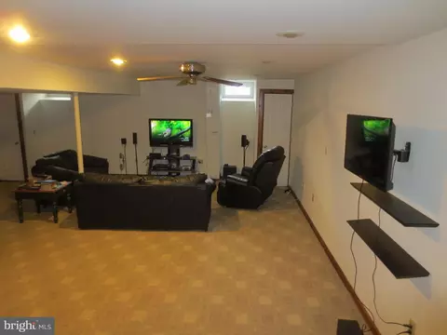
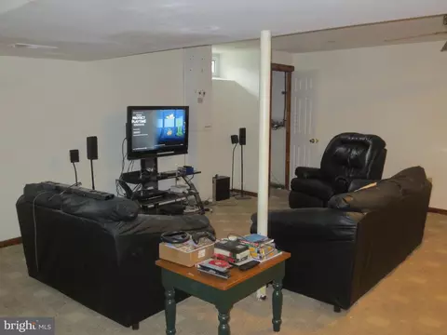
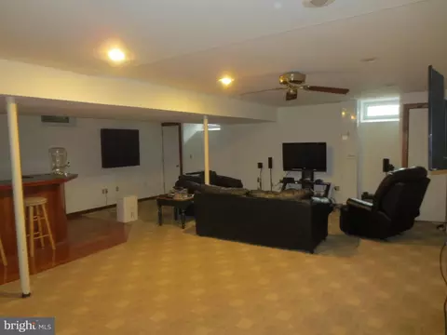
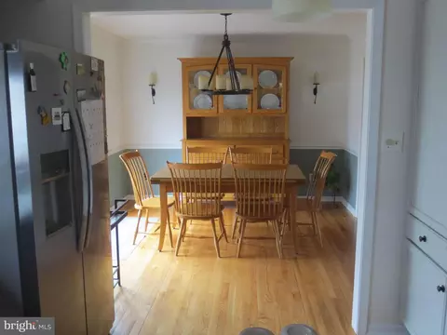
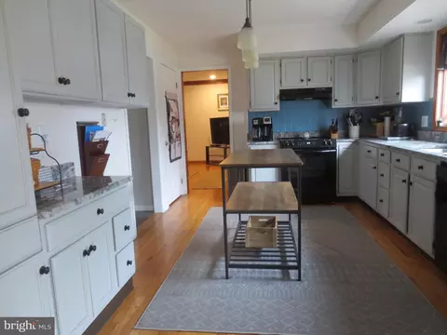
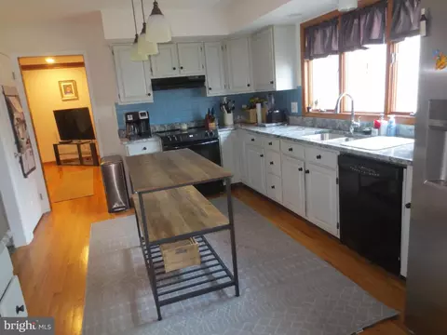
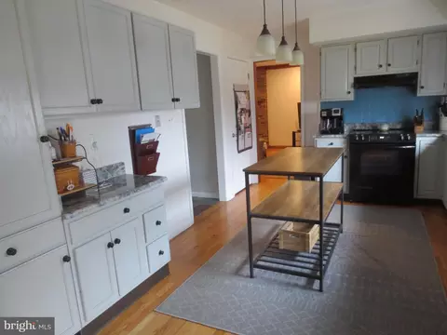
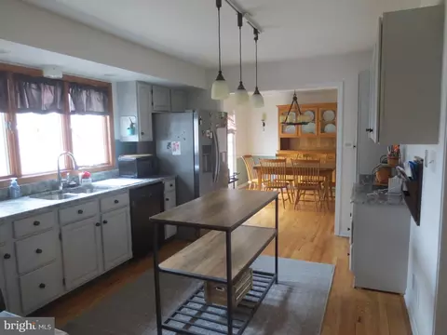

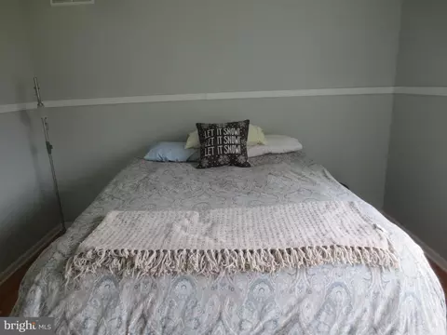
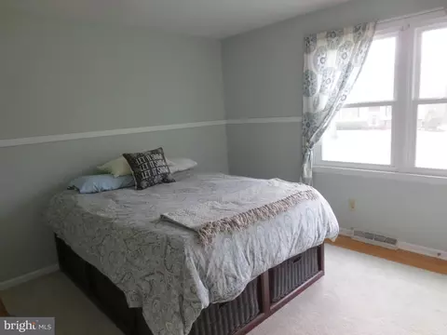
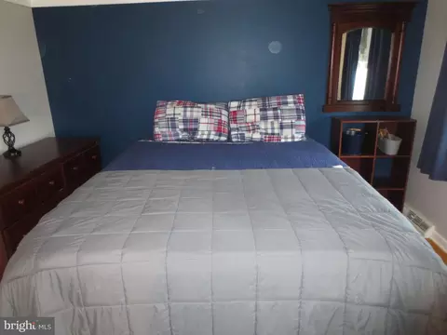
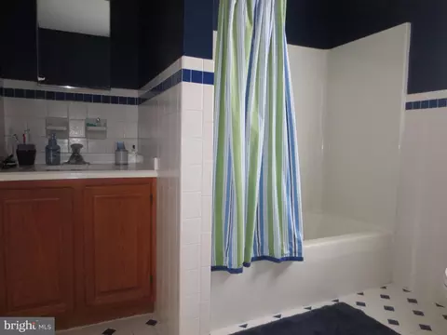
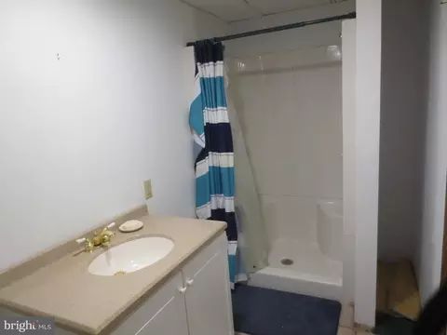
Last sold 05/07/2026 after 45 Days
bed
bath
Sqft ($170/Sqft)
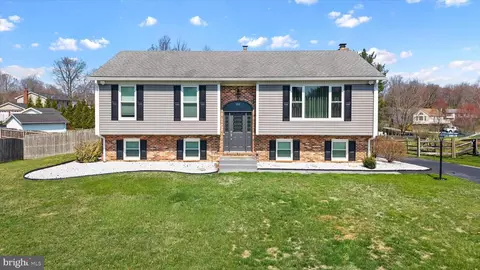
| Property type House | Neighborhood | Year built 1990 | HOA fee $0/month | Lot size 0.57 Acre | Parking 2 garage spaces |

| Overview | |
| Cooling/AC | Central A/C, Other, Electric |
| Heating | Oil |
| Levels/Style | Colonial |
| Type | Residential |
| Status | Closed |
| SqFt | 3300 |
| Lot Size (SqFt) | 24829 |
| Lot Size (Acres) | 0.57 |
| County Tax | 743, Annually |
| School Tax | 2826 |
| Tax: Assessed Value | 471500 |
| Annual Property Tax | 3569 |
| Year Built | 1990 |
| Condition | Very Good |
| New Construction (Y/N) | N |
| Foreclosure (Y/N) | N |
| Interior | |
| Total # of Bathrooms | 4 |
| # Full Baths | 3 |
| # Half Baths | 1 |
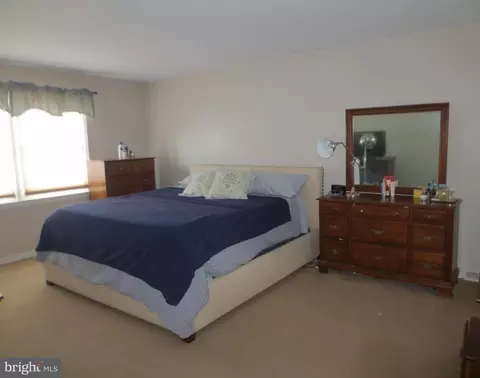
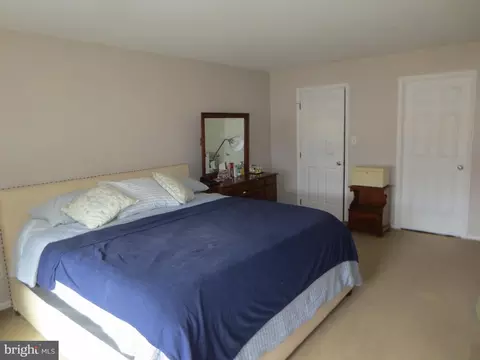
| Total # of Bedrooms | 4 |
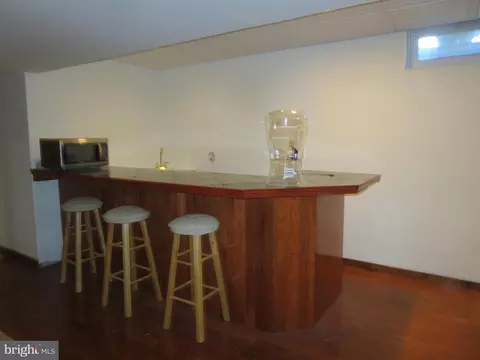
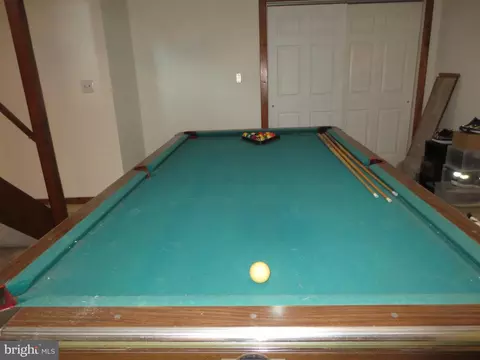
| Basement | Connecting Stairway, Drainage System, Full, Heated, Windows |
| Laundry | Main Floor |
| Appliances | Built-In Range, Dishwasher, Disposal, Dryer, Dryer - Electric, Exhaust Fan, Extra Refrigerator/Freezer, Oven/Range - Electric, Range Hood, Stainless Steel Appliances, Washer - Front Loading, Water Heater |
| Walls/ Ceilings | Dry Wall |
| Interior Features | Attic/House Fan, Bar, Bathroom - Stall Shower, Bathroom - Tub Shower, Built-Ins, Ceiling Fan(s), Dining Area, Family Room Off Kitchen, Floor Plan - Traditional, Formal/Separate Dining Room |
| Exterior | |
| Roof | Architectural Shingle |
| Garage Desc | Garage - Side Entry, Garage Door Opener, Inside Access |
| Parking Desc | Asphalt Driveway, Attached Garage, Driveway |
| # Garage Spaces | 2 |
| # Parking Spaces | 7 |
| # Attached Garage Spaces | 2 |
| # Driveway Spaces | 5 |
| Exterior Features | BBQ Grill, Exterior Lighting, Gutter System, Play Area, Satellite Dish |
| Existing Structures | Above Grade, Below Grade, Pool Equipment Shed |
| Lot Desc | Corner |
| Amenities / Utilities | |
| Sewer/ Septic | Public Sewer |
| Electricity | 200+ Amp Service |
| Other Equipment | Negotiable |
| Pool | Yes - Personal |
| Other Fees | 35, Annually |
| Location | |
| Subdivision | HICKORY WOODS |
| Water Source | Public |
| Senior Community (Y/N) | N |
| School District | COLONIAL |
| Location | Suburban |
| Directions | Approximately Two Miles From Rt 896 East On Porter Road . Turn Right On Hickory Road Or, About Half A Mile Off Wrangle Hill Turn Left On Hickory. Down To Clifton, Left, First Right To Ponderosa, House On Left Side. |
| Zoning | NC21 |
| Lot/ Land Details | |
| Road Responsibility | City/County |
| Road Surface Type | Black Top |
| Soil Types | Unknown |
MLS # DENC2098108| Est. value | Bed/bath | Sqft | mi | |
|---|---|---|---|---|
| 525 Ponderosa Dr, Bear, DE 19701 | $510,000 | 4/2 | 1,900 | 0.02 |
| 829 Jeffrey Pine Dr, Bear, DE 19701 | $515,000 | 4/2 | 2,100 | 0.03 |
| 519 Ponderosa Dr, Bear, DE 19701 | $486,000 | 3/2 | 1,800 | 0.04 |
| 522 Ponderosa Dr, Bear, DE 19701 | $486,000 | 3/3 | 1,800 | 0.04 |
| 527 Ponderosa Dr, Bear, DE 19701 | $493,000 | 3/1 | 1,825 | 0.05 |
| 520 Ponderosa Dr, Bear, DE 19701 | $534,000 | 4/2 | 2,200 | 0.05 |
| 828 Jeffrey Pine Dr, Bear, DE 19701 | $570,000 | 3/2 | 2,700 | 0.05 |
| 827 Jeffrey Pine Dr, Bear, DE 19701 | $517,000 | 3/2 | 2,125 | 0.05 |
Estimated values are based on public record data and automated valuation models. Values are not guaranteed and may not reflect current market conditions.
$370,500
$355,000
$229,900
$465,490
$447,500
$299,000
$280,490
$172,000
$250,000
$322,000
$380,000
$415,000
$515,000
$299,900
$275,000
$454,950
$349,900
$575,000
$339,900
$225,000
$519,900
$334,450
$610,000
$437,000
$329,900
$389,900