

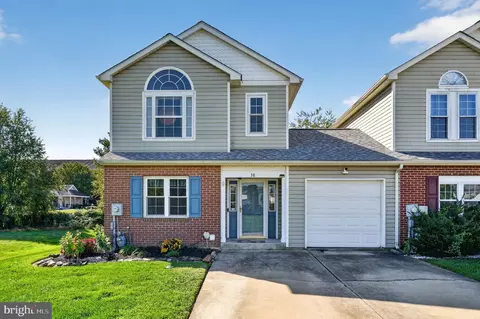
- $217,000
- 3Bd
- 2Ba
- 1,075 Sq Ft
SOLD

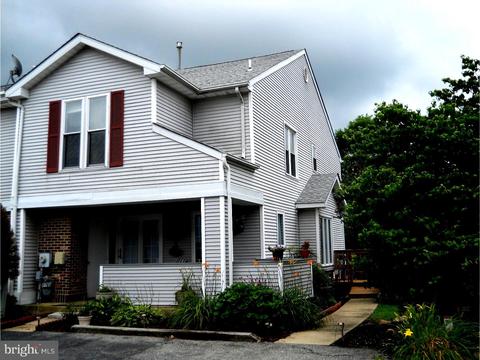
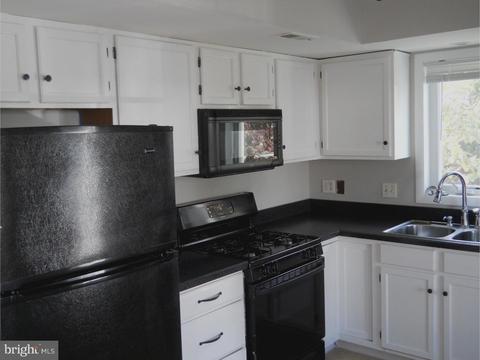
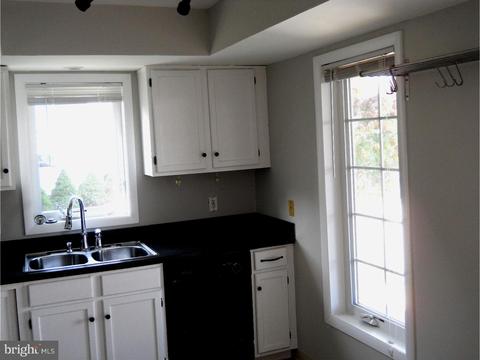
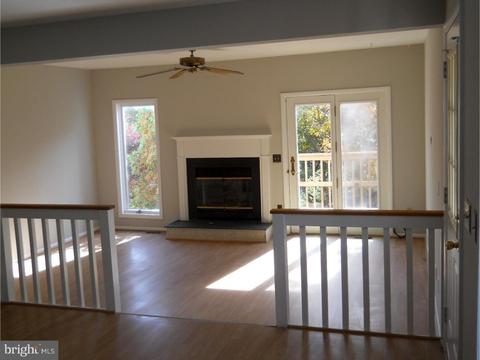
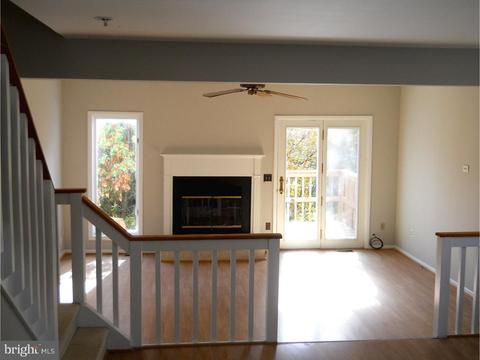
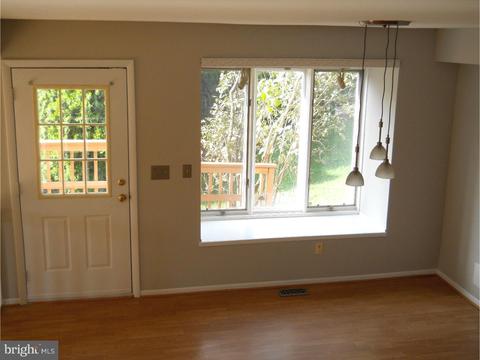
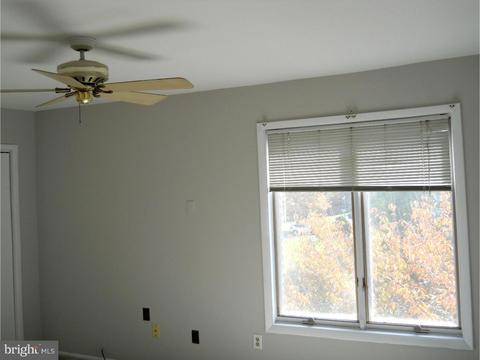
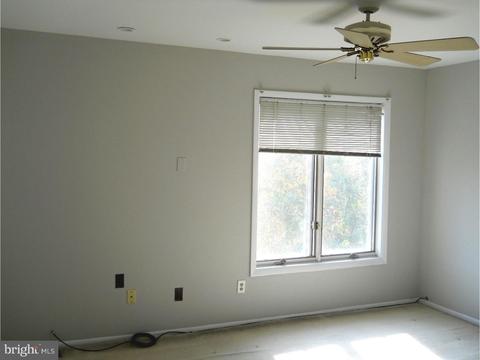
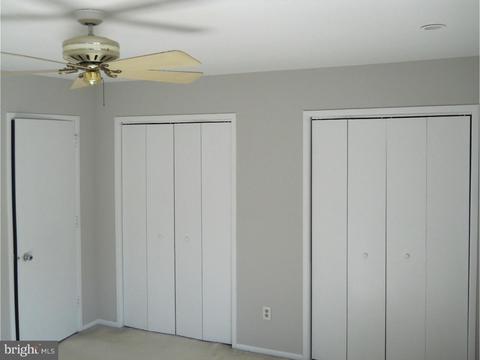
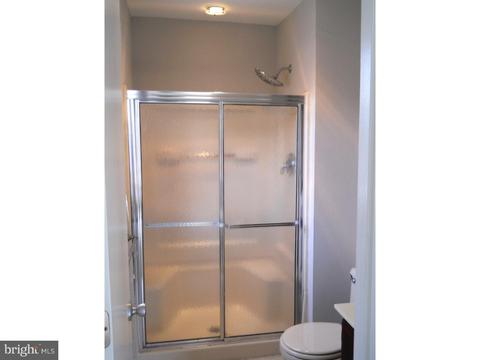
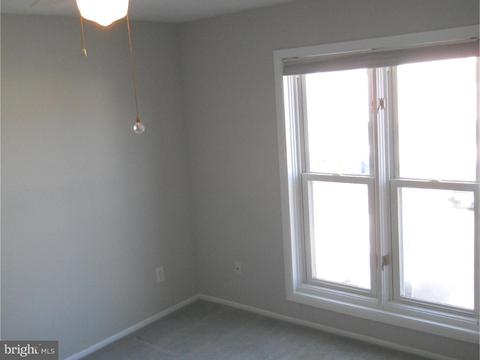
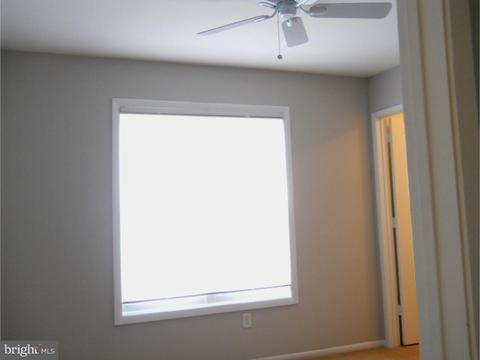
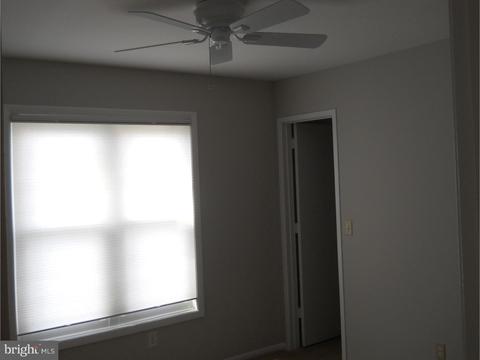
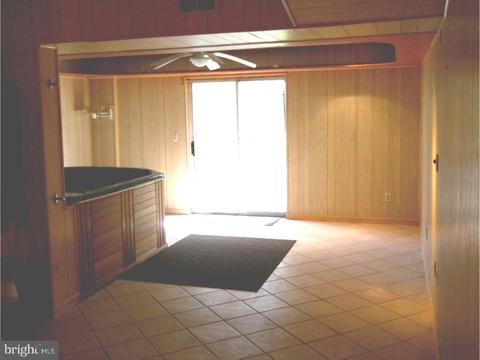
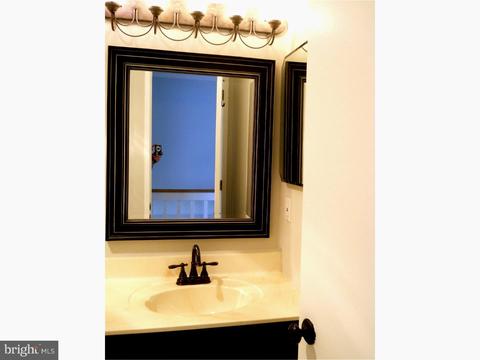
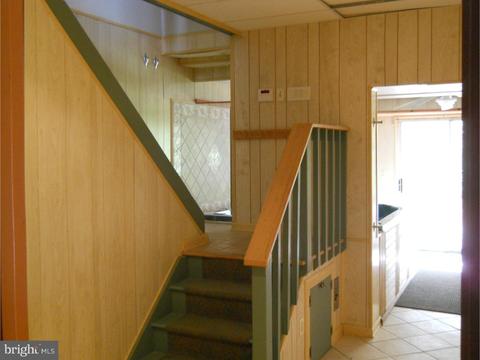
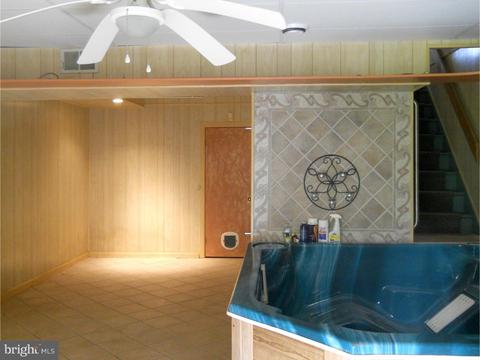
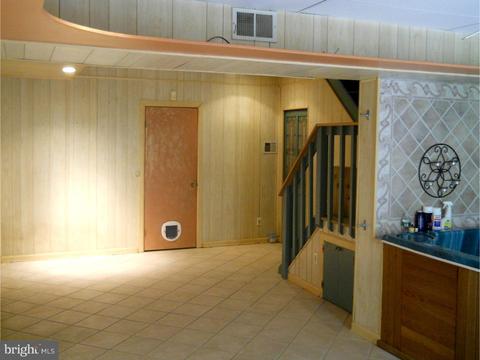
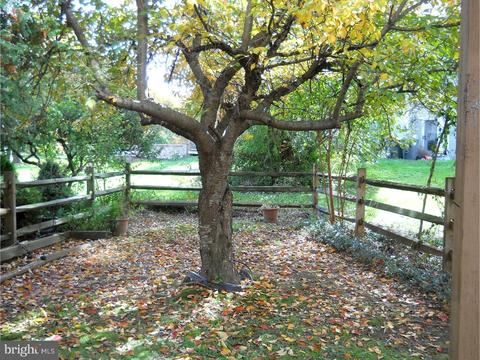
Last sold 06/21/2019 for $204K
bed
bath
Sqft ($141/Sqft)
| Property type Townhouse | Neighborhood | Year built 1990 | HOA fee $11/month | Lot size 4,356 Sqft | Movoto estimate | Rental estimate |

| Overview | |
| Year Built | 1990 |
| Property Condition | Good |
| Price Per SQFT | 134.48 |
| Lot Size Units | Square Feet |
| Lot SQFT | 4356 |
| Lot Size Acres | 0.1 |
| Lot Size Dimensions | 53X127 |
| Tax Year | 2017 |
| Listing Tax ID | 11-023.20-276 |
| Tax Lot | 276 |
| Total Taxes Pymnt Freq | Annually |
| Tax Assessed Value | 52500 |
| Tax Annual Amount | 1717 |
| Standard Status | Closed |
| Association Fee | 130 |
| HOA/Condo/Coop Fee Includes | Common Area Maintenance |
| HOA YN | Y |
| HOA Fee Freq | Annually |
| Condo/Coop Association YN | N |
| Interior | |
| Bathrooms Full All Upper Levels | 2 |
| Bathrooms Total Count | 3 |
| Bathrooms Count All Upper Levels | 2 |
| Bathrooms Count Main Level | 1 |
| Bathrooms Count Upper Level 1 | 2 |
| Bathrooms Full Upper Level 1 | 2 |
| Bathrooms Full | 2 |
| Bathrooms Half Main Level | 1 |
| Bathrooms Half | 1 |
| Bedrooms Count All Upper Levels | 3 |
| Bedrooms Count | 3 |
| Bedrooms Count Upper Level 1 | 3 |
| Basement YN | Y |
| Interior Features | Master Bath(s), WhirlPool/HotTub, Kitchen - Eat-In |
| Living Area | 1450 |
| Room List | Living Room, Dining Room, Master Bedroom, Bedroom 2, Kitchen, Family Room, Bedroom 1, Attic |
| Living Area Units | Square Feet |
| Exterior | |
| Basement | Full, Outside Entrance |
| Levels Count | 2 |
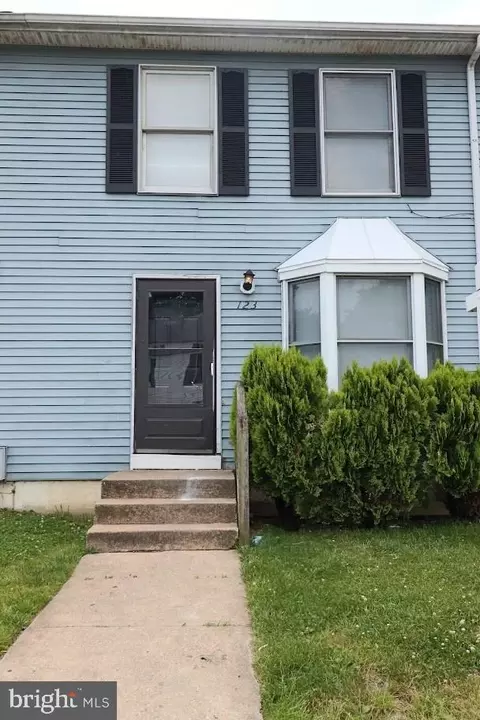
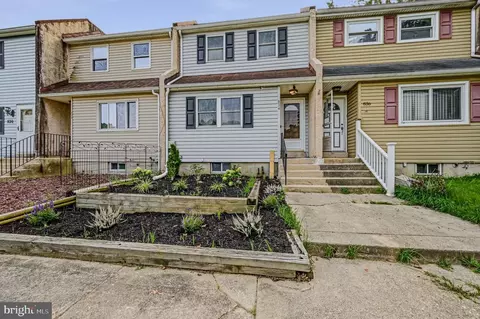
| Structure Type | End Of Row/Townhouse |
| Architectural Style | Other |
| Garage YN | N |
| Exterior Features | Street Lights |
| Other Structures | Above Grade |
| Roof | Pitched |
| Amenities / Utilities | |
| Cooling | Central A/C |
| Cooling Fuel | Electric |
| Heating | Forced Air |
| Heating Fuel | Natural Gas |
| Fireplaces Count | 1 |
| Fireplace YN | Y |
| Heating YN | Y |
| Central Air YN | Y |
| Hot Water | Natural Gas |
| Utilities | Cable TV |
| Sewer Septic | Public Sewer |
| Appliances | Oven - Self Cleaning, Dishwasher, Built-In Microwave |
| Laundry Type | Basement |
| Pool | No Pool |
| Security Features | Security System |
| Location | |
| Accessibility Features | None |
| Entry Location | Living Room |
| Water Access YN | N |
| Zoning | NCTH |
| Waterfront YN | N |
| Water Source | Public |
| Senior Community YN | N |
| SchoolDistrictName | CHRISTINA |
| Directions | Route 40 To Becks Woods, Left On Lake Arrowhead Circle, Home On Left. |
MLS # DENC100326 MLS # 4827260
MLS # 1273806




$370,500
$355,000
$229,900
$465,490
$447,500
$299,000
$280,490
$172,000
$250,000
$322,000
$380,000
$415,000
$515,000
$299,900
$275,000
$454,950
$349,900
$575,000
$339,900
$225,000
$519,900
$334,450
$610,000
$437,000
$329,900
$389,900