
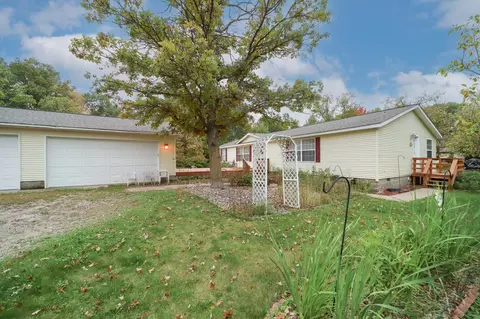
- $185,000
- 3Bd
- 2Ba
- 1,680 Sq Ft
SOLD

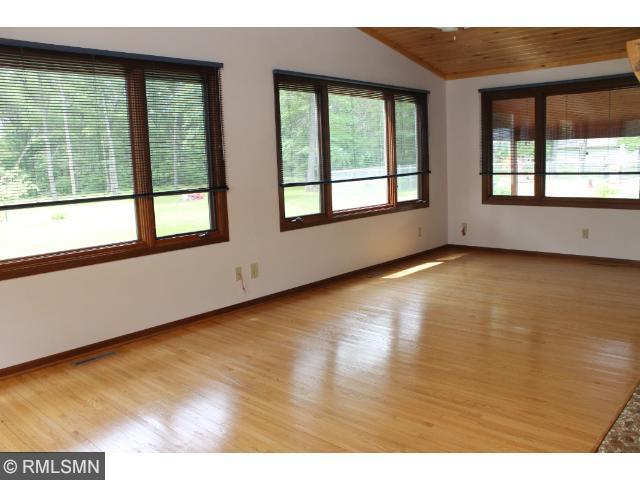
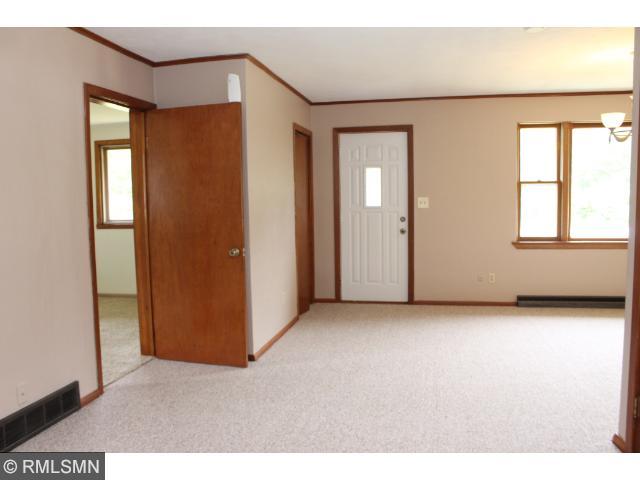
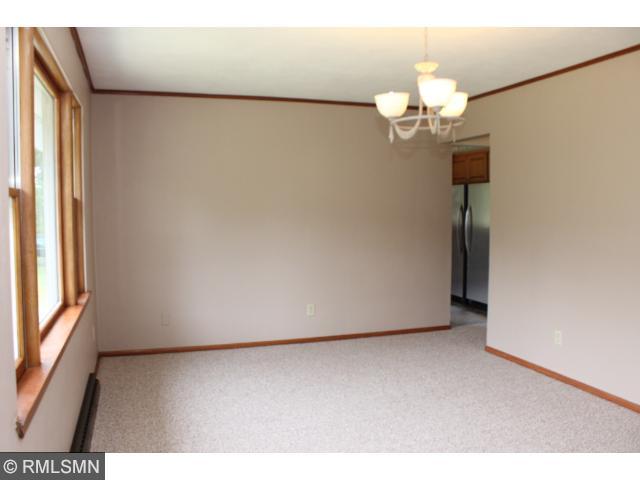
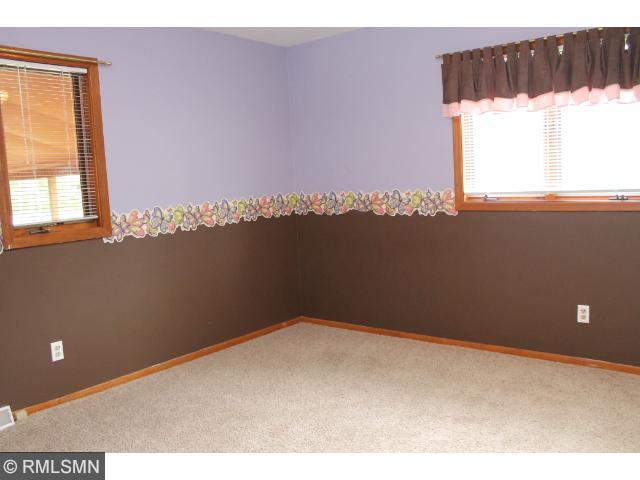
Last sold 09/11/2015 for $154K
bed
bath
Sqft ($50/Sqft)
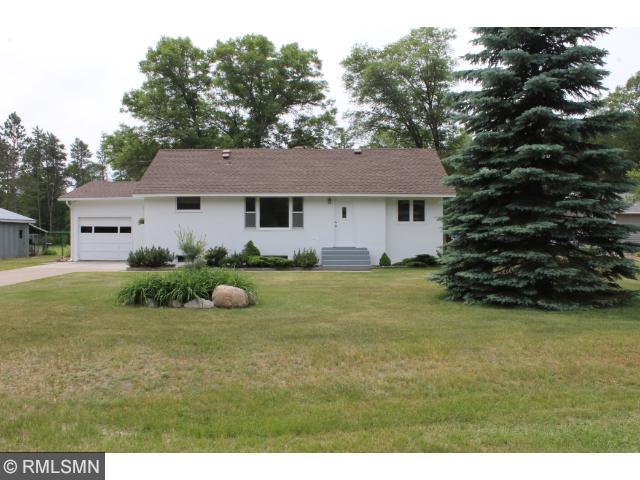
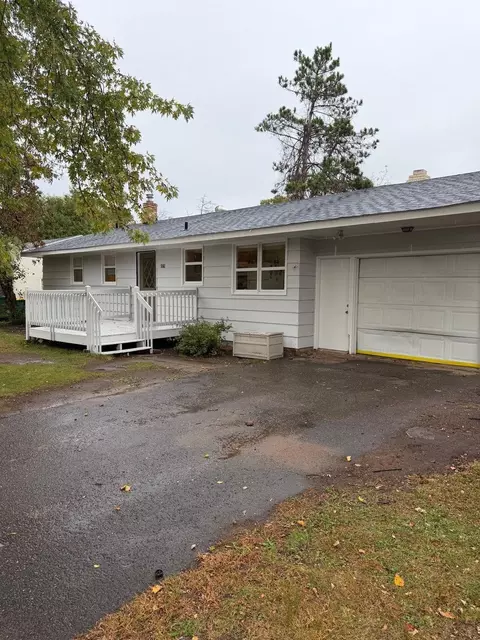
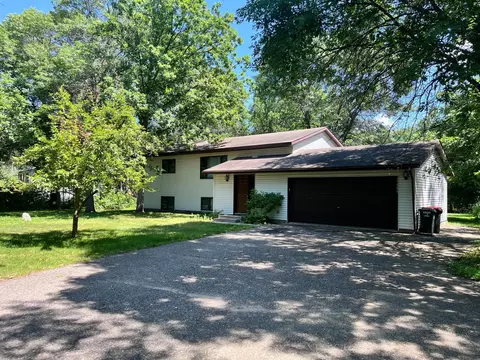
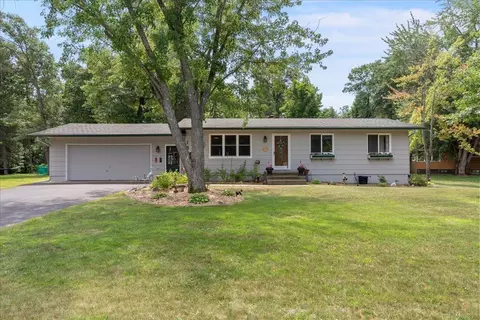
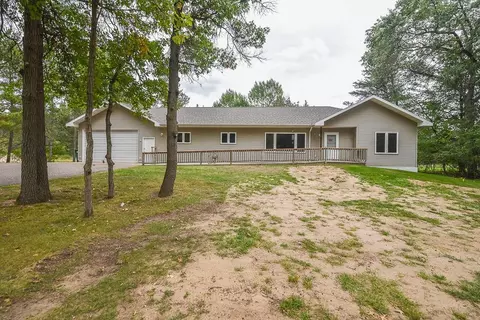
| Property type House | Year built 1964 | HOA fee $0/month | Lot size 0.71 Acre | Movoto estimate | Parking 1 garage spaces |

| Overview | |
| Year Built | 1964 |
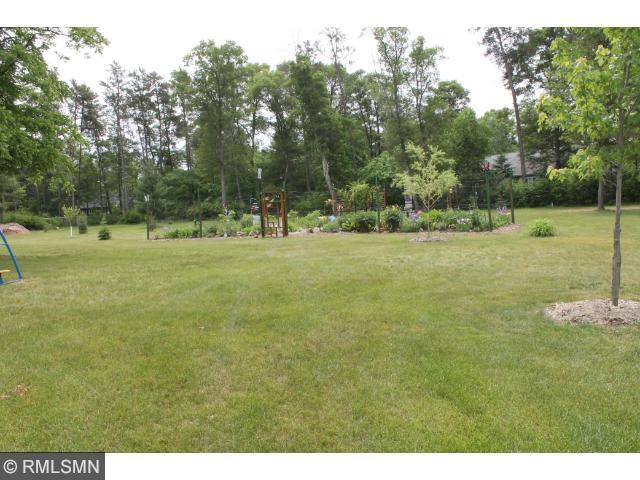
| Lot Description | Tree Coverage - Medium |
| Acres | 0.71 |
| Lot Dimensions | 104X295 |
| Tax With Assessments | 1750 |
| Tax Year | 2014 |
| Property Identification Number | 33760010020009 |
| Tax Amount | 1750 |
| Interior | |
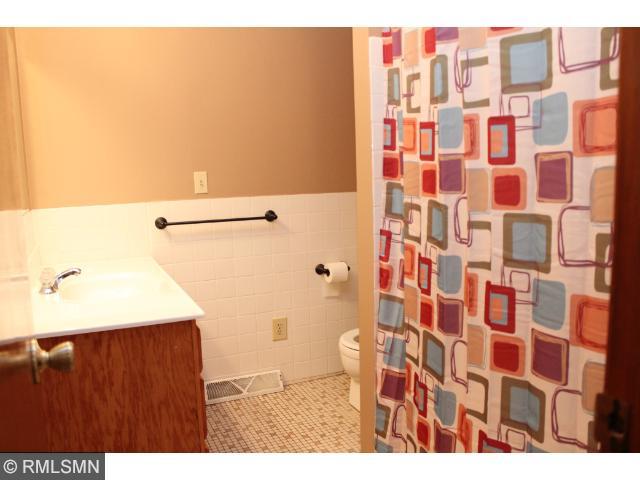
| Total Bathrooms | 2 |
| Bathroom Description | Main Floor Full Bath, Full Master |
| Full Bathrooms | 2 |
| Bedrooms | 4 |
| Bedroom 4 Level | Main |
| Bedroom 1 Level | Main |
| Bedroom 3 Level | Main |
| Bedroom 2 Level | Main |
| Bedroom 3 Dimensions | 12X13 |
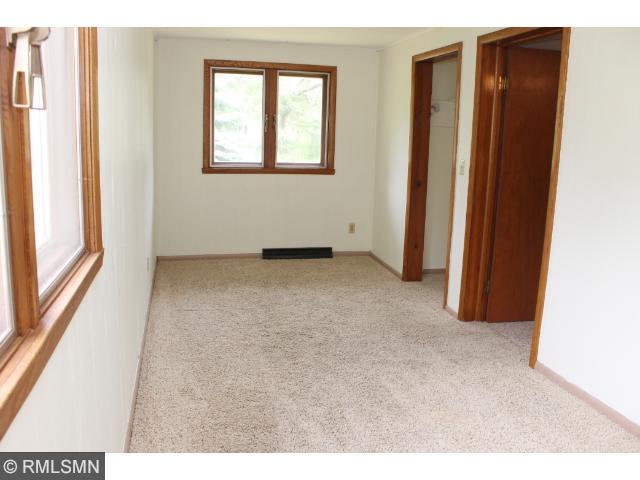
| Bedroom 2 Dimensions | 8X20 |
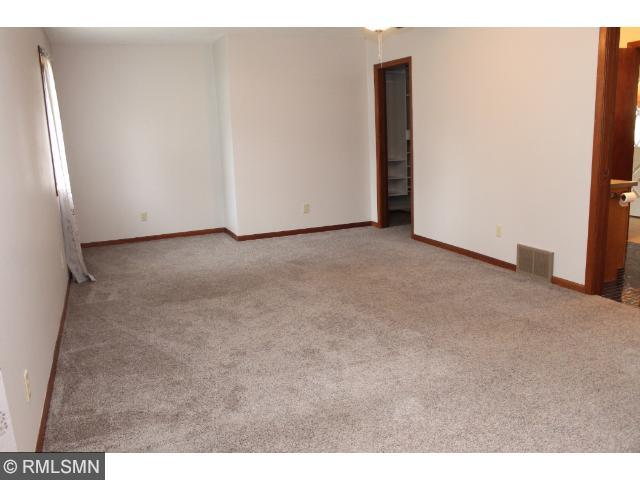
| Bedroom 1 Dimensions | 12X24 |
| Bedroom 4 Dimensions | 12 X 12 |
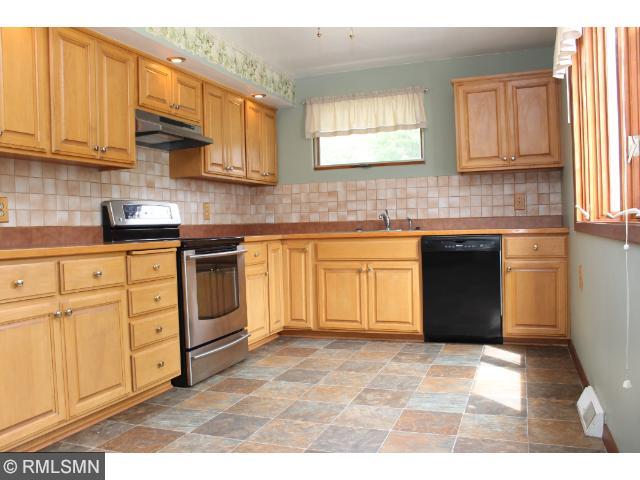
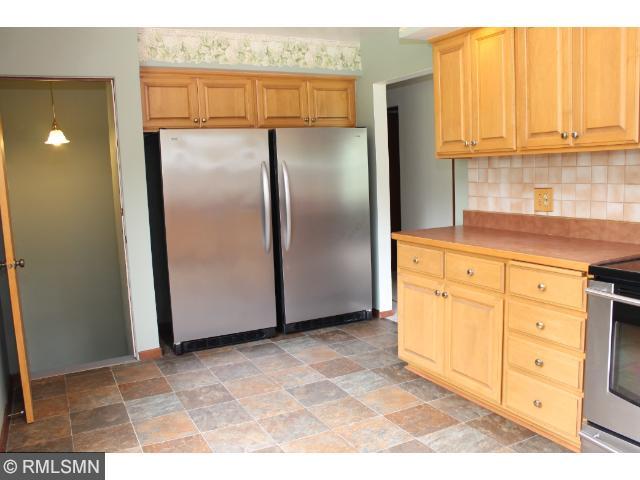
| Dining Room Description | Eat In Kitchen |
| Kitchen Level | Main |
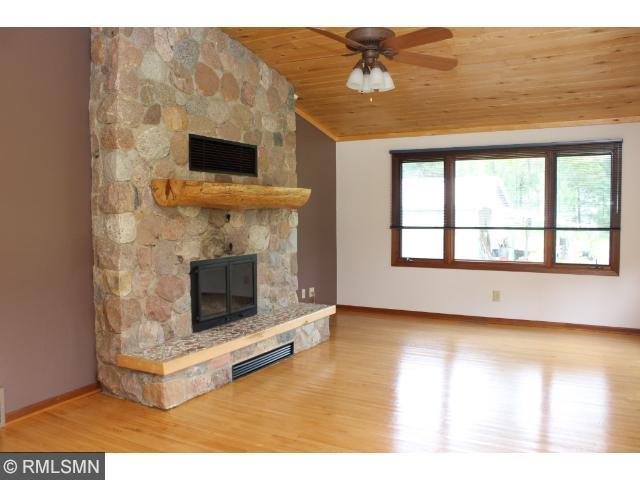
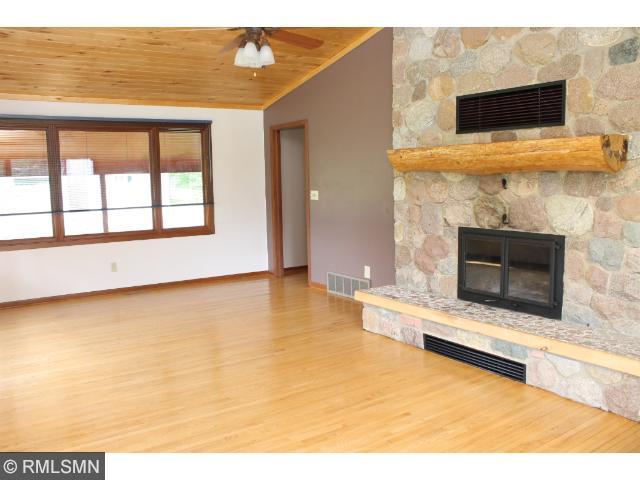
| Living Room Level | Main |
| Dining Room Level | Main |
| Basement | Partial, Partial Finished, Concrete Block, Poured Concrete |
| Extra Room 1 Level | Lower |
| Family Room Characterist | Main Level |
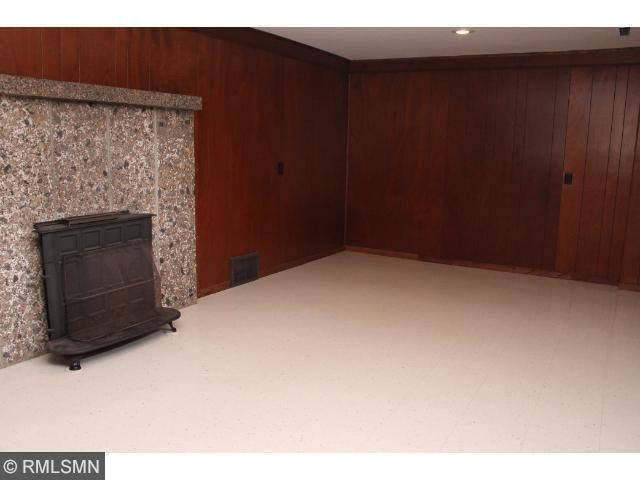
| Extra Room 1 Description | Recreation Room |
| Kitchen Dimensions | 12X19 |
| Dining Room Dimensions[e | 22 X 12 |
| Living Room Dimensions[e | 13X24 |
| Extra Room 1 Dimensions | 13X24 |
| Exterior | |
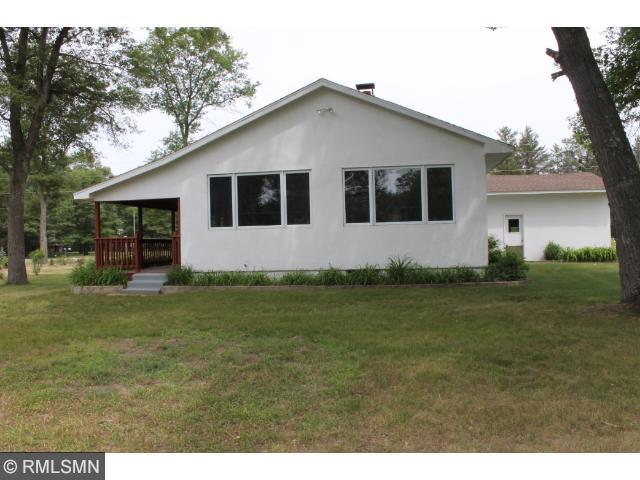
| Exterior | Stucco |
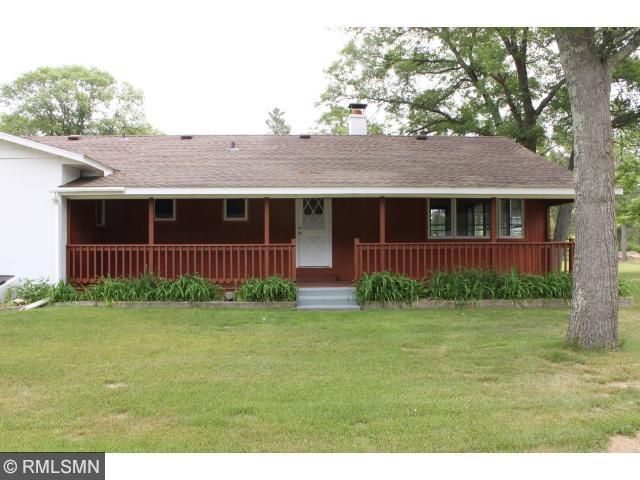
| Style | (SF) One Story |
| Roof | Asphalt Shingles |
| Garage Stalls | 1 |
| Parking Characteristics | Attached Garage, Garage Door Opener |
| Amenities / Utilities | |
| Number Of Fireplaces | 1 |
| Air Conditioning | Central |
| Fireplace Characteristic | Family Room, Wood Burning |
| Heating | Forced Air |
| Fireplace Y/N | 1 |
| Fuel | Natural Gas |
| Appliances | Range, Dishwasher, Refrigerator, Freezer, Washer, Dryer, Disposal |
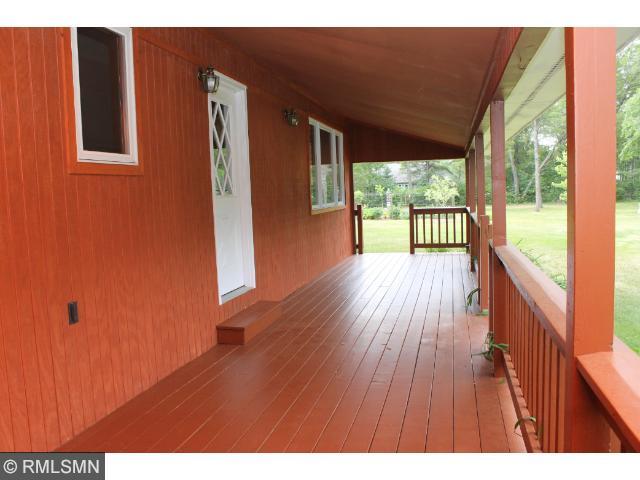
| Amenities - Unit | Porch, Natural Woodwork, Kitchen Window, Vaulted Ceiling(s), Ceiling Fan(s), Hardwood Floors, Tiled Floors, Walk-In Closet, Washer/Dryer Hookup |
| Handicap Accessible | None |
| Location | |
| School District | 181 - Brainerd |
MLS # 4612741| Est. value | Bed/bath | Sqft | mi | |
|---|---|---|---|---|
| 4836 Cedar Scenic Rd, Baxter, MN 56425 | $356,000 | 3/— | 1,323 | 0.03 |
| 4821 Circle Pines Rd, Baxter, MN 56425 | $453,000 | 5/— | 1,722 | 0.03 |
| 4787 Cedar Scenic Rd, Baxter, MN 56425 | $458,000 | 3/2 | 1,616 | 0.04 |
| 4862 Cedar Scenic Rd, Baxter, MN 56425 | $352,000 | 3/— | 1,248 | 0.04 |
| 4865 Cedar Scenic Rd, Baxter, MN 56425 | $336,000 | 4/2 | 1,044 | 0.05 |
| 4810 Circle Pines Rd, Baxter, MN 56425 | $363,000 | 3/2 | 1,188 | 0.05 |
| 4763 Cedar Scenic Rd, Baxter, MN 56425 | $351,000 | 4/2 | 1,090 | 0.05 |
| 4859 Circle Pines Rd, Baxter, MN 56425 | $383,000 | 4/2 | 1,405 | 0.06 |
Estimated values are based on public record data and automated valuation models. Values are not guaranteed and may not reflect current market conditions.


$299,900
$297,900
$497,950
$25,000
$199,900
$229,900
$207,500
$230,000
$182,000
$422,450
$297,450
$224,900
$274,900
$214,950
$259,900
$464,900
$574,900
$237,450
$19,400
$184,900