
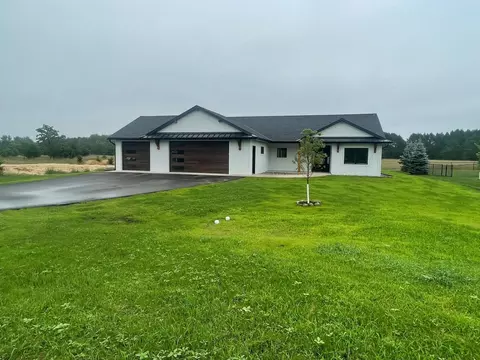
- $465,000
- 3Bd
- 2Ba
- 1,650 Sq Ft
SOLD

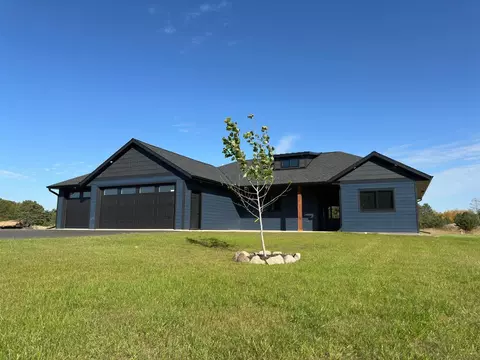

Last sold 03/28/2025 after 218 Days
bed
bath
Sqft ($275/Sqft)
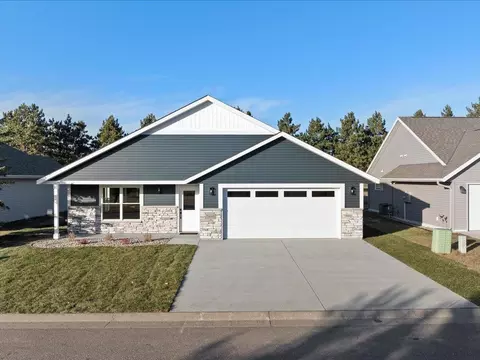
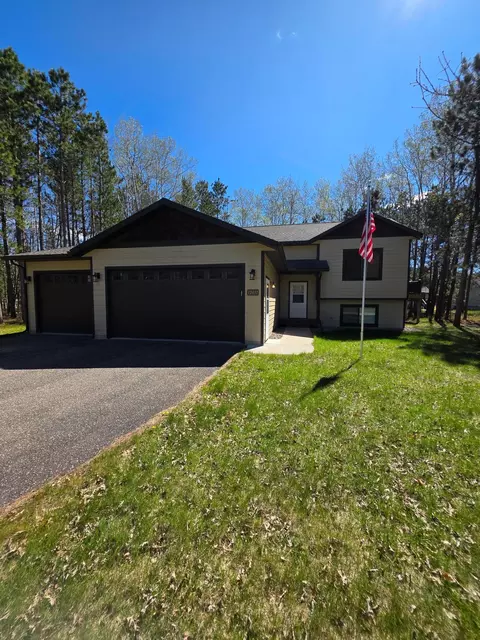
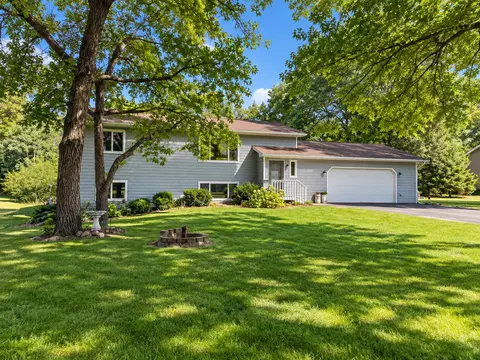
| Property type House | Neighborhood | Year built 2024 | HOA fee $0/month | Lot size 0.34 Acre | Parking 3 garage spaces |

| Overview | |
| Cooling/AC | Central Air |
| Heating | Forced Air |
| Levels/Style | One |
| Virtual Tour | N/A |
| MLS # | 6580508 |
| Type | Residential |
| SubType | Single Family |
| Property Tax | 202 |
| Tax Assessment | 202 |
| Builder Name | AVERY CONSTRUCTION LLC |
| Foreclosure (Y/N) | No |
| Short Sale (Y/N) | No |
| Interior | |
| # Three-Quarter Baths | 1 |
| Total # of Bathrooms | 2 |
| Bathrooms | 3/4 Primary, Double Sink, Bathroom Ensuite, Private Primary, Main Floor 3/4 Bath, Main Floor Full Bath, Walk-In Shower Stall |
| # Full Baths | 1 |
| # Bedrooms | 3 |
| Dining Room | Breakfast Bar, Breakfast Area, Eat In Kitchen, Informal Dining Room, Kitchen/Dining Room |
| Laundry | Electric Dryer Hookup, Laundry Room, Main Level, Sink, Washer Hookup |
| Accessibility Features | Hallways 42"+, No Stairs External, No Stairs Internal |
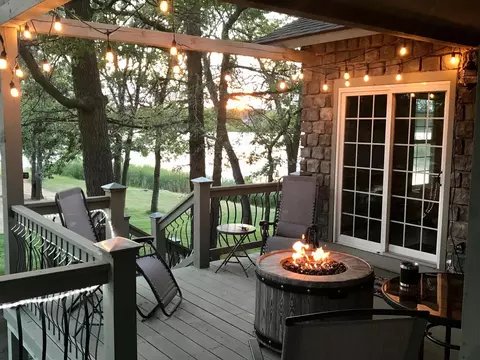
| Interior Features | Ceiling Fan(s), Hardwood Floors, Kitchen Center Island, Kitchen Window, Local Area Network, Primary Bedroom Walk-In Closet, Main Floor Primary Bedroom, Patio, Paneled Doors, Porch, Panoramic View, In-Ground Sprinkler, Vaulted Ceiling(s), Washer/Dryer Hookup, Walk-In Closet |
| Exterior | |
| Construction | Frame |
| # Garage Spaces | 3 |
| Parking Desc | Attached Garage, Asphalt, Floor Drain, Finished Garage, Garage Door Opener, Heated Garage, Insulated Garage, More Parking Onsite For Fee |
| Lot Desc | Tree Coverage - Light, Underground Utilities |
| Amenities / Utilities | |
| Power Company | Crow Wing Power |
| Water Source | City Water/Connected |
| Pool Desc | None |
| Location | |
| County | Crow Wing |
| Subdivision | First Add Cedardale South |
| High School District | Brainerd |
| APN | 40140591 |
| Zoning | Residential-Single Family |
| Lot/ Land Details | |
| Road Frontage | City Street, Paved Streets |
| Present Use | Yearly |
| Road Responsibility | Public Maintained Road |
MLS # 6580508| Est. value | Bed/bath | Sqft | mi | |
|---|---|---|---|---|
| 12591 Second St, Baxter, MN 56425 | $424,000 | 3/2 | 1,801 | 0.04 |
| 12627 Second St, Baxter, MN 56425 | $488,000 | 5/3 | 1,717 | 0.05 |
| 5267 Jordan Rd, Baxter, MN 56425 | $430,000 | 3/2 | 1,440 | 0.05 |
| 12567 Second St, Baxter, MN 56425 | $346,000 | 4/2 | 994 | 0.06 |
| 12546 Second St, Baxter, MN 56425 | $402,000 | 5/3 | 1,376 | 0.06 |
| 12551 Second St, Baxter, MN 56425 | $339,000 | 5/— | 1,040 | 0.07 |
| 5241 Jordan Rd, Baxter, MN 56425 | $514,000 | 4/2 | 2,421 | 0.08 |
| 12530 Savannah Oak Dr, Baxter, MN 56425 | $443,000 | 3/2 | 1,776 | 0.08 |
Estimated values are based on public record data and automated valuation models. Values are not guaranteed and may not reflect current market conditions.


$299,900
$297,900
$497,950
$25,000
$199,900
$229,900
$207,500
$230,000
$182,000
$422,450
$297,450
$224,900
$274,900
$214,950
$259,900
$464,900
$574,900
$237,450
$19,400
$184,900