Movoto Real Estate
Sold on 11/27/2024

962 Seneca St, Bath, PA 18014

$288,425

Last sold 11/27/2024 after 96 Days

  • 4

    bed

  • 2

    bath

  • 1,800

    Sqft ($160/Sqft)

House not for sale

About 962 Seneca St

Property type House
Year built 1920
HOA fee $0/month
Lot size 9,583 Sqft
Parking 1 garage spaces
Property description
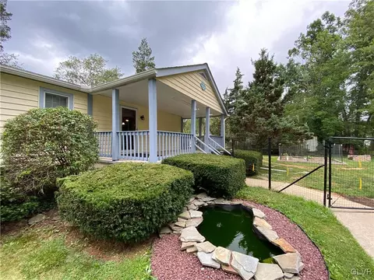
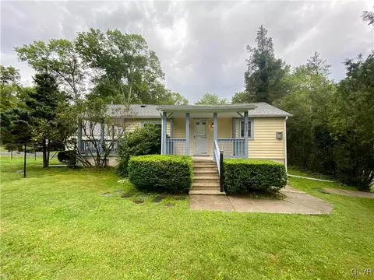
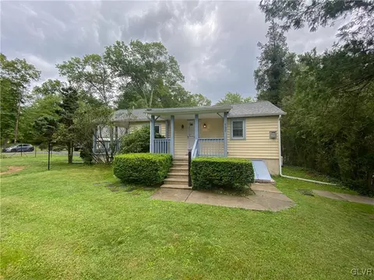
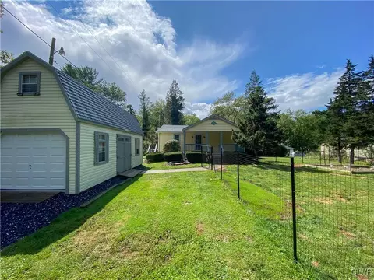
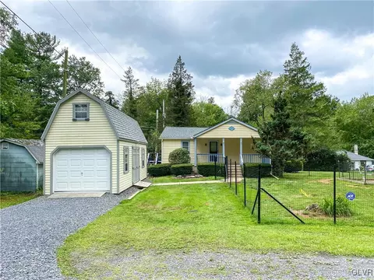
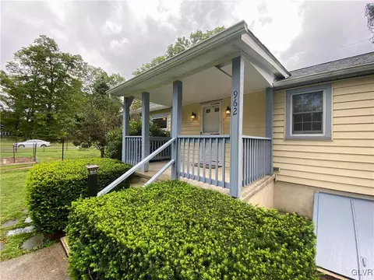
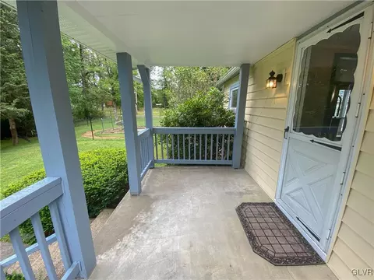
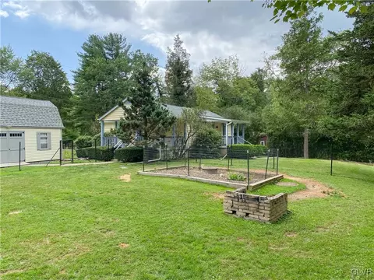
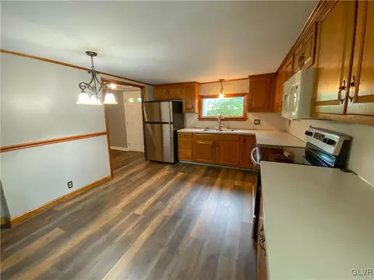
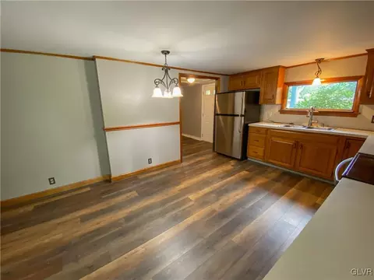
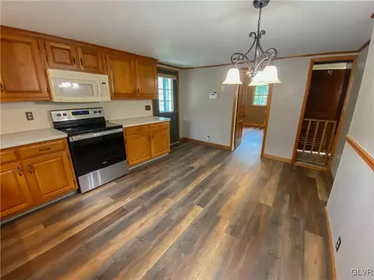
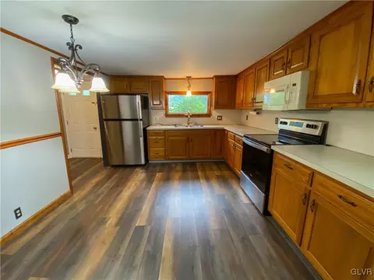
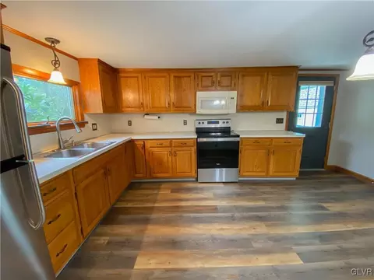
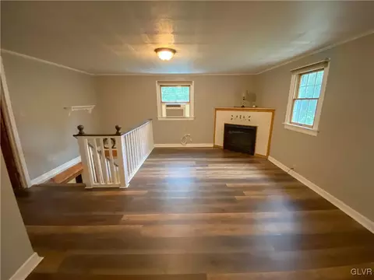
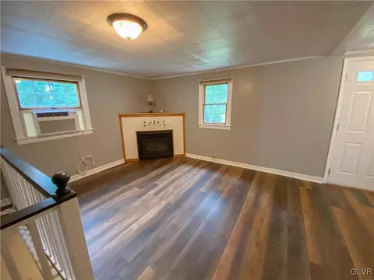
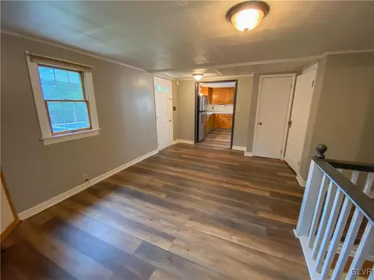
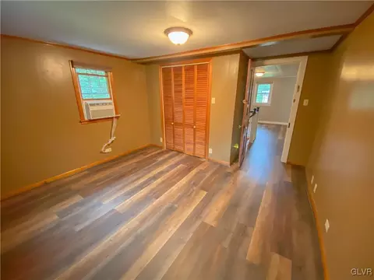
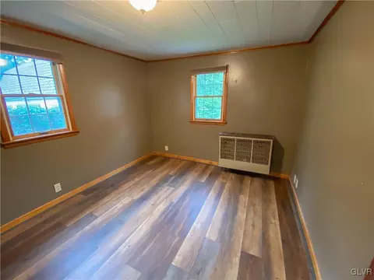
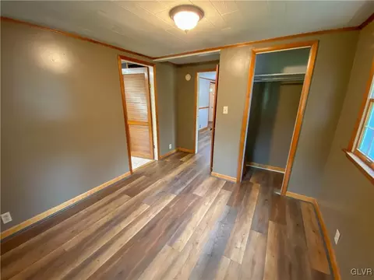
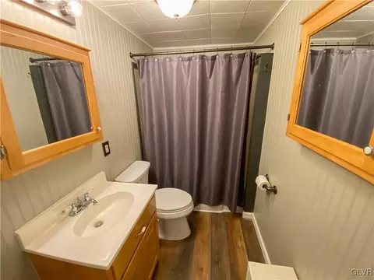
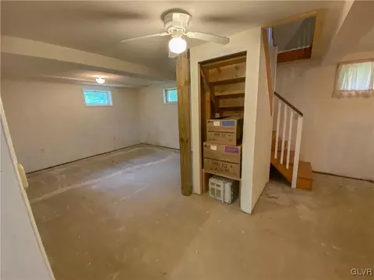
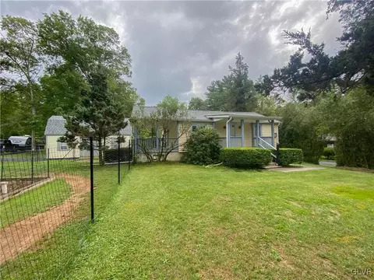
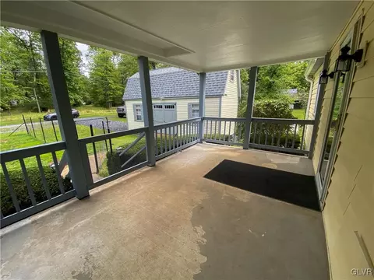
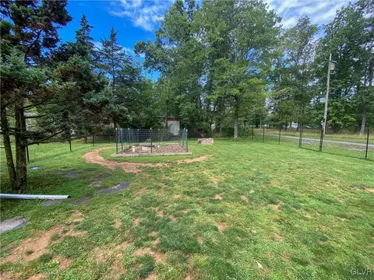
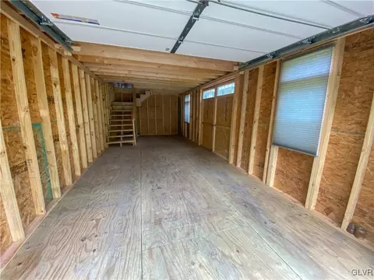
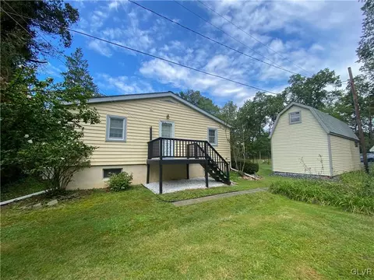
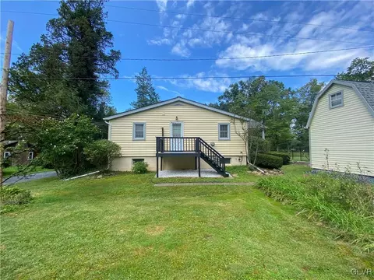
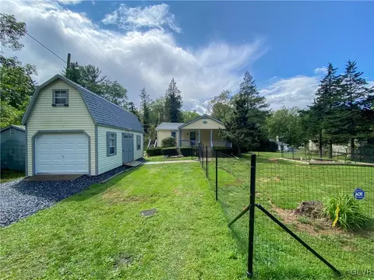
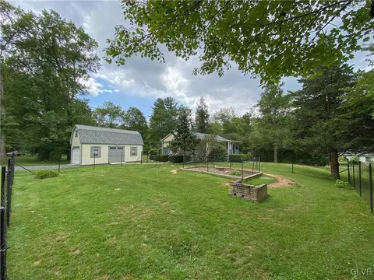
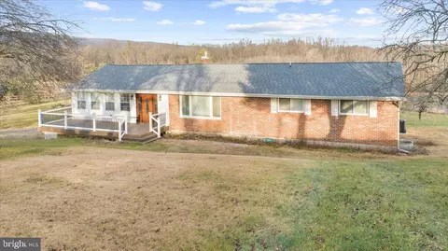
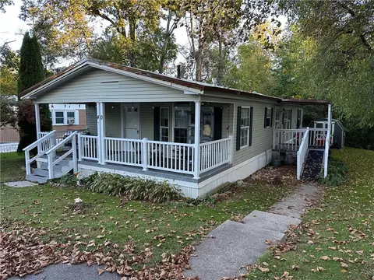
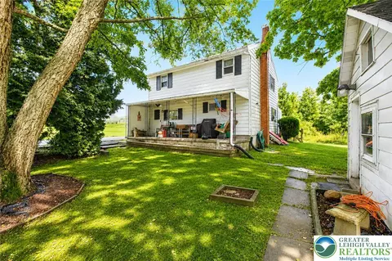
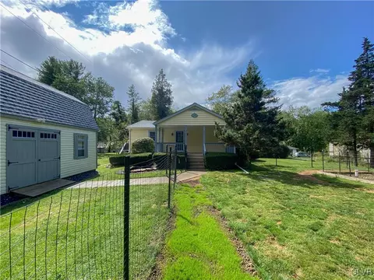
***Charming 4-Bedroom Ranch in Tranquil Moore Township*** ***NEW IMPROVED PRICE***Discover the perfect blend of modern upgrades and serene living in this updated 4-bedroom, 2-bathroom ranch home located in the heart of Moore Township. With fresh paint throughout the house and new flooring throughout the first floor, this home is move-in ready and exudes a welcoming ambiance.The modern kitchen, complete with a brand-new refrigerator, is a chef’s delight, while the spacious living areas are warmed by two cozy propane fireplaces.Enjoy year-round comfort with the reliability of a Generac generator, ensuring peace of mind no matter the weather. Step outside to your private oasis—a covered back porch overlooking a fenced yard, ideal for gatherings or quiet relaxation. The exterior also features a new garage and a storage shed, offering ample space for all your needs.Nestled in a quiet, rural neighborhood, this home provides the perfect escape from the hustle and bustle while still being conveniently located to nearby amenities. Don’t miss out on the opportunity to make this house your forever home. Why wait? Call and see for yourself today!
Listed by
Listing Agent - Spiro Dendrinos
Listing Office - BetterHomes&GardensRE/Cassidon
Source: GLVR MLS mls logo
MLS#743044 • last updated 1 year ago
Movoto checked GLVR MLS for data 6 minutes ago
Overview
Cooling/AC Wall/Window Unit(s)
Heating Electric, Propane
Levels/Style Ranch
SubType Detached
MLS # 743044
Status Closed
Living Area 1800
Lot Size (SqFt) 9583
Property Tax 2389.39
Year Built 1920
Interior
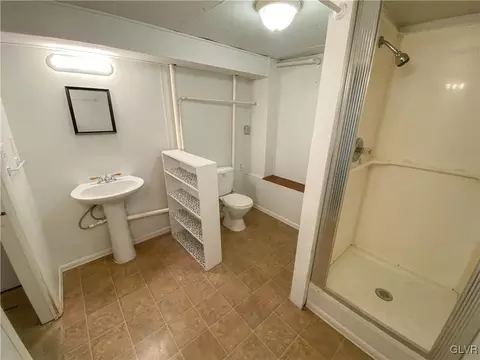
Total # of Bathrooms 2
# of Full Baths 2
Total # of Bedrooms 4
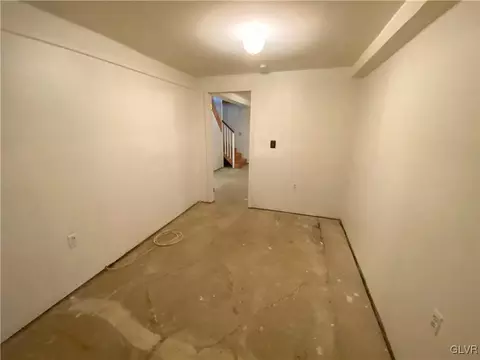
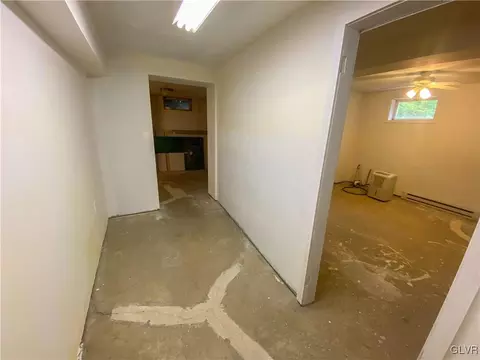
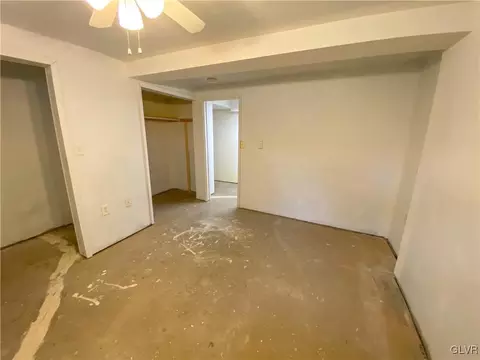
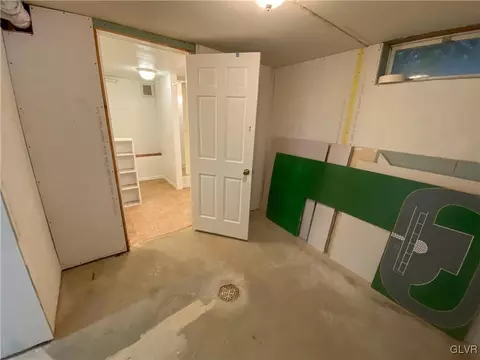
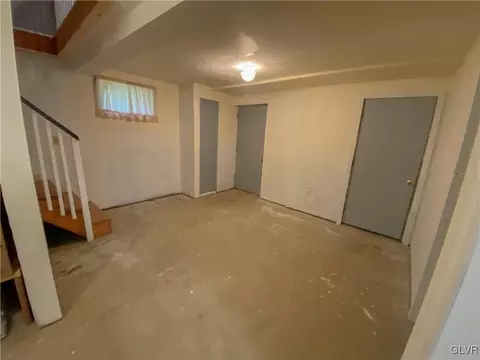
Basement ExteriorEntry, Full, Finished
Total # of Rooms 9
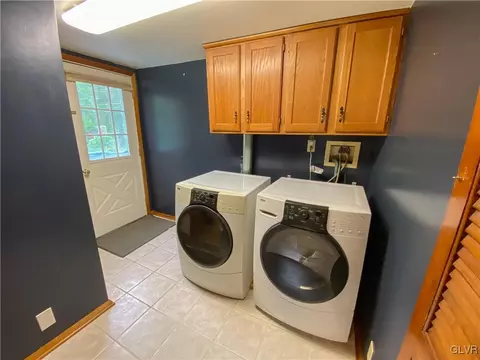
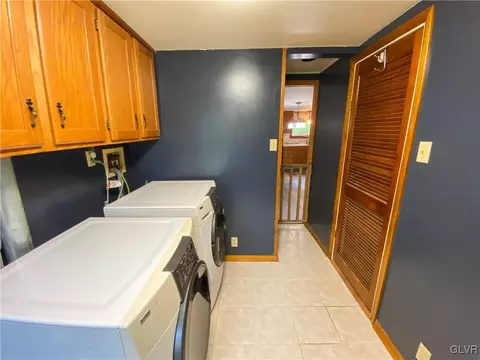
Laundry WasherHookup, DryerHookup, ElectricDryerHookup, MainLevel
Flooring Laminate, LuxuryVinyl, LuxuryVinylPlank, Resilient
Appliances ElectricDryer, ElectricOven, Microwave, PropaneWaterHeater, Refrigerator, Washer
Fireplace LowerLevel, LivingRoom
Interior Features Attic, EatInKitchen, FamilyRoomLowerLevel, MudRoom, Storage, UtilityRoom
Exterior
Roof Asphalt, Fiberglass
Construction Vinyl Siding
# Garage Spaces 1
Parking Detached, Garage, OffStreet
Exterior Features Fence, Porch, Shed, PropaneTankLeased
Patio/Porch Covered, Porch
Lot Features Flat, PondOnLot
Other Structures Shed(s)
Fencing Yard Fenced
Amenities / Utilities
Utilities Cable Available
Sewer/ Septic Septic Tank
Electricity Amps200OrMore, CircuitBreakers, Generator
Water Source Well
Security Features Security System
Location
View Panoramic
County Northampton
Community Features Sidewalks
Subdivision Not In Development
Elementary School Moore
Middle School Northampton
High School Northampton
APN G5SE3 7 2 520
Directions From Bath, L On Northampton, R On Chestnut For 3.5 Miles To R On Point Phillips, Bare R On E. Scenic View Once You Pass Seneca St Turn Immediately Right When You See The Pine Tree(gravel Road), This Liberty St(No Sign). Ignore The NO TRESPASSING Sign!
We are not permitted to show value estimates for this property.
  • Dec 2024
    Public Records
  • Dec 6, 2024 Sold
    $288,425
  • Nov 2024
    mls logo MLS # 743044
  • Nov 27, 2024 Sold
    $288,425 (+1.2%)
  • Sep 19, 2024 Price Change
    $284,900 (-3.4%)
  • Aug 23, 2024 Listed
    $294,900 (+231.3%)
  • Jul 2012
    Public Records
  • Jul 30, 2012 Sold
    $89,000
  • Jul 2012
    mls logo MLS # 419257
  • Jul 27, 2012 Sold
    $89,000 (-1.0%)
  • Oct 20, 2011 Listed
    $89,900
  • Year Property taxes Tax assessment
  • 2026
    $353
    $32,700
  • 2025
    $353 -85.1%
    $32,700
  • 2024
    $2,371
    $32,700
  • 2023
    $2,371
    $32,700
  • 2022
    $2,371 -0.2%
    $32,700
  • 2021
    $2,377
    $32,700
  • 2020
    $2,377 +4.4%
    $32,700
  • 2019
    $2,277 +1.5%
    $32,700
  • 2017
    $2,242
    $32,700
  • 962 Seneca St
    $288K
  • —
  • 18014
    $400K -33% y/y
  • Bath
    $414K -37% y/y
No chart available
Statistics calculated by Movoto
Est. value Bed/bath Sqft mi
969 Seneca St, Bath, PA 18014 $281,900 2/1 1,056 0.01
960 Seneca St, Bath, PA 18014 $58,000 —/— — 0.02
963 Seneca St, Bath, PA 18014 $186,300 2/1 640 0.02
958 Seneca St, Bath, PA 18014 $231,600 2/1 680 0.03
965 Cherokee St, Bath, PA 18014 $300,000 3/1 1,346 0.04
959 Cherokee St, Bath, PA 18014 $332,200 3/2 1,614 0.05
999 Liberty St, Bath, PA 18014 $196,800 2/1 528 0.05
957 Seneca St, Bath, PA 18014 $254,000 2/1 908 0.05

Estimated values are based on public record data and automated valuation models. Values are not guaranteed and may not reflect current market conditions.

Thinking of selling? Get a Cash Offer.

  • A smooth, fast sale
  • Skip staging and repairs
  • No strings attached
7/10
5/10
6/10
Source: GreatSchools.org © 2026. All rights reserved.

Around the neighborhood

Explore everything this neighborhood has to offer.
By entering my info and clicking Ask a Question, I am providing my e-signature and express written consent to receive marketing emails, calls, and texts (including via automatic telephone dialing systems, AI generative, artificial or pre-recorded voice technology) relating to my inquiry from Movoto (and parties calling/messaging on their behalf) even if my number appears on the company, state, or national Do Not Call Registry. You also agree to ourTerms and Conditions and Privacy Policy. Consent not required to receive services (call 1-844-420-1270 to be connected without providing consent).

Nearby recently sold homes in Bath, PA

Nearby homes for sale in Bath, PA

Newest listings in 18014

  • Real Estate
  • PA
  • Northampton County
  • Bath
  • 18014
  • 962 Seneca St
Meet with a real estate agent today (844) 430-0869
The multiple listing information is provided by Lehigh Valley Association of REALTORS®. IDX information is provided exclusively for consumers’ personal, non-commercial use and that it may not be used for any purpose other than to identify prospective properties consumers may be interested in purchasing. Information deemed reliable but not guaranteed to be accurate. Buyer to verify all information. The information provided is for consumers' personal, non-commercial use and may not be used for any purpose other than to identify prospective properties consumers may be interested in purchasing. Listing information updated every 15 minutes. Terms of use & Privacy Policy, California Privacy Info. Copyright © 2005 - 2026 Movoto, Inc. All rights reserved. Equal Housing Opportunity CalDRE CalDRE #01517281
Movoto Real Estate is committed to ensuring accessibility for individuals with disabilities. We are continuously working to improve the accessibility of our web experience for everyone. We welcome feedback and accommodation requests, please submit them here.
The data relating to real estate for sale on this web site comes in part from the Internet Data Exchange of the Greater Lehigh Valley REALTORS®. Real Estate listings include detailed information and includes the name of the listing brokers. The information being provided is for consumers personal, non-commercial use and may not be used for any purpose other than to identify prospective properties consumers may be interested in purchasing.

Information Deemed Reliable But Not Guaranteed. ©2026 Lehigh Valley Association of REALTORS®, Inc. All rights reserved.
Requests for information regarding mortgage products will be directed to Movoto.com affiliate, Lower, LLC - a licensed Mortgage Lender (NMLS #1124061), or, based on your location, may be redirected to a participating mortgage marketing partner that may pay Lower, LLC for any consumer contact information provided through this site.