


- $600,000
- 3Bd
- 3Ba
- 3,227 Sq Ft
$25K

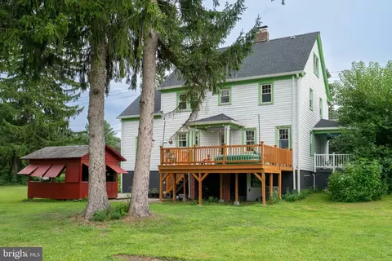
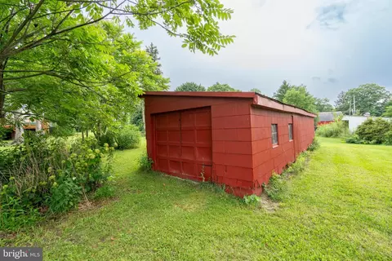
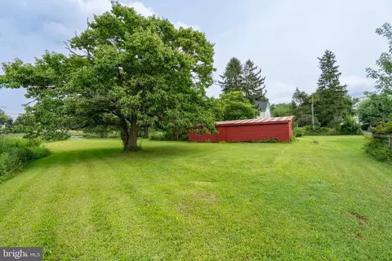
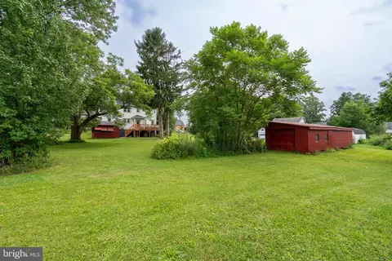
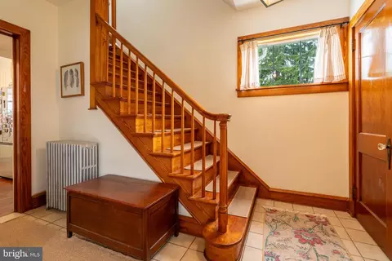
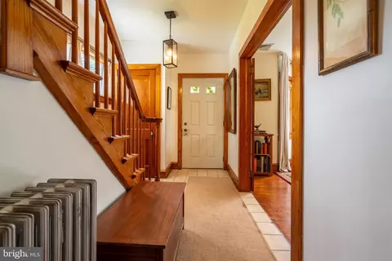
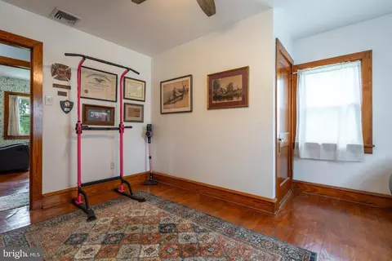
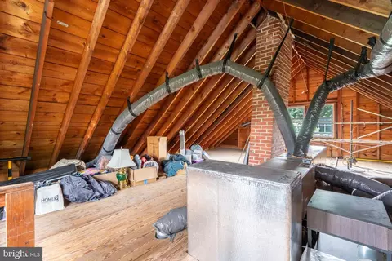
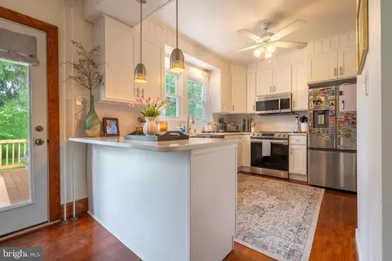
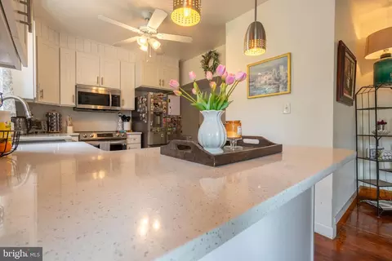
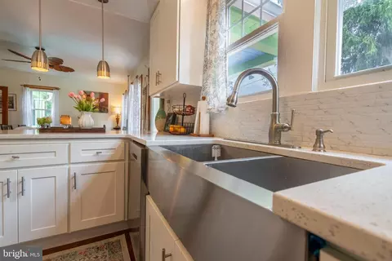
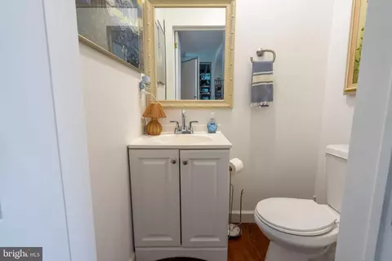
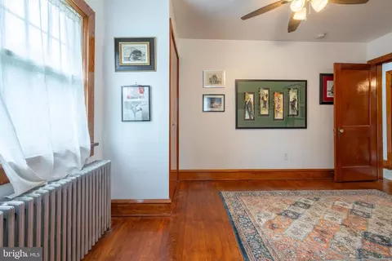
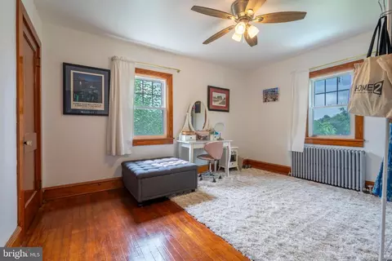
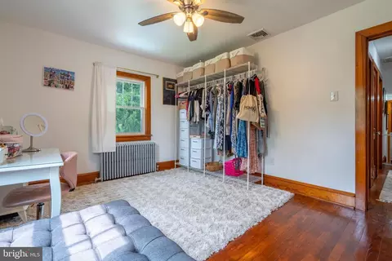
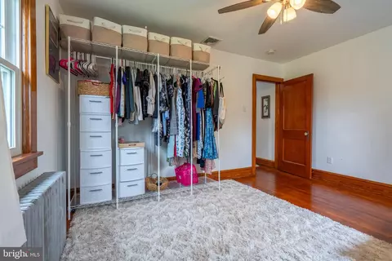
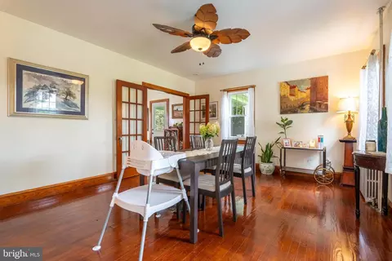
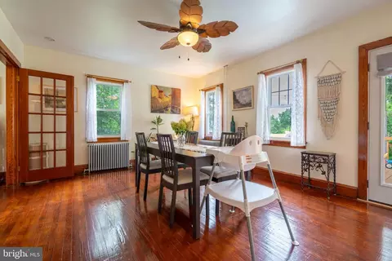
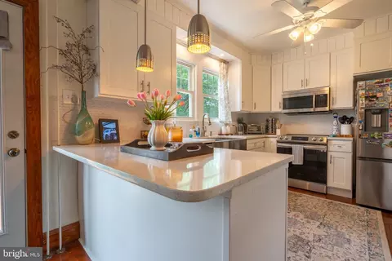
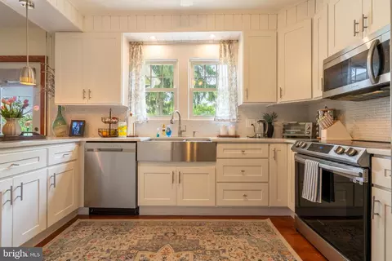
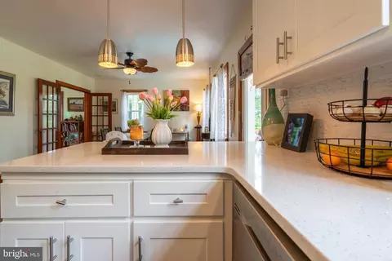
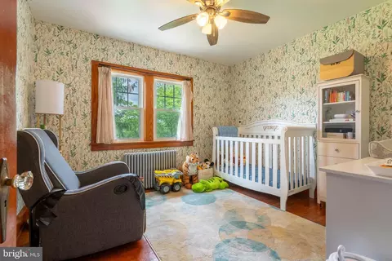
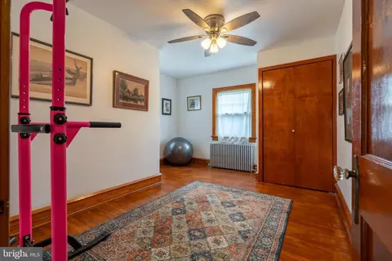
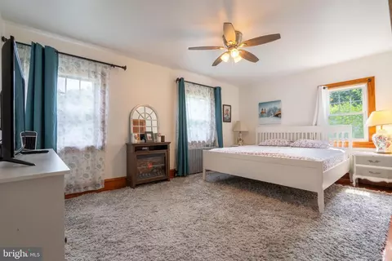
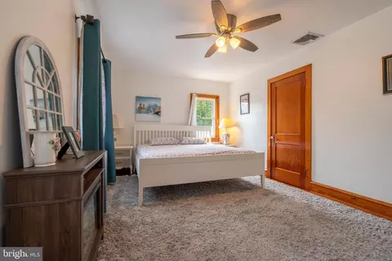
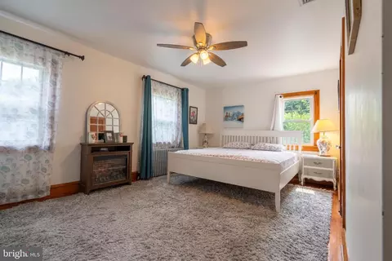
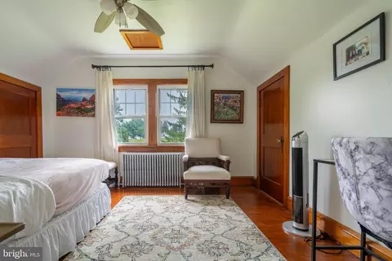
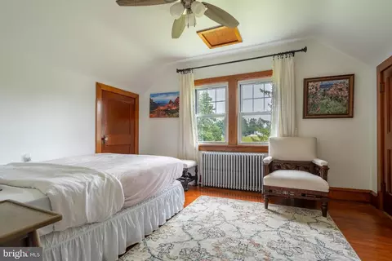
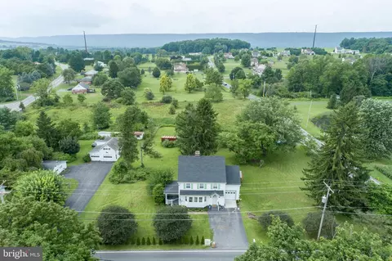
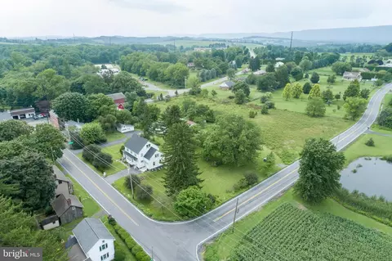
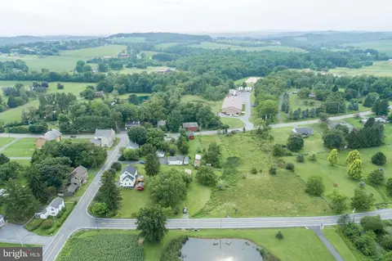
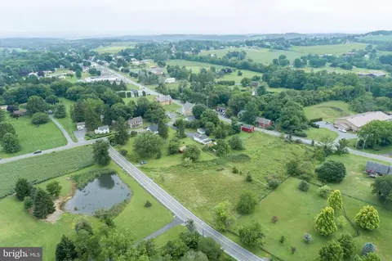
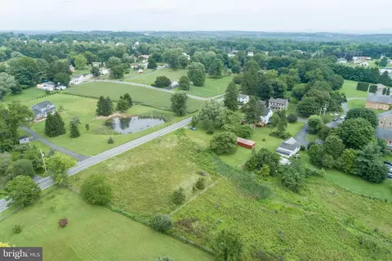
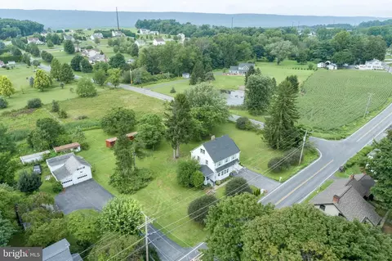
bed
bath
Sqft ($234/Sqft)
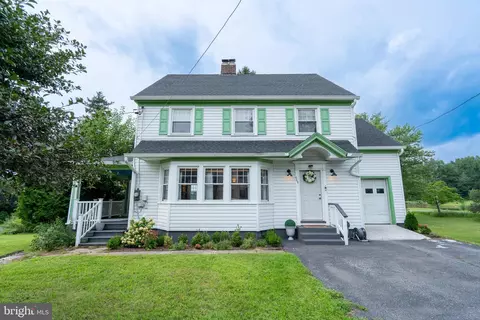
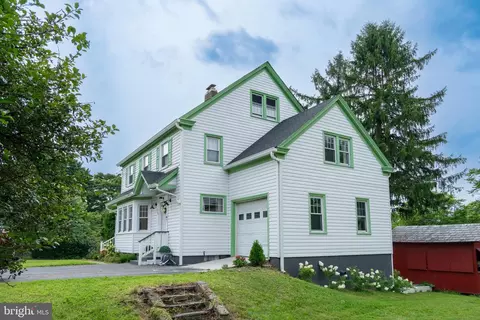
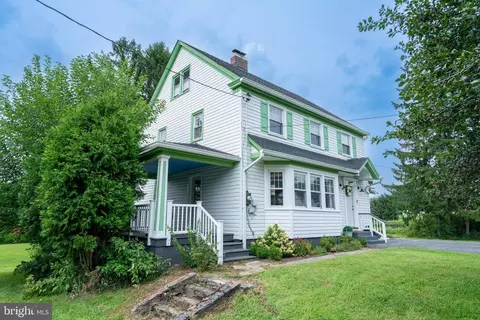
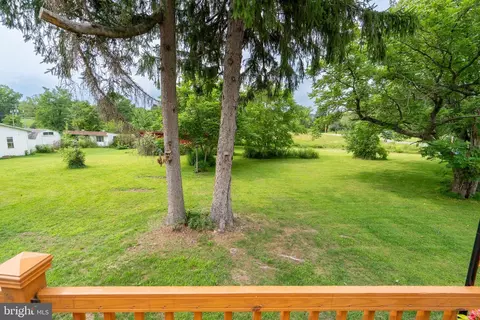
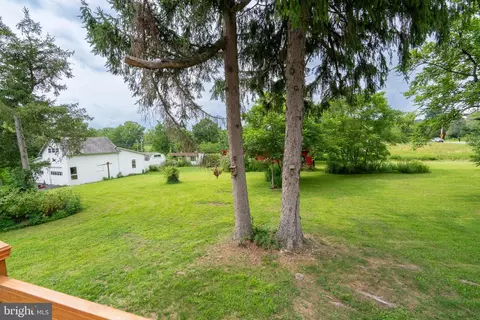
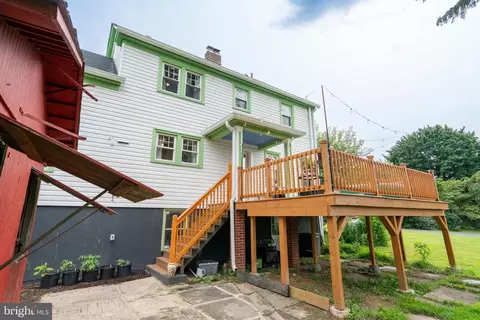
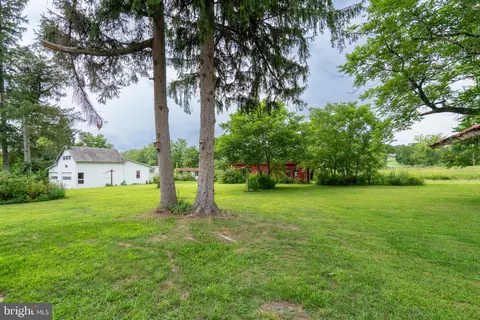
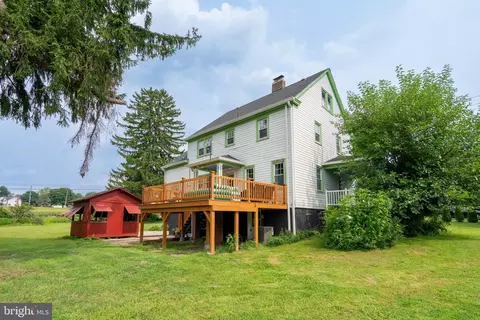
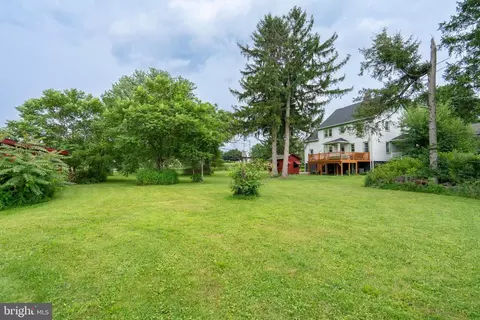
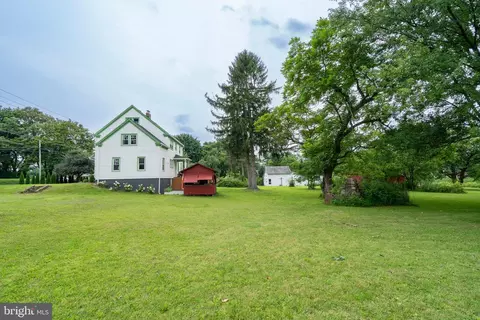
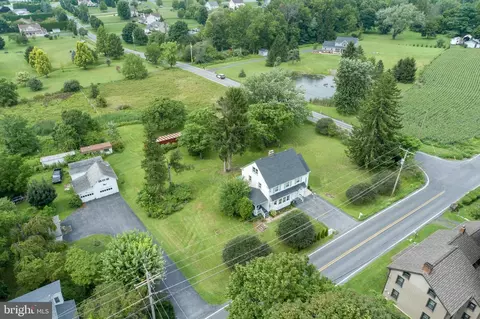
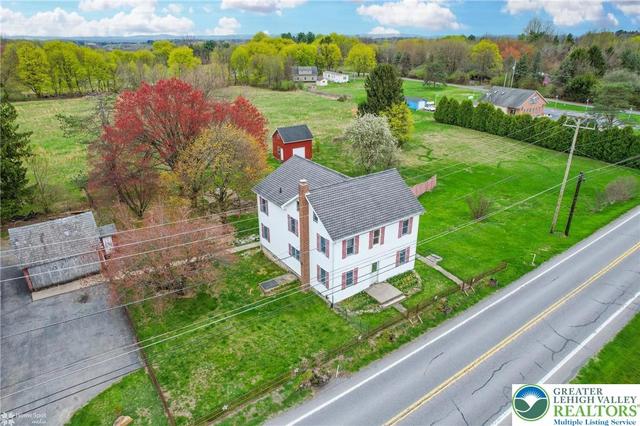
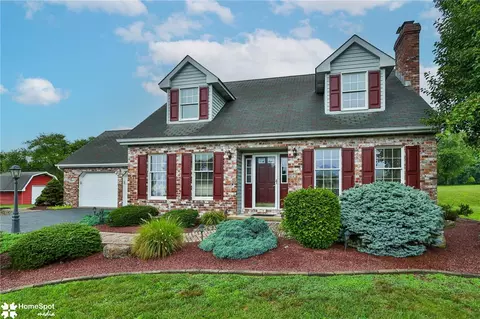
| Property type House | Neighborhood | Year built 1940 | HOA fee $0/month | Lot size 1.85 Acre | Parking 1 garage spaces |

| Overview | |
| Cooling/AC | Central A/C, Ceiling Fan(s), Electric |
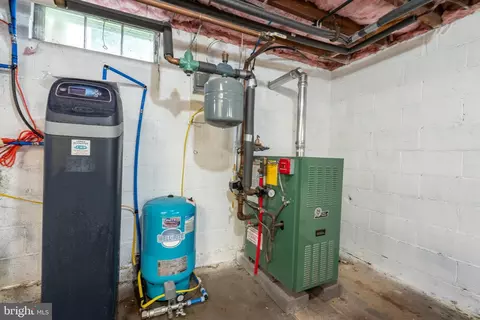
| Heating | Propane - Leased |
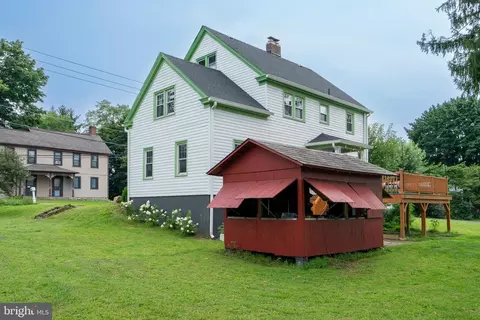
| Levels/Style | Colonial |
| Type | Residential |
| Virtual Tour | External Link |
| Status | Active |
| SqFt | 1706 |
| Lot Size (SqFt) | 80586 |
| Lot Size (Acres) | 1.85 |
| County Tax | 663, Annually |
| City/ Town Tax | 491 |
| School Tax | 3743 |
| Tax: Assessed Value | 61400 |
| Annual Property Tax | 4897 |
| Year Built | 1940 |
| Municipality | MOORE TWP |
| New Construction (Y/N) | N |
| Foreclosure (Y/N) | N |
| Interior | |
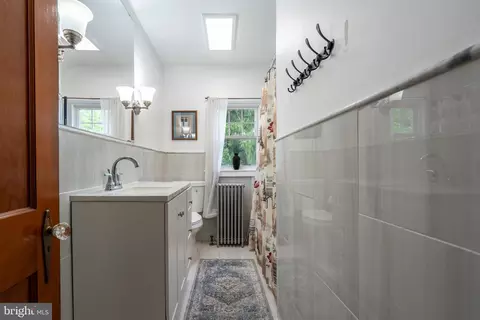
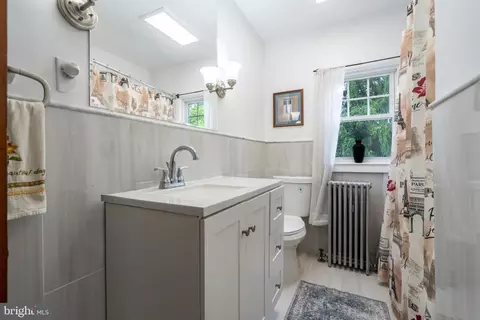
| Total # of Bathrooms | 2 |
| # Full Baths | 1 |
| # Half Baths | 1 |
| Total # of Bedrooms | 5 |
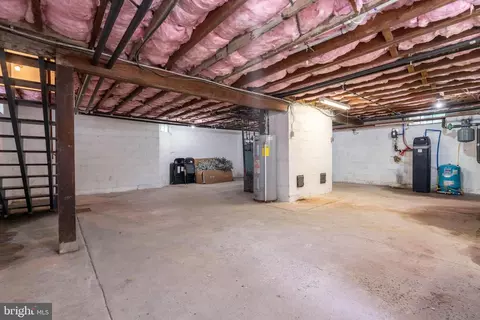
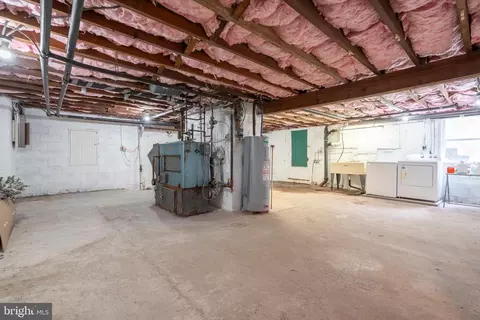
| Basement | Daylight, Full, Interior Access, Outside Entrance, Rear Entrance, Sump Pump, Walkout Level, Walkout Stairs |
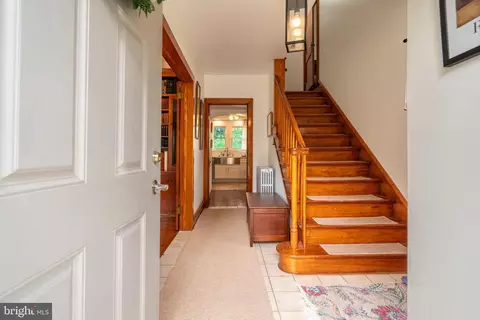
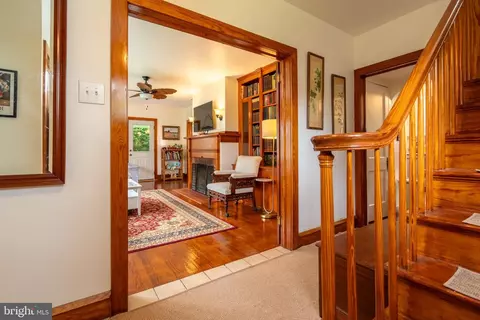
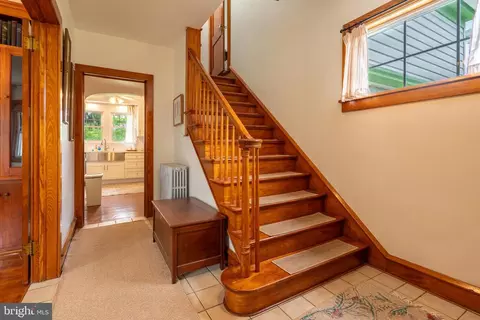
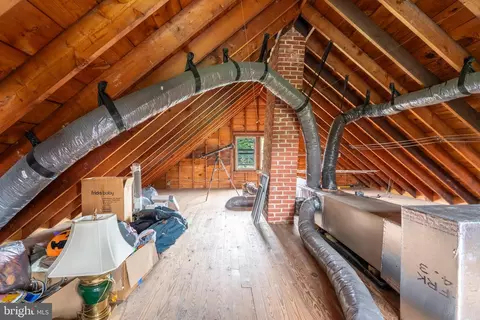
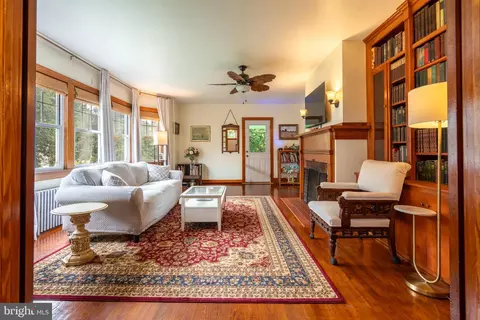
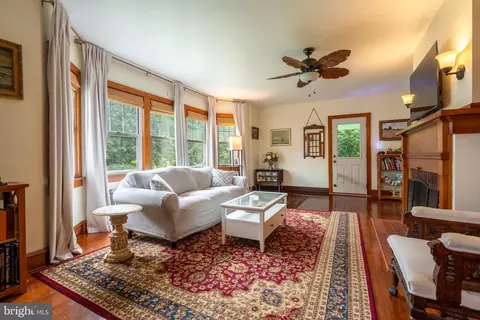
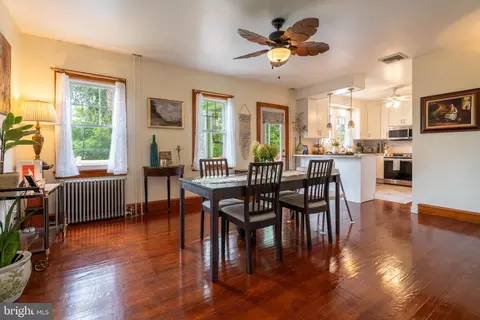
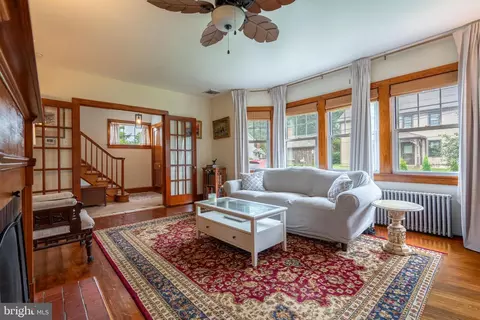
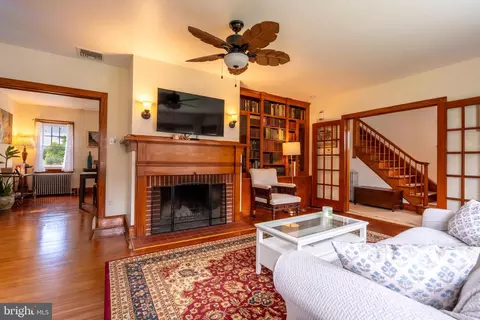
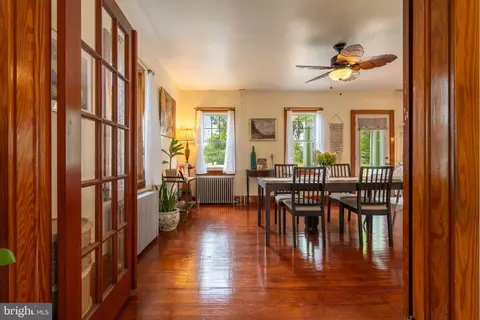
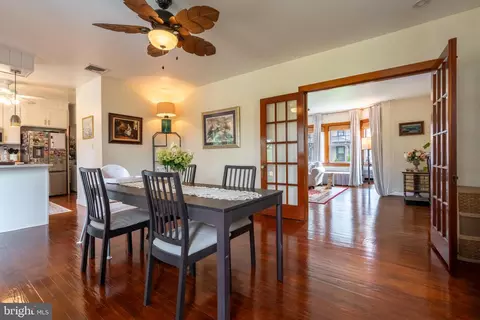
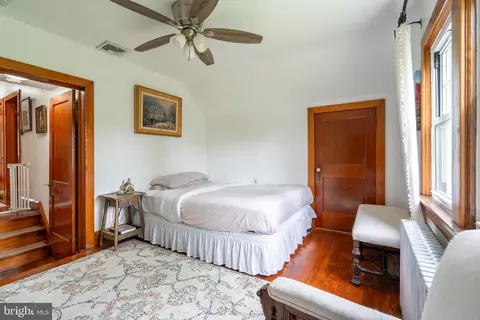
| Other Room(s) | Living Room, Dining Room, Primary Bedroom, Bedroom 2, Bedroom 3, Bedroom 4, Kitchen, Foyer, Bedroom 1, Attic, Half Bath |
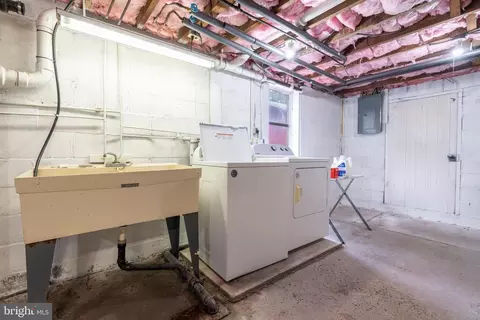
| Appliances | Built-In Microwave, Dishwasher, Dryer, Oven/Range - Electric, Refrigerator, Washer, Water Heater |
| Window Features | Replacement |
| Interior Features | Attic, Bathroom - Tub Shower, Built-Ins, Ceiling Fan(s), Dining Area, Floor Plan - Traditional, Window Treatments, Wood Floors |
| Accessibility Features | None |
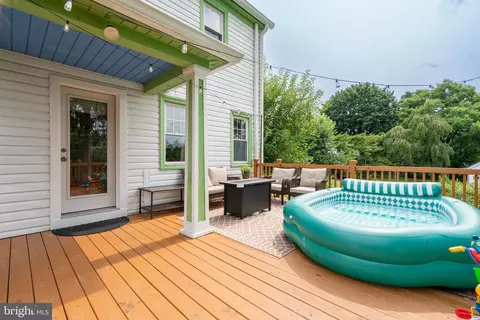
| Door Features | French |
| Exterior | |
| Roof | Architectural Shingle |
| Construction | Frame |
| Garage Desc | Built In, Inside Access, Garage Door Opener |
| # Garage Spaces | 1 |
| # Parking Spaces | 3 |
| # Attached Garage Spaces | 1 |
| Parking Desc | Attached Garage, Driveway |
| # Driveway Spaces | 2 |
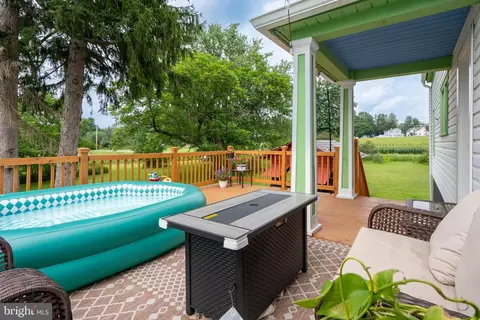
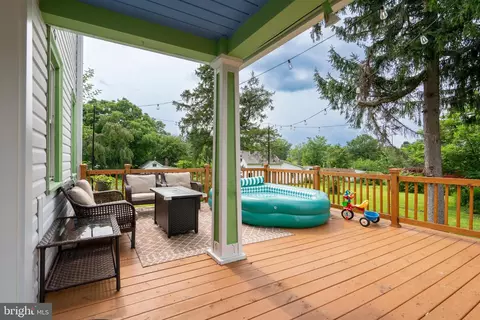
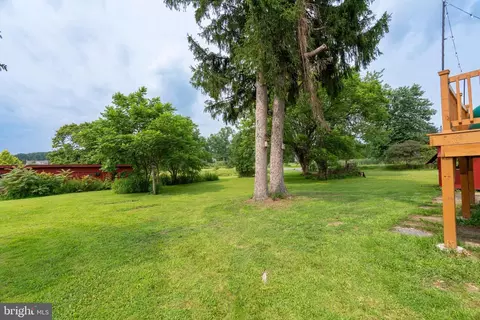
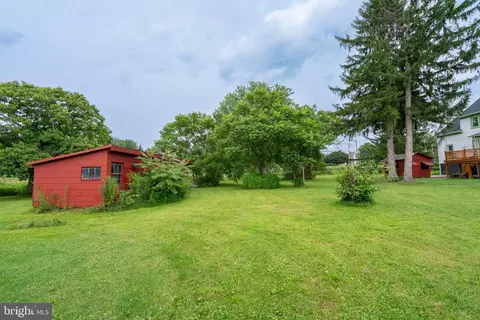
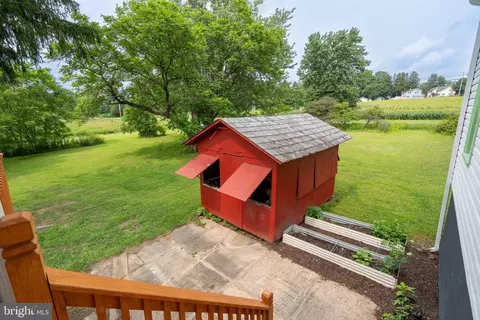
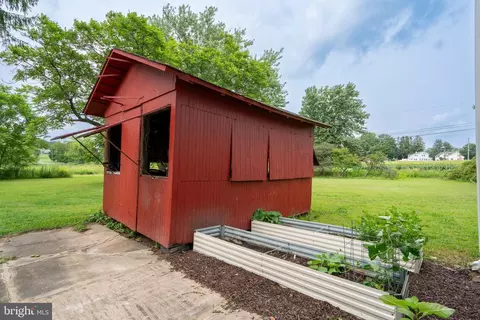
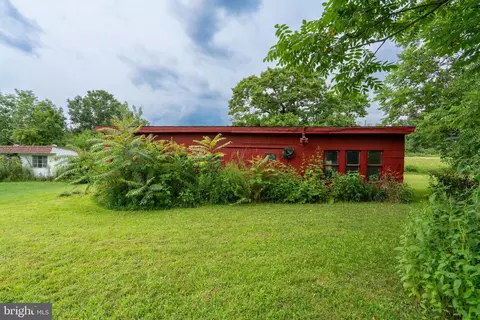
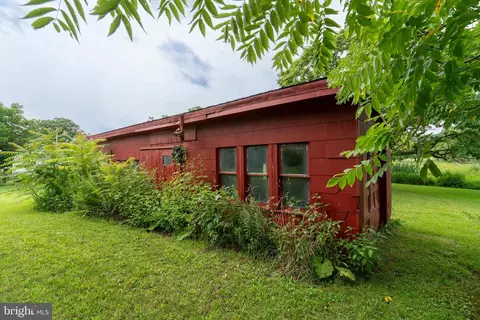
| Exterior Features | Gutter System, Outbuilding(s), Play Area |
| Existing Structures | Above Grade, Below Grade, Storage Barn/Shed, Utility Building |
| Amenities / Utilities | |
| Utilities | Propane |
| Sewer/ Septic | On Site Septic |
| Other Equipment | Negotiable |
| Pool | No Pool |
| Location | |
| Subdivision | NOT A SUBDIVISION |
| Water Source | Well |
| Senior Community (Y/N) | N |
| High School | NORTHAMPTON AREA |
| School District | NORTHAMPTON AREA |
| Middle School | NORTHAMPTON AREA JR |
| Directions | Airport Rd, L On W Main Blvd, R On Grouse Dr, L On Monocacy Dr, Continue On PA-946 W/Mountain View Dr, R On Point Phillips Rd. Property On The Left |
| Zoning | VC |







$260,000
$425,000
$454,900
$380,000
$294,500
$319,900
$224,900
$125,000
$774,500
$299,900
$442,450
$584,500
$495,867
$300,000
$395,000
$320,000
$349,900
$417,990
$626,900
$385,000
$494,900
$317,500
$300,000
$344,500
$159,000
$699,900
$349,450