

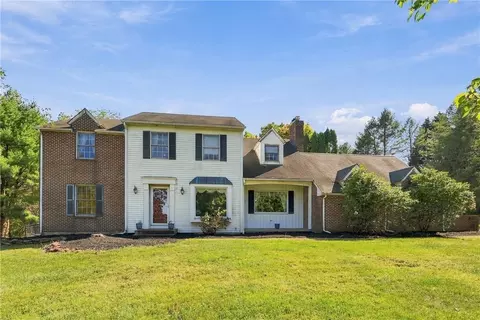
- $550,000
- 4Bd
- 3Ba
- 2,785 Sq Ft
New 4 Days

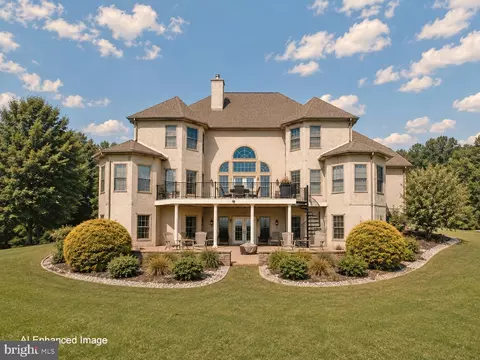
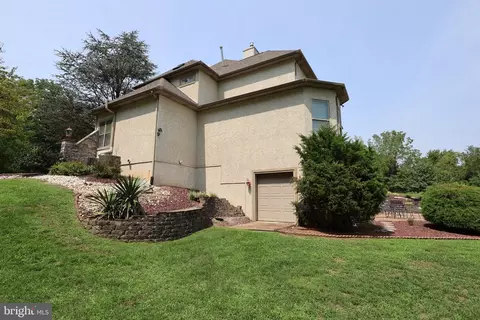
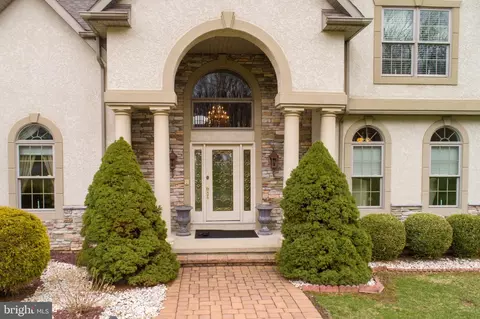
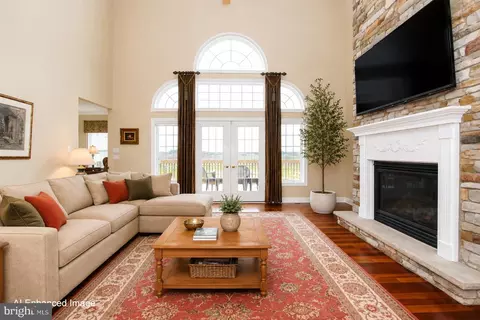
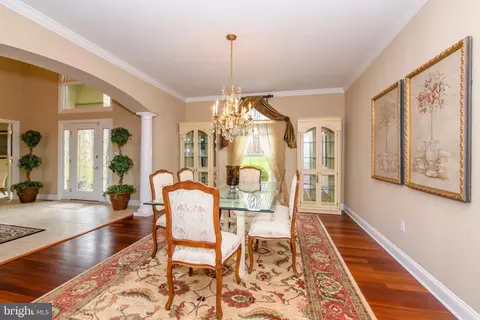
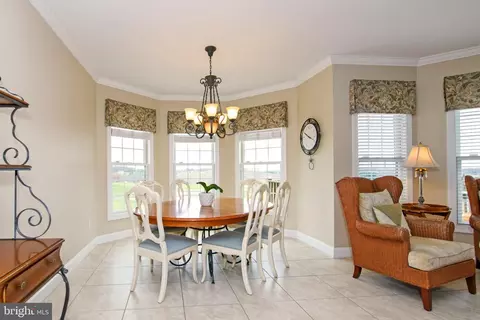
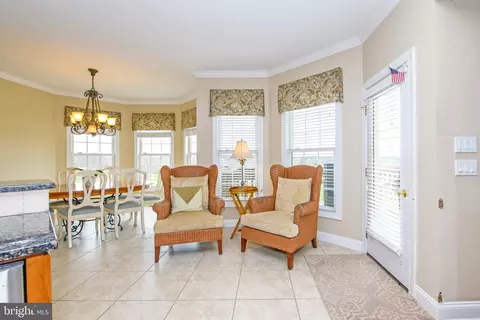
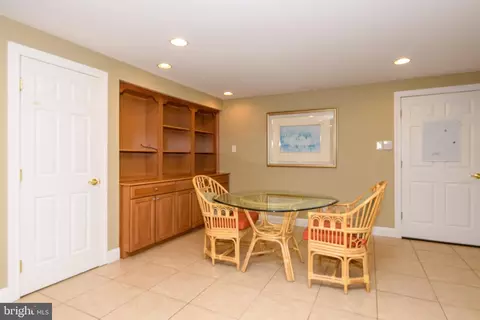
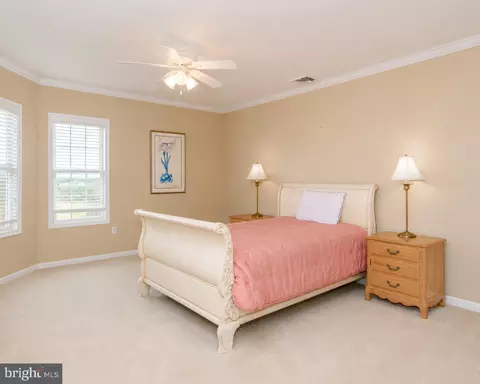
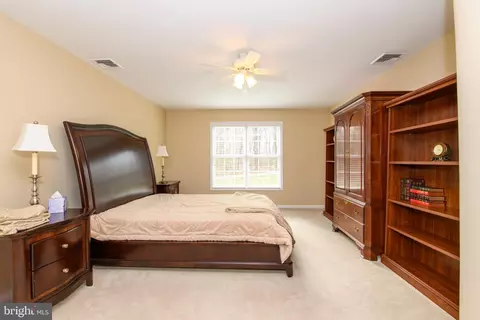
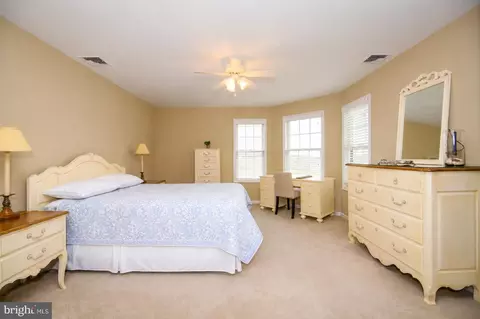
bed
bath
Sqft ($163/Sqft)
| Property type House | Neighborhood | Year built 2005 | HOA fee $0/month | Lot size 1.88 Acre | Movoto estimate | Parking 4 garage spaces |

| Overview | |
| Cooling/AC | Central A/C, Other |
| Heating | Propane - Owned |
| Type | Residential |
| Status | Active |
| SqFt | 7542 |
| Lot Size (SqFt) | 81893 |
| Lot Size (Acres) | 1.88 |
| County Tax | 2833.92, Annually |
| City/ Town Tax | 2099.2 |
| School Tax | 15355.65 |
| Tax: Assessed Value | 262400 |
| Annual Property Tax | 20288.77 |
| Year Built | 2005 |
| Municipality | MOORE TWP |
| New Construction (Y/N) | N |
| Foreclosure (Y/N) | N |
| Interior | |
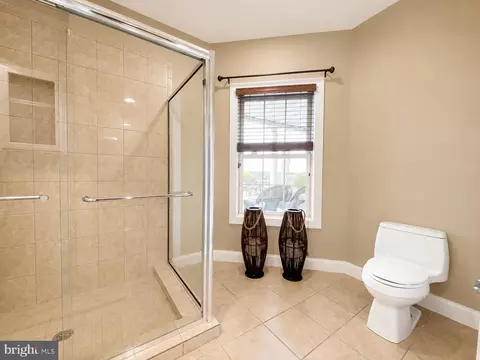
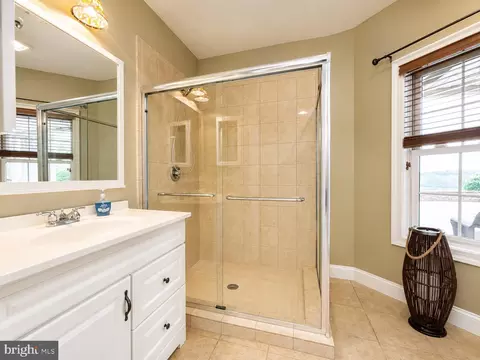
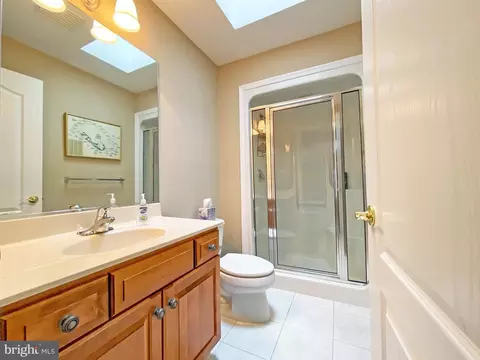
| Total # of Bathrooms | 6 |
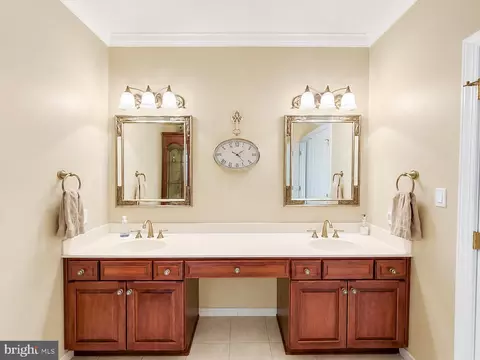
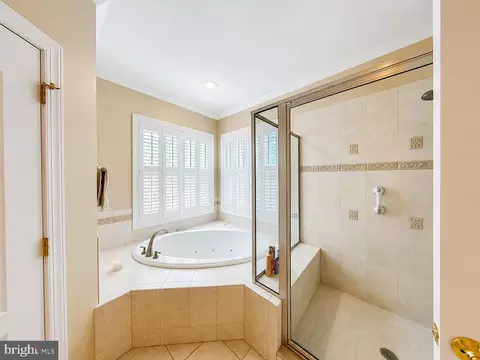
| # Full Baths | 5 |
| # Half Baths | 1 |
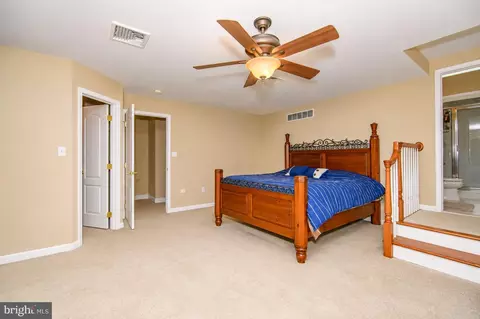
| Total # of Bedrooms | 6 |
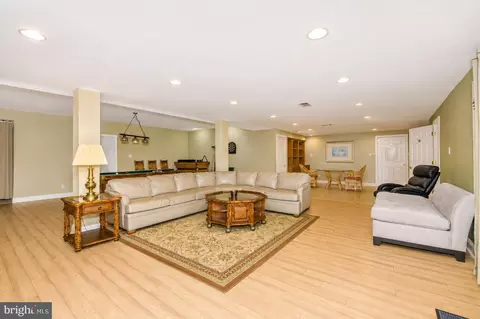
| Basement | Daylight, Full, Fully Finished, Garage Access, Heated, Improved, Outside Entrance, Rear Entrance, Side Entrance, Sump Pump, Walkout Level, Windows, Workshop |
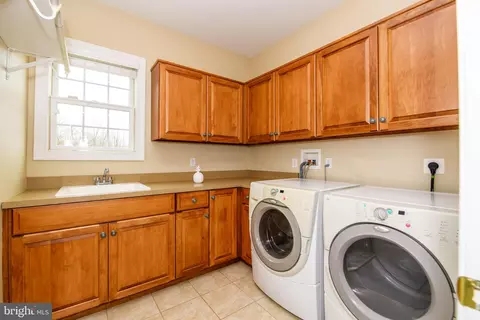
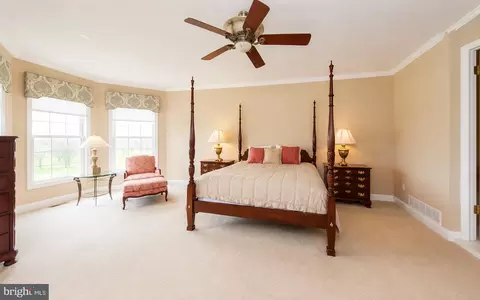
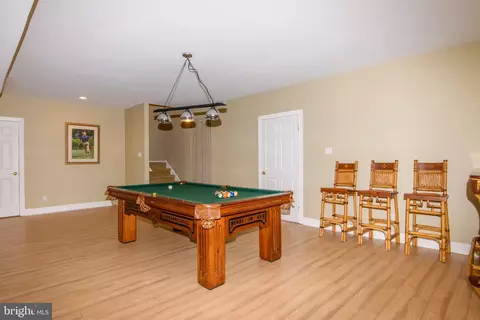
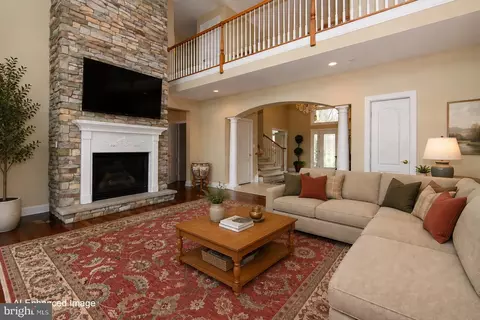
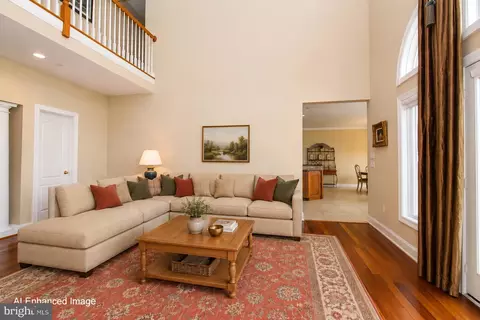
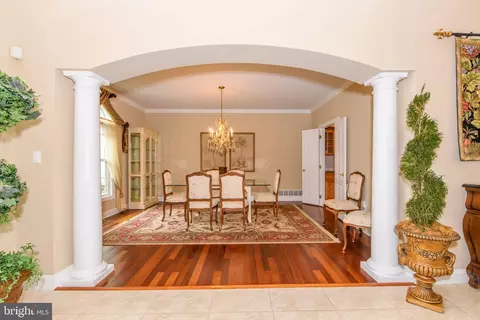
| Other Room(s) | Living Room, Dining Room, Primary Bedroom, Bedroom 2, Bedroom 3, Bedroom 4, Bedroom 5, Kitchen, Family Room, Den, Foyer, Breakfast Room, Great Room, Laundry, Other, Recreation Room, Storage Room, Bedroom 6, Bathroom 2, Bathroom 3, Primary Bathroom, Full Bath, Half Bath |
| Appliances | Built-In Microwave, Built-In Range, Central Vacuum, Dishwasher, Dryer, Refrigerator, Washer, Water Conditioner - Owned, Water Heater |
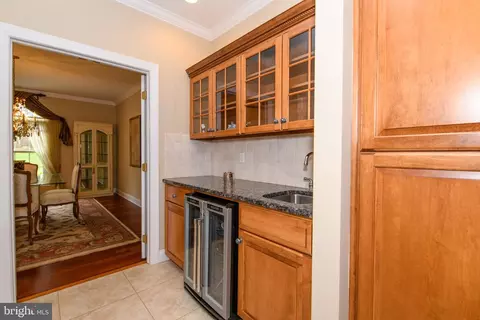
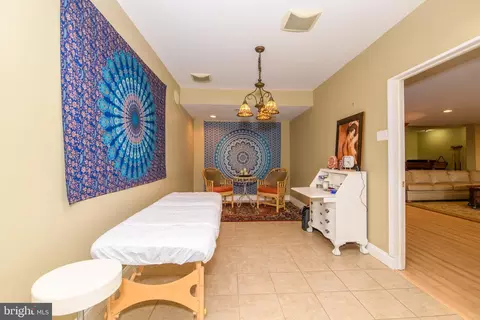
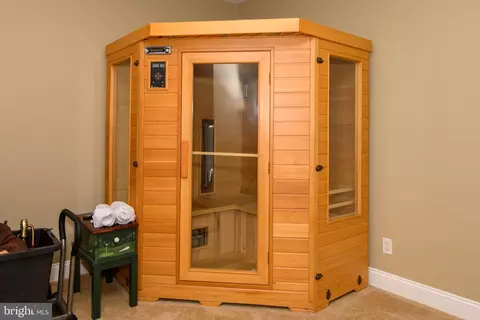
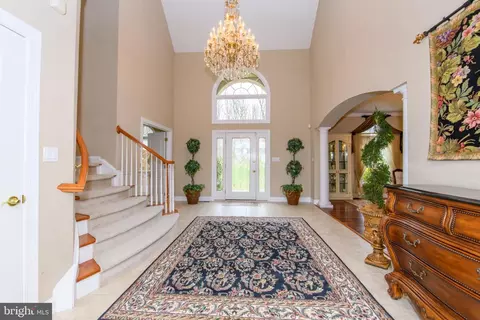
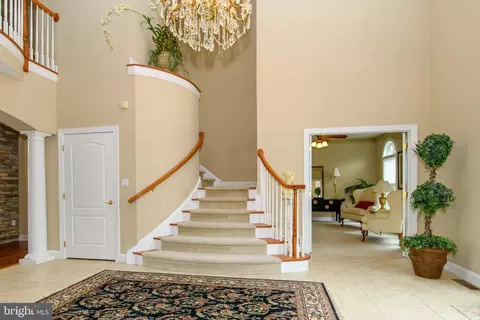
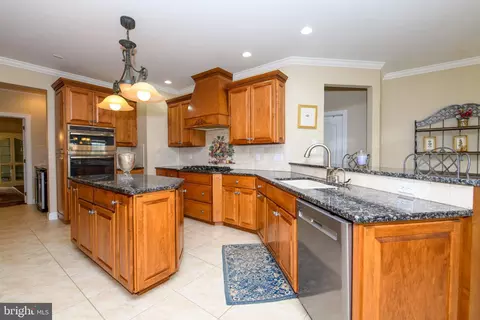
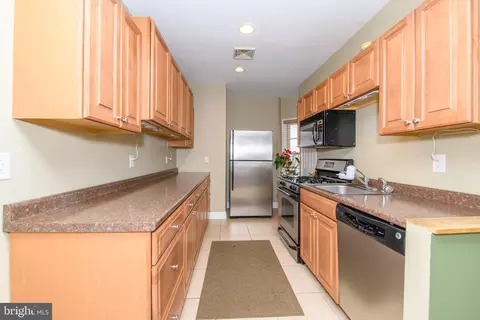
| Interior Features | 2nd Kitchen, Additional Stairway, Bar, Breakfast Area, Built-Ins, Butlers Pantry, Central Vacuum, Curved Staircase, Family Room Off Kitchen, Kitchen - Eat-In, Sauna, Spiral Staircase, Walk-in Closet(s), Water Treat System, Wet/Dry Bar, Wood Floors |
| Accessibility Features | Other |
| Exterior | |
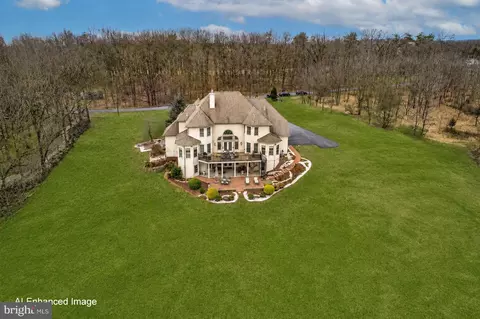
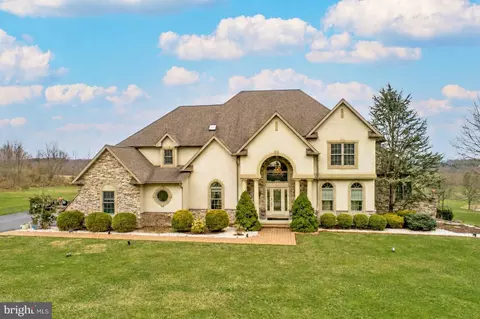
| Construction | Stucco |
| Foundation | Active Radon Mitigation |
| Garage Desc | Basement Garage, Garage - Side Entry, Garage Door Opener, Inside Access, Oversized |
| Parking Desc | Asphalt Driveway, Attached Garage, Driveway, On Street |
| # Garage Spaces | 4 |
| # Parking Spaces | 14 |
| # Attached Garage Spaces | 4 |
| # Driveway Spaces | 10 |
| Exterior Features | Extensive Hardscape, Exterior Lighting |
| Existing Structures | Above Grade, Below Grade |
| Amenities / Utilities | |
| Utilities | Propane |
| Sewer/ Septic | Holding Tank |
| Pool | No Pool |
| Security Features | Security System |
| Location | |
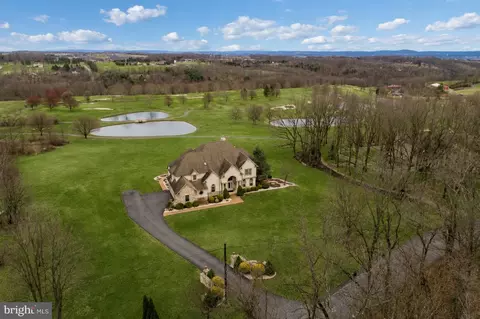
| View | Golf Course |
| Body of Water | Pond |
| Subdivision | WHITE TAIL DEER EST. |
| Water Source | Well |
| Senior Community (Y/N) | N |
| School District | NORTHAMPTON AREA |
| Location | Adjoins Golf Course |
| Directions | From PA-512 N: Left Onto W Main St, Right Onto PA-987 N/S Chestnut St, Left Onto Whitetail Deer Dr, Slight Right Onto S Egg Rd, Property On Right. |
| Zoning | R |

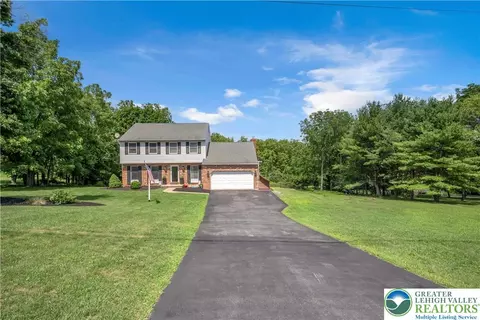
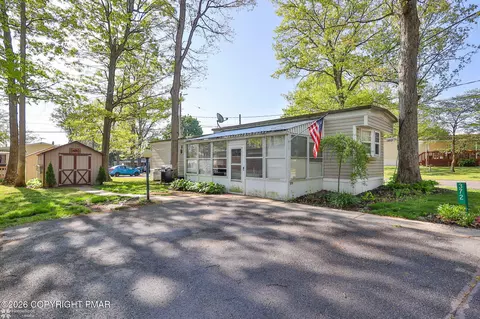
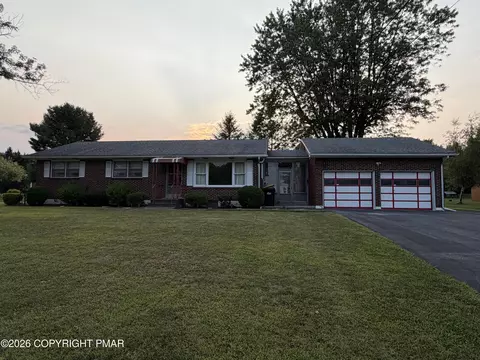
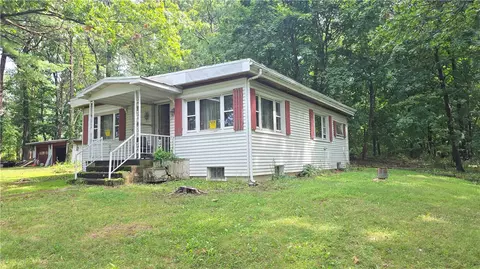

$260,000
$425,000
$454,900
$380,000
$294,500
$319,900
$224,900
$125,000
$774,500
$299,900
$442,450
$584,500
$495,867
$300,000
$395,000
$320,000
$349,900
$417,990
$626,900
$385,000
$494,900
$317,500
$300,000
$344,500
$159,000
$699,900
$349,450
