

- $315,000
- 5Bd
- 2Ba
- 2,512 Sq Ft
SOLD

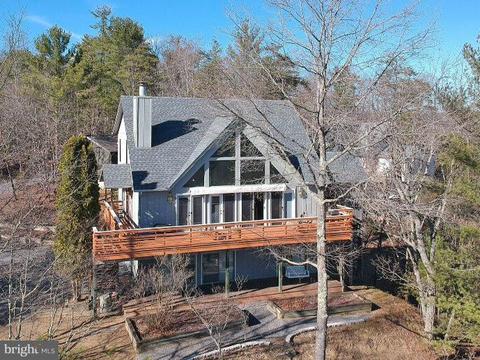
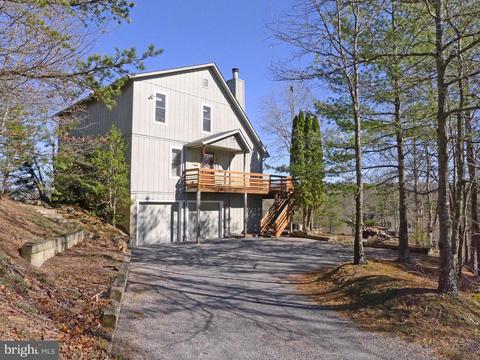
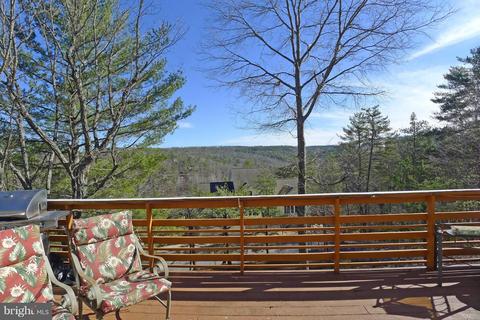
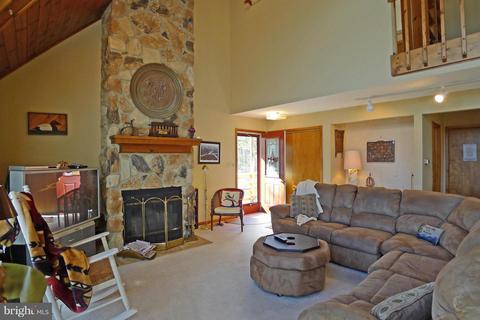
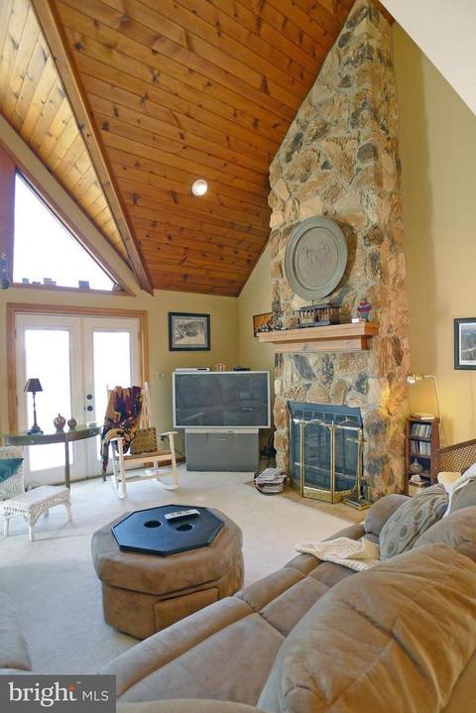
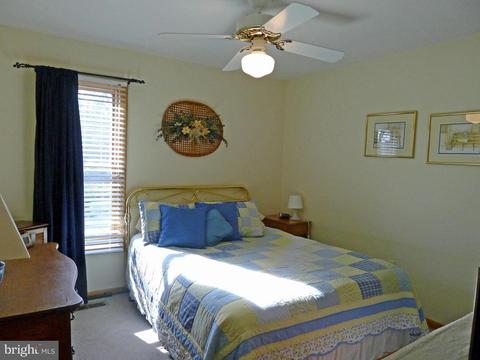
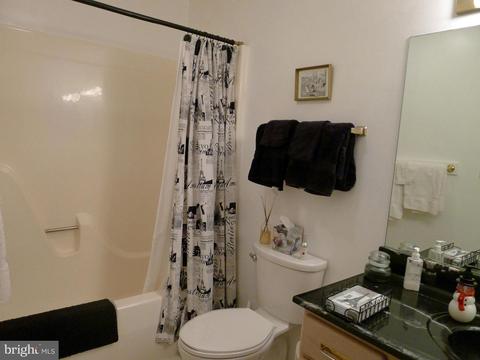
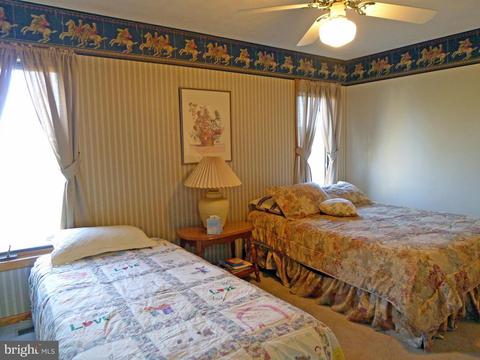
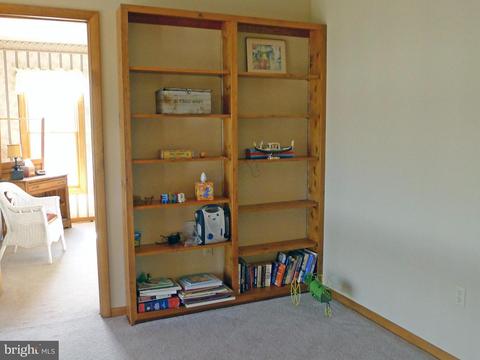
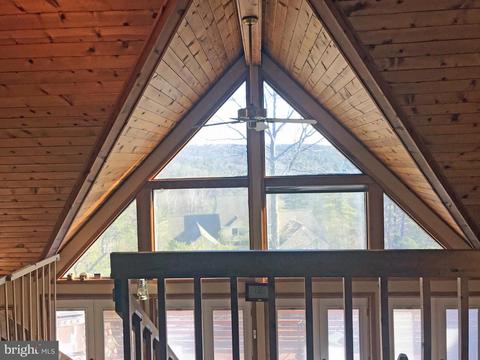
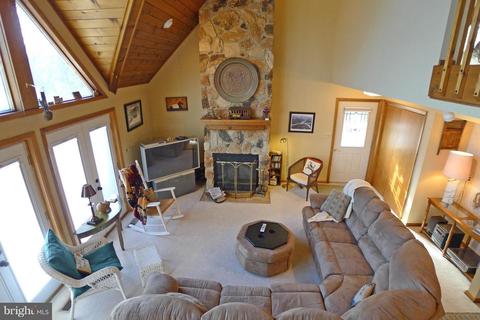
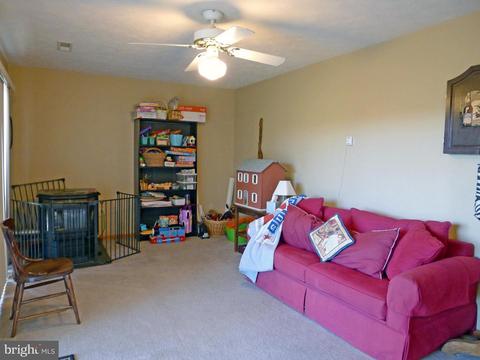
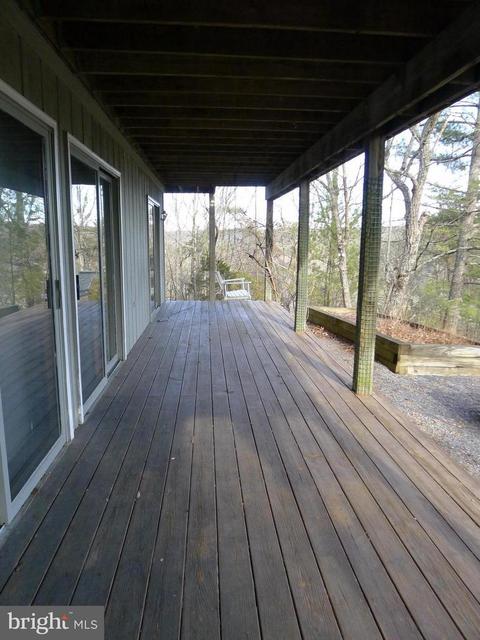
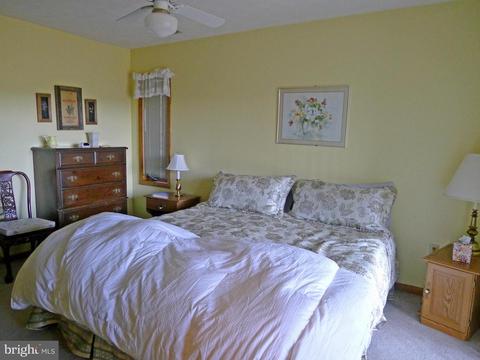
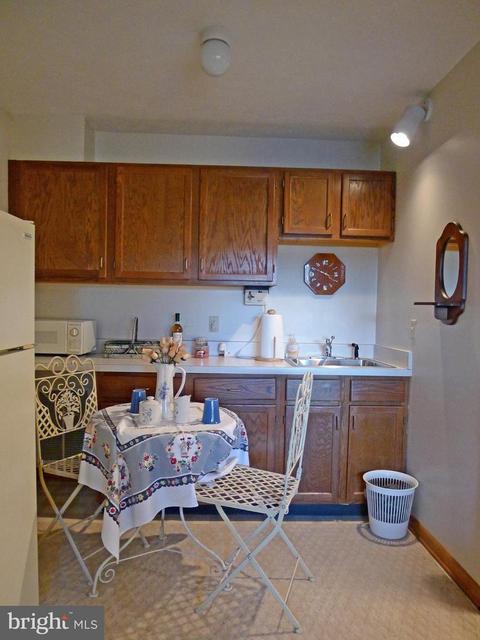
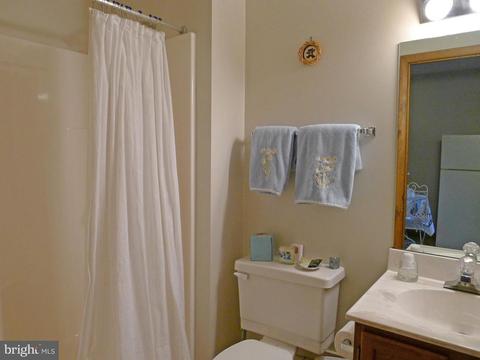
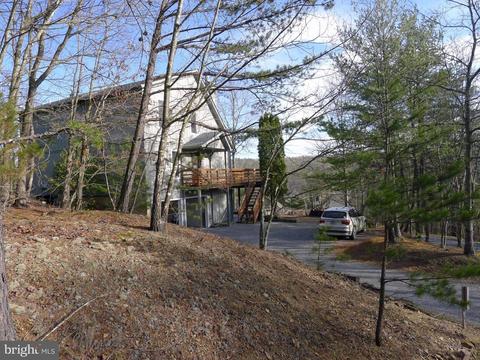
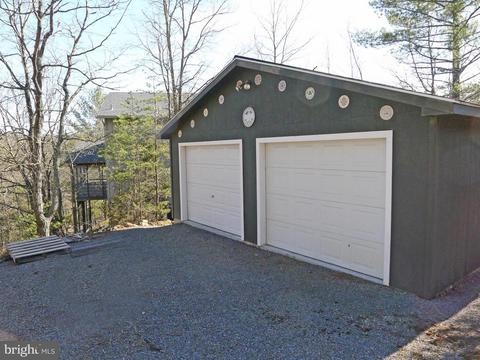
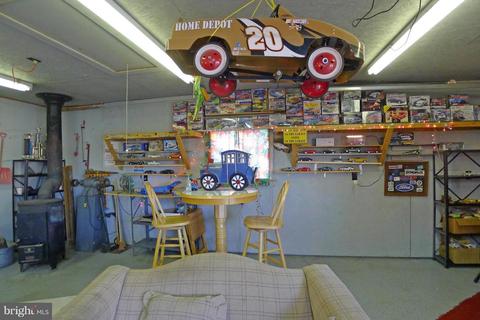
Last sold 09/14/2018 for $294K
bed
bath
Sqft ($115/Sqft)
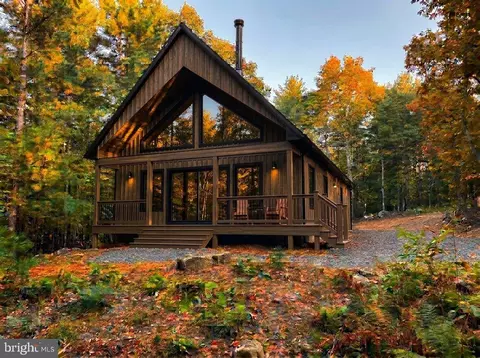
| Property type House | Neighborhood | Year built 1990 | HOA fee $62/month | Lot size 0.44 Acre | Movoto estimate | Parking 4 garage spaces |

| Overview | |
| Cooling/AC | Ceiling Fan(s), Central A/C, Heat Pump(s), Electric |
| Heating | Electric |
| Type | Residential |
| Status | Closed |
| SqFt | 2550 |
| Lot Size (SqFt) | 19254 |
| Lot Size (Acres) | 0.44 |
| County Tax | 1475.4, Annually |
| Tax: Assessed Value | 245900 |
| Annual Property Tax | 1893.43 |
| Year Built | 1990 |
| Condition | Very Good |
| HOA Fee | 745, Annually |
| New Construction (Y/N) | N |
| Foreclosure (Y/N) | N |
| Interior | |
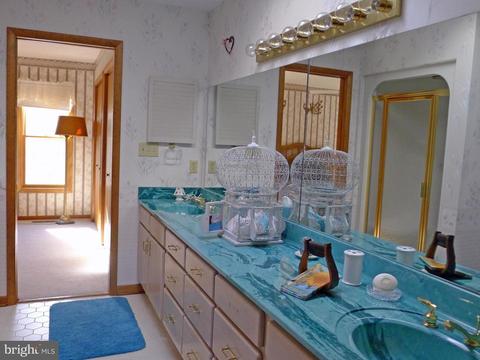
| Total # of Bathrooms | 3 |
| # Full Baths | 3 |
| Total # of Bedrooms | 4 |
| Basement | Connecting Stairway, Outside Entrance, Daylight, Partial, Front Entrance, Heated, Improved, Windows |
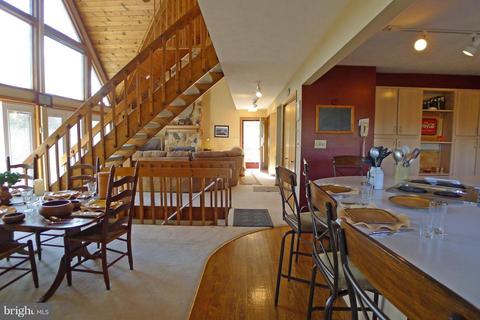
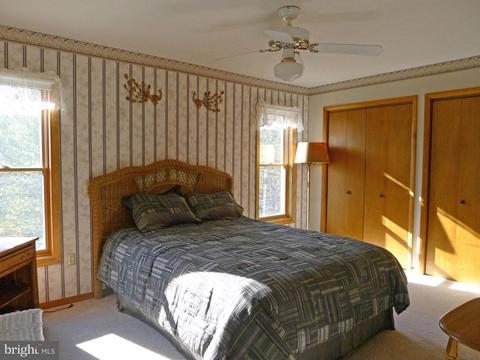
| Other Room(s) | Living Room, Bedroom 2, Bedroom 3, Bedroom 4, Kitchen, Family Room, Bedroom 1, Loft, Workshop |
| Appliances | Dishwasher, Disposal, Dryer, Exhaust Fan, Extra Refrigerator/Freezer, Icemaker, Microwave, Oven - Self Cleaning, Oven/Range - Electric, Refrigerator, Washer, Water Heater |
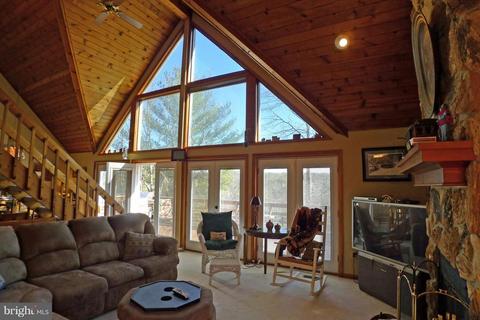
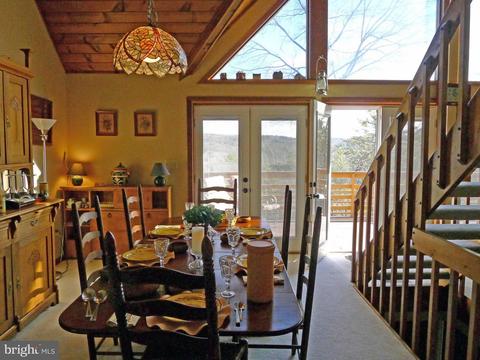
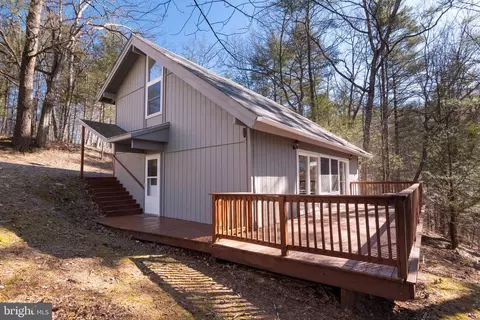
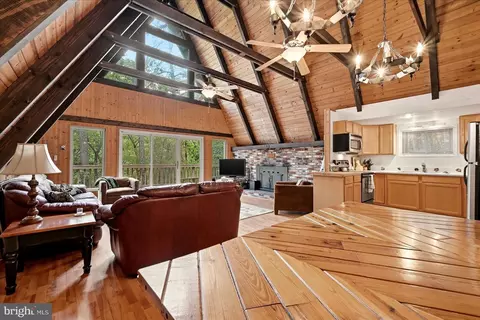
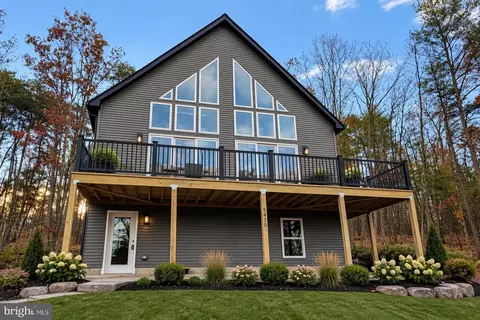
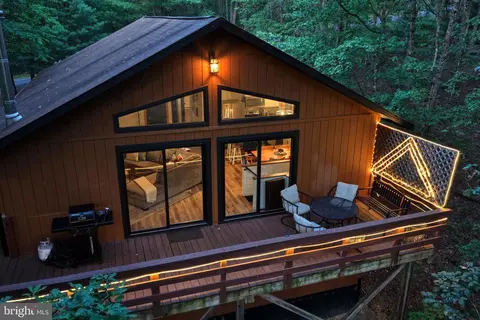
| Walls/ Ceilings | 2 Story Ceilings, Beamed Ceilings, Cathedral Ceilings, Dry Wall, Wood Ceilings, Vaulted Ceilings |
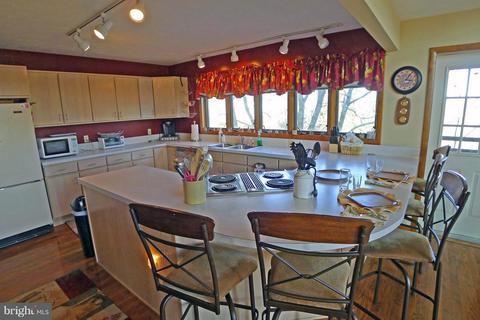
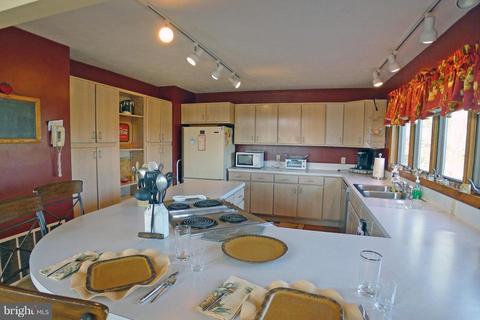
| Interior Features | 2nd Kitchen, Kitchen - Gourmet, Kitchen - Country, Combination Dining/Living, Kitchen - Eat-In, Entry Level Bedroom, Window Treatments, Wood Floors, Recessed Lighting, Floor Plan - Open |
| Accessibility Features | None |
| Exterior | |
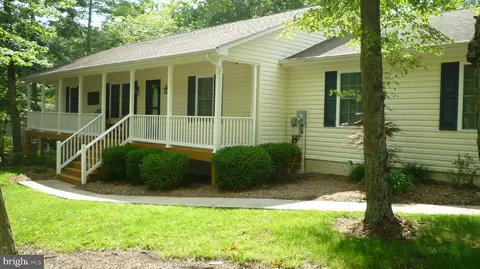
| Roof | Asphalt |
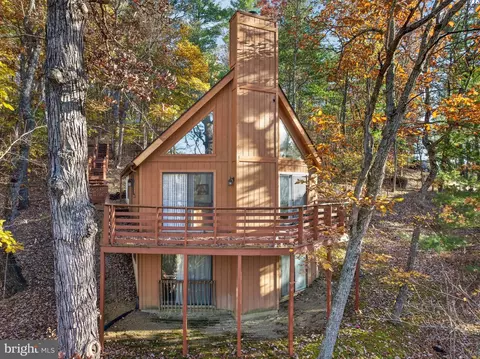
| Construction | T-1-11 |
| Garage Desc | Basement Garage, Garage - Side Entry, Garage - Rear Entry, Garage Door Opener, Garage - Front Entry |
| Parking Desc | Off Street, Driveway, Attached Garage, Detached Garage |
| # Garage Spaces | 4 |
| # Parking Spaces | 4 |
| Exterior Features | Extensive Hardscape, Satellite Dish |
| Existing Structures | Above Grade, Below Grade, Other, Other |
| Amenities / Utilities | |
| Sewer/ Septic | Public Sewer |
| Pool | Yes - Community |
| Security Features | Smoke Detector |
| Community Pool | Indoor |
| Location | |
| Subdivision | BRYCE MOUNTAIN |
| Water Source | Public |
| Senior Community (Y/N) | N |
| Directions | Take Route 263 W 11 Miles To A R On Resort Drive. 1.6 Miles To STOP Sign And Turn L & L Again Onto Fairway Drive. Continue 1/3 Mile To L On Stonewall, Sharp L On Lee To R On Pickett #10 Is House On Corner On Your R. Walk To 2nd Garage. |
| Lot/ Land Details | |
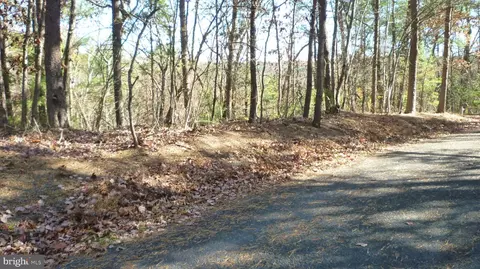
| Road Surface Type | Tar And Chip |
| Topography | Moderate Slope |
MLS # 1000247214| Est. value | Bed/bath | Sqft | mi | |
|---|---|---|---|---|
| 34 Pickett St, Basye, VA 22810 | $351,900 | 3/2 | 1,068 | 0.02 |
| 1232 Lee Rd, Basye, VA 22810 | $689,200 | 5/3 | 3,045 | 0.03 |
| 21 Pickett St, Basye, VA 22810 | $353,000 | 3/2 | 1,060 | 0.03 |
| 43 Pickett St, Basye, VA 22810 | $367,000 | 5/2 | 1,157 | 0.04 |
| 1276 Lee Rd, Basye, VA 22810 | $410,900 | 3/3 | 1,752 | 0.04 |
| 66 Pickett St, Basye, VA 22810 | $378,500 | 2/3 | 1,083 | 0.06 |
| 2615 Fairway Dr, Basye, VA 22810 | $467,000 | 3/3 | 2,852 | 0.06 |
| 85 Pickett St, Basye, VA 22810 | $394,200 | 3/3 | 1,280 | 0.07 |
Estimated values are based on public record data and automated valuation models. Values are not guaranteed and may not reflect current market conditions.





$160,166
$319,900
$339,900
$375,000
$399,890
$325,000
$254,990
$319,000
$334,000
$270,000
$419,900
$423,790
$269,900
$347,445
$326,400
$273,950
$176,000
$269,945
$264,450
$319,000