
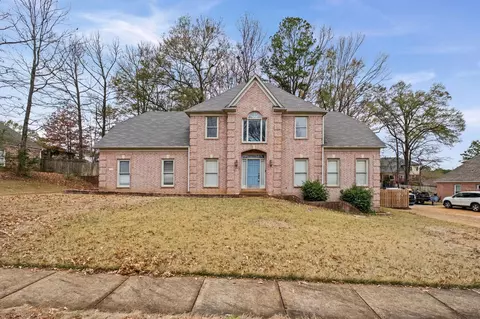
- $373,750
- 4Bd
- 2.1Ba
- 3,133 Sq Ft
SOLD

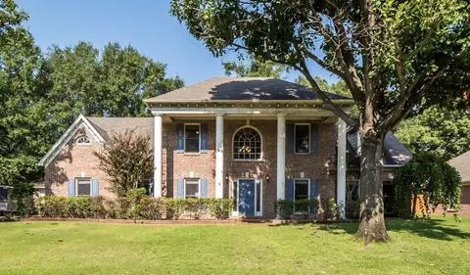
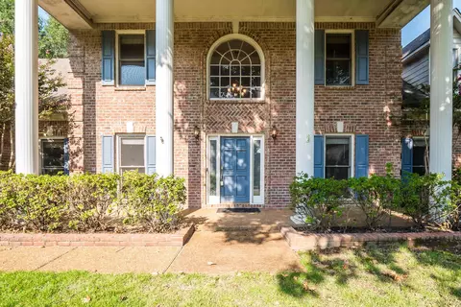
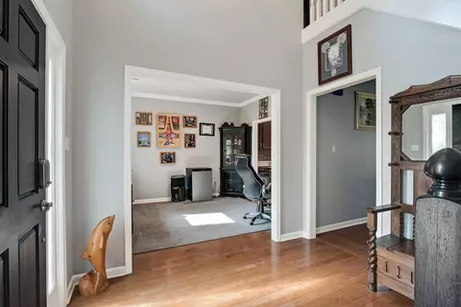
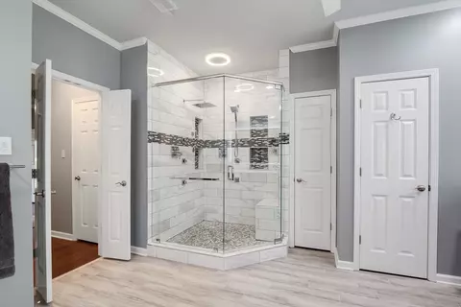
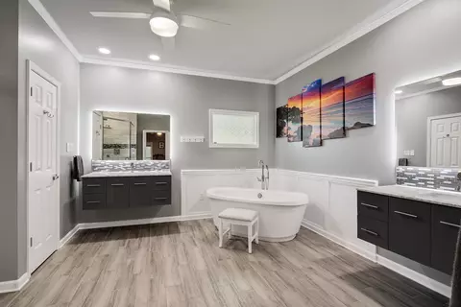
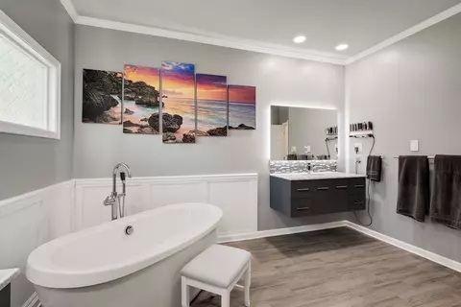
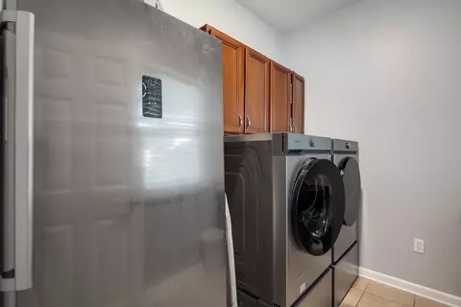
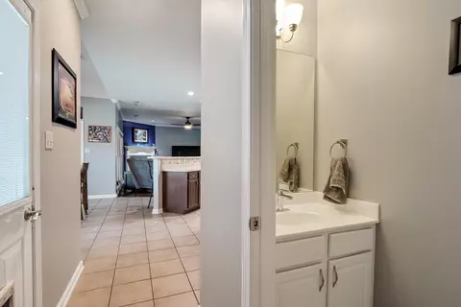
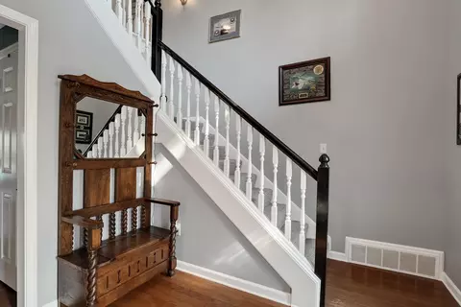
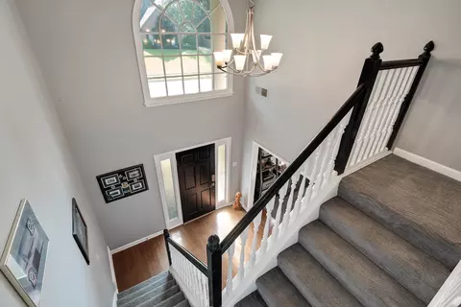
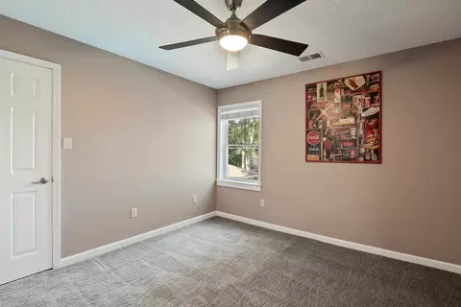
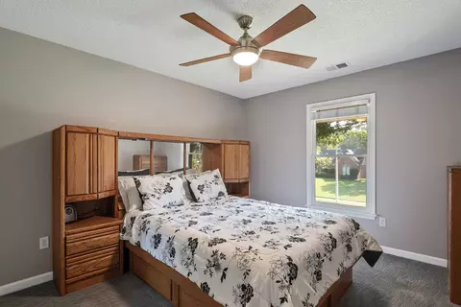
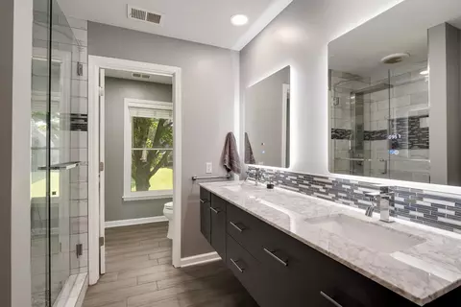
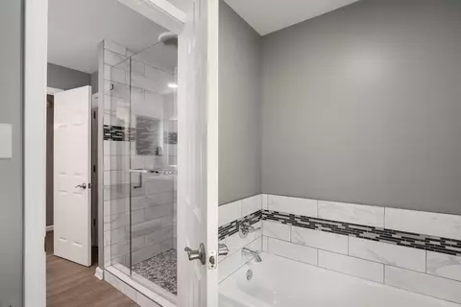
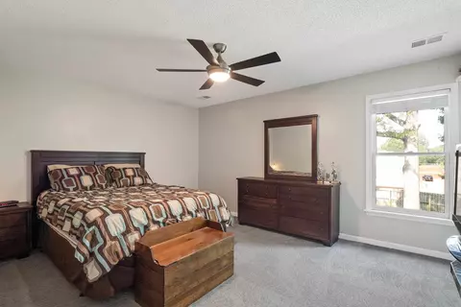
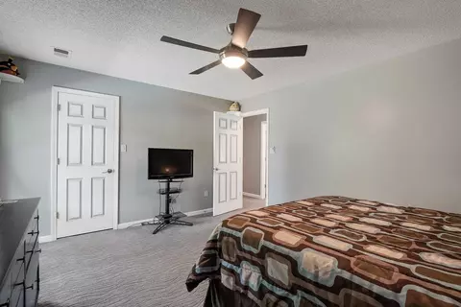
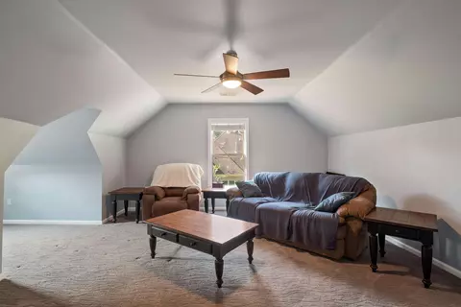
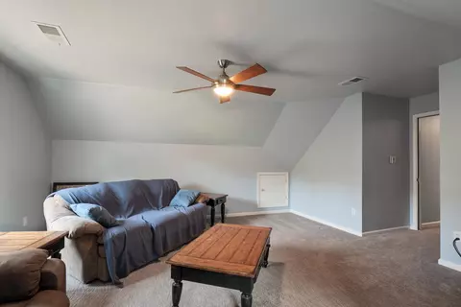
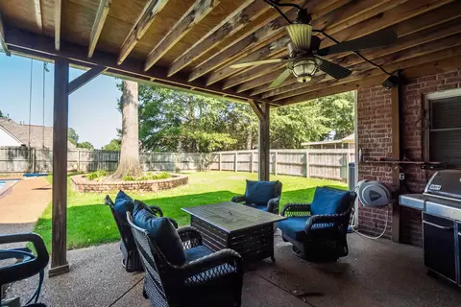
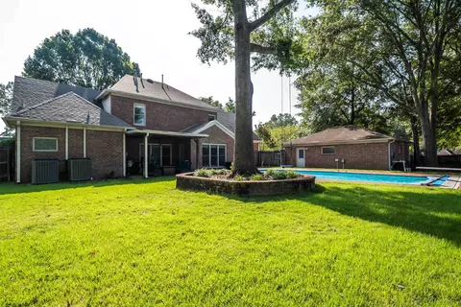
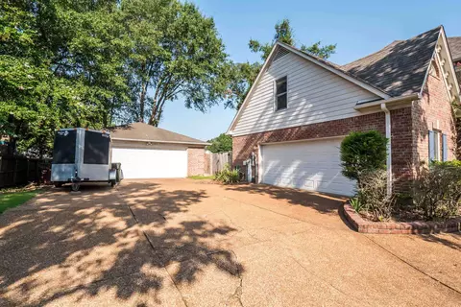
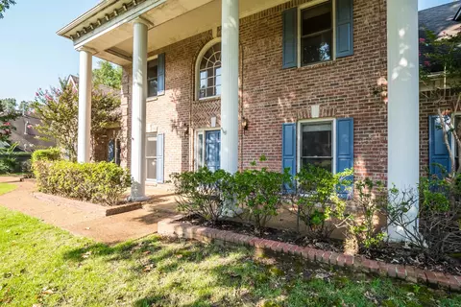
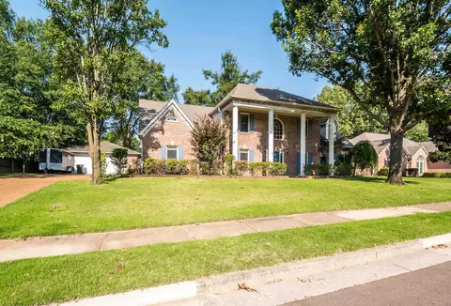
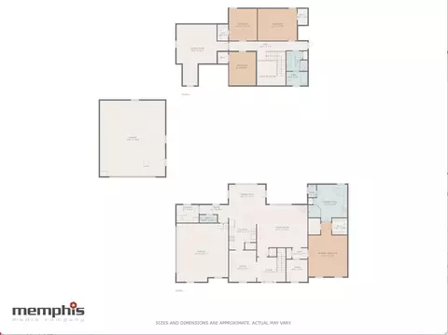
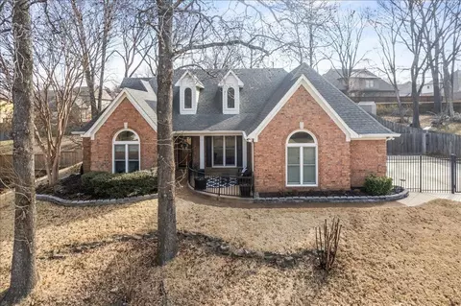
Last sold 10/27/2023 for $480K
bed
bath
Sqft ($157/Sqft)
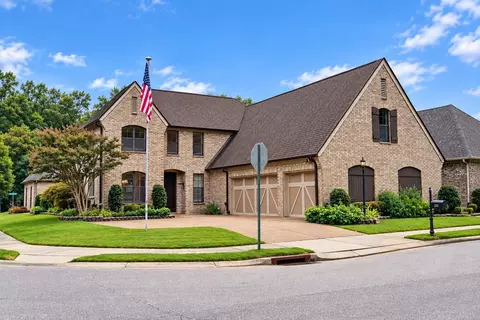
| Property type House | Neighborhood | Year built 1999 | HOA fee $0/month | Lot size 0.34 Acre | Movoto estimate | Rental estimate |

| Overview | |
| Cooling/AC | 220 Wiring, Ceiling Fan(s), Central, Dual System |
| Heating | Central, Dual System |
| Levels/Style | 2, Traditional |
| Status | Closed |
| Type | Residential |
| SubType | Detached Single Family |
| MLS # | 10155204 |
| SqFt Range | 3000-3199 |
| Lot Size (SqFt) | 15015 SF 116 X 130 |
| Annual County Tax | 2479 |
| Annual City Tax | 1265 |
| Year Built | 1999 |
| Interior | |
| # Full Baths | 2 |
| # Partial Baths | 1 |
| # Bedrooms | 4 |
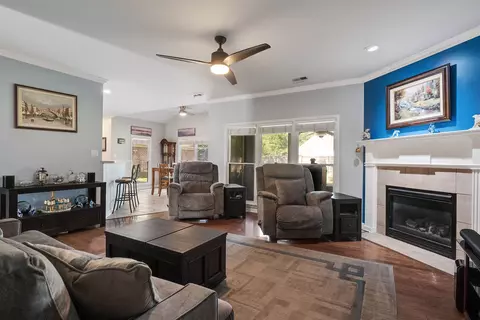
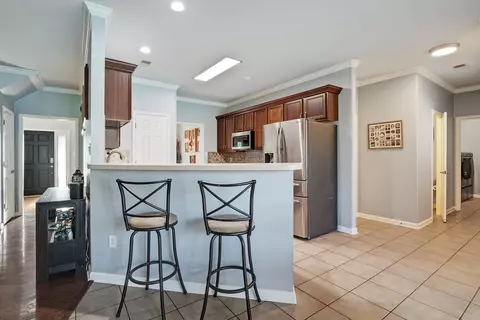
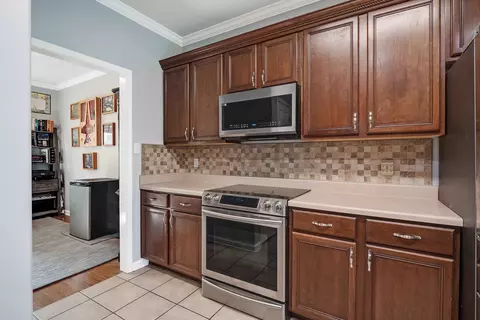
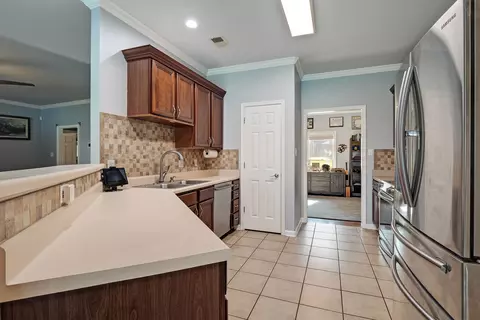
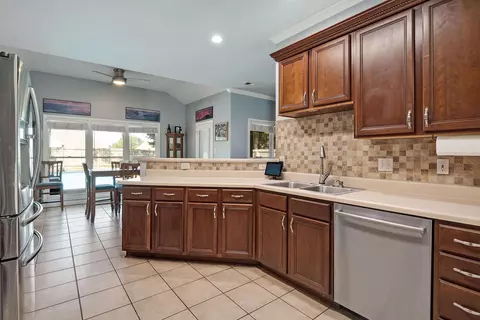
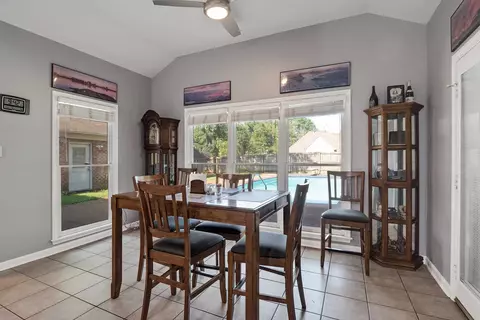
| Living-Dining-Kitchen | Breakfast Bar, Great Room, Pantry, Separate Breakfast Room, Separate Dining Room, Updated/Renovated Kitchen |
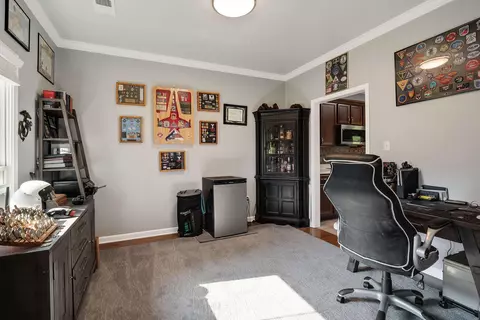
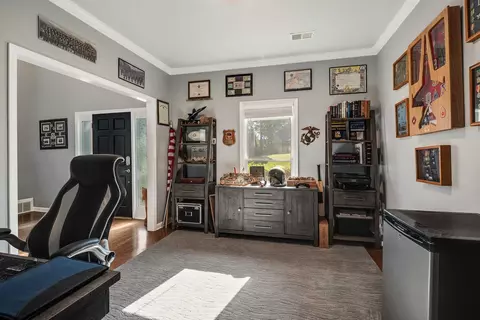
| Office | Carpet, Level 1 |
| Total # of Rooms | 10 |
| Other Rooms | Attic, Bonus Room, Entry Hall, Laundry Room, Office/Sewing Room, Other (See Remarks) |
| Interior Features | Attic Access, Pull Down Attic Stairs, Security System, Walk-In Closet(s) |
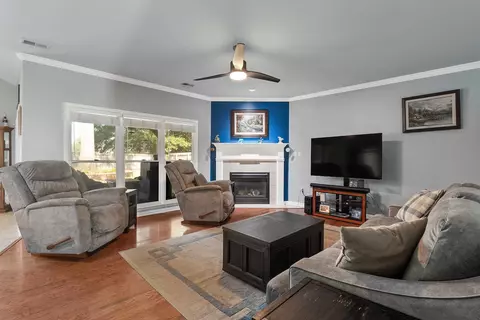
| Fireplace | In Den/Great Room |
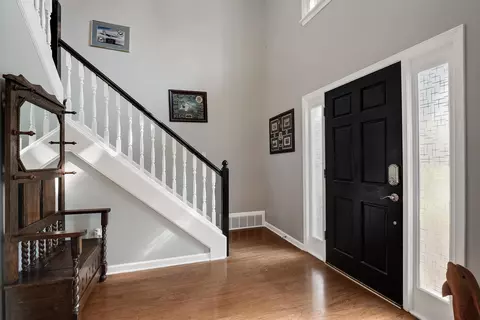
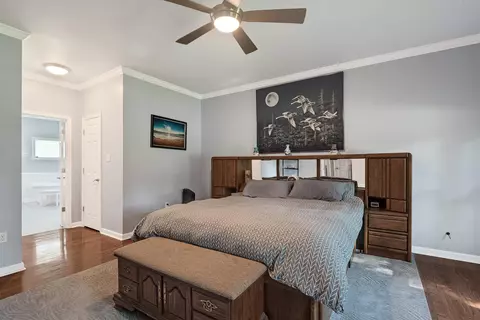
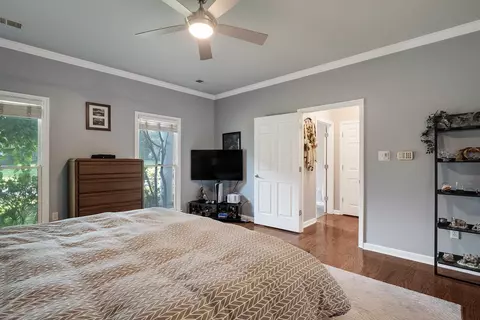
| Floor/ Ceiling | Part Carpet, Part Hardwood, Smooth Ceiling, Tile, Two Story Foyer, Vaulted/Coff/Tray Ceiling |
| Other Equipment | Dishwasher, Disposal, Microwave, Range/Oven, Self Cleaning Oven |
| Exterior | |
| Foundation | Slab |
| Roof | Composition Shingles |
| Parking Desc | Driveway/Pad, Front-Load Garage, Garage Door Opener(s), More Than 3 Coverd Spaces, Side-Load Garage |
| # Parking Spaces | 4 |
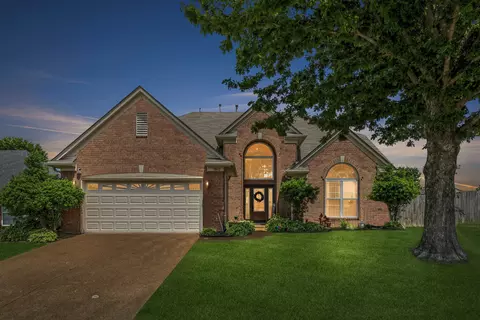
| Exterior | Brick Veneer, Wood/Composition |
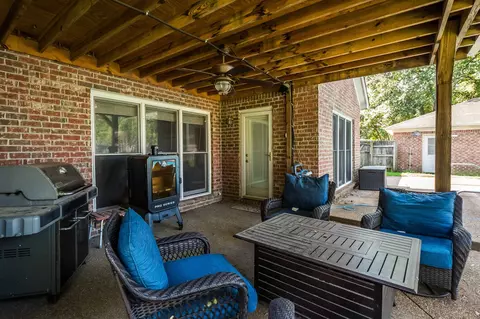
| Exterior Features | Auto Lawn Sprinkler, Covered Patio, Wood Fence |
| Lot Desc | Landscaped, Level, Some Trees, Wood Fenced |
| Amenities / Utilities | |
| Water & Sewer | 2+ Water Heaters, Gas Water Heater, Public Sewer, Public Water |
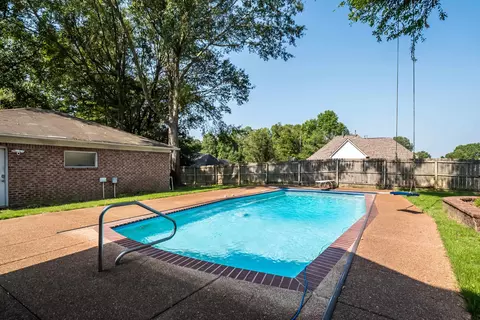
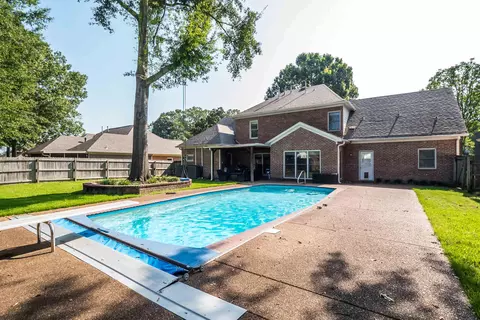
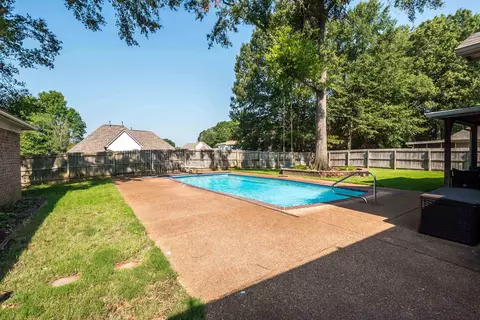
| Pool Desc | In Ground |
| Location | |
| Area | 853A |
| County | Shelby |
| APN | B0149Q C00038 |
| Directions | From I-40, Exit On Germantown Rd And Head North To Bartlett, Go Past Hwy 70 And Then Turn Right Into Hunters Walk Subdivision At Rebecca Woods, Turn Left At Onita Drive, Turn Right At Thorne Drive, Then Left At Bailey Dr. Home Will Be On The Left. |
| Lot/ Land Details | |
| Acreage | 0.34 |
MLS # 10155204
MLS # 9930115| Est. value | Bed/bath | Sqft | mi | |
|---|---|---|---|---|
| 4769 Bailey Dr, Bartlett, TN 38002 | $444,000 | 4/2 | 3,062 | 0 |
| 4779 Bailey Dr, Bartlett, TN 38002 | $436,000 | 3/2 | 2,563 | 0.02 |
| 8204 Thorne Dr, Bartlett, TN 38002 | $431,000 | 4/2 | 2,733 | 0.02 |
| 4770 Onita Dr, Bartlett, TN 38002 | $401,000 | 4/3 | 2,830 | 0.03 |
| 4760 Onita Dr, Bartlett, TN 38002 | $436,000 | 3/2 | 2,737 | 0.03 |
| 4768 Bailey Dr, Bartlett, TN 38002 | $425,000 | 3/2 | 2,906 | 0.03 |
| 4780 Onita Dr, Bartlett, TN 38002 | $400,000 | 5/3 | 3,329 | 0.03 |
| 4778 Bailey Dr, Bartlett, TN 38002 | $442,000 | 4/2 | 2,624 | 0.04 |
Estimated values are based on public record data and automated valuation models. Values are not guaranteed and may not reflect current market conditions.
$209,000
$525,000
$525,000
$340,000
$360,645
$525,000
$389,990
$295,495
$312,900
$619,400
$317,450
$353,900
$257,000
$348,650
$197,500
$649,000
$147,000
$165,900
$175,340
$213,750
$489,900
$415,000
$399,950
$404,500
$315,400
$500,000
$299,900
$534,950
$219,000