Movoto Real Estate
Sold on 12/20/2024

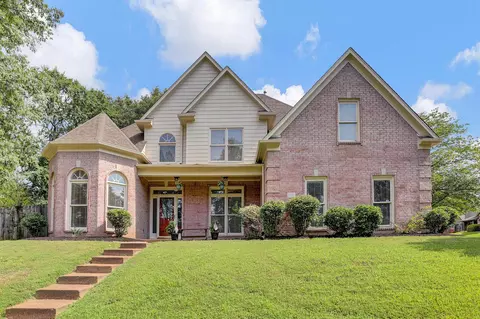
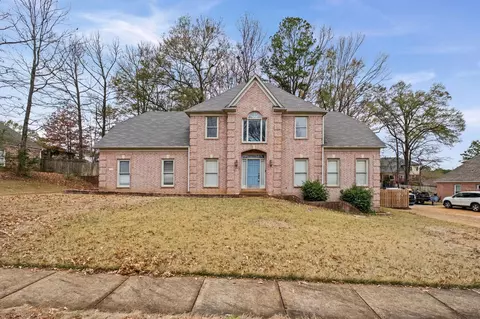
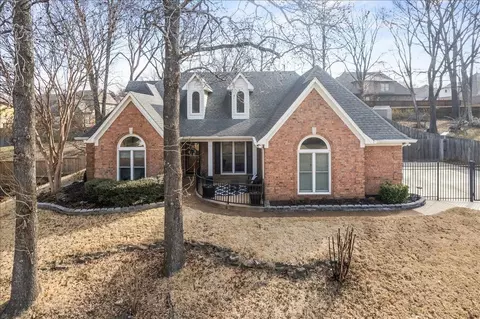
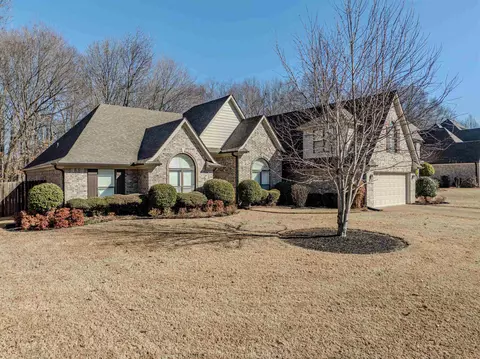
8204 Thorne Dr, Arlington, TN 38002

  • $434,000

    Last sold 12/20/2024 for $399K

  • 4

    bed

  • 2.1

    bath

House not for sale
Movoto is helping 27 homebuyers near you

About 8204 Thorne Dr

Property type House
Neighborhood
Year built 2000
HOA fee $0/month
Lot size 0.35 Acre
Movoto estimate
Parking 2 garage spaces
Rental estimate
Property description
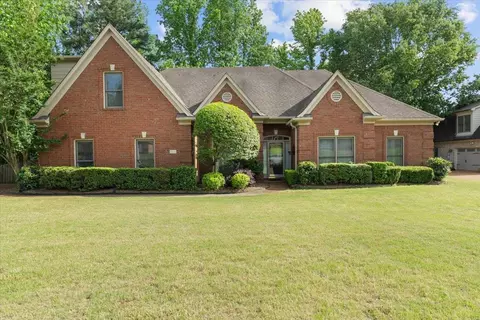
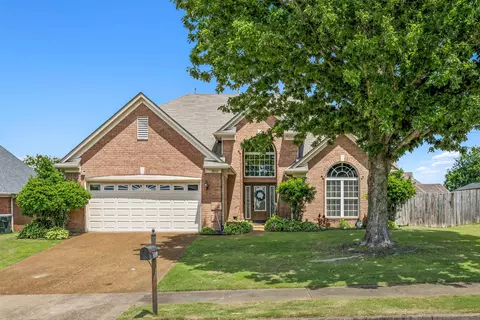
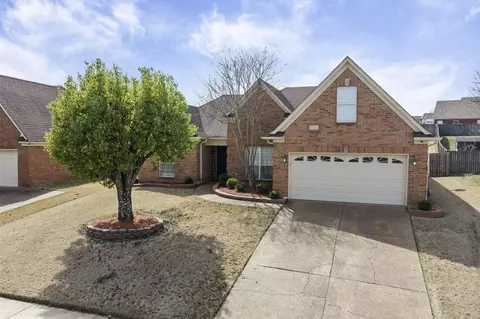
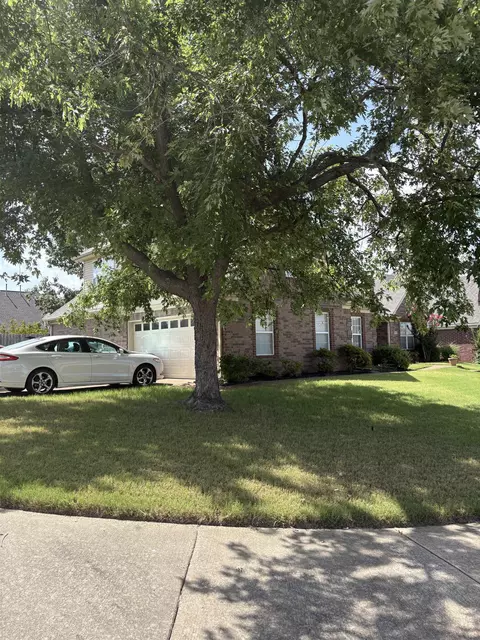
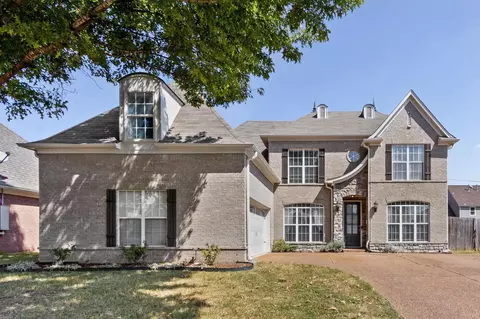
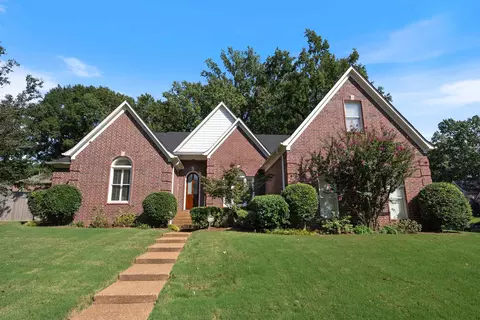
Motivated sellers! This Hunter's Walk 4BD & 2.5BA home is ready for new owners. Enjoy an open floor plan with soaring ceilings & cozy fireplaces. Updated paint & many light fixtures. The eat-in kitchen features cherry cabinets & double ovens. Spacious main floor primary suite w/separate soaking tub & shower + mine-and-thine closets. 3BDs & 1BA upstairs + tons of storage. 2-car garage & quiet, fenced backyard for comfort & privacy! Some photos are virtually staged.
Listed by
Listing Agent - Amy Foster
Listing Office - Bryan Realty Group
Source: MAAR MLS mls logo
MLS#10175646 • last updated 1 year ago
Movoto checked MAAR MLS for data 9 minutes ago
Overview
Cooling/AC Ceiling Fan(s), Central, Dual System
Heating Central, Dual System, Gas
Levels/Style 1.5, Traditional
Status Closed
Virtual Tour N/A
Type Residential
SubType Detached Single Family
MLS # 10175646
SqFt Range 2800-2999
Lot Size (SqFt) 15606 SF 124 X 120
Annual County Tax 2156
Annual City Tax 1100
Year Built 2000
Interior
# Full Baths 2
# Partial Baths 1
# Bedrooms 4
Living-Dining-Kitchen Breakfast Bar, Eat-In Kitchen, Great Room, Keeping/Hearth Room, Pantry, Separate Breakfast Room, Separate Dining Room, Updated/Renovated Kitchen
Total # of Rooms 9
Other Rooms Entry Hall, Laundry Room
Interior Features Smoke Detector(s), Walk-In Attic, Walk-In Closet(s)
Fireplace Gas Logs, In Den/Great Room, In Keeping/Hearth Room
Floor/ Ceiling 9 Or More Ft. Ceiling, Part Carpet, Part Hardwood, Smooth Ceiling, Sprayed Ceiling, Tile, Vaulted/Coff/Tray Ceiling
Other Equipment Dishwasher, Disposal, Double Oven, Range/Oven
Exterior
Foundation Slab
Roof Composition Shingles
Parking Desc Attached, Side-Load Garage
# Parking Spaces 2
Exterior Brick Veneer, Double Pane Window(s), Storm Door(s), Wood/Composition
Exterior Features Patio
Lot Desc Corner, Landscaped, Wood Fenced
Amenities / Utilities
Water & Sewer 2+ Water Heaters, Public Sewer, Public Water
Pool Desc None
Location
Area 853A
County Shelby
APN B0149Q D00020
Directions From The Hwy 70/N Germantown Pkwy Intersection, Continue Heading North On N Germantown Pkwy. Turn Right On Rebecca Woods Dr Then Make A Left Onto Onita Dr. Turn Right Onto Thorne Dr - Home Is At The Corner Of Thorne Dr And Bailey Dr.
Lot/ Land Details
Acreage 0.35
$434K
Range: $390K-$477K
Last 30 days 
Rental est.: $1,888/month
Gross rent multiplier: 17.6
  • Dec 2024
    Public Records
  • Dec 27, 2024 Sold
    $399,000
  • Dec 2024
    mls logo MLS # 10175646
  • Dec 20, 2024 Sold
    $399,000
  • Nov 13, 2024 Pending
  • Sep 27, 2024 Price Change
    $399,000 (-1.5%)
  • Jun 28, 2023 Listed
    $405,000 (+79.6%)
  • Oct 2013
    Public Records
  • Oct 3, 2013 Sold
    $225,500
  • Jul 2013
    mls logo MLS # 3273927
  • Jul 26, 2013 Sold
    $225,500 (-1.9%)
  • Jul 8, 2013 Pending
  • Jun 13, 2013 Listed
  • Jun 13, 2013 Hold
  • Jun 13, 2013 Listed
    $229,900
  • Jun 2013
    mls logo MLS # 3259434
  • Jun 11, 2013 Withdrawn Released
  • Nov 6, 2012 Listed
    $229,900 (+13.5%)
  • Aug 2007
    Public Records
  • Aug 29, 2007 Sold
    $202,500
  • Year Property taxes Tax assessment
  • 2024
    $3,398 +57.6%
    $100,225 +57.59%
  • 2023
    $2,156
    $63,600
  • 2022
    $2,156 -34.8%
    $63,600
  • 2021
    $3,307 -1.5%
    $63,600 +11.43%
  • 2020
    $3,356 +221.3%
    $57,075
  • 2019
    $1,044 -54.8%
    $57,075
  • 2018
    $2,312 -31.8%
    $57,075
  • 2017
    $3,390 +273.5%
    $57,075 +1.87%
  • 2016
    $908 -62.9%
    $56,025
  • 2014
    $2,448 +152.3%
  • 2011
    $970
  • 8204 Thorne Dr
    $399K
  • Hunters Walk Ph2
    $344K
  • 38002
    $504K -3% y/y
  • Arlington
    $490K 0% y/y
No chart available
Statistics calculated by Movoto
Est. value Bed/bath Sqft mi
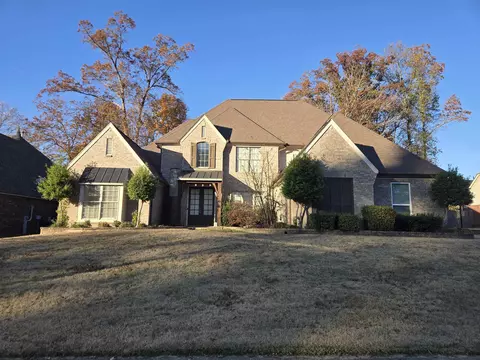
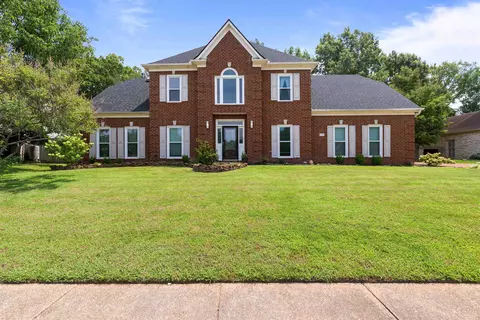
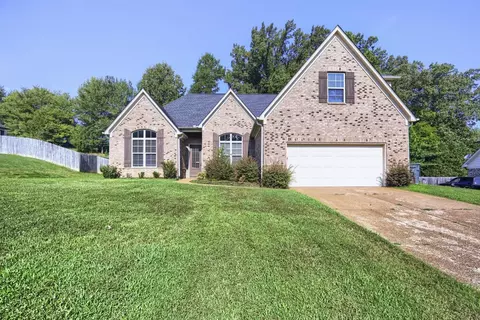
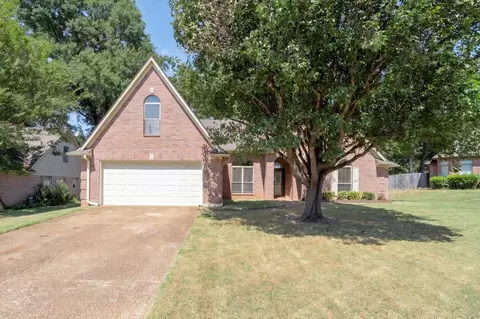
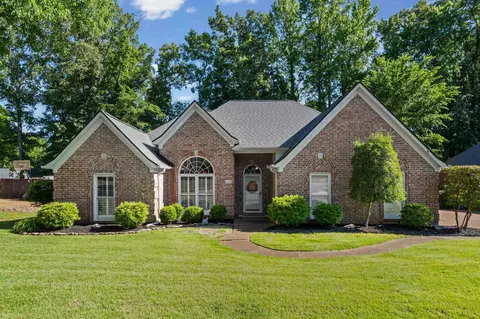
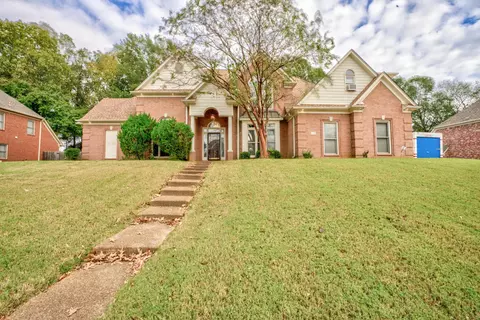
4760 Onita Dr, Bartlett, TN 38002 $439,000 3/2 2,737 0.03
4769 Bailey Dr, Bartlett, TN 38002 $452,000 4/2 3,062 0.03
8199 Thorne Dr, Bartlett, TN 38002 $418,000 3/2 2,842 0.03
8207 Thorne Dr, Bartlett, TN 38002 $400,000 4/2 2,551 0.03
8222 Thorne Dr, Bartlett, TN 38002 $418,000 4/2 2,803 0.04
4770 Onita Dr, Bartlett, TN 38002 $407,000 4/3 2,830 0.04
8217 Thorne Dr, Bartlett, TN 38002 $359,000 3/2 2,027 0.04
4768 Bailey Dr, Bartlett, TN 38002 $431,000 3/2 2,906 0.04

Estimated values are based on public record data and automated valuation models. Values are not guaranteed and may not reflect current market conditions.
Thinking of selling? Get a Cash Offer.

  • A smooth, fast sale
  • Skip staging and repairs
  • No strings attached
9/10
8/10
7/10
Source: GreatSchools.org © 2026. All rights reserved.

Around Hunters Walk Ph2

Explore everything this neighborhood has to offer.
By entering my info and clicking Ask a Question below, I am providing my e-signature and express written consent to receive marketing emails, calls, and texts (including via automatic telephone dialing systems, AI generative, artificial or pre-recorded voice technology) relating to my inquiry from Movoto (and parties calling/messaging on their behalf) even if my number appears on the company, state, or national Do Not Call Registry. You also agree to ourTerms and Conditions and Privacy Policy. Consent not required to receive services (call 1-844-420-1270 to be connected without providing consent).

Nearby recently sold homes in Arlington, TN

Nearby homes for sale in Arlington, TN

Newest listings in 38002

  • Real Estate
  • TN
  • Shelby County
  • Arlington
  • 38002
  • 8204 Thorne Dr
Meet with a real estate agent today (844) 430-0869
The multiple listing information is provided by Memphis Area Association of REALTORS®. IDX information is provided exclusively for consumers’ personal, non-commercial use and that it may not be used for any purpose other than to identify prospective properties consumers may be interested in purchasing. Information deemed reliable but not guaranteed to be accurate. Buyer to verify all information. The information provided is for consumers' personal, non-commercial use and may not be used for any purpose other than to identify prospective properties consumers may be interested in purchasing. Listing information updated every 15 minutes. Terms of use & Privacy Policy, California Privacy Info. Copyright © 2005 - 2026 Movoto, Inc. All rights reserved. Equal Housing Opportunity CalDRE CalDRE #01517281
Movoto Real Estate is committed to ensuring accessibility for individuals with disabilities. We are continuously working to improve the accessibility of our web experience for everyone. We welcome feedback and accommodation requests, please submit them here.
The data relating to real estate for sale on this web site comes in part from the Memphis Area Association of REALTORS®. The information provided is for the consumer's personal, non-commercial use and may not be used for any purpose other than to identify prospective properties that the consumer may be interested in purchasing. Information deemed reliable, but not guaranteed. Some or all of the listings displayed may not belong to the firm whose website is being visited and may not represent all properties offered for sale through the MAAR Multiple Listing Service.

©2026 Memphis Area Association of REALTORS®. All rights reserved.
Requests for information regarding mortgage products will be directed to Movoto.com affiliate, Lower, LLC - a licensed Mortgage Lender (NMLS #1124061), or, based on your location, may be redirected to a participating mortgage marketing partner that may pay Lower, LLC for any consumer contact information provided through this site.