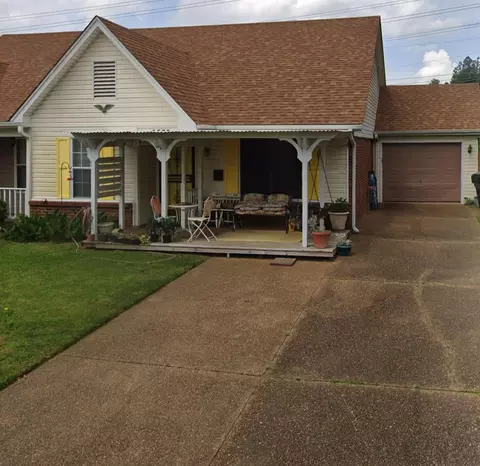
- $97,647
- 2Bd
- 2Ba
SOLD

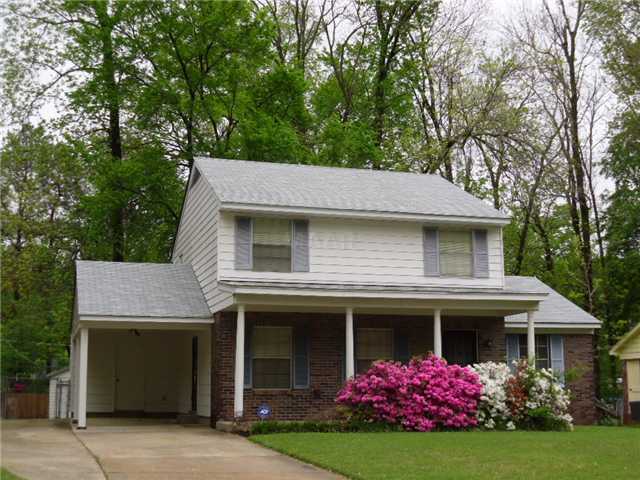

Last sold 10/21/2013 for $87K
bed
bath
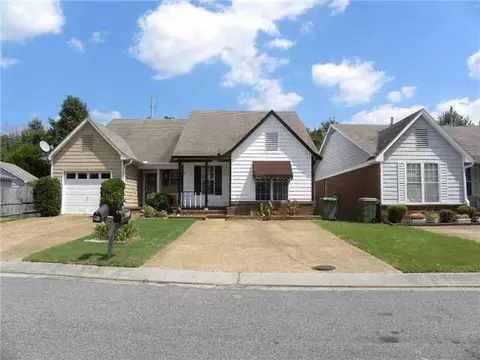
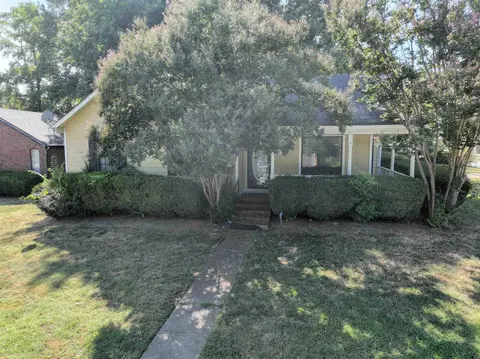
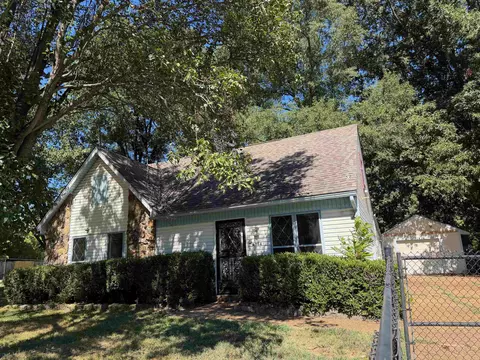
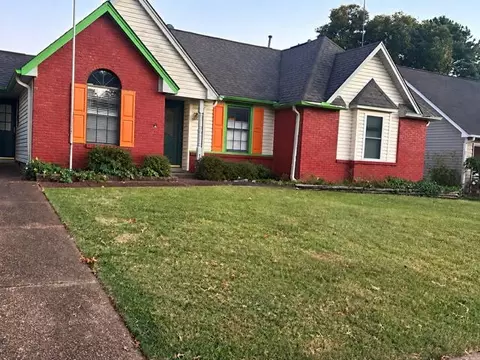
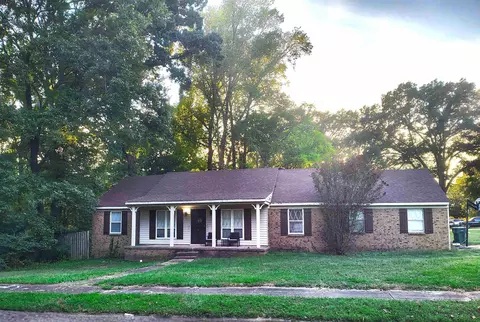
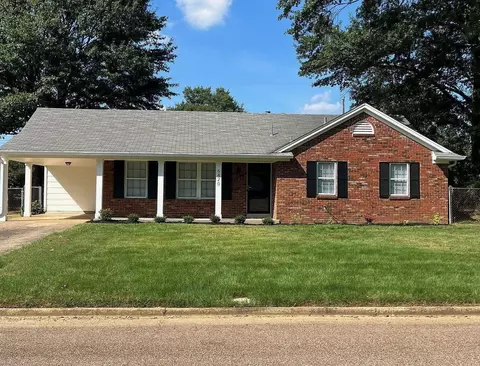
| Property type House | Neighborhood | Year built 1965 | HOA fee $0/month | Lot size 0.31 Acre | Movoto estimate | Parking 3 garage spaces | Rental estimate |
| Overview | |
| Flood Insurance Required | Yes |
| Lot Size | 70/70.19X198.7 |
| Lot Description | Some Trees, Landscaped, Wood Fenced |
| Zero Lot Line | No |
| Lot # | PT 14 |
| Acreage | 0.31 |
| Parcel ID | B0156G C00020 |
| Annual County Tax | 905 |
| Annual City Tax | 332 |
| Neighborhood Association | No |
| Interior | |
| Total Bathrooms | 1.1 |
| Full Bathrooms | 1 |
| 1/2 Bathrooms | 1 |
| Bedroom 2 Description | Level 2, Carpet |
| Master Bedroom Dimensions | 16X10 |
| Bedroom 3 Description | Level 2, Carpet |
| Bedrooms | 3 |
| Master Bedroom | Level 2, Carpet |
| Bedroom 3 Dimensions | 10X10 |
| Bedroom 2 Dimensions | 11X10 |
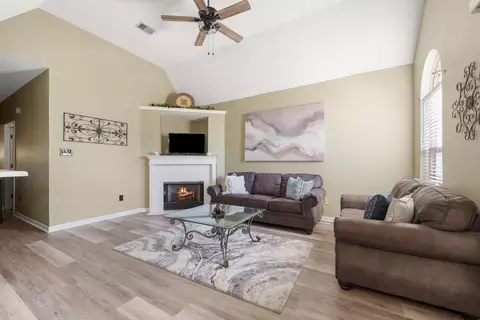
| Living/Dining/Kitchen | LR/DR Combination, Separate Breakfast Room, Pantry |
| Kitchen Dimensions | 9X8 |
| Living Room Dimensions | 17X11 |
| Dining Room Dimensions | 0X0 |
| Other Rooms | Entry Hall |
| Den/Great Room Dimensions | 19X11 |
| Breakfast Dimensions | 8X8 |
| 2nd Story Floor Plan | Master Bedroom, 2nd Bedroom, 3rd Bedroom, 1 Bath |
| Floors/Ceilings | Part Carpet, Vinyl Floor, Textured Ceiling |
| # of Rooms | 6 |
| 1st Story Floor Plan | Living Room, Den/Great Room, Kitchen, 1/2 Bath, Breakfast Room |
| Misc Interior | All Window Treatments, Pull Down Attic Stairs, Smoke Detector(s) |
| Additional Bedroom/Bathroom Info | All Bedrooms Up, Master Up |
| Exterior | |
| # of Stories | 2 |
| Foundation | Slab |
| Style | Traditional |
| Roof | Composition Shingles |
| Attached/Detached Parking | Detached |
| Parking/Storage | Driveway/Pad, Storage Room(s), Front-Load Garage |
| # Covered Parking Spaces | 3 |
| Parking Display | G3D |
| Carport/Garage | Garage |
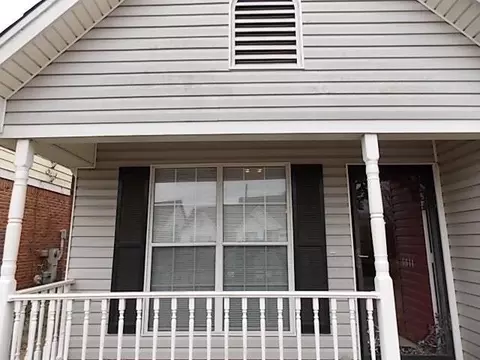
| Exterior/Windows | Brick Veneer, Aluminum/Steel Siding, Aluminum Window(s) |
| Misc Exterior | Wrought Iron Security Drs, Dog Run, Storage Building, Porch, Deck |
| Pool Description | None |
| Amenities / Utilities | |
| Heating | Central, Gas |
| Cooling | Central, Ceiling Fan(s) |
| Water & Sewer | Gas Water Heater, Public Water, Public Sewer |
| Interior Equipment | Range/Oven, Self Cleaning Oven, Refrigerator, Washer |
| Location | |
| Area | 854E |
| Directions | From Bartlett, Go West On Stage Rd, Left On Alfaree St., On Left Hand Side. |
| Est. value | Bed/bath | Sqft | mi | |
|---|---|---|---|---|
| 2826 Alfaree St, Bartlett, TN 38134 | $207,000 | 3/1 | 1,495 | 0.02 |
| 2840 Alfaree St, Bartlett, TN 38134 | $215,000 | 3/2 | 1,520 | 0.02 |
| 2818 Alfaree St, Bartlett, TN 38134 | $205,000 | 3/1 | 1,330 | 0.03 |
| 2848 Alfaree St, Bartlett, TN 38134 | $200,000 | 3/1 | 1,428 | 0.03 |
| 2829 Alfaree St, Bartlett, TN 38134 | $235,000 | 3/2 | 1,487 | 0.04 |
| 2833 Mcculley St, Bartlett, TN 38134 | $198,000 | 3/1 | 1,171 | 0.04 |
| 2825 Mcculley St, Bartlett, TN 38134 | $205,000 | 3/2 | 1,232 | 0.04 |
| 2839 Mcculley St, Bartlett, TN 38134 | $218,000 | 3/1 | 1,771 | 0.04 |
Estimated values are based on public record data and automated valuation models. Values are not guaranteed and may not reflect current market conditions.
$360,645
$209,000
$340,000
$525,000
$312,900
$389,990
$295,495
$619,400
$525,000
$279,490
$197,500
$353,900
$317,450
$348,650
$147,000
$165,900
$213,750
$300,000
$175,340
$470,000
$489,900
$415,000
$399,950
$260,000
$404,500
$299,900
$219,000
$272,500