
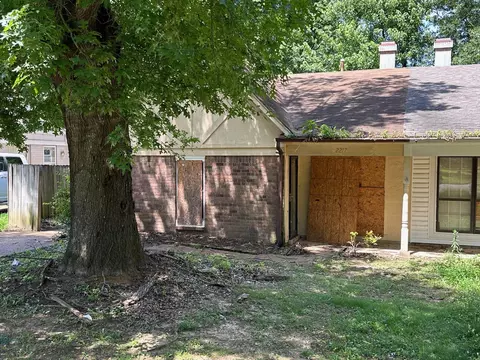
- $100,000
- 2Bd
- 2Ba
SOLD

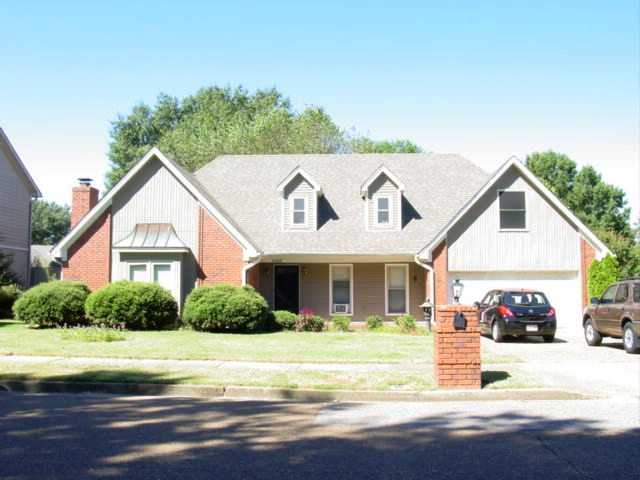

Last sold 04/18/2001 for $145K
bed
bath
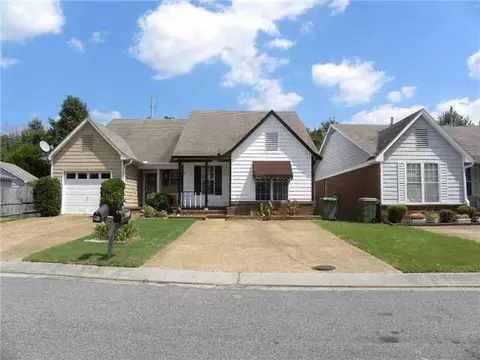
| Property type House | Neighborhood | Year built 1985 | HOA fee $0/month | Lot size 10,799 Sqft | Movoto estimate | Rental estimate |
| Overview | |
| Flood Insurance Req Y/N | No |
| Acreage | 0.24 |
| Lot Description | Level, Some Trees |
| Lot Size | 0.2479AC 90 X 119.96 |
| Lot # | 78 |
| Annual County Tax | 1738 |
| Annual City Tax | 637 |
| Parcel ID | B0165U H00078 |
| Category | 1- Residential/Non-Condo |
| Neighborhood Asso Y/N | Yes |
| Interior | |
| Master Bathroom Description | Double Sinks, Whirlpool Tub, Sep Shower, Tile Floor |
| Total Bathrooms | 2.1 |
| 1/2 Bathrooms | 1 |
| Full Bathrooms | 2 |
| Bedroom 3 Description | Level 1, Carpet |
| Bedroom 4 Description | Level 2, Carpet |
| Bedroom 2 Description | Level 1, Carpet |
| Bedroom 2 Dimensions | 11x11 |
| Bedroom 3 Dimensions | 11x11 |
| Bedroom 4 Dimensions | 15x15 |
| Master Bedroom Dimensions | 18x14 |
| Bedrooms | 4 |
| Master Bedroom Description | Level 1, Full Bath, Carpet |
| Bedrooms Down | 3 |
| Den/Great Room Dimensions | 19x15 |
| Play/Bonus Room Dimensions | 24x17 |
| Living/Dining/Kitchen Desc | Sep Living Rm, Sep Den, Eat-In Kitchen, Pantry, Other |
| Living Room Dimensions | 0x0 |
| Kitchen Dimensions | 15x11 |
| Dining Room Dimensions | 12x12 |
| Other Rooms | Laundry Room, Sun Room, Internal Expansion Area, Entry Hall, Other (See Remarks) |
| # of Rooms | 8 |
| Floors/Ceilings | Wall To Wall Carpet, Other (See REMARKS) |
| Misc Interior | Walk-In Closet(s), Walk-In Attic, Other (See REMARKS) |
| Additional Bedroom/Bathroom Info | 1 Or More BR Down, Whirlpool(s), Double Vanity Bath, Separate Tub & Shower, Other (See Remarks) |
| Exterior | |
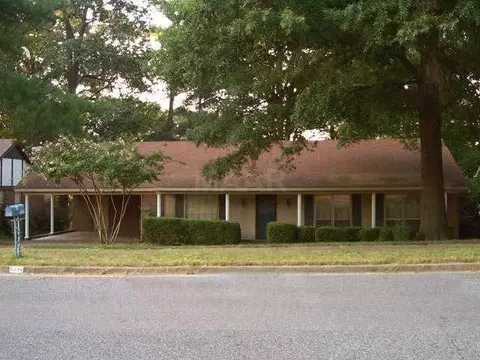
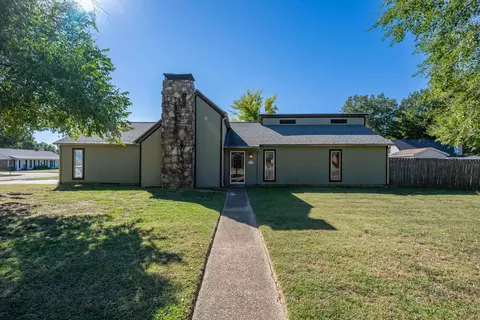
| Roof | Composition Shingles |
| Foundation | Slab |
| Style | Soft Contemporary |
| # Stories | 1.1 |
| Parking/Storage | Driveway/Pad, Front-Load Garage |
| Parking Display | G2A |
| Exterior/Windows | Aluminum Window(s), Double Pane Window(s) |
| Misc Exterior | Porch |
| Amenities / Utilities | |
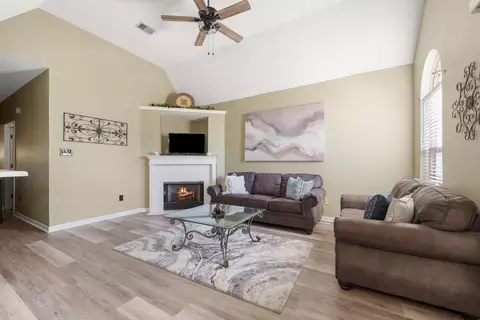
| Fireplace | In Den/Great Rm |
| Apprx Heated SqFt Range | Not Available |
| # Fireplaces | 1 |
| Heating | Central, Gas |
| Cooling | Central |
| Water/Sewer | Public Water, Public Sewer |
| Interior Equipment | Range/Oven |
| Pool Description | None |
| Location | |
| Neighborhood Amenities | Other (See Remarks) |
| Directions | From Summer Ave...go Toward Stage...before Stage Road Turn Right On Diplomat Pl Then Right Onto Pinnacle Pt. |
| Est. value | Bed/bath | Sqft | mi | |
|---|---|---|---|---|
| 2461 Pinnacle Pt, Bartlett, TN 38134 | $394,000 | 4/3 | 3,869 | 0.02 |
| 2477 Pinnacle Pt, Bartlett, TN 38134 | $331,000 | 3/3 | 2,406 | 0.02 |
| 2468 Fairway Oaks Dr, Bartlett, TN 38134 | $321,000 | 3/2 | 2,227 | 0.02 |
| 2476 Fairway Oaks Dr, Bartlett, TN 38134 | $314,000 | 3/2 | 2,102 | 0.03 |
| 2458 Fairway Oaks Dr, Bartlett, TN 38134 | $316,000 | 3/2 | 2,119 | 0.03 |
| 2466 Pinnacle Pt, Bartlett, TN 38134 | $310,000 | 3/2 | 2,131 | 0.03 |
| 2451 Pinnacle Pt, Bartlett, TN 38134 | $336,000 | 3/3 | 2,641 | 0.03 |
| 2476 Pinnacle Pt, Bartlett, TN 38134 | $311,000 | 4/2 | 2,127 | 0.03 |
Estimated values are based on public record data and automated valuation models. Values are not guaranteed and may not reflect current market conditions.
$360,645
$209,000
$340,000
$525,000
$312,900
$389,990
$295,495
$619,400
$525,000
$279,490
$197,500
$353,900
$317,450
$348,650
$147,000
$165,900
$213,750
$300,000
$175,340
$470,000
$489,900
$415,000
$399,950
$260,000
$404,500
$299,900
$219,000
$272,500