
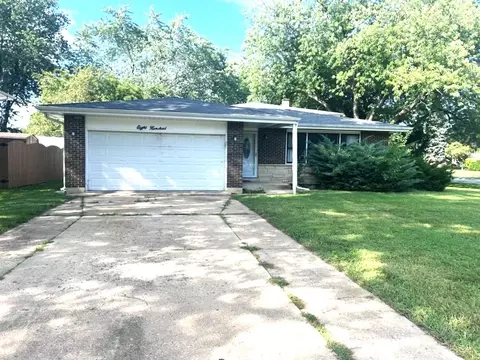
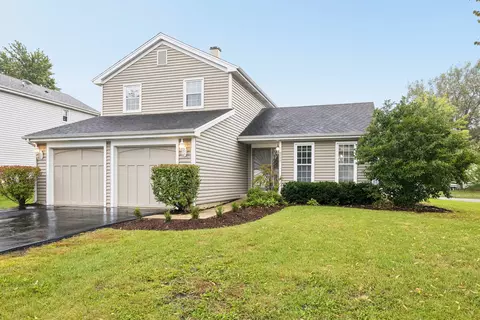
- $307,693
- 3Bd
- 2Ba
- 1,710 Sq Ft
SOLD


Last sold 08/06/2010 after 84 Days
bed
bath
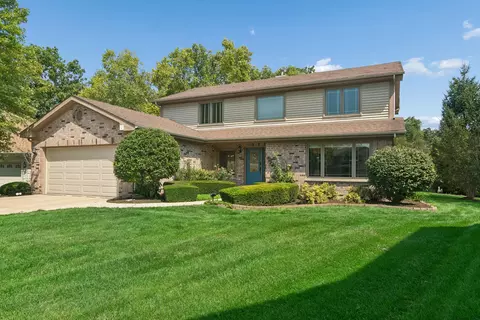
| Property type House | Neighborhood | Year built 1976 | HOA fee $0/month | Parking 2 garage spaces |

| Overview | |
| Cooling/AC | Central Air |
| MLS # | 7529154 |
| Virtual Tour | N/A |
| Status | Closed |
| SubType | 2 Stories |
| Type | Detached Single |
| Property Tax $ | 8143 |
| Year Built | 1976 |
| HOA Fee $ | 0, Not Applicable |
| Interior | |
| # Full Baths | 2 |
| # Half Baths | 1 |
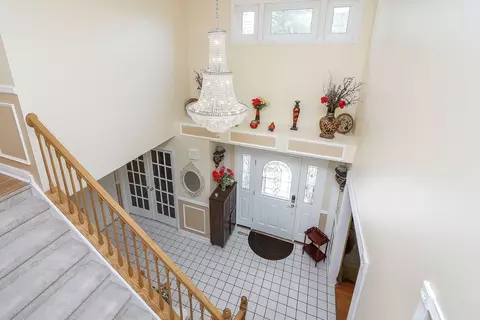
| Total # of Rooms | 11 |
| Exterior | |
| # Garage Spaces | 2 |
| Lot Desc | 1.0-1.99 Acres |
| Amenities / Utilities | |
| Sewer/ Septic Desc | Septic Tank |
| Water Source | Well |
| HOA Fee Includes | None |
| Location | |
| Area | Bartlett |
| County | Du Page |
| Elementary School District | 46 |
| Middle School District | 46 |
| High School District | 46 |
| APN | 115102001 |
| Directions | Schick East Of Route 59 To Carriage Way Drive North To Sunset Ridge West |
MLS # 07529154
MLS # 07401514| Est. value | Bed/bath | Sqft | mi | |
|---|---|---|---|---|
| 29w450 Sunset Ridge Dr, Bartlett, IL 60103 | $672,000 | 4/2 | 2,632 | 0.03 |
| 29w470 Sunset Ridge Dr, Bartlett, IL 60103 | $647,000 | 4/2 | — | 0.03 |
| 29w431 Sunset Ridge Dr, Bartlett, IL 60103 | $588,000 | 4/3 | — | 0.03 |
| 29w471 Sunset Ridge Dr, Bartlett, IL 60103 | $830,000 | 4/3 | — | 0.04 |
| 29w511 Sunset Ridge Dr, Bartlett, IL 60103 | $661,000 | —/— | — | 0.06 |
| 5n500 Carriage Way Dr, Bartlett, IL 60103 | $695,000 | 4/2 | 3,175 | 0.06 |
| 29w510 Sunset Ridge Dr, Bartlett, IL 60103 | $707,000 | —/— | — | 0.07 |
| 5n571 Mercury Ct, Bartlett, IL 60103 | $726,000 | 5/4 | 2,812 | 0.07 |
Estimated values are based on public record data and automated valuation models. Values are not guaranteed and may not reflect current market conditions.
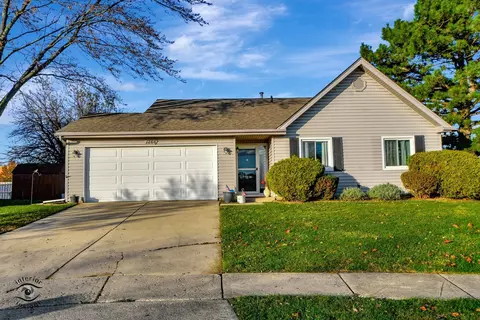
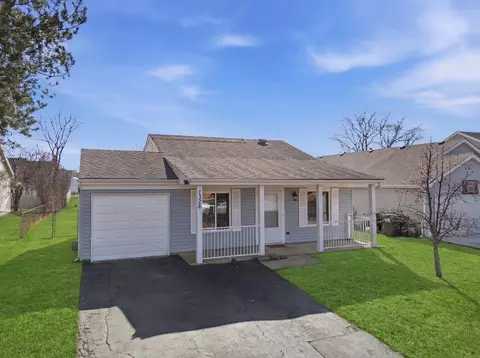
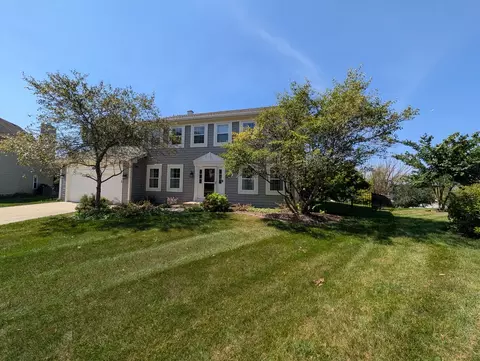
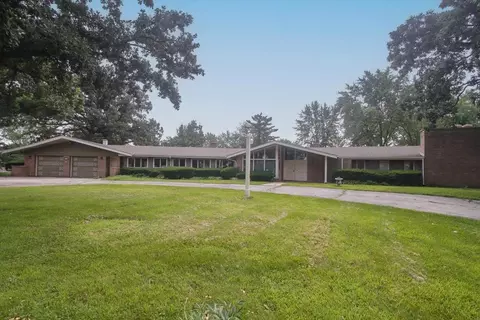

$395,000
$385,000
$359,000
$380,000
$302,495
$300,000
$336,500
$335,000
$725,000
$295,000
$747,000
$307,450
$300,000
$250,000
$294,950
$742,700
$302,495
$519,900
$320,000
$439,000
$130,000
$427,500
$594,950
$407,400
$355,000
$285,000
$489,900
$350,000
$240,000