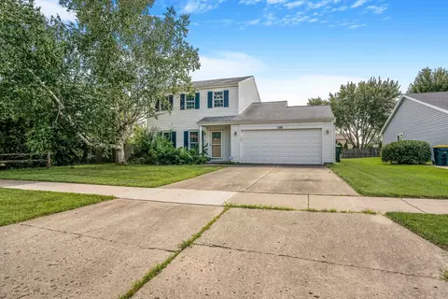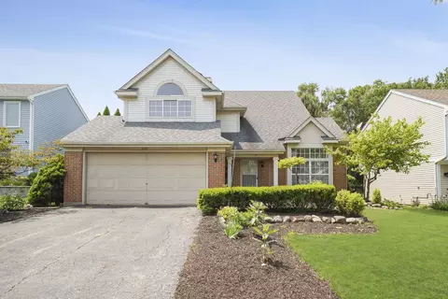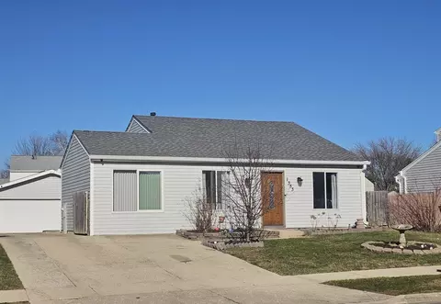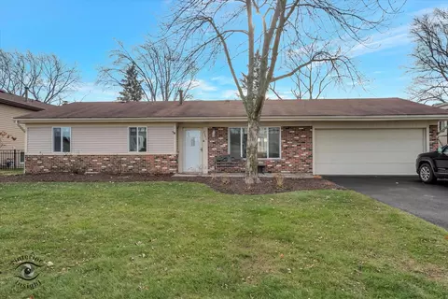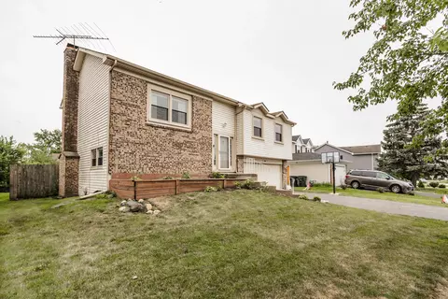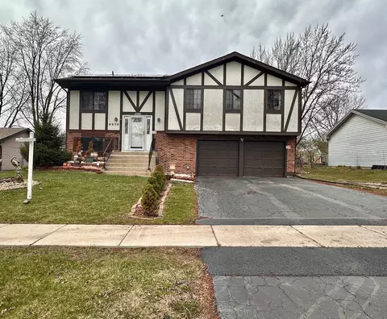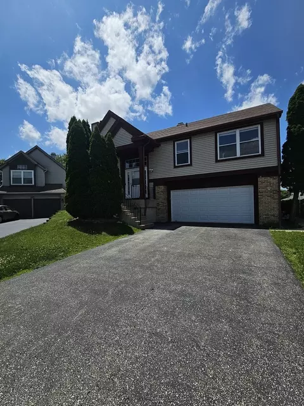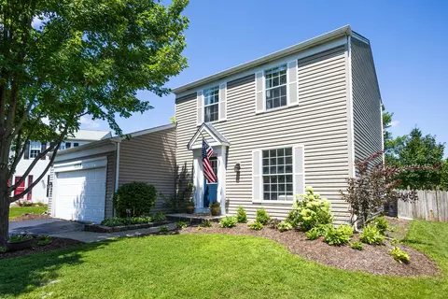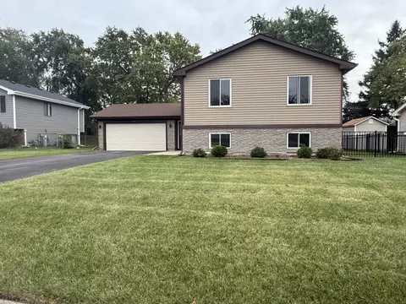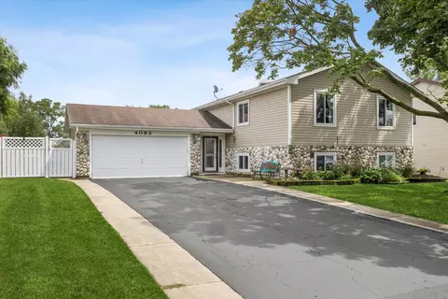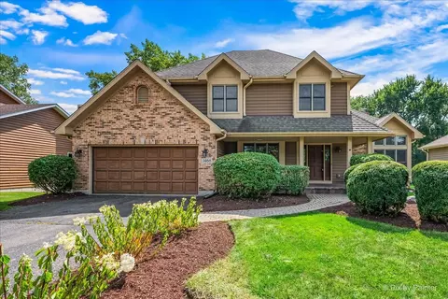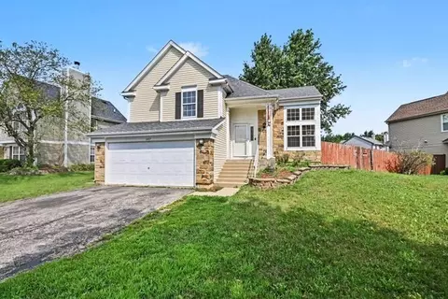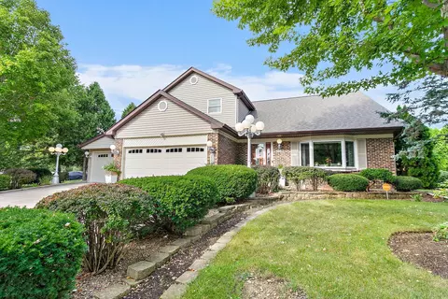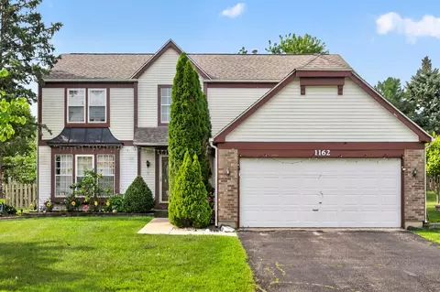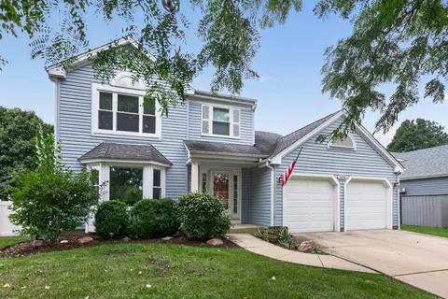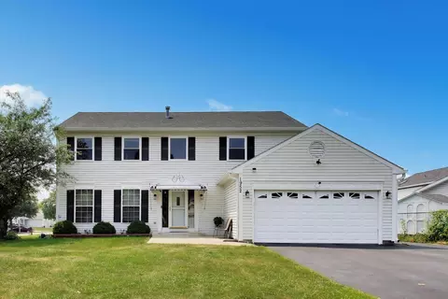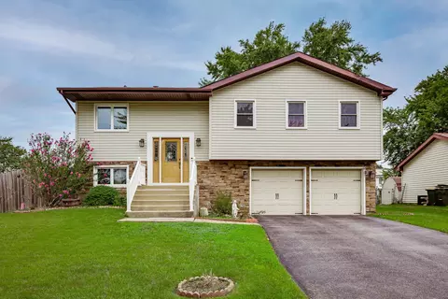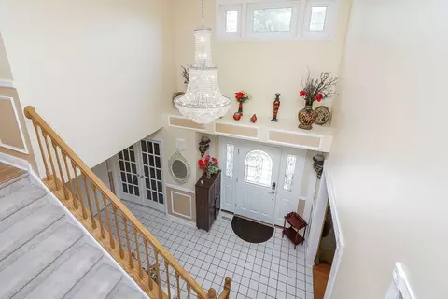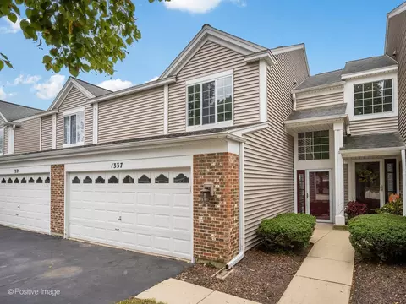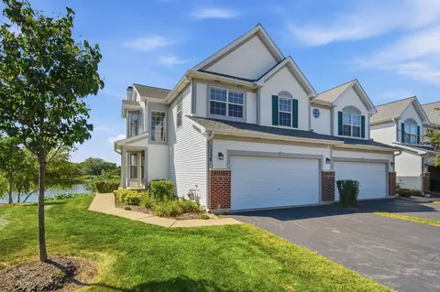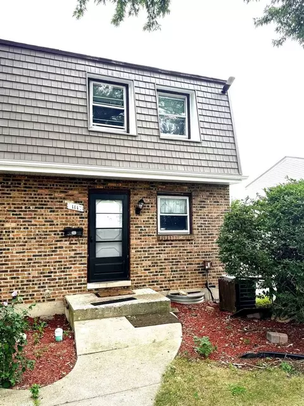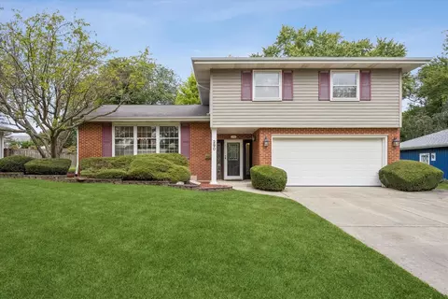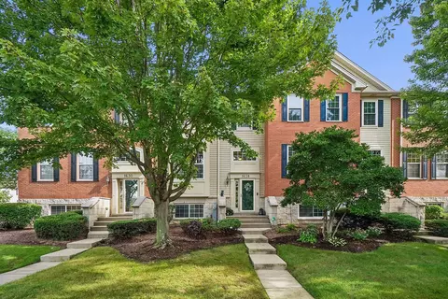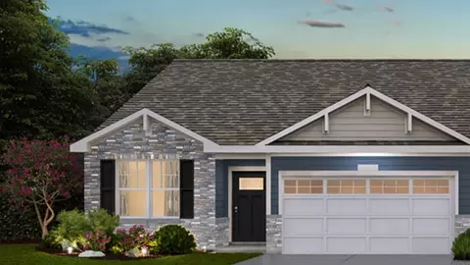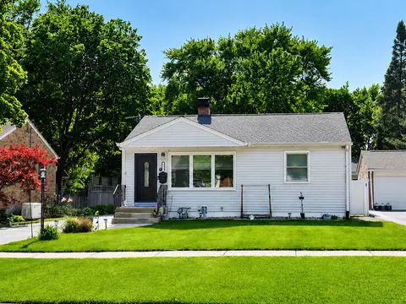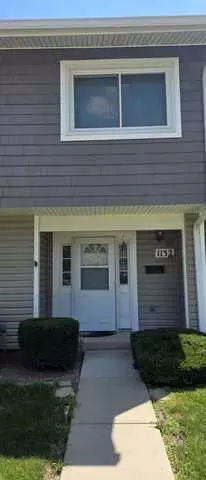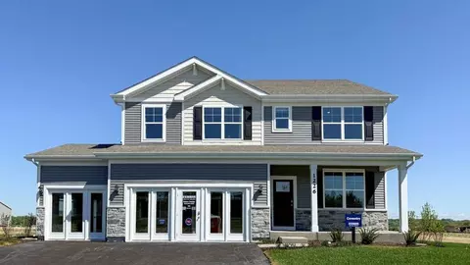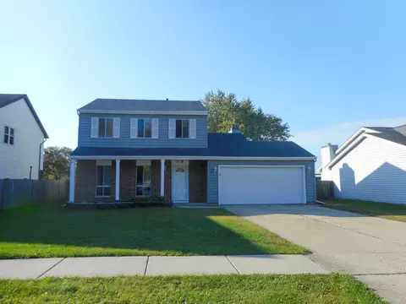
- $360,000
- 3Bd
- 2Ba
- 1,676 Sq Ft
SOLD
Last sold 06/04/2009 for $318K
bed
bath
Sqft ($149/Sqft)
| Property type House | Neighborhood | Year built 1996 | HOA fee $0/month | Lot size 0.43 Acre | Movoto estimate | Parking 2 garage spaces |
| Overview | |
| Approx Year Built | 1996 |
| Property Type | Detached Single |
| New Construction | N |
| Lot Size | .25-.49 Acre |
| Lot Description | Fenced Yard |
| Lot Dimensions | 61X163X37X102X82 |
| Acreage | 0.43 |
| Taxes | 6654 |
| Parcel Identification Number | 123218014 |
| Tax Exemptions | Homeowner |
| Tax Year | 2007 |
| Disability Access and/or Equipped | No |
| Approximate SqFt | 2140 |
| Frequency | Not Applicable |
| Interior | |
| # of 1/2 Bathrooms | 1 |
| Bathroom Amenities | Double Sink |
| Total Full & 1/2 Bathrooms | 2.1 |
| # Full Bathrooms | 2 |
| Master Bedroom Bathroom | Full |
| Basement Bathrooms (Y/N) | No |
| 2nd Bedroom Window Treatments | All |
| 2nd Bedroom Size (ft) | 11X10 |
| 2nd Bedroom Level | 2nd Level |
| Master Bedroom Window Treatments | All |
| Master Bedroom Size (ft.) | 16X11 |
| 3rd Bedroom Window Treatments | All |
| 3rd Bedroom Size (ft) | 11X10 |
| 3rd Bedroom Level | 2nd Level |
| 4th Bedroom Size (ft) | 13X10 |
| 4th Bedroom Level | 2nd Level |
| Bedrooms All Levels | 4 |
| 4th Bedroom Window Treatments | All |
| Master Bedroom Level | 2nd Level |
| Bedrooms Above Grade | 4 |
| Additional Room 5 Level | Not Applicable |
| Basement Description | Finished |
| Kitchen Level | Main Level |
| Additional Room 9 Level | Not Applicable |
| Additional Room 4 Level | Not Applicable |
| Basement | Full |
| Additional Room 3 Size (ft.) | 10X8 |
| Additional Room 3 Window Treatments | All |
| Family Room Level | Main Level |
| Family Room Size (ft.) | 16X13 |
| Family Room Window Treatments | All |
| Additional Room 3 Name | Other |
| Additional Room 3 Level | Basement |
| Additional Room 8 Level | Not Applicable |
| Additional Room 10 Level | Not Applicable |
| Additional Room 7 Level | Not Applicable |
| Additional Room 2 Size (ft.) | 12X8 |
| Additional Room 2 Window Treatments | All |
| Additional Room 2 Level | Basement |
| Additional Room 2 Name | Other |
| Additional Room 6 Level | Not Applicable |
| Dining Room Level | Not Applicable |
| Additional Rooms | Other, Recreation Room |
| Living Room Level | Main Level |
| Living Room Size (ft.) | 19X14 |
| Living Room Window Treatments | All |
| Additional Rooms 1 Name | Recreation Rm |
| Additional Room 1 Window Treatments | All |
| Additional Room 1 Size (ft.) | 37X15 |
| Additional Rooms 1 Level | Basement |
| 2nd Bedroom Flooring | Carpet |
| Living Room Flooring | Carpet |
| Kitchen Flooring | Hardwood |
| 3rd Bedroom Flooring | Carpet |
| Family Room Flooring | Carpet |
| Additional Room 3 Flooring | Vinyl |
| 4th Bedroom Flooring | Carpet |
| Additional Room 2 Flooring | Other |
| Master Bedroom Flooring | Carpet |
| Additional Room 1 Flooring | Carpet |
| Kitchen Window Treatments | All |
| Kitchen Size (ft.) | 24X12 |
| Rooms Count | 10 |
| Kitchen Type | Eating Area-Table Space |
| Interior Property Features | Vaulted/Cathedral Ceilings |
| Exterior | |
| Exterior Property Features | Deck, Storage Shed |
| Foundation | Concrete |
| Type Detached | 2 Stories |
| Exterior Building Type | Aluminum/Vinyl/Steel Siding, Brick |
| Roof Type | Asphalt/Glass (Shingles) |
| Parking | Garage |
| Car Spaces | 2 |
| Driveway | Asphalt |
| Garage Type | Attached |
| Parking On-Site | Yes |
| Garage Spaces | 2 |
| Amenities / Utilities | |
| Heat/Fuel | Gas, Forced Air |
| Air Conditioning | Central Air |
| Sewer | Sewer-Public |
| Water | Public |
| Electricity | Circuit Breakers |
| Appliances | Oven/Range, Microwave, Dishwasher, Refrigerator, Washer, Dryer, Disposal |
| Equipment | Water-Softener Owned, TV-Cable, Sump Pump |
| Area Amenities | Curbs/Gutters, Sidewalks, Street Lights, Street Paved |
| Location | |
| Waterfront Y/N | No |
| Elementary School | HAWK HOLLOW ELEMENTARY SCHOOL |
| Middle School | EAST VIEW MIDDLE SCHOOL |
| High School District | 46 |
| Elementary School District | 46 |
| Middle School District | 46 |
| High School | BARTLETT HIGH SCHOOL |
| Directions | ARMY TR W OF COUNTY FARM TO FAIRFAX N TO PENNY W |
| Est. value | Bed/bath | Sqft | mi | |
|---|---|---|---|---|
| 1792 Penny Ln, Bartlett, IL 60103 | $470,000 | 3/2 | — | 0.01 |
| 1780 Penny Ln, Bartlett, IL 60103 | $412,000 | 3/3 | — | 0.02 |
| 1784 Penny Ln, Bartlett, IL 60103 | $420,000 | —/— | — | 0.02 |
| 1796 Penny Ln, Bartlett, IL 60103 | $436,000 | —/— | — | 0.02 |
| 1778 Penny Ln, Bartlett, IL 60103 | $423,000 | —/— | — | 0.03 |
| 1774 Penny Ln, Bartlett, IL 60103 | $414,000 | —/— | — | 0.04 |
| 1793 Penny Ln, Bartlett, IL 60103 | $457,000 | 3/2 | — | 0.04 |
| 1797 Penny Ln, Bartlett, IL 60103 | $467,000 | 3/2 | — | 0.05 |
Estimated values are based on public record data and automated valuation models. Values are not guaranteed and may not reflect current market conditions.
$395,000
$385,000
$359,000
$380,000
$302,495
$300,000
$336,500
$335,000
$725,000
$295,000
$747,000
$307,450
$300,000
$250,000
$294,950
$742,700
$302,495
$519,900
$320,000
$439,000
$130,000
$427,500
$594,950
$407,400
$355,000
$285,000
$489,900
$350,000
$240,000