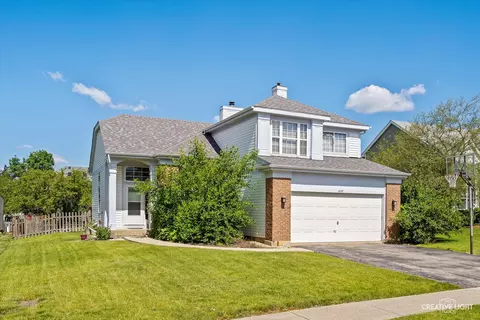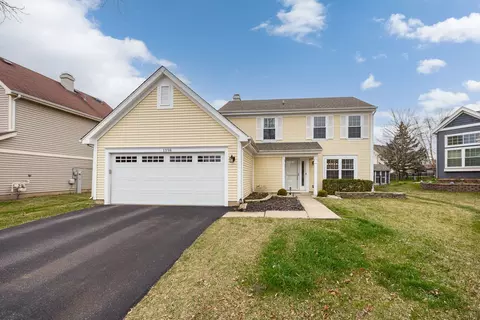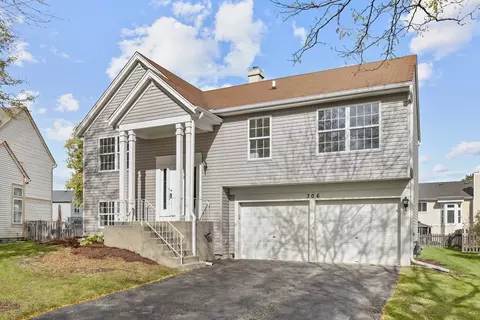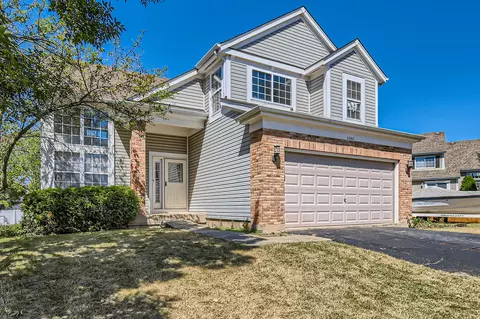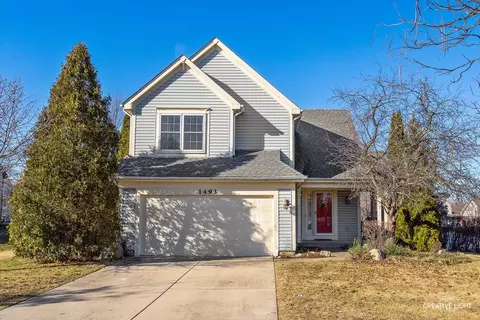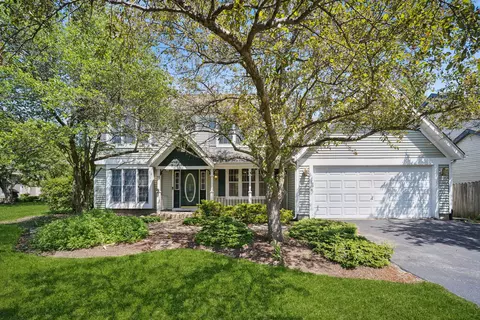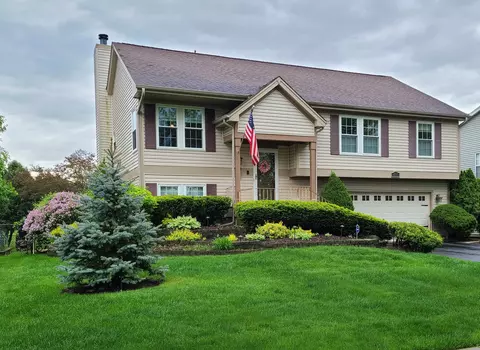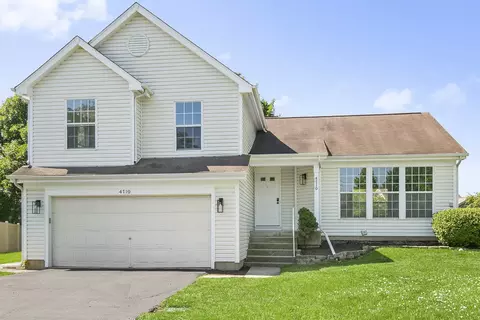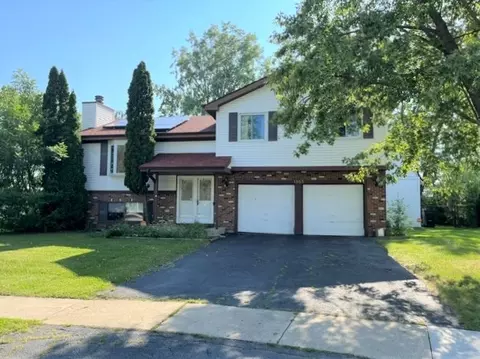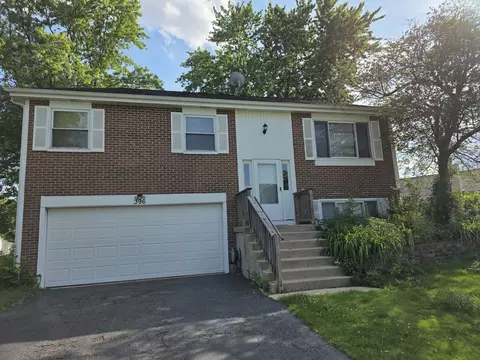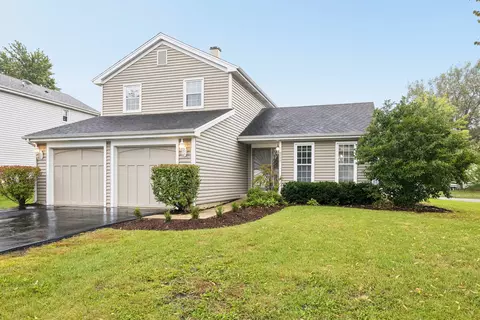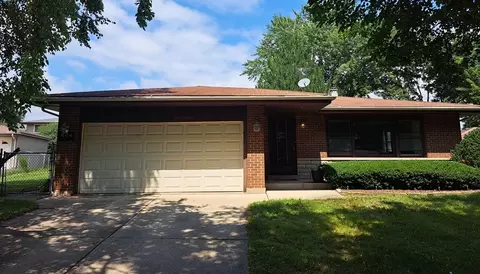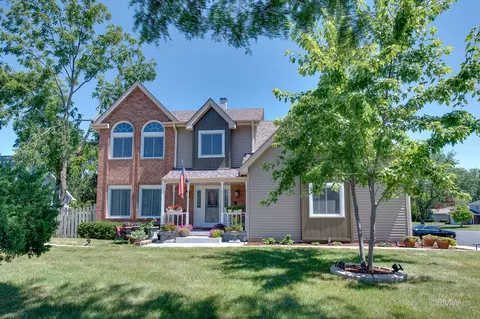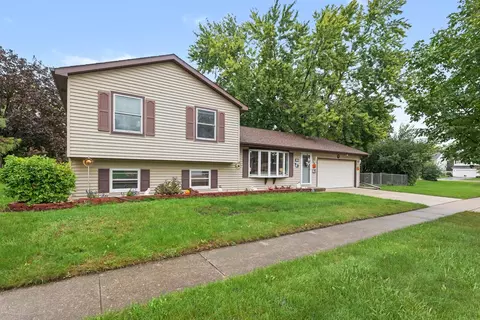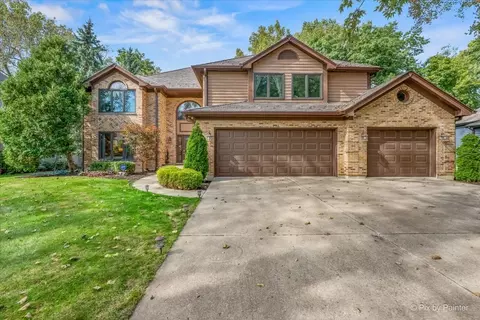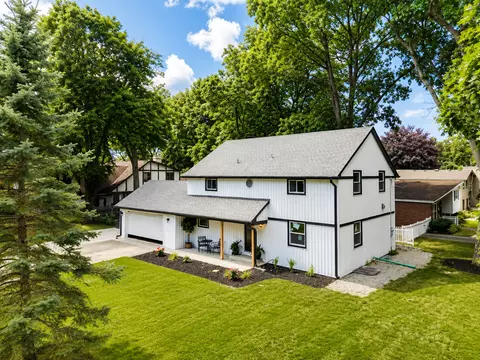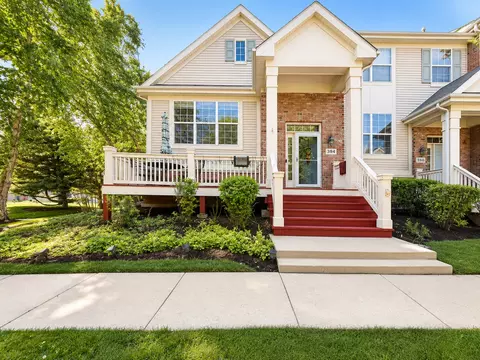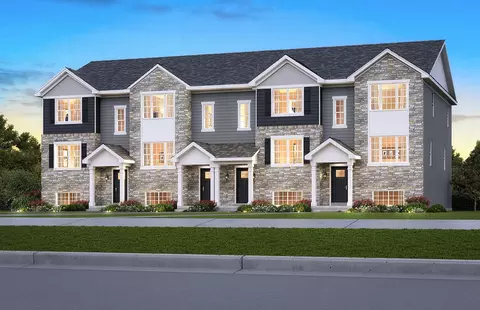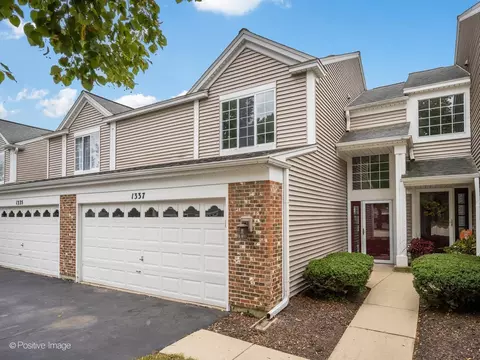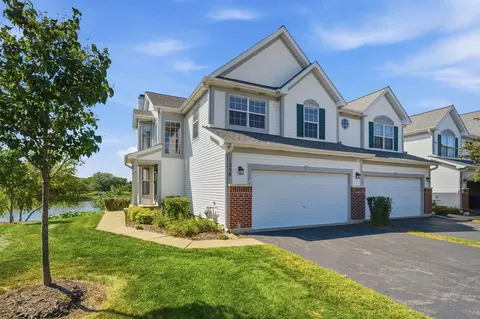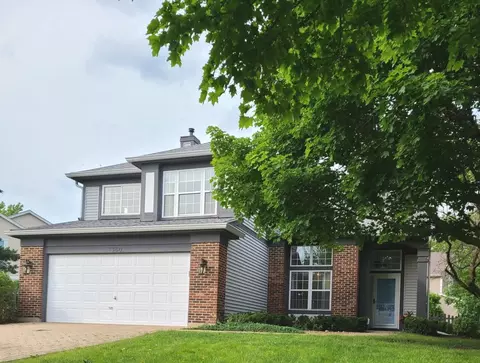
- $429,000
- 4Bd
- 4Ba
- 2,705 Sq Ft
SOLD
Last sold 10/06/2009 for $350K
bed
bath
| Property type House | Neighborhood | Year built 1994 | HOA fee $0/month | Movoto estimate | Parking 2 garage spaces |
| Property | |
| Approx Year Built | 1994 |
| Property Type | Detached Single |
| New Construction | N |
| Lot Size | .25-.49 Acre |
| Lot Description | Corner, Forest Preserve Adjacent, Landscaped Professionally |
| Lot Dimensions | 90X133X113X107 |
| Taxes | 8051 |
| Parcel Identification Number | 111401001 |
| Tax Exemptions | Homeowner |
| Tax Year | 2007 |
| General Information | School Bus Service, Commuter Train |
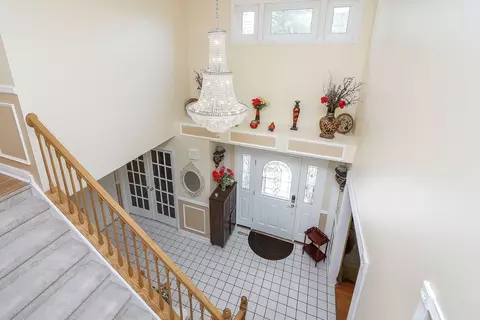
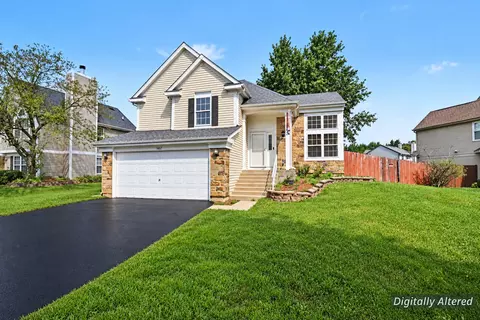
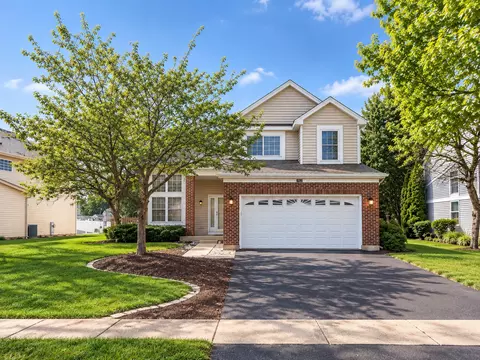
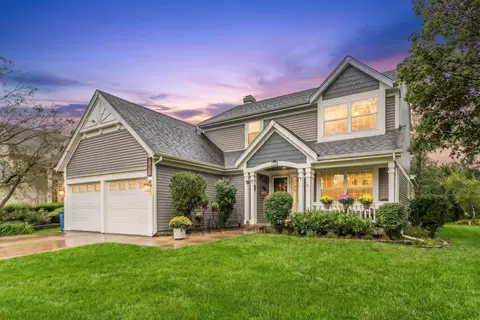
| Remarks | Incredible location backing to the forest preserves. This home has it all-Hdwd flrs, full fin garden bsmt, double patio doors in fam rm leading to deck with spectacular views. Brick patio, koi pond, newer windows thru-out. Newer siding, formal din rm and liv rm. Luxiourous mstr bath with cathedral ceiling & whirlpool tub. Oodles of closets thru-out. Flr to ceiling stone frplc. Professionally landscaped. 2story foyer. |
| Disability Access and/or Equipped | No |
| Frequency | Not Applicable |
| Interior | |
| Baths 1/2 | 1 |
| Bath Amenities | Whirlpool, Separate Shower |
| Total Full & 1/2 Baths | 2.1 |
| # Full Baths | 2 |
| Master Bedroom Bath | Full |
| Basement Bathrooms (Y/N) | No |
| Bedroom 2 Window Treatments | All |
| Bedroom 2 Size (ft.) | 13X13 |
| Bedroom 2 Level | 2nd Level |
| Master Bedroom Window Treatments | All |
| Master Bedroom Size (ft.) | 18X12 |
| Bedroom 3 Window Treatments | All |
| Bedroom 3 Size (ft.) | 13X10 |
| Bedroom 3 Level | 2nd Level |
| Bedroom 4 Size (ft.) | 11X10 |
| Bedroom 4 Level | 2nd Level |
| Bedrooms All Levels | 4 |
| Bedroom 4 Window Treatments | All |
| Master Bedroom Level | 2nd Level |
| Bedrooms Above Grade | 4 |
| Laundry Level | Main Level |
| Laundry Size (ft.) | 8X6 |
| Dining Room | Separate |
| Basement Description | Finished |
| Kitchen Level | Main Level |
| Additional Room 9 Level | Not Applicable |
| Additional Room 4 Name | Breakfast Rm |
| Additional Room 4 Level | Main Level |
| Additional Room 4 Size (ft.) | 11X10 |
| Basement | Full, English |
| Attic | Dormer, Unfinished |
| Family Room Level | Main Level |
| Family Room Size (ft.) | 19X12 |
| Family Room Window Treatments | All |
| Additional Room 3 Level | Not Applicable |
| Additional Room 8 Level | Not Applicable |
| Additional Room 10 Level | Not Applicable |
| Additional Room 7 Level | Not Applicable |
| Additional Room 2 Size (ft.) | 10X8 |
| Additional Room 2 Level | Main Level |
| Additional Room 2 Name | Foyer |
| Dining Room Size (ft.) | 11X11 |
| Dining Room Window Treatments | All |
| Additional Room 6 Level | Not Applicable |
| Dining Room Level | Main Level |
| Additional Rooms | Breakfast Room, Exercise Room, Foyer, Recreation Room, Utility Room-1st Floor |
| Living Room Level | Main Level |
| Living Room Size (ft.) | 17X13 |
| Living Room Window Treatments | All |
| Additional Rooms 1 Name | Recreation Rm |
| Additional Room 1 Size (ft.) | 20X20 |
| Additional Rooms 1 Level | Lower |
| Bedroom 2 Flooring | Hardwood |
| Laundry Flooring | Hardwood |
| Living Room Flooring | Hardwood |
| Kitchen Flooring | Hardwood |
| Additional Room 4 Flooring | Hardwood |
| Bedroom 3 Flooring | Carpet |
| Family Room Flooring | Hardwood |
| Bedroom 4 Flooring | Carpet |
| Additional Room 2 Flooring | Hardwood |
| Master Bedroom Flooring | Hardwood |
| Dining Room Flooring | Hardwood |
| Additional Room 1 Flooring | Ceramic Tile |
| Kitchen Window Treatments | All |
| Kitchen Size (ft.) | 11X10 |
| Rooms Count | 10 |
| Kitchen Type | Eating Area-Breakfast Bar, Eating Area-Table Space, Pantry-Closet |
| Interior Property Features | Vaulted/Cathedral Ceilings |
| Exterior | |
| Exterior Property Features | Deck, Patio |
| Style Of House | Colonial |
| Foundation | Concrete |
| Type Detached | 2 Stories |
| Exterior Building Type | Aluminum/Vinyl/Steel Siding, Brick |
| Roof Type | Asphalt/Glass (Shingles) |
| Parking | Garage |
| Car Spaces | 2 |
| Parking Details | Off Street |
| Driveway | Asphalt |
| Garage Type | Attached |
| Garage Spaces | 2 |
| Amenities / Utilities | |
| Interior Fireplaces Count | 1 |
| Heat/Fuel | Gas, Forced Air |
| Air Conditioning | Central Air |
| Fireplace Location | Family Room |
| Fireplace Details | Wood Burning, Gas Starter |
| Sewer | Sewer-Public |
| Water | Public |
| Electricity | 200+ Amp Service |
| Appliances | Oven/Range, Microwave, Dishwasher, Refrigerator, Washer, Dryer, Disposal |
| Equipment | Water-Softener Owned, TV-Cable, CO Detectors, Ceiling Fan, Sump Pump |
| Area Amenities | Park/Playground, Curbs/Gutters, Sidewalks, Street Paved |
| Location | |
| Waterfront Y/N | No |
| Elementary School | PRAIRIEVIEW ELEMENTARY SCHOOL |
| Middle School | EAST VIEW MIDDLE SCHOOL |
| High School District | 46 |
| Elementary School District | 46 |
| Middle School District | 46 |
| High School | BARTLETT HIGH SCHOOL |
| Directions | Bartlett Rd. To Struckman East To Blackhawk To Richmond Lane |
| Est. value | Bed/bath | Sqft | mi | |
|---|---|---|---|---|
| 1301 Richmond Ln, Bartlett, IL 60103 | $543,000 | 4/2 | — | 0.01 |
| 1303 Richmond Ln, Bartlett, IL 60103 | $607,000 | 4/3 | 2,833 | 0.02 |
| 1304 Richmond Ln, Bartlett, IL 60103 | $620,000 | 4/2 | 2,705 | 0.03 |
| 1323 Blackhawk Ln, Bartlett, IL 60103 | $659,000 | 4/2 | 2,705 | 0.03 |
| 1321 Blackhawk Ln, Bartlett, IL 60103 | $557,000 | 4/3 | 2,077 | 0.03 |
| 1305 Richmond Ln, Bartlett, IL 60103 | $638,000 | 4/2 | 2,729 | 0.03 |
| 1326 Blackhawk Ln, Bartlett, IL 60103 | $556,000 | —/— | — | 0.04 |
| 1325 Blackhawk Ln, Bartlett, IL 60103 | $635,000 | 4/2 | 2,458 | 0.04 |
Estimated values are based on public record data and automated valuation models. Values are not guaranteed and may not reflect current market conditions.
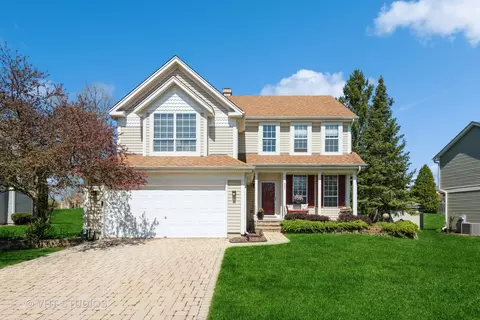
$395,000
$385,000
$359,000
$380,000
$302,495
$300,000
$336,500
$335,000
$725,000
$295,000
$747,000
$307,450
$300,000
$250,000
$294,950
$742,700
$302,495
$519,900
$320,000
$439,000
$130,000
$427,500
$594,950
$407,400
$355,000
$285,000
$489,900
$350,000
$240,000