
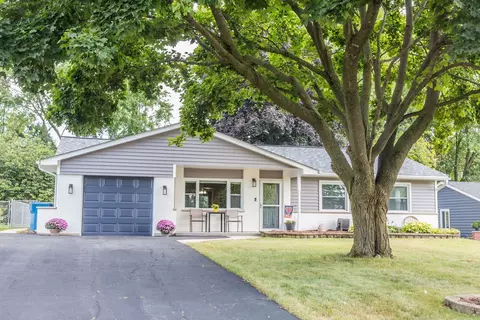

- $344,000
- 3Bd
- 2Ba
- 1,200 Sq Ft
SOLD


Last sold 05/02/2011 for $282K
bed
bath
Sqft ($118/Sqft)
| Property type House | Neighborhood | Year built 1993 | HOA fee $0/month | Movoto estimate | Parking 3 garage spaces |
| Property | |
| Approx Year Built | 1993 |
| Property Type | Detached Single |
| New Construction | N |
| Lot Size | Less Than 0.25 Acre |
| Lot Dimensions | 64.8 X 125 |
| Taxes | 7, 836.42 |
| Parcel Identification Number | 109206025 |
| Tax Exemptions | Homeowner |
| Tax Year | 2009 |
| General Information | None |
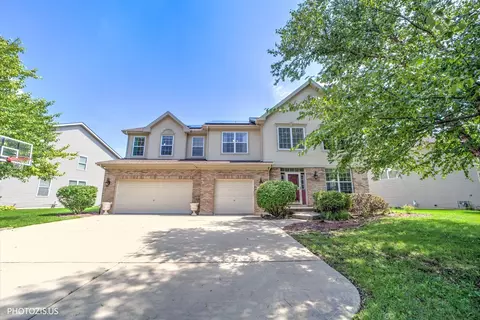
| Remarks | ORIGINAL BUILDER'S MODEL ON QUIET CUL-DE-SAC~2 STORY LR & VAULTED DR W/HUGE WINDOWS~LARGE KITCHEN W/GRANITE, ISLAND & PLANNING DESK~2 STORY FAMILY RM W/FIREPLACE, WALL OF WINDOWS & CUSTOM MILLWORK~RARE 1ST FLR FULL BATH~1ST FLR BEDROOM/OFFICE, HUGE VAULTED MASTER W/SITTING AREA & LUXURY BATH~HARDWOOD FLRS~FULL BASEMENT~3 CAR GARAGE~NEWER ROOF, A/C & WATER HEATER~LARGE DECK~FENCED YARD~GREAT ARCHITECTURAL DETAILS! |
| Master Association Fee | No |
| Disability Access and/or Equipped | No |
| Approximate SqFt | 2382 |
| Frequency | Not Applicable |
| Interior | |
| Bath Amenities | Separate Shower, Double Sink, Soaking Tub |
| Total Full & 1/2 Baths | 3 |
| # Full Baths | 3 |
| Master Bedroom Bath | Full |
| Basement Bathrooms (Y/N) | No |
| Bedroom 2 Size (ft.) | 12X10 |
| Bedroom 2 Level | 2nd Level |
| Master Bedroom Size (ft.) | 17X15 |
| Bedroom 3 Size (ft.) | 12X10 |
| Bedroom 3 Level | 2nd Level |
| Bedroom 4 Size (ft.) | 13X10 |
| Bedroom 4 Level | Main Level |
| Bedrooms All Levels | 4 |
| Master Bedroom Level | 2nd Level |
| Bedrooms Above Grade | 4 |
| Laundry Level | Main Level |
| Laundry Size (ft.) | 8X7 |
| Additional Room 5 Level | Not Applicable |
| Dining Room | Separate |
| Basement Description | Unfinished |
| Kitchen Level | Main Level |
| Additional Room 9 Level | Not Applicable |
| Additional Room 4 Level | Not Applicable |
| Basement | Full |
| Family Room Level | Main Level |
| Family Room Size (ft.) | 15X14 |
| Additional Room 3 Level | Not Applicable |
| Additional Room 8 Level | Not Applicable |
| Additional Room 10 Level | Not Applicable |
| Additional Room 7 Level | Not Applicable |
| Additional Room 2 Level | Not Applicable |
| Dining Room Size (ft.) | 12X10 |
| Additional Room 6 Level | Not Applicable |
| Dining Room Level | Main Level |
| Additional Rooms | No Additional Rooms |
| Living Room Level | Main Level |
| Living Room Size (ft.) | 15X13 |
| Additional Rooms 1 Level | Not Applicable |
| Bedroom 2 Flooring | Carpet |
| Laundry Flooring | Hardwood |
| Living Room Flooring | Hardwood |
| Kitchen Flooring | Ceramic Tile |
| Bedroom 3 Flooring | Carpet |
| Family Room Flooring | Ceramic Tile |
| Bedroom 4 Flooring | Carpet |
| Master Bedroom Flooring | Carpet |
| Dining Room Flooring | Hardwood |
| Kitchen Size (ft.) | 16X14 |
| Rooms Count | 8 |
| Kitchen Type | Eating Area-Breakfast Bar, Pantry-Closet |
| Interior Property Features | Vaulted/Cathedral Ceilings, Skylight(s), Hardwood Floors, 1st Floor Bedroom, 1st Floor Laundry, 1st Floor Full Bath |
| Exterior | |
| Exterior Property Features | Deck, Grill-Outdoors |
| Type Detached | 2 Stories |
| Exterior Building Type | Aluminum Siding, Vinyl Siding, Brick |
| Parking Included in Price Y/N | Yes |
| Garage Ownership | Owned |
| Parking | Garage |
| Car Spaces | 3 |
| Garage On-Site | Yes |
| Garage Type | Attached |
| Garage Spaces | 3 |
| Amenities / Utilities | |
| Interior Fireplaces Count | 1 |
| Heat/Fuel | Gas, Forced Air |
| Air Conditioning | Central Air |
| Fireplace Location | Family Room |
| Fireplace Details | Gas Logs |
| Sewer | Sewer-Public |
| Water | Public |
| Appliances | Oven/Range, Microwave, Dishwasher, Refrigerator, Disposal |
| Location | |
| Waterfront Y/N | No |
| Elementary School | SYCAMORE TRAILS ELEMENTARY SCHOO |
| Middle School | EAST VIEW MIDDLE SCHOOL |
| High School District | 46 |
| Elementary School District | 46 |
| Middle School District | 46 |
| High School | BARTLETT HIGH SCHOOL |
| Directions | Rt. 59 S Of Stearns To Congress E To Dorchester |
| Est. value | Bed/bath | Sqft | mi | |
|---|---|---|---|---|
| 1126 Dorchester Ln, Bartlett, IL 60103 | $486,000 | 3/2 | 1,893 | 0.01 |
| 1121 Dorchester Ln, Bartlett, IL 60103 | $532,000 | 4/3 | — | 0.02 |
| 1131 Dorchester Ln, Bartlett, IL 60103 | $519,000 | —/— | — | 0.02 |
| 1117 Dorchester Ln, Bartlett, IL 60103 | $512,000 | —/— | — | 0.02 |
| 1130 Dorchester Ln, Bartlett, IL 60103 | $491,000 | —/— | — | 0.03 |
| 1124 Dorchester Ln, Bartlett, IL 60103 | $533,000 | 4/2 | 2,431 | 0.03 |
| 1133 Dorchester Ln, Bartlett, IL 60103 | $476,000 | —/— | — | 0.03 |
| 1115 Dorchester Ln, Bartlett, IL 60103 | $511,000 | —/— | — | 0.04 |
Estimated values are based on public record data and automated valuation models. Values are not guaranteed and may not reflect current market conditions.


$395,000
$385,000
$359,000
$380,000
$302,495
$300,000
$336,500
$335,000
$725,000
$295,000
$747,000
$307,450
$300,000
$250,000
$294,950
$742,700
$302,495
$519,900
$320,000
$439,000
$130,000
$427,500
$594,950
$407,400
$355,000
$285,000
$489,900
$350,000
$240,000