
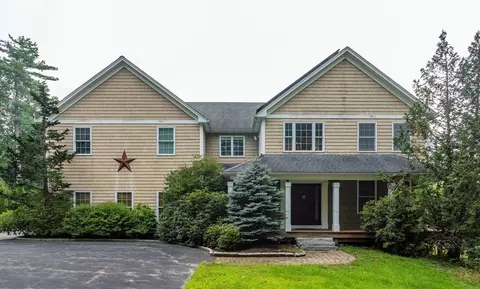
- $885,000
- 4Bd
- 3Ba
- 4,880 Sq Ft
SOLD

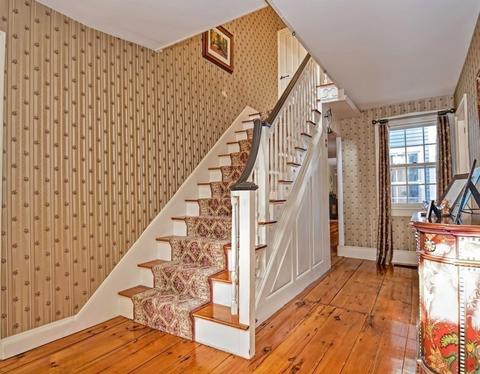
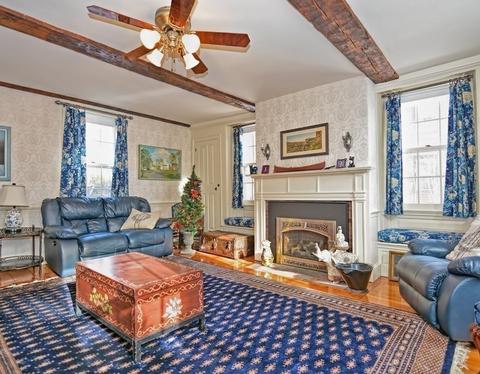
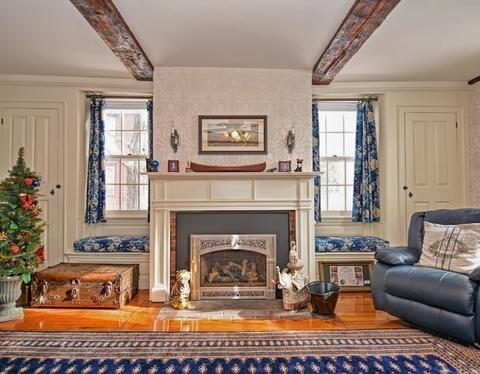
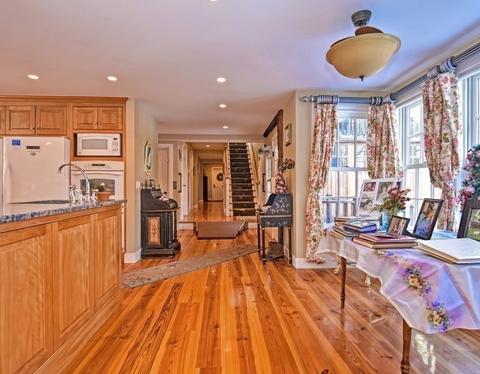
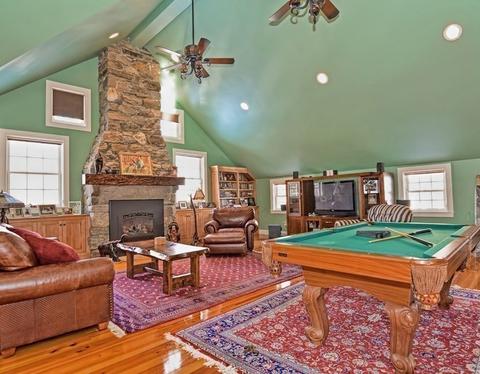
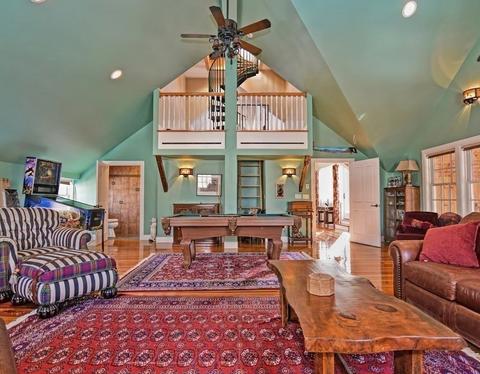
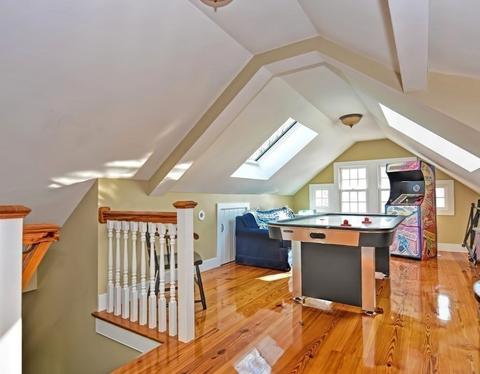
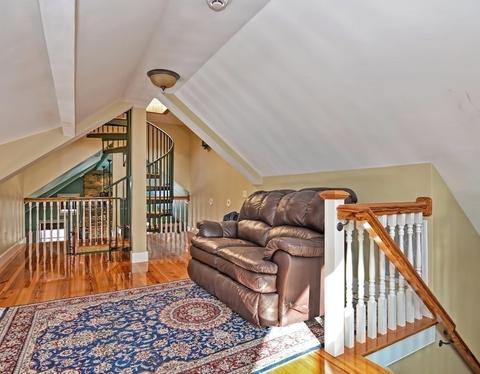
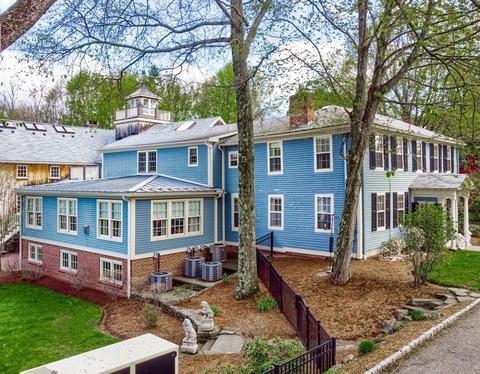
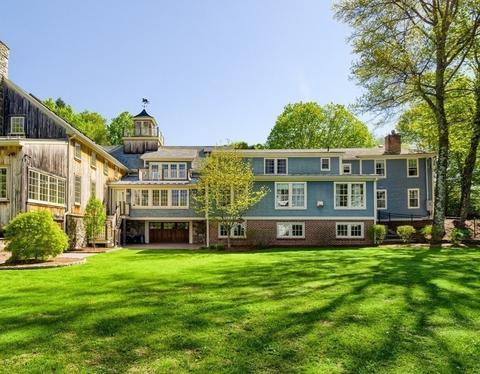
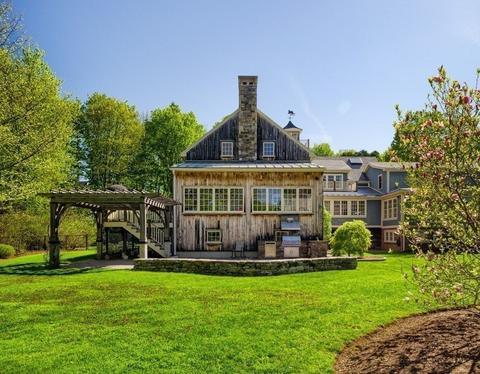
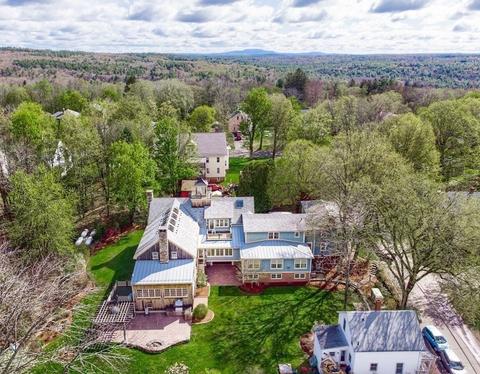
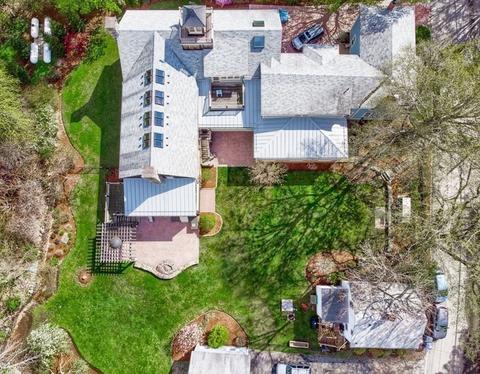
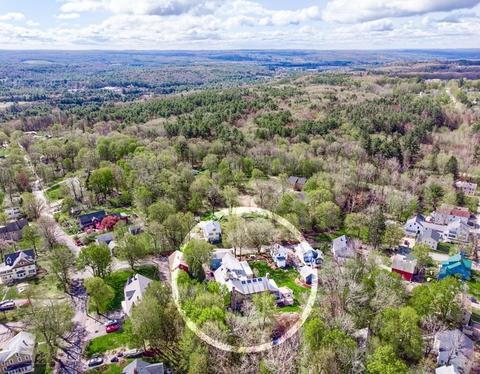
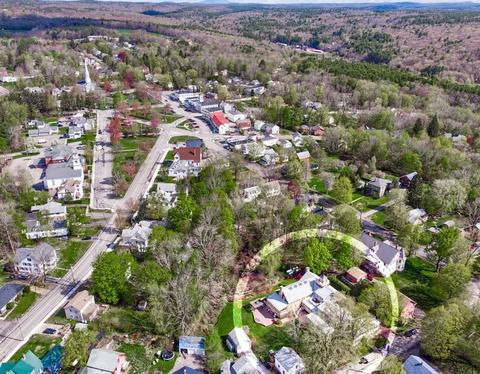
Last sold 09/07/2022 for $1.07M
bed
bath
Sqft ($113/Sqft)
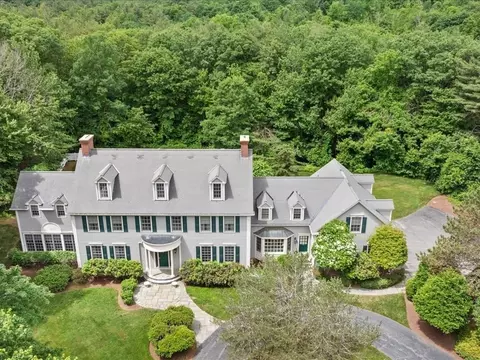
| Property type House | Year built 1780 | HOA fee $0/month | Lot size 0.71 Acre | Movoto estimate | Parking 6 garage spaces |

| Overview | |
| Cooling/AC | Central Air |
| Heating | Central, Oil, Hydro Air, Fireplace(s), Fireplace |
| Levels/Style | Colonial, Antique |
| MLS # | 72802785 |
| Type | Residential |
| Status | Closed |
| SubType | Single Family Residence |
| SqFt | 9484 |
| Lot Size (SqFt) | 30958 |
| Lot Size (Acres) | 0.71 |
| Annual Property Tax | 25862 |
| Year Built | 1780 |
| Interior | |
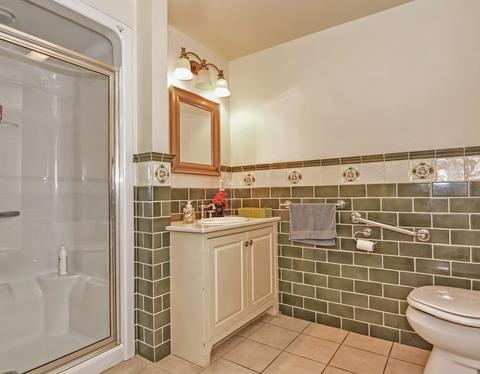
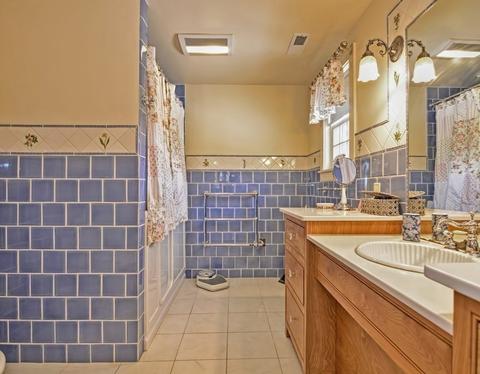
| Bathroom 2 | Bathroom - Full, Bathroom - With Shower Stall, Flooring - Stone/Ceramic Tile, Handicap Accessible |
| Bathroom 3 | Bathroom - Full, Bathroom - With Shower Stall, Flooring - Stone/Ceramic Tile |
| Primary Bathroom | Yes |
| Total # of Bathrooms | 6 |
| Bathroom 1 | Bathroom - Full, Bathroom - Tiled With Shower Stall, Flooring - Stone/Ceramic Tile, Handicap Accessible |
| # Full Baths | 5 |
| # Half Baths | 1 |
| Total # of Bedrooms | 5 |
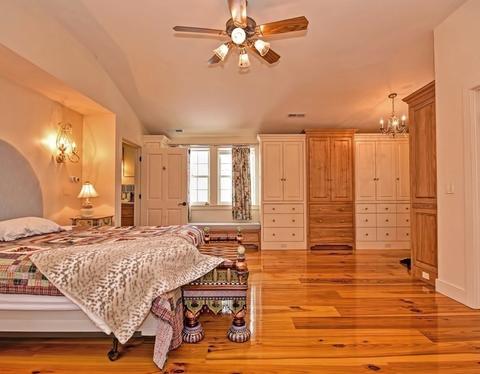
| Bedroom 5 | Closet, Flooring - Hardwood |
| Bedroom 3 | Bathroom - Full, Ceiling Fan(s), Closet, Flooring - Hardwood, Window(s) - Bay/Bow/Box |
| Bedroom 4 | Closet, Flooring - Hardwood |
| Bedroom 2 | Bathroom - Full, Ceiling Fan(s), Closet, Flooring - Hardwood, Window(s) - Bay/Bow/Box |
| Basement | Full, Walk-Out Access, Garage Access |
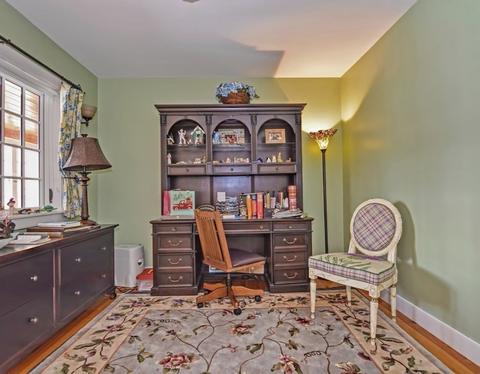
| Office | Fireplace, Closet/Cabinets - Custom Built, Flooring - Hardwood, Window(s) - Bay/Bow/Box |
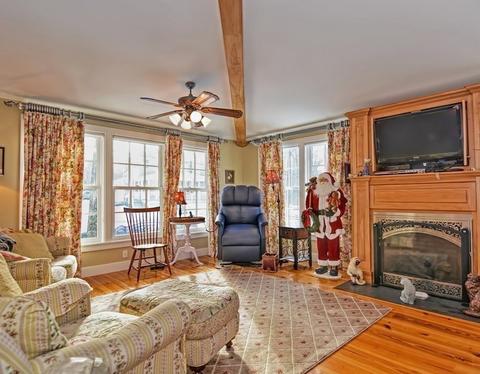
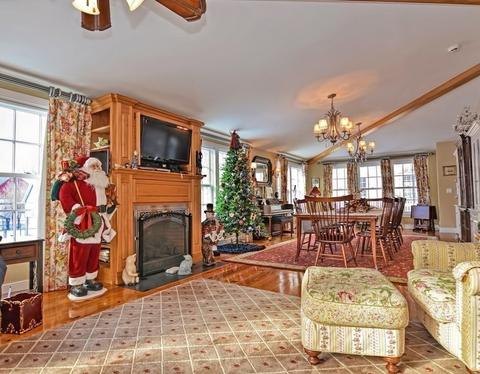
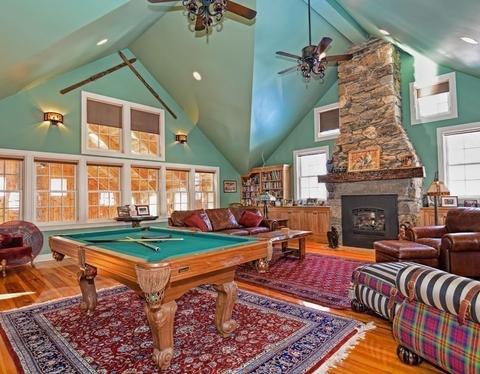
| Family Room | Beamed Ceilings, Flooring - Hardwood, Cable Hookup, Open Floorplan, 7 |
| Living Room | Beamed Ceilings, Flooring - Hardwood, Window(s) - Bay/Bow/Box, Cable Hookup |
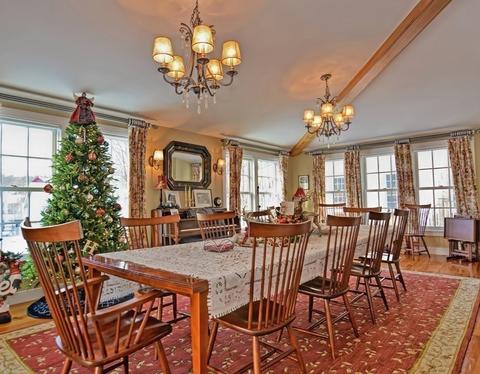
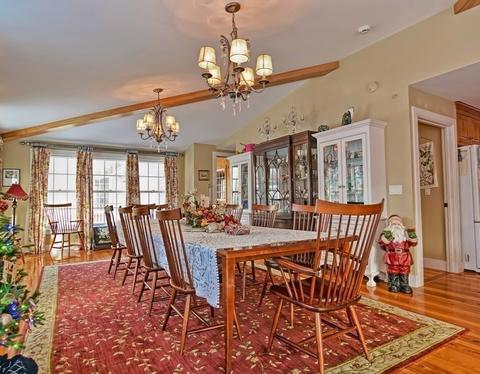
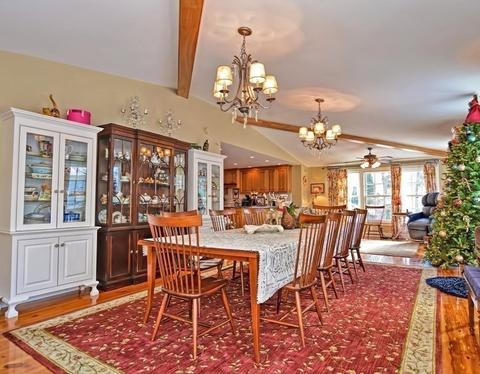
| Dining Room | First, Beamed Ceilings, Flooring - Hardwood |
| Total # of Rooms | 19 |
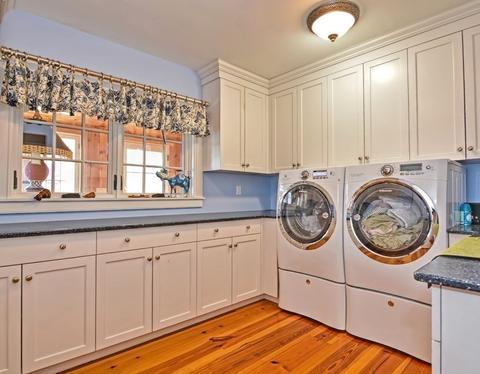
| Laundry | Closet/Cabinets - Custom Built, Flooring - Hardwood, First Floor, Washer Hookup |
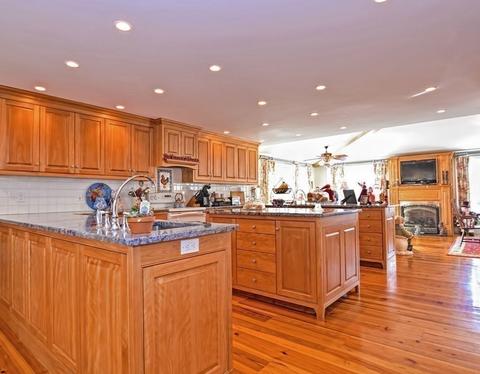
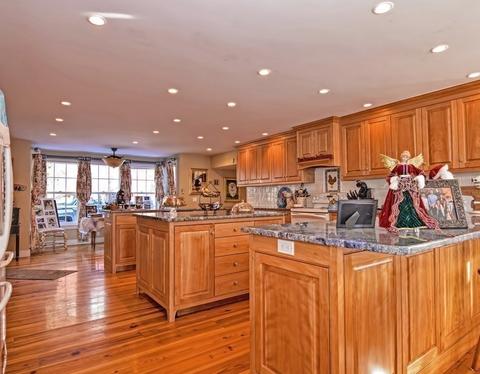
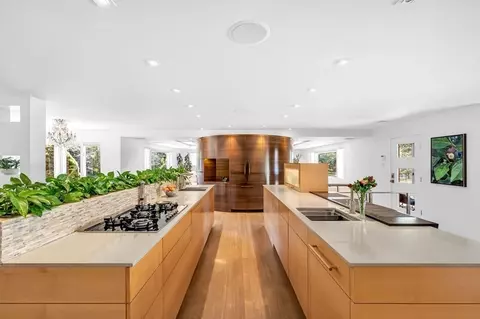
| Kitchen | Flooring - Hardwood, Window(s) - Bay/Bow/Box, Dining Area, Pantry, Countertops - Stone/Granite/Solid, Kitchen Island, Open Floorplan, Recessed Lighting, Second Dishwasher |
| Flooring | Wood, Tile, Flooring - Hardwood, Flooring - Vinyl |
| Appliances | Range, Dishwasher, Disposal, Refrigerator, Oil Water Heater, Utility Connections For Electric Range, Utility Connections For Gas Dryer |
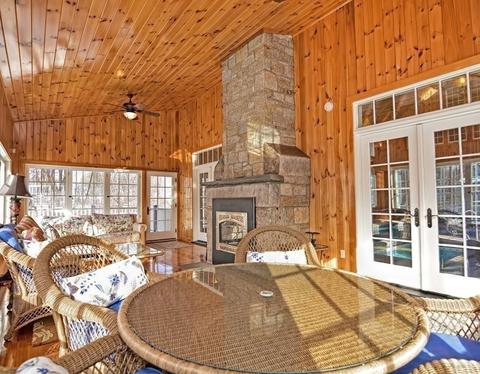
| # Fireplaces | 7 |
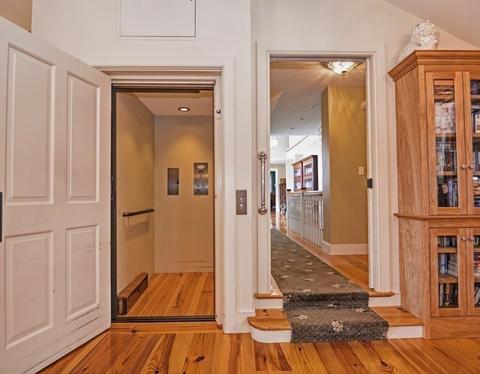
| Accessibility Features | Accessible Entrance |
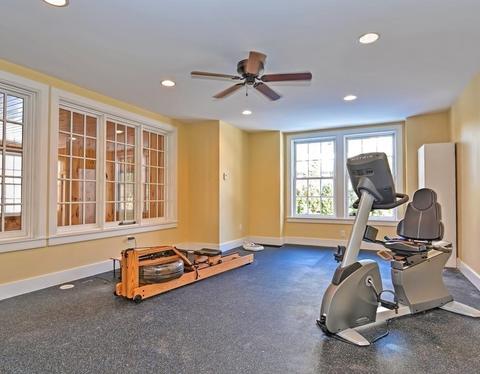
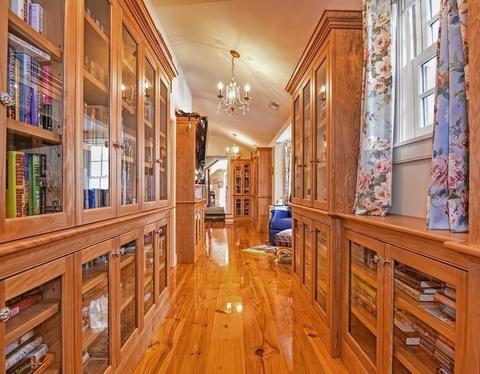
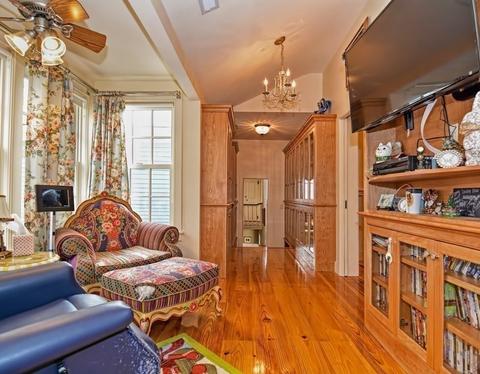
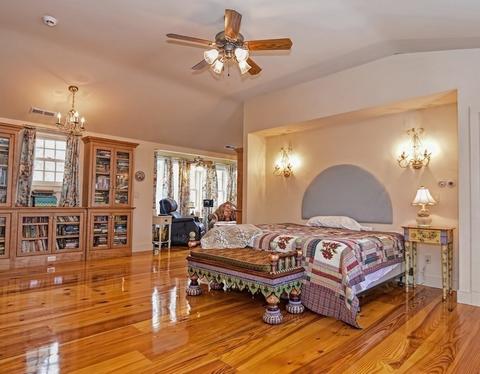
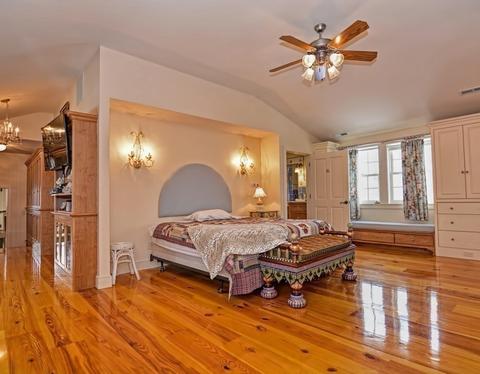
| Interior Features | Bathroom - Half, Ceiling Fan(s), Ceiling - Vaulted, Balcony - Interior, Closet/Cabinets - Custom Built, Cable Hookup, Lighting - Sconce, Bonus Room, Loft, Office, Exercise Room, Sun Room, Study |
| Fireplace | Family Room, Living Room, Bedroom |
| Window Features | Skylight, Window(s) - Bay/Bow/Box, Insulated Windows |
| Exterior | |
| Foundation | Concrete Perimeter, Granite |
| Roof | Shingle |
| Construction | Frame |
| # Covered Spaces | 6 |
| Parking Desc | Attached, Garage Door Opener, Heated Garage, Off Street |
| # Parking Spaces | 4 |
| # Garage Spaces | 6 |
| Exterior Features | Professional Landscaping |
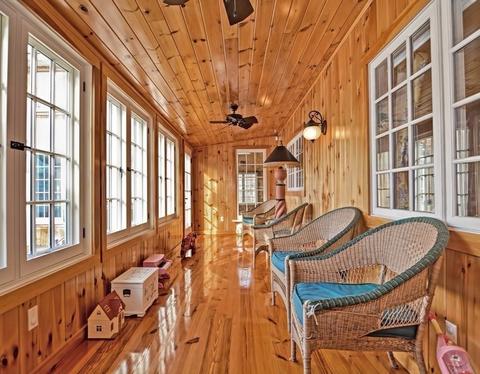
| Patio/ Porch | Porch - Enclosed, Deck, Patio, Covered |
| Fencing | Fenced |
| Lot Desc | Level |
| Amenities / Utilities | |
| Sewer | Public Sewer |
| Utilities | For Electric Range, for Gas Dryer, Washer Hookup |
| Electricity | Generator, 220 Volts |
| Water Source | Public |
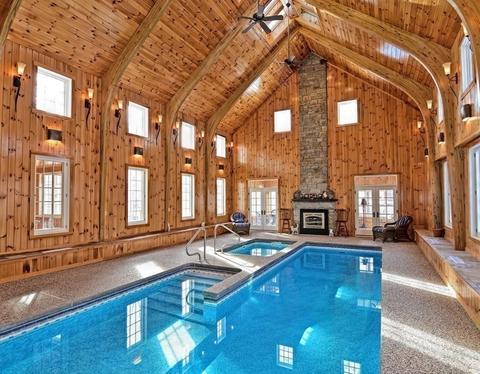
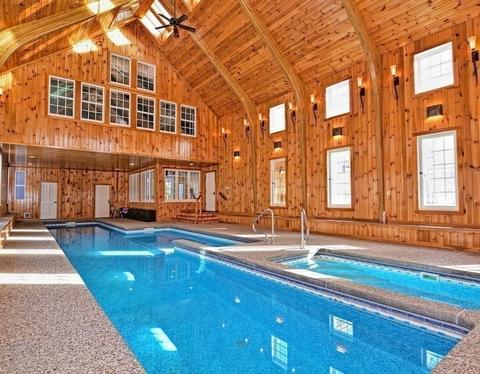
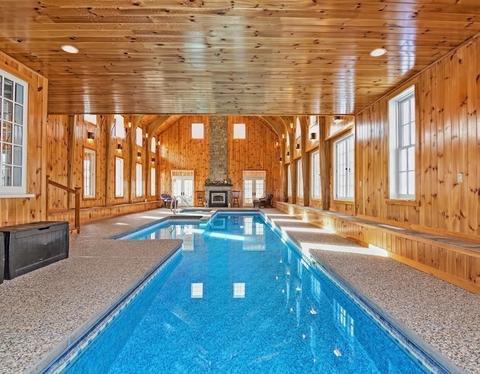
| Pool Desc | Pool - Inground Heated, Indoor |
| Location | |
| County | Worcester |
| Community Features | Walk/Jog Trails, Bike Path, Conservation Area, House Of Worship, Public School |
| Elementary School | Ruggles |
| High School | Quabbin Reg |
| Zoning | R |
| APN | 3644699 |
| Directions | Rte 122 North, Left Onto James, Left Onto Kendall House Is On Right (no Sign Installed) |
| Lot/ Land Details | |
| Road Frontage | Public |
MLS # 72802785
MLS # 72630227
MLS # 72381161| Est. value | Bed/bath | Sqft | mi | |
|---|---|---|---|---|
| 40 Kendall St, Barre, MA 01005 | $397,000 | 3/1 | 1,847 | 0.03 |
| 54 Kendall St, Barre, MA 01005 | $360,000 | 3/2 | 1,929 | 0.03 |
| 23 Kendall St, Barre, MA 01005 | $537,000 | 5/2 | 2,444 | 0.04 |
| 34 Kendall St, Barre, MA 01005 | $323,000 | 3/1 | 1,086 | 0.04 |
| 73 James St, Barre, MA 01005 | $442,000 | 5/2 | 2,476 | 0.04 |
| 91 James St, Barre, MA 01005 | $466,000 | 6/2 | 2,814 | 0.05 |
| 48 James St, Barre, MA 01005 | $468,000 | 4/1 | 2,897 | 0.05 |
| 100 James St, Barre, MA 01005 | $354,000 | 3/1 | 1,449 | 0.06 |
Estimated values are based on public record data and automated valuation models. Values are not guaranteed and may not reflect current market conditions.
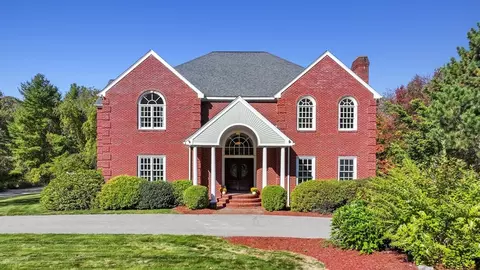
$600,000
$449,450
$299,987
$439,900
$455,500
$399,900
$299,900
$654,000
$689,900
$499,500
$342,500
$329,900
$349,900
$590,000
$120,000
$449,900
$199,500
$510,000
$324,900
$625,000
$324,900
$899,900
$318,000
$569,900
$469,900
$300,000
$299,987
$324,900
$388,000
$529,900