
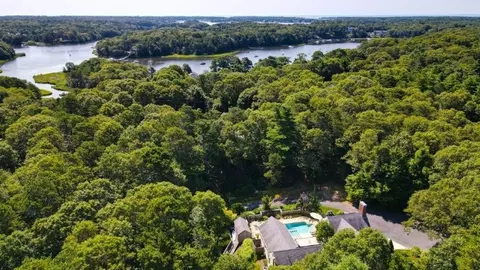
- $1,200,000
- 3Bd
- 3Ba
- 2,821 Sq Ft
SOLD

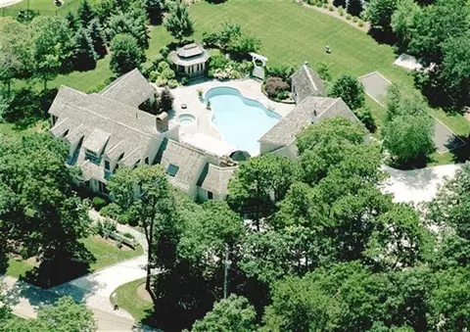
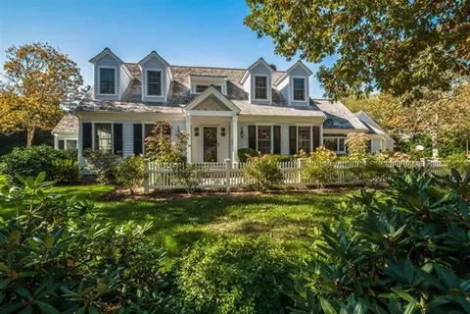
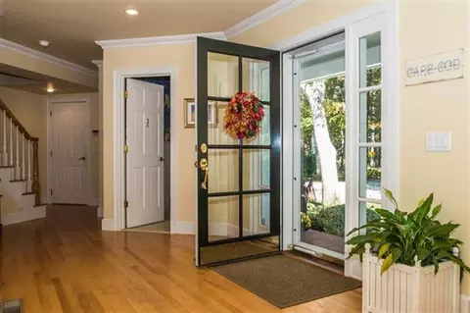
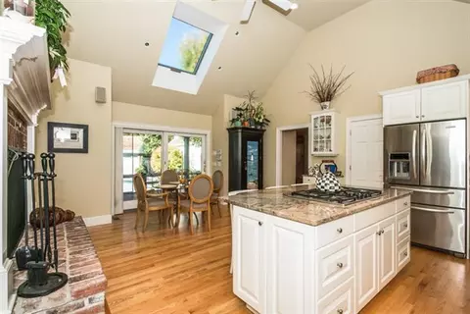
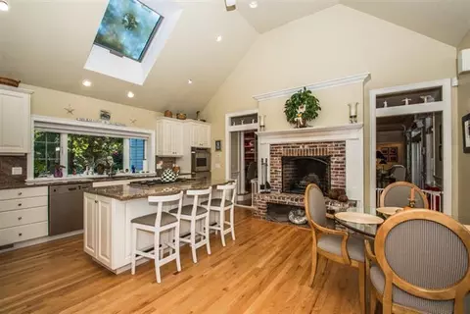
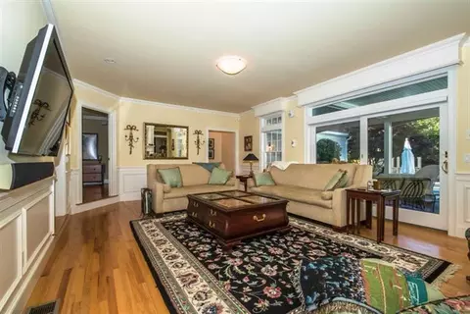
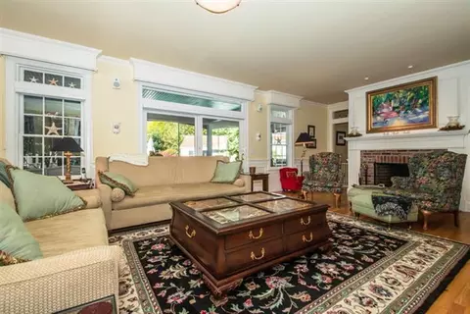
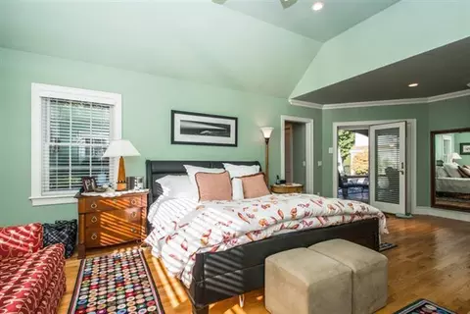
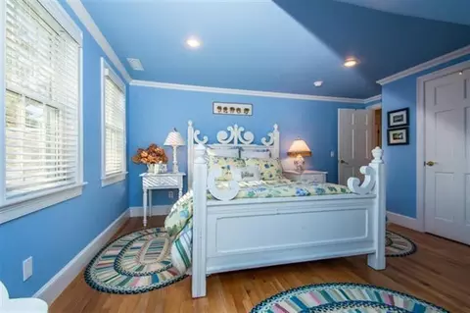
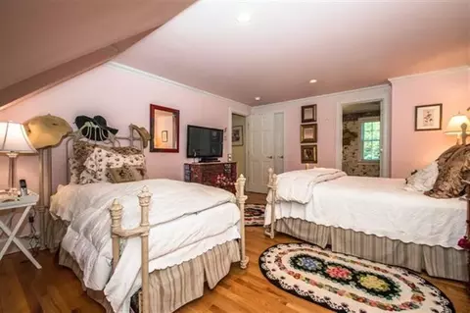
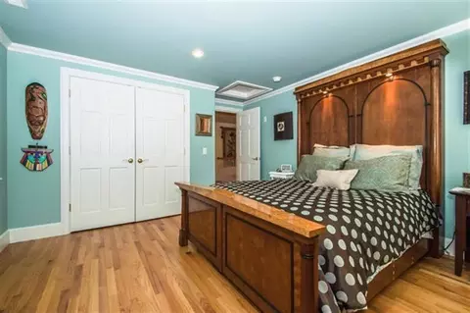
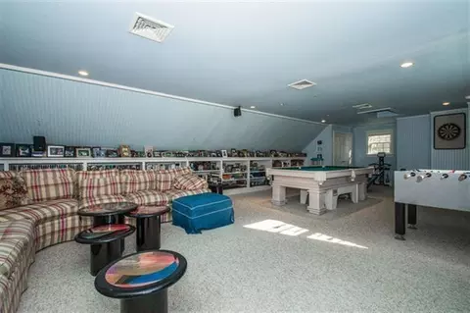
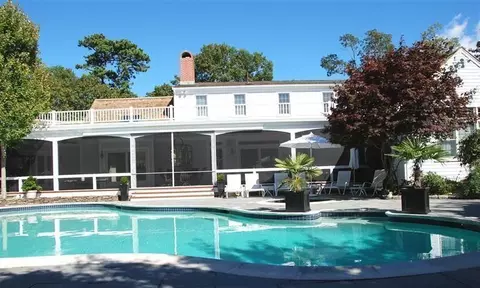
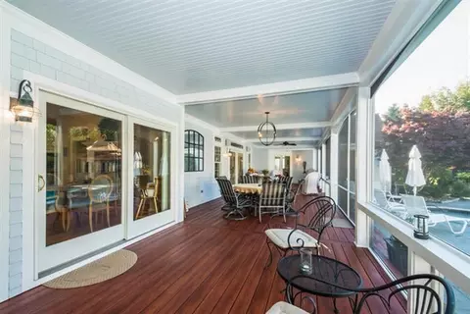
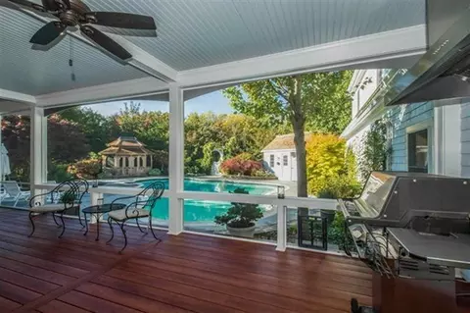
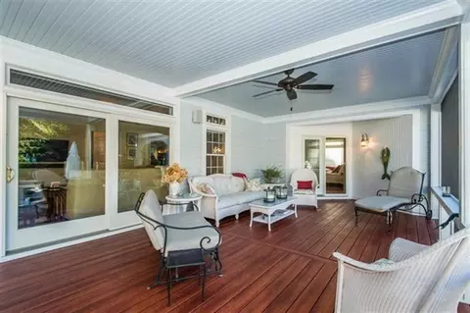
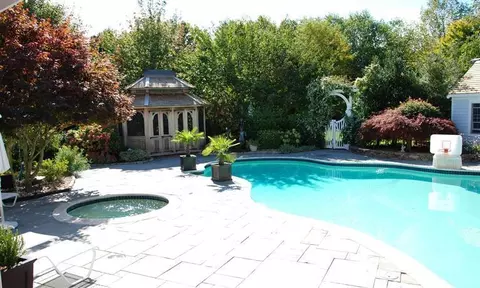
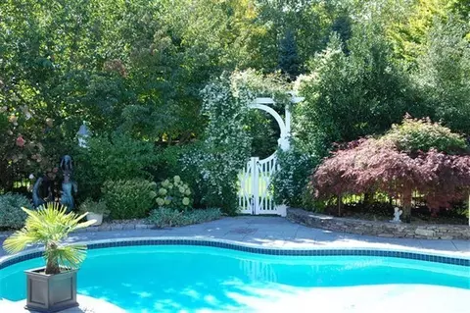
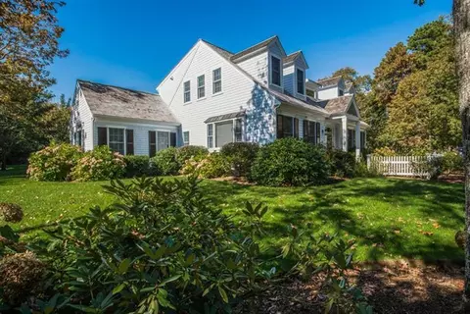
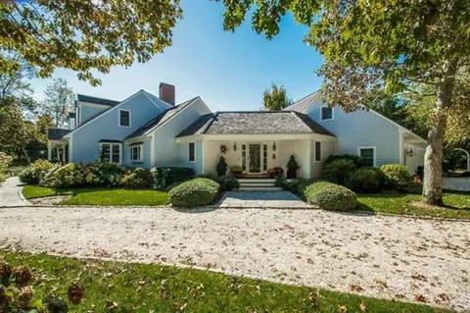
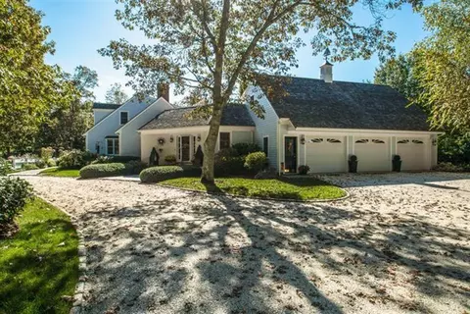
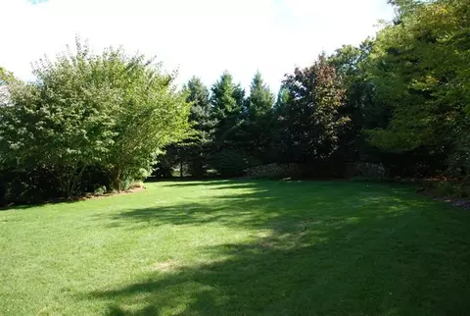
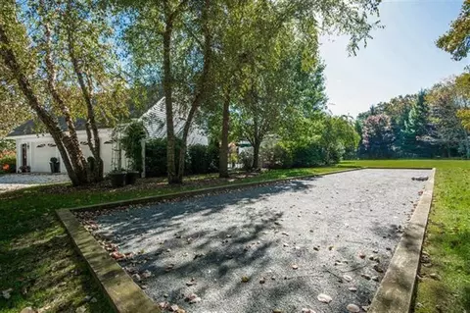
Last sold 04/07/2014
bed
bath
Sqft ($361/Sqft)
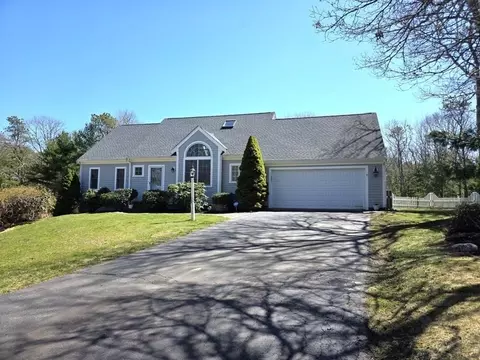
| Property type House | Neighborhood | Year built 1999 | HOA fee $0/month | Lot size 1 Acre |

| Overview | |
| Cooling/AC | Central Air |
| Virtual Tour | N/A |
| MLS # | 21309413 |
| SubType | Single Family Residence |
| Status | Closed |
| SqFt | 3933 |
| Lot Size (SqFt) | 43560 |
| Lot Size (Acres) | 1 |
| Property Tax | 16123 |
| New Construction (Y/N) | 1 |
| Property Condition | Actual, New Construction |
| Interior | |
| Primary Bathroom | Private Full Bath |
| Total # of Bathrooms | 5 |
| # Full Baths | 3 |
| # Half Baths | 2 |
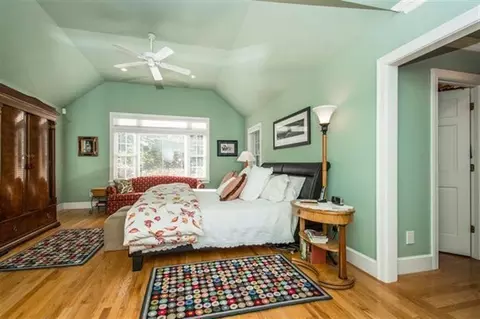
| Primary Bedroom | Cathedral Ceiling(s), Walk-In Closet(s), Sauna, Recessed Lighting, Deck |
| # Bedrooms | 5 |
| Bedroom 3 | Bedroom 3, Closet, View, Recessed Lighting |
| Bedroom 4 | Bedroom 4, View, Closet |
| Bedroom 2 | Bedroom 2, Private Full Bath, Walk-In Closet(s), Recessed Lighting, Cathedral Ceiling(s) |
| Living Room | Cathedral Ceiling(s), Recessed Lighting, Living Room, Deck |
| Basement | Bulkhead Access, Interior Entry, Full |
| Kitchen | Cathedral Ceiling(s), Recessed Lighting, Pantry, Deck, Kitchen Island, Kitchen, Ceiling Fan(s) |
| Total # of Rooms | 10 |
| Laundry | Laundry Room, First Floor |
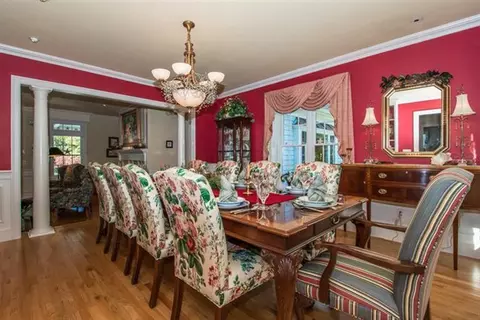
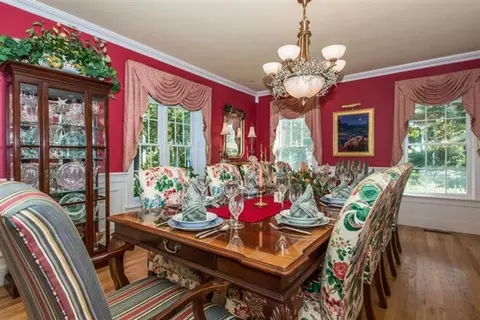
| Dining Room | Flooring: Wood, Built-in Features, Recessed Lighting, Dining Room |
| Flooring | Tile, Wood |
| Appliances | Gas Water Heater |
| Interior Features | Linen Closet, Sound System, Wet Bar, Recessed Lighting, Pantry |
| Door Features | French Doors |
| Exterior | |
| Foundation | Concrete Perimeter |
| Roof | Shingle, Wood |
| Construction | Shingle Siding |
| Parking | Basement, Shell |
| # Garage Spaces | 3 |
| Exterior Features | Outdoor Shower, Underground Sprinkler, Garden |
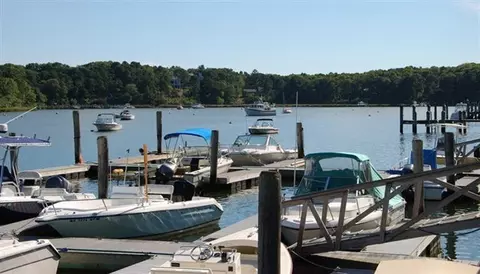
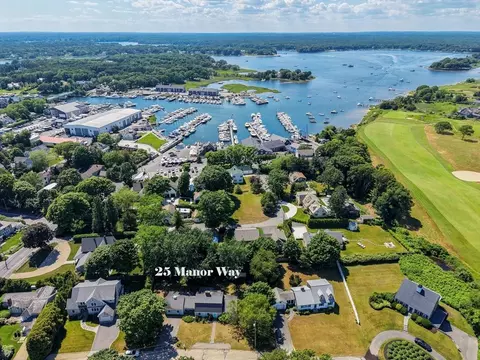
| Lot Features | Near Golf Course, School, Shopping, Public Tennis, Major Highway, Marina, In Town Location, House Of Worship, Cleared, Level, Cul-De-Sac |
| Amenities / Utilities | |
| Spa | Heated |
| HOA Amenities | Landscaping |
| Pool | Pool Cover, In Ground, Gunite, Heated |
| Location | |
| Township | Barnstable |
| County | Barnstable |
| Elementary School District | Barnstable |
| High School District | Barnstable |
| Middle School District | Barnstable |
| Zoning | Banstable |
| APN | 75007008 |
| Lot/ Land Details | |
| Road Frontage | Easement, Public, Private Road |
| Road Responsibility | Assoc Maintained |
| Road Surface | Paved |
MLS # 21309413 MLS # 71615618
MLS # 21009599
MLS # 71149262
MLS # 21001448
MLS # 20807899
MLS # 20608203
MLS # 70412757
MLS # 20508013
MLS # 2038966
MLS # 2037112
MLS # 71615618
MLS # 21009599
MLS # 71149262
MLS # 21001448
MLS # 20807899
MLS # 20608203
MLS # 70412757
MLS # 20508013
MLS # 2038966
MLS # 2037112| Est. value | Bed/bath | Sqft | mi | |
|---|---|---|---|---|
| 505 Baxters Neck Rd, Marstons Mills, MA 02648 | $4,903,000 | 5/5 | 6,234 | 0.04 |
| 431 Baxters Neck Rd, Marstons Mills, MA 02648 | $2,795,000 | 4/4 | 5,021 | 0.04 |
| 405 Baxters Neck Rd, Marstons Mills, MA 02648 | $3,957,000 | 5/4 | 4,196 | 0.05 |
| 500 Baxters Neck Rd, Marstons Mills, MA 02648 | $4,590,000 | 4/4 | 4,569 | 0.05 |
| 391 Baxters Neck Rd, Marstons Mills, MA 02648 | $5,618,000 | 5/6 | 5,386 | 0.06 |
| 516 Baxters Neck Rd, Marstons Mills, MA 02648 | $4,819,000 | 5/3 | 4,618 | 0.07 |
| 476 Baxters Neck Rd, Marstons Mills, MA 02648 | $4,500,000 | 4/3 | 4,252 | 0.07 |
| 375 Baxters Neck Rd, Marstons Mills, MA 02648 | $5,988,000 | 5/5 | 6,285 | 0.1 |
Estimated values are based on public record data and automated valuation models. Values are not guaranteed and may not reflect current market conditions.
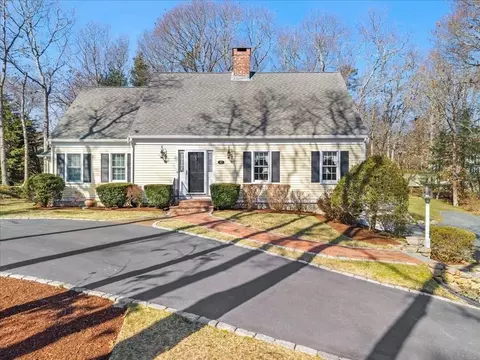
$849,500
$390,000
$1,025,000
$950,000
$619,000
$704,500
$1,386,500
$1,599,000
$724,450
$1,039,000
$2,595,000
$943,950
$750,000
$1,089,000
$950,000
$699,000
$974,450
$622,000
$4,250,000
$849,500