Movoto Real Estate
Sold on 12/12/2019

406 Main St, Osterville, MA 02655

  • $1,132,000

    Last sold 12/12/2019 for $570K

  • 3

    bed

  • 2

    bath

  • 1,592

    Sqft ($358/Sqft)

House not for sale
Learn about Osterville's top local Real Estate agents

About 406 Main St

Property type House
Neighborhood
Year built 1970
HOA fee $0/month
Lot size 0.38 Acre
Movoto estimate
Property description
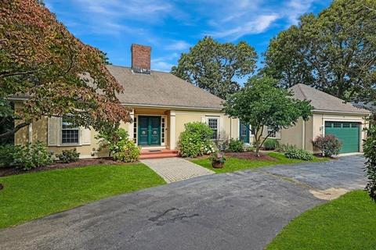
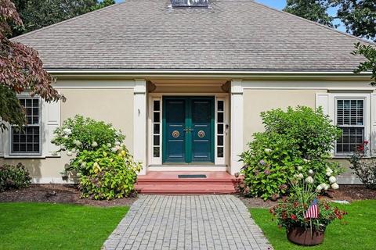
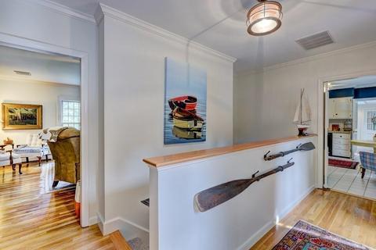
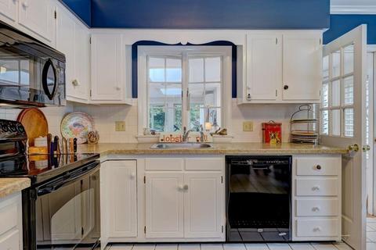
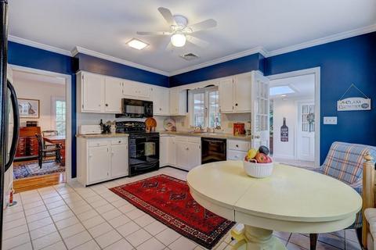
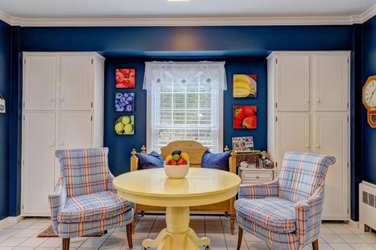
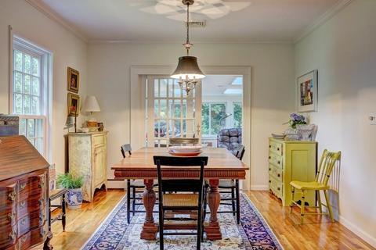
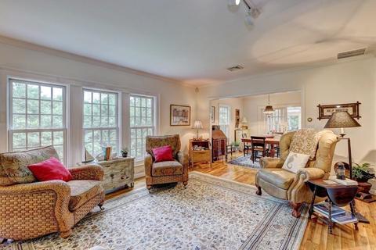
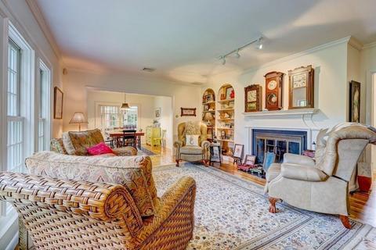
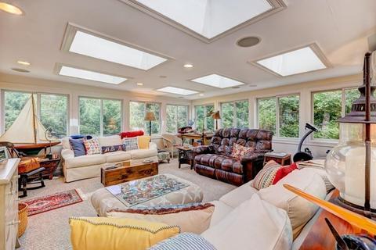
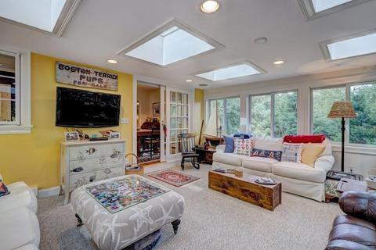
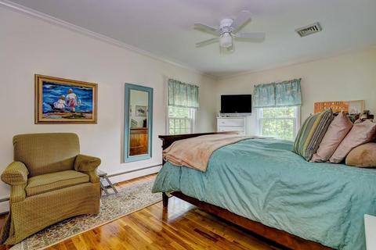
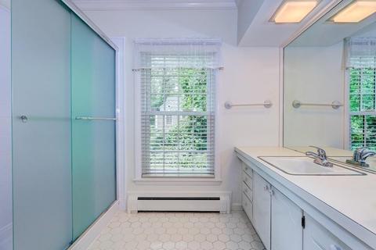
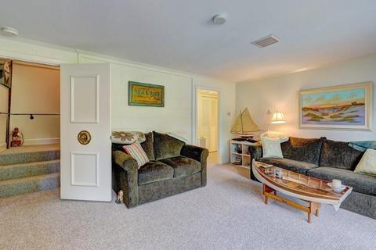
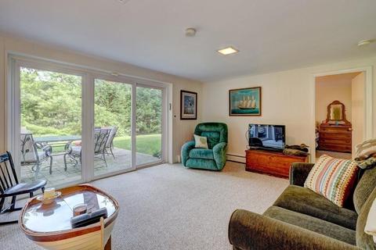
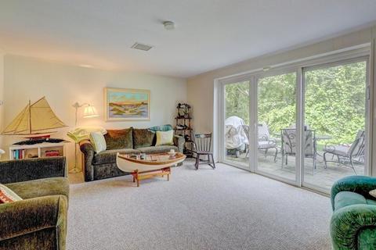
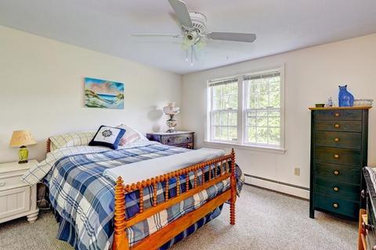
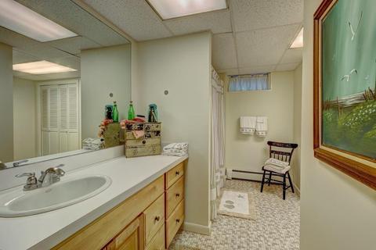
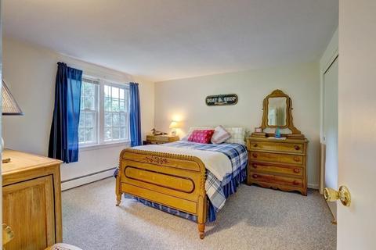
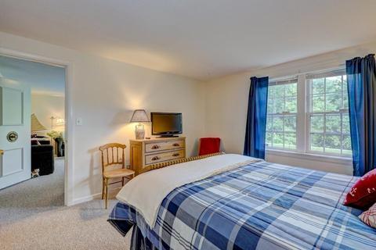
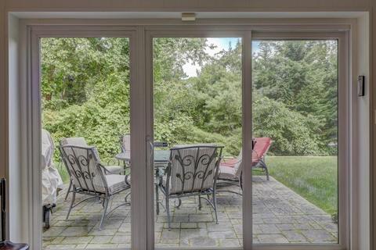
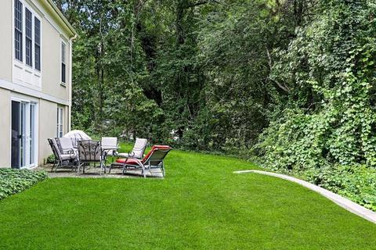
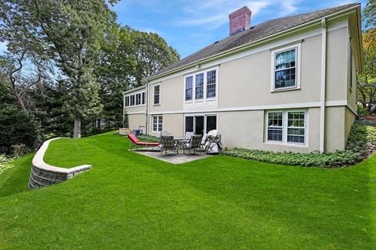
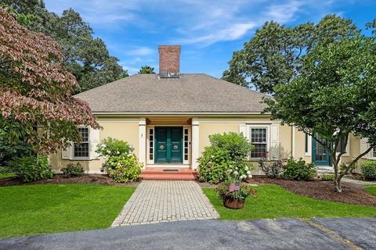
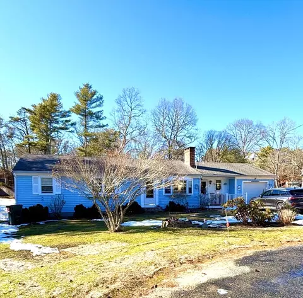
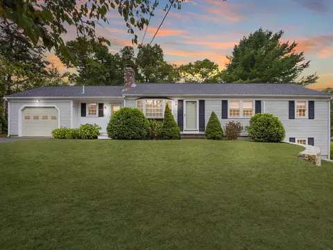
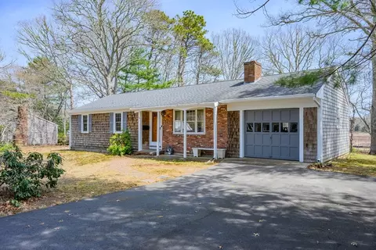
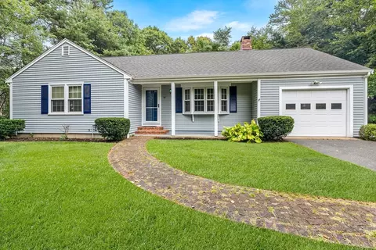
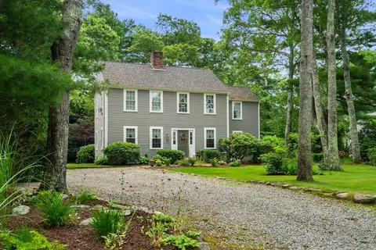
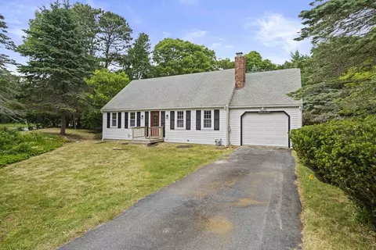
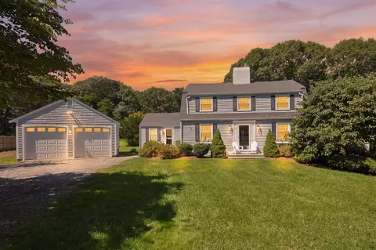
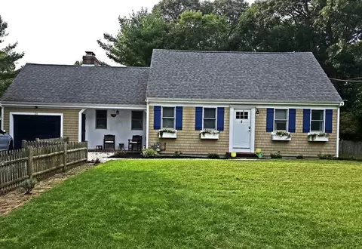
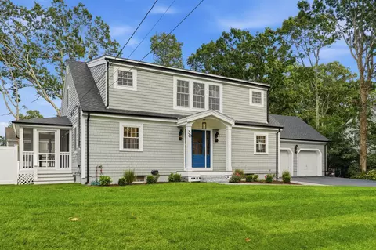
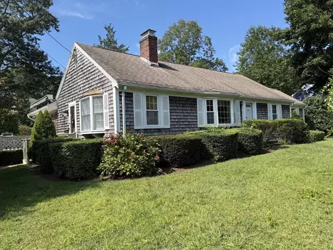
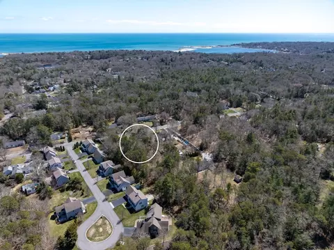
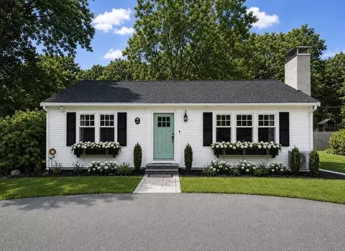
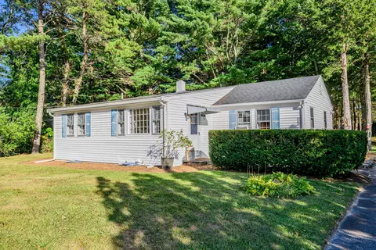
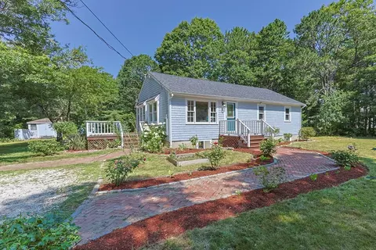
Why should coming home be boring? Situated close to all that Osterville has to offer, this handsome Provincial inspired residence combines the ease of first floor living with additional living space on the terrace level. Designed and built by one of the villages most trusted and admired builders, this home offers nearly 1600 square feet of space on the main level and additional living space including two bedrooms on the lower level. There is plenty of room for family and guests. This property contains many extras, including gleaming hardwood floors, numerous built ins, a wood burning fireplace, an expansive sunroom overlooking a private, well maintained rear and side yards, and a two car attached garage. Please verify all information contained herein.
Listed by
Listing Agent - John B Cotton, Jr
Listing Office - Sotheby's International Realty
Source: CCIMLS mls logo
MLS#21906630 • last updated 4 years ago
Movoto checked CCIMLS for data 10 minutes ago
Overview
Property Type A
Year Round Yes
Lot Size Source Field Card
Tax Year 2019
Tax ID 165-087
Total Assessment 563200
List Price/SqFt 373.74
Interior
Bedroom 3: Bedroom 3 Width 13
Master Bedroom: Master Bedroom Width 16
Master Bedroom: Master Bedroom Level First Floor
Master Bedroom: Master Bedroom Length 11
Bedroom 2: Bedroom 2 Length 11
Bedroom 2: Bedroom 2 Width 13
Bedroom 3: Bedroom 3 Length 11
Bedroom 3: Bedroom 3 Level Basement
Bedroom 2: Bedroom 2 Level Basement
Dining Room: Dining Room Length 12
Foyer: Foyer Level First Floor
Kitchen: Kitchen Level First Floor
Living Room: Living/Dining Combo Level First Floor
Basement Yes
Foyer: Foyer Width 4
Kitchen: Kitchen Width 16
Kitchen: Kitchen Length 14
Dining Room: Dining Room Width 12
Dining Room: Dining Room Level First Floor
Fin Basement Area SqFt 1000
Foyer: Foyer Length 8
Living Room: Living Room Length 16
Living Room: Living Room Width 19
Exterior
Renovated No
Separate Living Qtrs No
Garage Yes
Amenities / Utilities
# Fireplaces 1
Fireplace Yes
Pool No
Location
Dock No
Waterfront No
Waterview No
Beach Description Nantucket Sound
$1.13M
Range: $781K-$1.48M
Last 30 days 
  • Dec 2019
    mls logo MLS # 21906630
  • Dec 12, 2019 Sold
    $570,000 (-4.2%)
  • Oct 31, 2019 Pending
  • Oct 16, 2019 Active W
  • Sep 23, 2019 Listed
  • Sep 16, 2019 Active W
  • Sep 11, 2019 Listed
    $595,000
  • Sep 2019
    mls logo MLS # 72562661
  • Sep 11, 2019 Listed
    $595,000
  • 406 Main St
    $570K
  • Wianno
    $1.09M -8% y/y
  • 02655
    $2.19M +56% y/y
  • Osterville
    $1.95M -60% y/y
No chart available
Statistics calculated by Movoto
Est. value Bed/bath Sqft mi
400 Main St, Osterville, MA 02655 $1,910,000 4/3 3,324 0.02
23 Spice Ln, Osterville, MA 02655 3/2 2,190 0.02
424 Main St, Osterville, MA 02655 $887,000 3/2 1,587 0.03
407 Main St, Osterville, MA 02655 6/4 2,076 0.05
438 Main St, Osterville, MA 02655 $888,000 2/2 1,119 0.05
22 Spice Ln, Osterville, MA 02655 $1,199,000 3/2 1,976 0.06
35 Spice Ln, Osterville, MA 02655 $1,154,000 3/3 1,512 0.06
143 Bayview Cir, Osterville, MA 02655 $924,000 2/2 1,632 0.06

Estimated values are based on public record data and automated valuation models. Values are not guaranteed and may not reflect current market conditions.
Thinking of selling? Get a Cash Offer.

  • A smooth, fast sale
  • Skip staging and repairs
  • No strings attached
3/10
Barnstable United Elementary School
public Grades 4-5
Barnstable School District
6/10
West Villages Elementary School
public Grades K-3
Barnstable School District
4/10
Barnstable High School
public Grades 8-12
Barnstable School District
5/10
Barnstable Intermediate School
public Grades 6-7
Barnstable School District
Source: GreatSchools.org © 2026. All rights reserved.

Around Wianno

Explore everything this neighborhood has to offer. Learn more about Wianno.
By entering my info and clicking Ask a Question below, I am providing my e-signature and express written consent to receive marketing emails, calls, and texts (including via automatic telephone dialing systems, AI generative, artificial or pre-recorded voice technology) relating to my inquiry from Movoto (and parties calling/messaging on their behalf) even if my number appears on the company, state, or national Do Not Call Registry. You also agree to ourTerms and Conditions and Privacy Policy. Consent not required to receive services (call 1-844-420-1270 to be connected without providing consent).

Nearby recently sold homes in Osterville, MA

Nearby homes for sale in Osterville, MA

Newest listings in 02655

  • Real Estate
  • MA
  • Barnstable County
  • Osterville
  • 02655
  • Wianno
  • 406 Main St
Meet with a real estate agent today (844) 430-0869
The multiple listing information is provided by Cape Cod & Islands Association of Realtors (CCIMLS). IDX information is provided exclusively for consumers’ personal, non-commercial use and that it may not be used for any purpose other than to identify prospective properties consumers may be interested in purchasing. Information deemed reliable but not guaranteed to be accurate. Buyer to verify all information. The information provided is for consumers' personal, non-commercial use and may not be used for any purpose other than to identify prospective properties consumers may be interested in purchasing. Listing information updated every 15 minutes. Terms of use & Privacy Policy, California Privacy Info. Copyright © 2005 - 2026 Movoto, Inc. All rights reserved. Equal Housing Opportunity CalDRE CalDRE #01517281
Movoto Real Estate is committed to ensuring accessibility for individuals with disabilities. We are continuously working to improve the accessibility of our web experience for everyone. We welcome feedback and accommodation requests, please submit them here.
All data relating to real estate for sale on this page comes from the Broker Reciprocity (BR) of the Cape Cod and Islands Multiple Listing Service, Inc. Detailed information about real estate listings include the name of the listing company. The Broker providing this data believes it to be correct, but advises interested parties to confirm any item before relying on it in a purchase decision. Copyright 2026 Cape Cod and Islands Multiple Listing Service, Inc All rights reserved.
Requests for information regarding mortgage products will be directed to Movoto.com affiliate, Lower, LLC - a licensed Mortgage Lender (NMLS #1124061), or, based on your location, may be redirected to a participating mortgage marketing partner that may pay Lower, LLC for any consumer contact information provided through this site.