
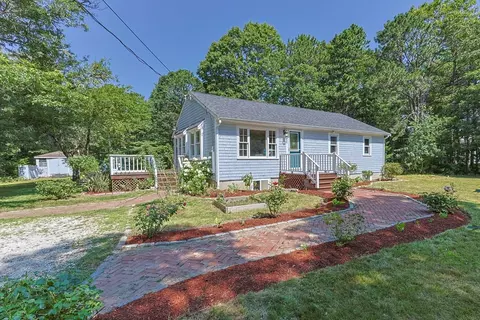
- $655,000
- 3Bd
- 2Ba
- 1,660 Sq Ft
SOLD

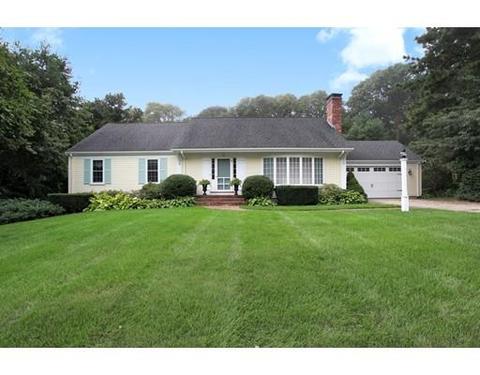
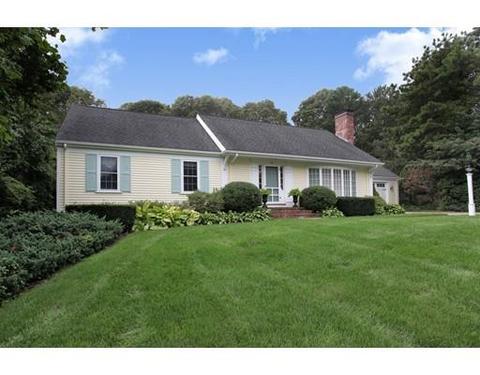
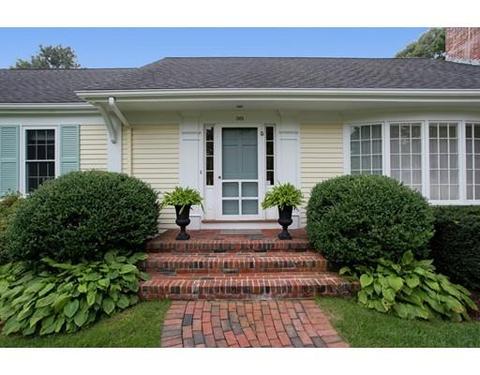
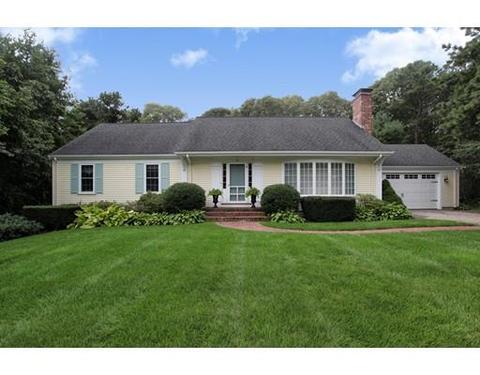
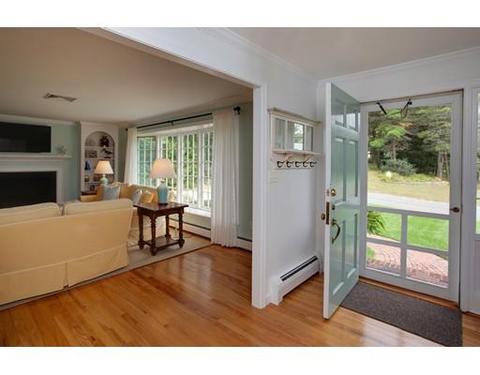
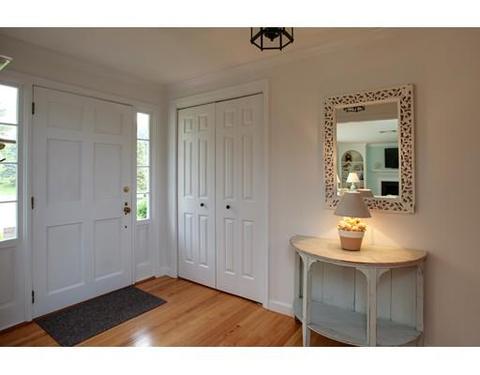
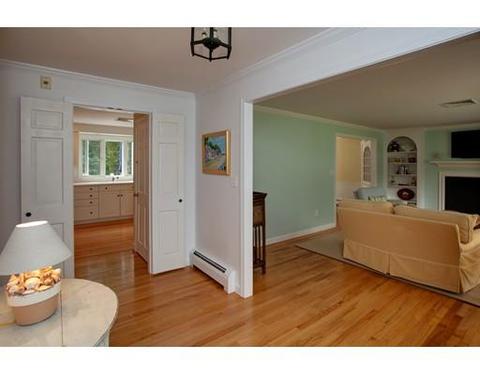
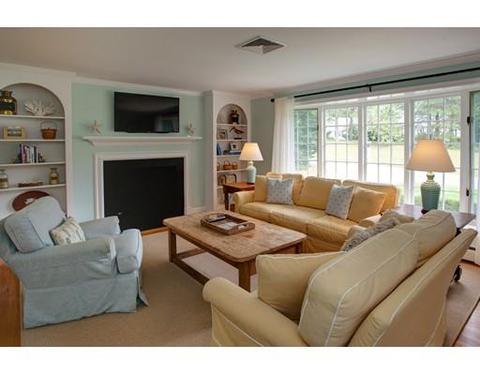
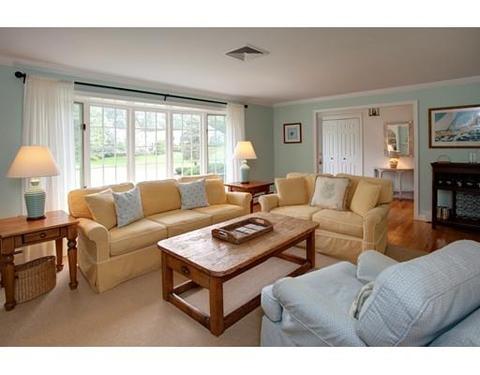
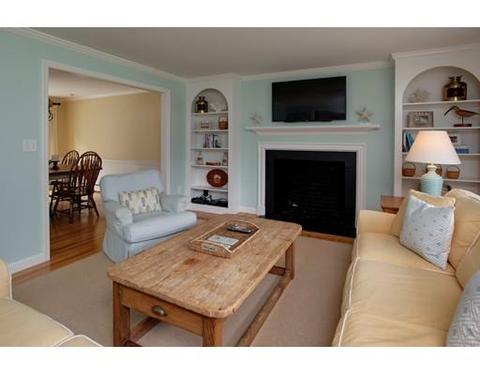
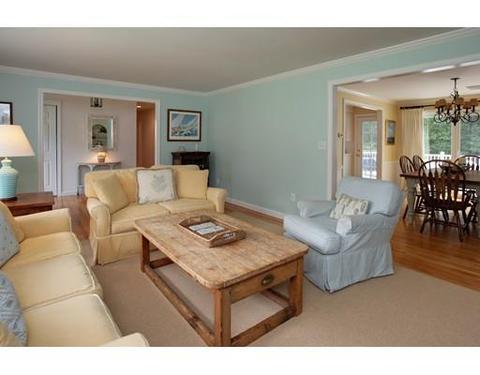
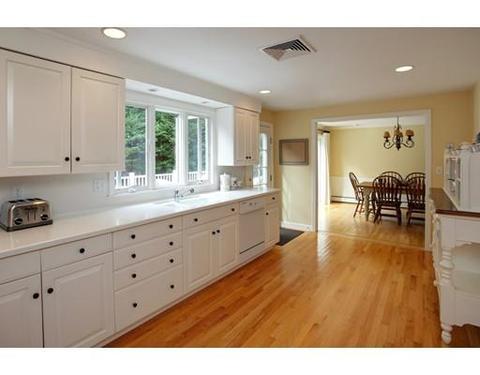
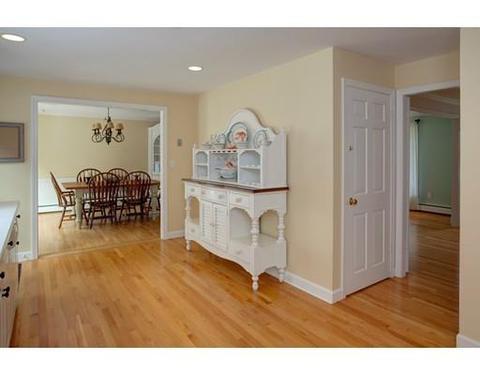
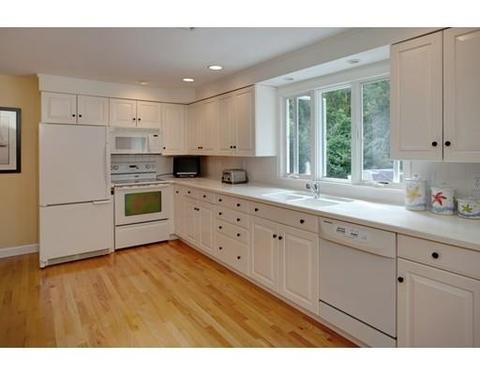
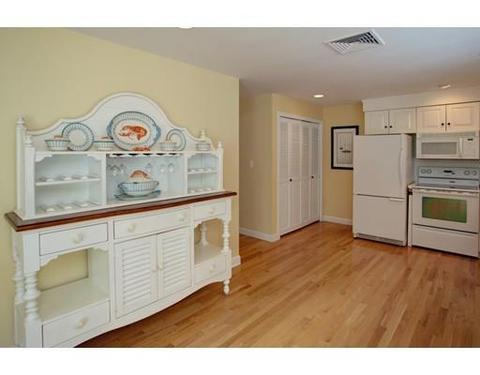
Last sold 08/15/2018 for $630K
bed
bath
Sqft ($409/Sqft)
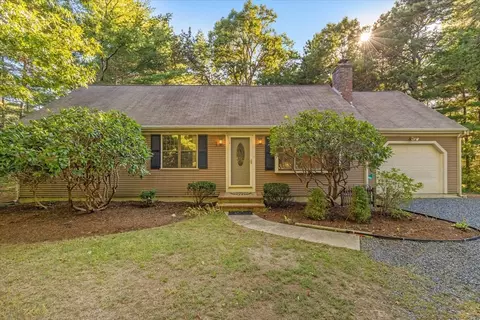
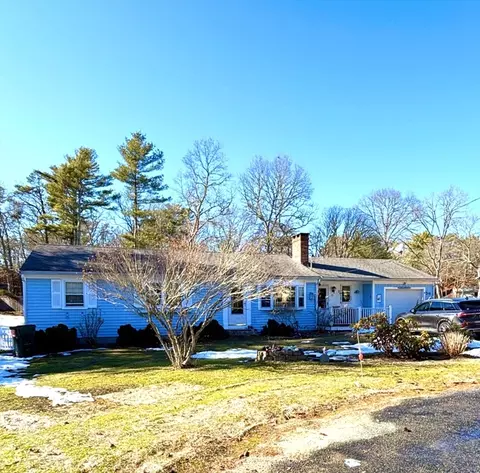
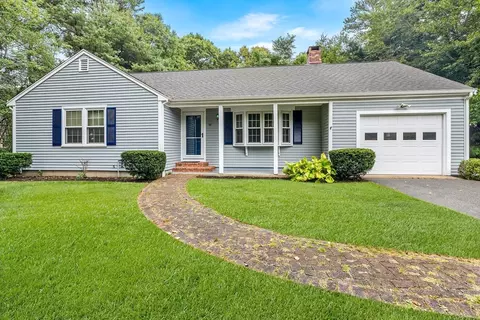
| Property type House | Neighborhood | Year built 1970 | HOA fee $0/month | Lot size 0.48 Acre | Movoto estimate | Parking 2 garage spaces |

| Overview | |
| Levels/Style | Contemporary, Ranch |
| Type | Single Family |
| SubType | Detached |
| MLS # | 72236173 |
| SqFt | 1540 |
| Status | Sold |
| Lot Size (Acre) | 0.48 |
| Property Tax | 5351.36 |
| Year Built | 1970 |
| Short Sale (Y/N) | No |
| Foreclosure (Y/N) | No |
| Interior | |
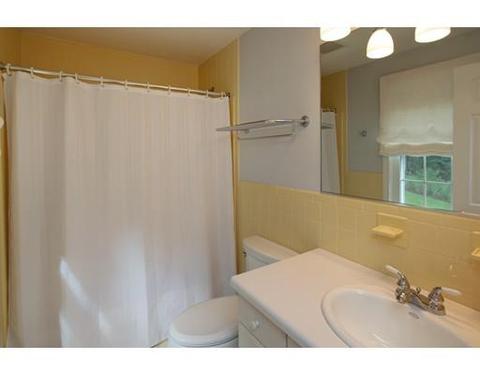
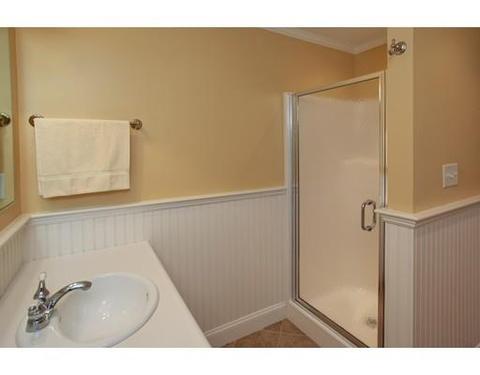
| # Full Baths | 2 |
| Primary Bathroom | Yes |
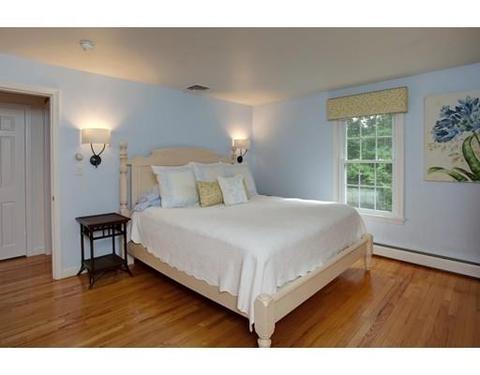
| Primary Bedroom | Bathroom - Full, Closet, Flooring - Hardwood, Main Level, Cable Hookup, High Speed Internet Hookup |
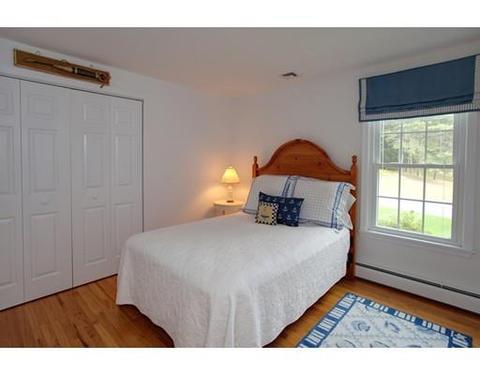
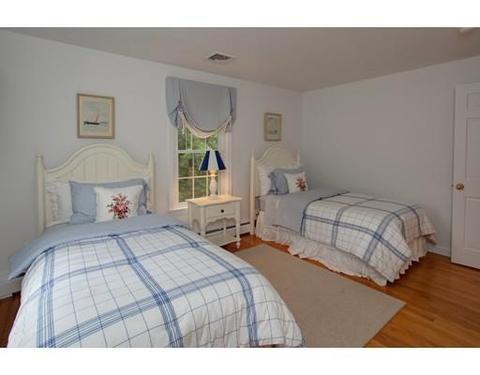
| Bedroom 3 | Closet, Flooring - Hardwood |
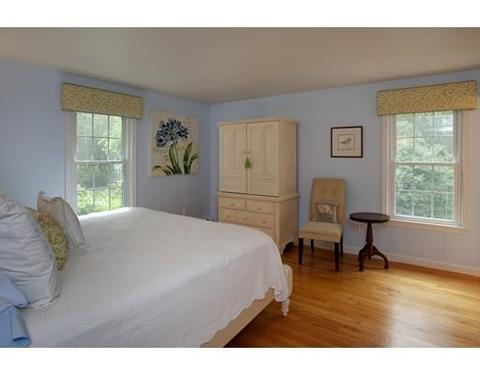
| Bedroom 2 | Closet, Flooring - Hardwood |
| Total # of Bedrooms | 3 |
| Total # of Rooms | 7 |
| Laundry | Dryer Hookup - Electric, Washer Hookup |
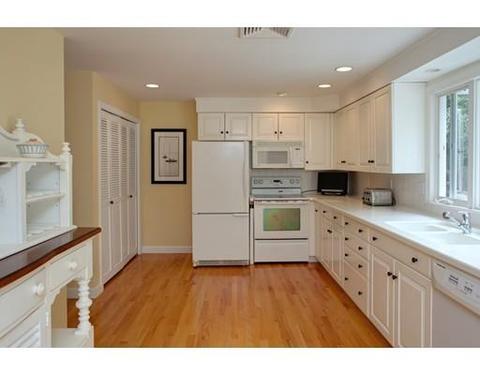
| Kitchen | Flooring - Hardwood, Dining Area, Countertops - Upgraded, Main Level, Attic Access, Cable Hookup, Dryer Hookup - Electric, Exterior Access, High Speed Internet Hookup, Open Floor Plan, Washer Hookup |
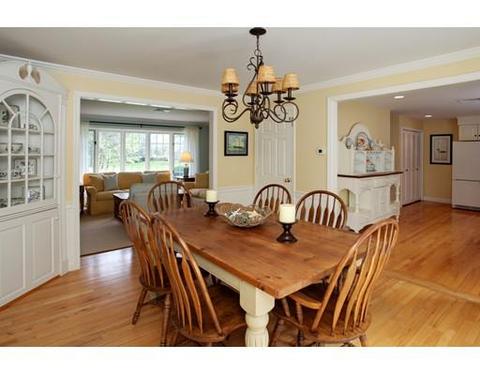
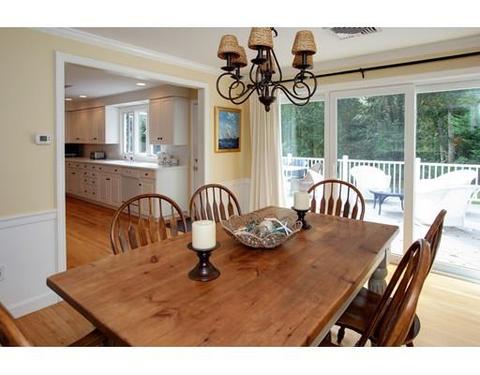
| Dining Room | Closet/Cabinets - Custom Built, Flooring - Hardwood, Main Level, Deck - Exterior, Exterior Access, High Speed Internet Hookup, Open Floor Plan, Remodeled, Slider |
| Basement | Full, Walk Out, Interior Access, Concrete Floor, Unfinished Basement |
| # Fireplaces | 1 |
| Interior Features | Fireplace, Closet/Cabinets - Custom Built, Flooring - Wood, Window(s) - Bay/Bow/Box, Main Level, Cable Hookup, High Speed Internet Hookup, Open Floor Plan, Remodeled, Security System, Cable Available, Walk-up Attic |
| Exterior | |
| Foundation | Poured Concrete |
| Exterior | Wood |
| Roof | Asphalt/Fiberglass Shingles |
| Construction | Frame |
| Garage/ Parking | Attached, Garage Door Opener, Side Entry |
| Parking Desc | Off-Street, Paved Driveway |
| # Parking Spaces | 4 |
| # Garage Spaces | 2 |
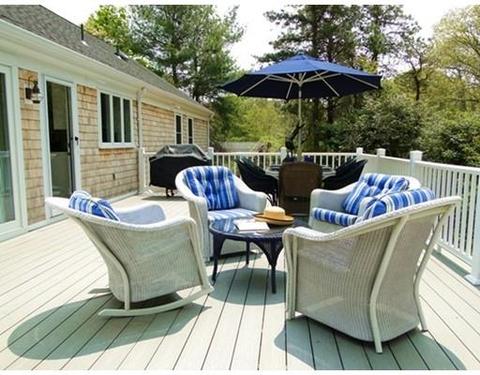
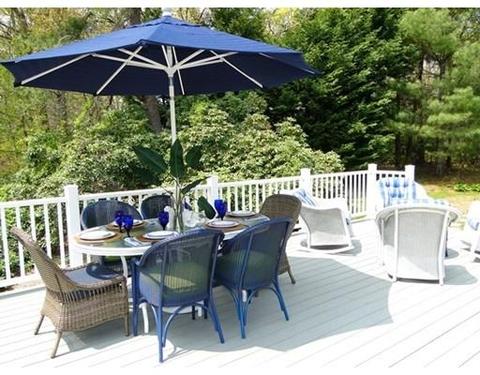
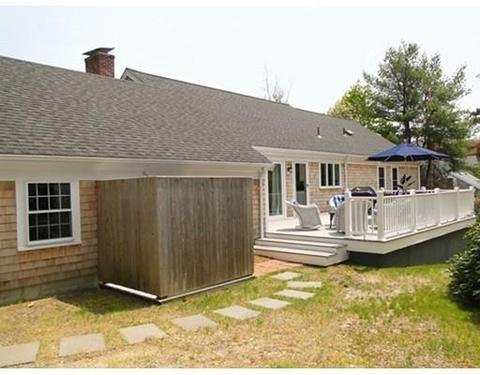
| Exterior Features | Deck, Deck - Composite, Gutters, Professional Landscaping, Sprinkler System, Outdoor Shower |
| Lot Desc | Paved Drive, Cleared, Level |
| Amenities / Utilities | |
| Green Features: Energy Efficiency | Insulated Windows |
| Utility Connections | For Electric Range, for Electric Dryer |
| Utilities: Hot Water | Electric, Tank |
| Water Source | City/Town Water |
| HOA Amenities | Public Transportation, Shopping, Stables, Golf Course, Medical Facility, Conservation Area, Highway Access, House Of Worship, Marina, Private School, Public School, University |
| Location | |
| Waterfront | Sound, Walk To, Public |
| Distance to Beach (mi.) | 1 To 2 Mile |
| Neighborhood | Oyster Hills East |
| Area | Osterville |
| County | Barnstable |
| Middle School | CCA St F BMS |
| Elementary School | CCA BES |
| High School | CCA Pope J BHS |
| APN | M:165 L:085, 2234259 |
| Lot/ Land Details | |
| Road Type | Public |
 MLS # 21716018
MLS # 72236173
MLS # 70714705
MLS # 20804334
MLS # 20700406
MLS # 70596412
MLS # 8040325
MLS # 7035994
MLS # 42600
MLS # 21716018
MLS # 72236173
MLS # 70714705
MLS # 20804334
MLS # 20700406
MLS # 70596412
MLS # 8040325
MLS # 7035994
MLS # 42600| Est. value | Bed/bath | Sqft | mi | |
|---|---|---|---|---|
| 129 Bayview Cir, Osterville, MA 02655 | $1,501,000 | 4/2 | 2,968 | 0.03 |
| 23 Spice Ln, Osterville, MA 02655 | $1,556,000 | 3/2 | 2,190 | 0.03 |
| 53 Spice Ln, Osterville, MA 02655 | $1,270,000 | 3/1 | 1,740 | 0.04 |
| 48 Spice Ln, Osterville, MA 02655 | $1,568,000 | 3/2 | 2,586 | 0.04 |
| 119 Bayview Cir, Osterville, MA 02655 | $1,148,000 | 3/2 | 1,632 | 0.04 |
| 22 Spice Ln, Osterville, MA 02655 | $1,505,000 | 3/2 | 1,976 | 0.05 |
| 143 Bayview Cir, Osterville, MA 02655 | $1,107,000 | 2/2 | 1,632 | 0.05 |
| 406 Main St, Osterville, MA 02655 | $1,420,000 | 3/2 | 1,592 | 0.06 |
Estimated values are based on public record data and automated valuation models. Values are not guaranteed and may not reflect current market conditions.
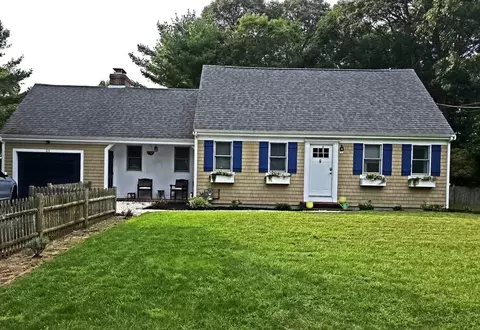
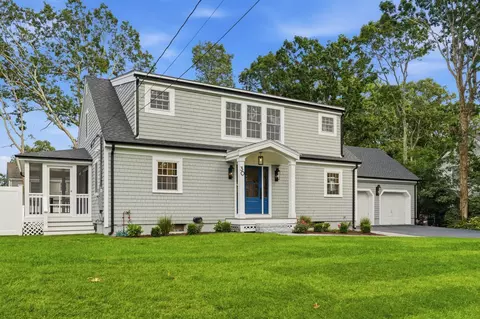
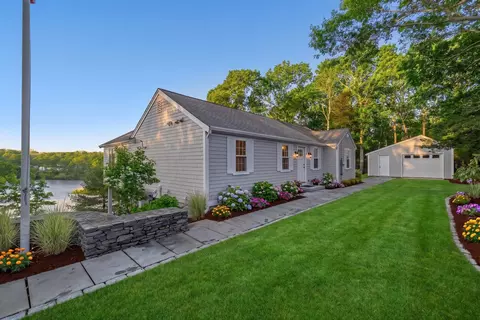
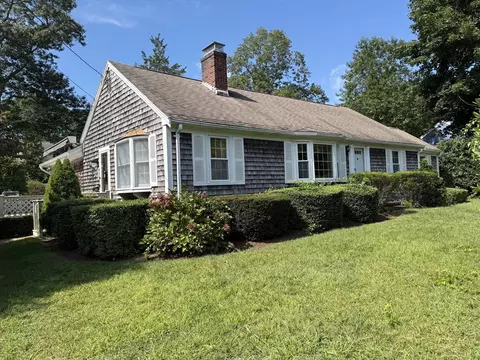
$1,386,500
$1,025,000
$619,000
$390,000
$724,450
$849,500
$1,599,000
$704,500
$1,292,000
$950,000
$1,089,000
$832,000
$750,000
$4,250,000
$622,000
$943,950
$849,500
$974,450
$558,950
$1,750,000