
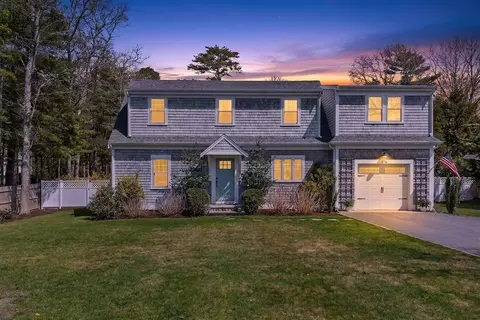
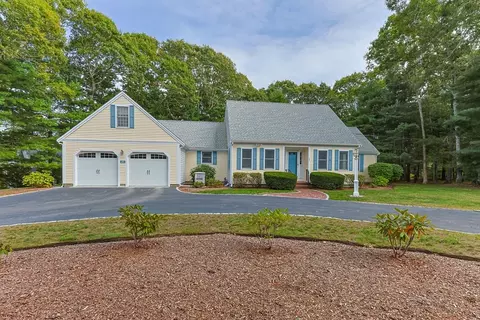
- $1,500,000
- 3Bd
- 3Ba
- 2,537 Sq Ft
SOLD 04/21/26

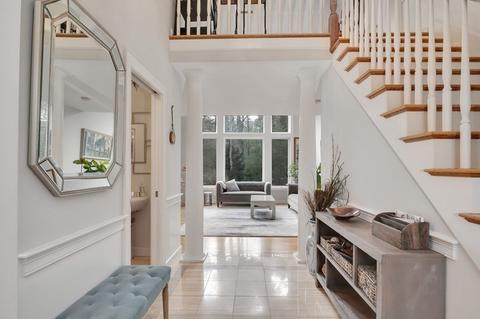
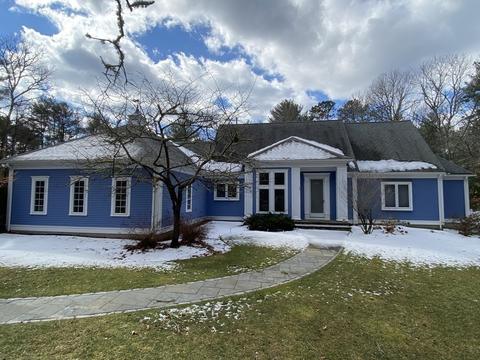
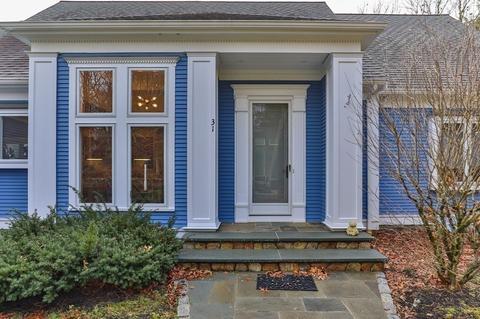
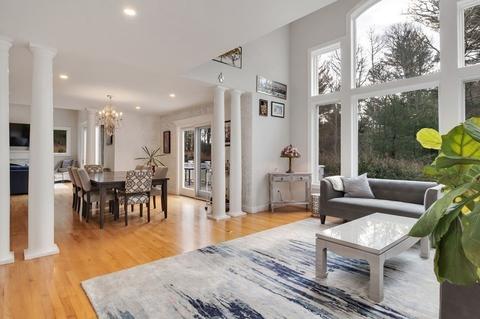
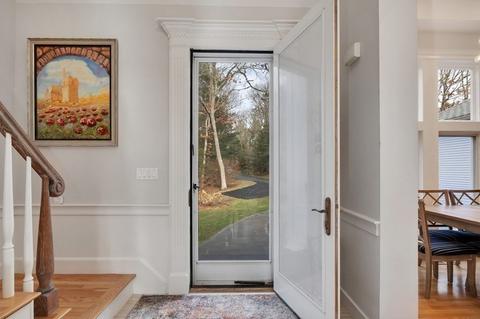
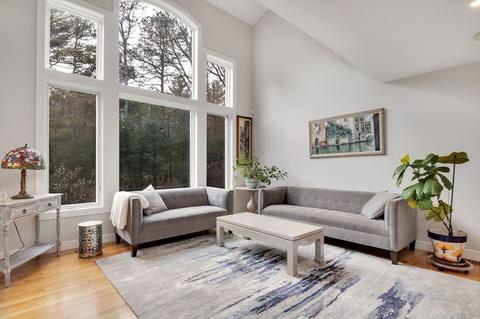
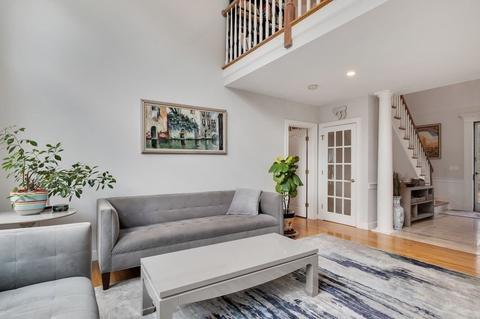
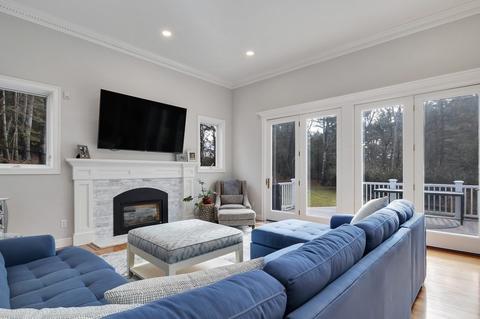
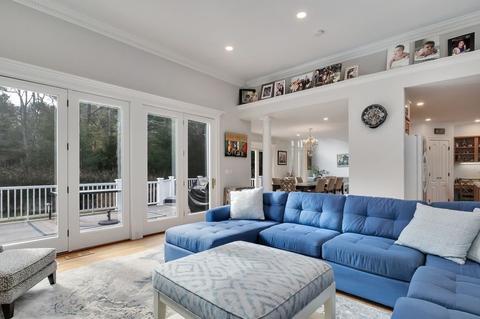
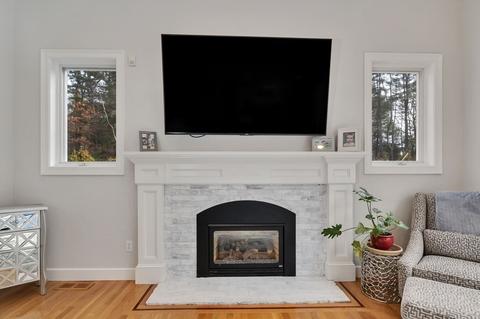
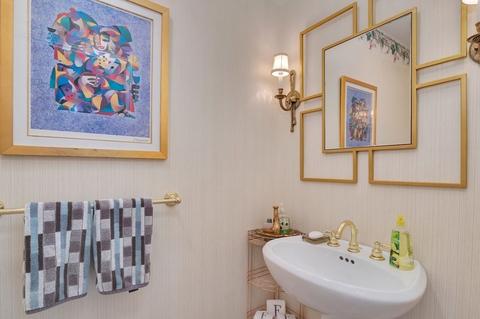
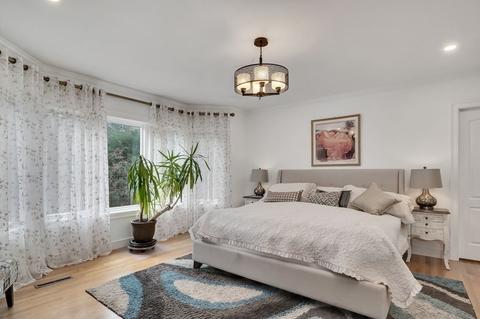
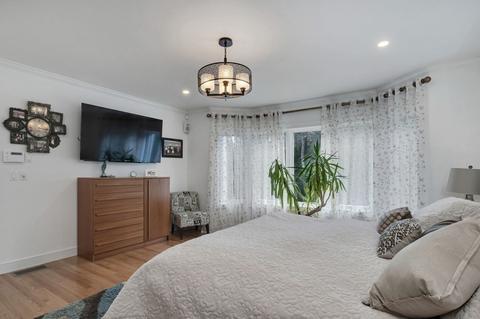
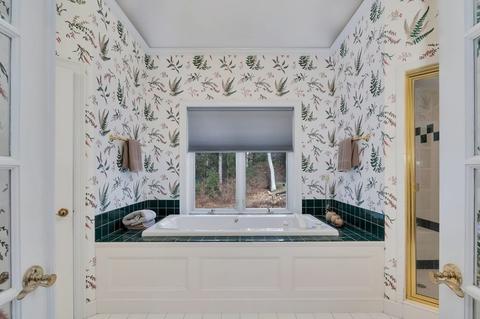
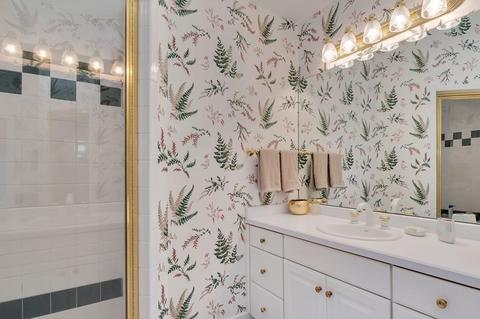
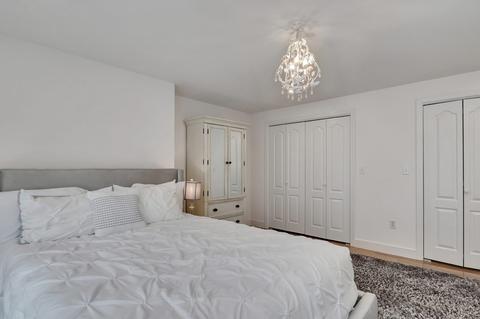
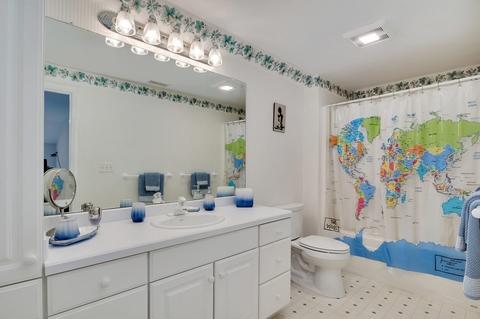
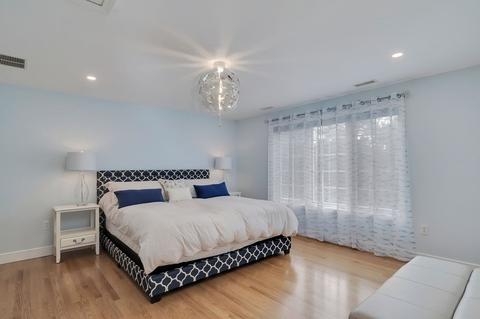
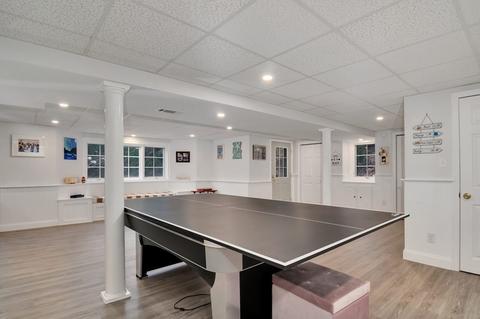
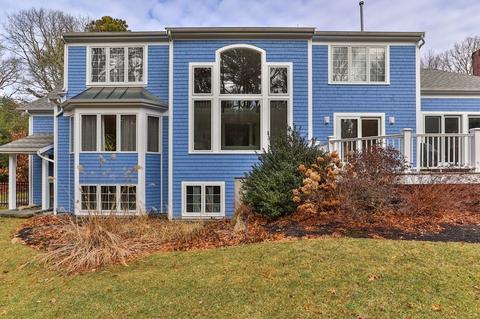
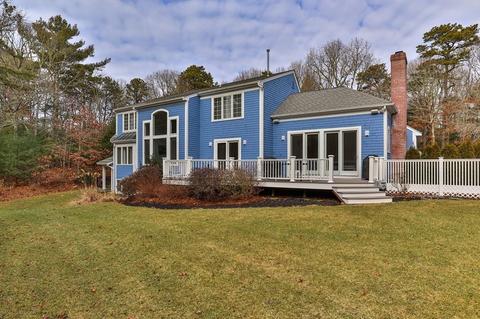
Last sold 03/07/2022 for $1.35M
bed
bath
Sqft ($305/Sqft)
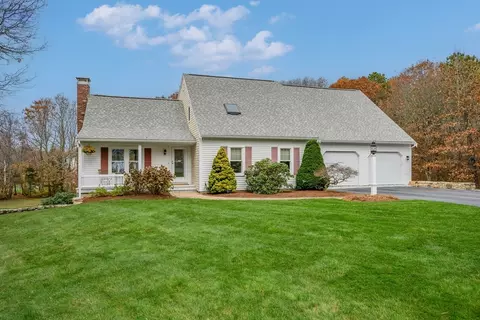
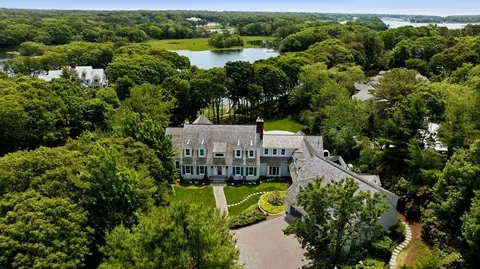
| Property type House | Neighborhood | Year built 1995 | HOA fee $0/month | Lot size 1.55 Acre | Movoto estimate | Parking 2 garage spaces |

| Overview | |
| Cooling/AC | Central Air |
| Heating | Central, Forced Air, Natural Gas, Ductless |
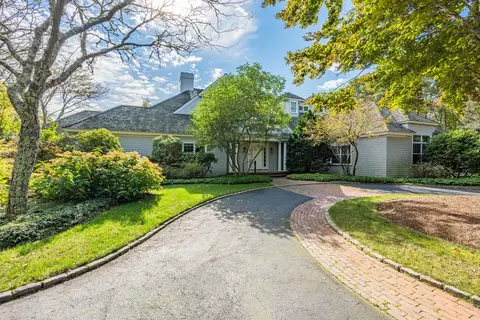
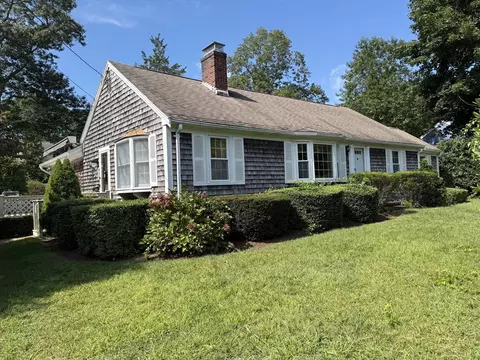
| Levels/Style | Cape |
| MLS # | 72947751 |
| Type | Residential |
| Status | Closed |
| SubType | Single Family Residence |
| SqFt | 4421 |
| Lot Size (SqFt) | 67518 |
| Lot Size (Acres) | 1.55 |
| Annual Property Tax | 10254 |
| Year Built | 1995 |
| Property Condition | Updated/Remodeled, Remodeled |
| Interior | |
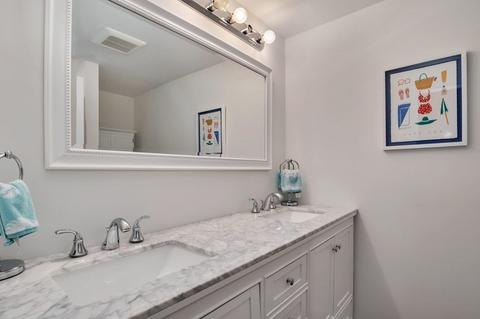
| Bathroom 2 | Bathroom - Full, Bathroom - Double Vanity/Sink, Bathroom - Tiled With Shower Stall, Closet - Linen, Flooring - Stone/Ceramic Tile, Jacuzzi / Whirlpool Soaking Tub, Low Flow Toilet, Recessed Lighting |
| Bathroom 3 | Bathroom - Full, Bathroom - With Tub & Shower, Recessed Lighting |
| Primary Bathroom | Yes |
| Total # of Bathrooms | 4 |
| Bathroom 1 | Bathroom - Half, Flooring - Hardwood |
| # Full Baths | 3 |
| # Half Baths | 1 |
| Total # of Bedrooms | 3 |
| Bedroom 3 | Walk-In Closet(s), Closet/Cabinets - Custom Built, Flooring - Hardwood, Window(s) - Picture, Balcony - Interior, Recessed Lighting |
| Bedroom 2 | Flooring - Hardwood, Window(s) - Picture, Balcony - Interior, Recessed Lighting, Closet - Double |
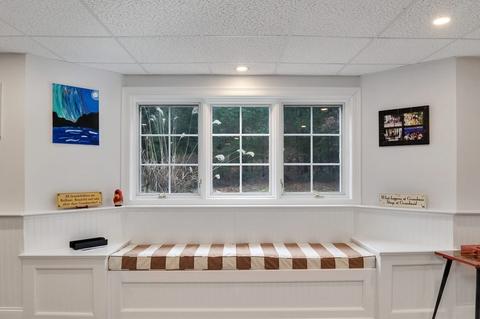
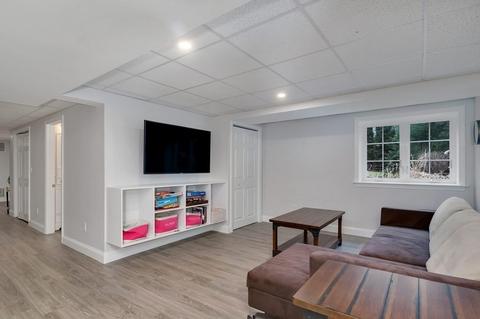
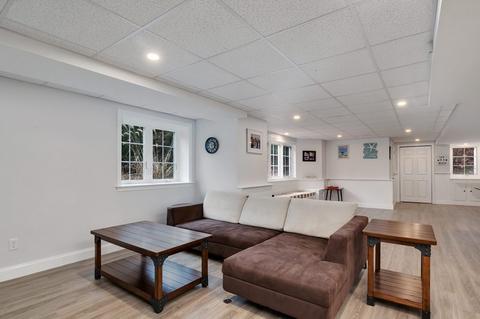
| Basement | Full, Partially Finished, Walk-Out Access |
| Family Room | Vaulted Ceiling(s), Flooring - Hardwood, Exterior Access, Recessed Lighting, Slider, Crown Molding, 17.1 |
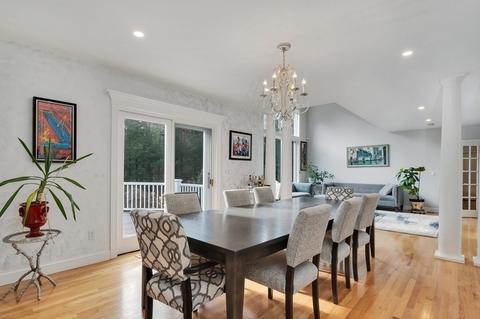
| Living Room | Cathedral Ceiling(s), Open Floorplan, Recessed Lighting |
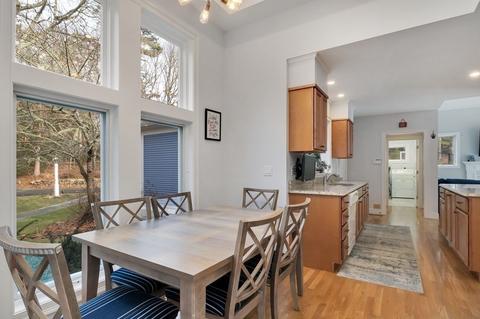
| Dining Room | First, Flooring - Hardwood, Exterior Access, Open Floorplan, Recessed Lighting, Slider |
| Total # of Rooms | 6 |
| Laundry | Laundry Closet, Closet/Cabinets - Custom Built, Flooring - Hardwood, Pantry, Countertops - Upgraded, Main Level, Gas Dryer Hookup, Recessed Lighting, Walk-in Storage, Washer Hookup, Pedestal Sink, First Floor |
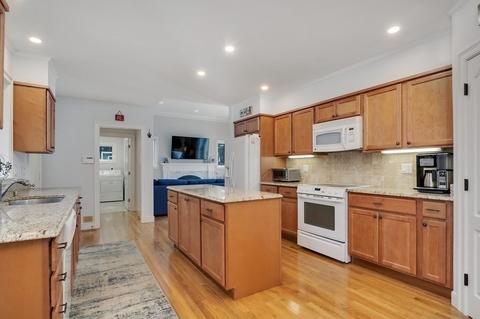
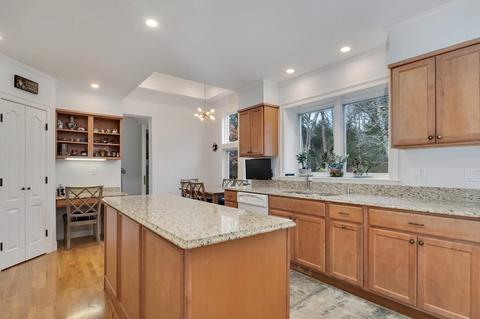
| Kitchen | Closet/Cabinets - Custom Built, Flooring - Hardwood, Countertops - Stone/Granite/Solid, Countertops - Upgraded, Kitchen Island, Breakfast Bar / Nook, Open Floorplan, Recessed Lighting, Remodeled, Storage, Gas Stove |
| Flooring | Hardwood, Flooring - Laminate, Flooring - Stone/Ceramic Tile |
| Appliances | Microwave, ENERGY STAR Qualified Refrigerator, ENERGY STAR Qualified Dryer, ENERGY STAR Qualified Dishwasher, ENERGY STAR Qualified Washer, Range - ENERGY STAR, Gas Water Heater, Utility Connections For Gas Range, Utility Connections For Gas Dryer |
| # Fireplaces | 1 |
| Interior Features | Closet, Open Floorplan, Recessed Lighting, Bathroom - 3/4, Bathroom - Double Vanity/Sink, Closet - Linen, Countertops - Stone/Granite/Solid, Media Room, Bonus Room, Bathroom, Internet Available - Broadband |
| Fireplace | Family Room |
| Door Features | Insulated Doors, French Doors |
| Window Features | Insulated Windows |
| Exterior | |
| Foundation | Concrete Perimeter |
| Roof | Asphalt/Composition Shingles |
| Construction | Conventional (2x4-2x6) |
| # Covered Spaces | 2 |
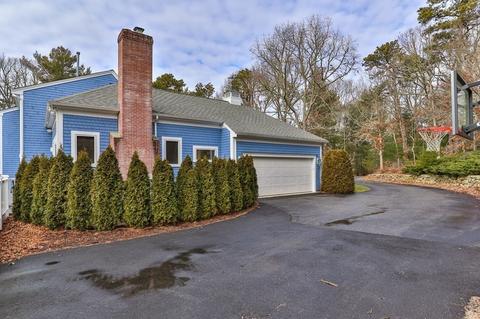
| Parking Desc | Attached, Garage Door Opener, Storage, Paved Drive, Off Street, Paved |
| # Parking Spaces | 6 |
| # Garage Spaces | 2 |
| Exterior Features | Professional Landscaping, Sprinkler System |
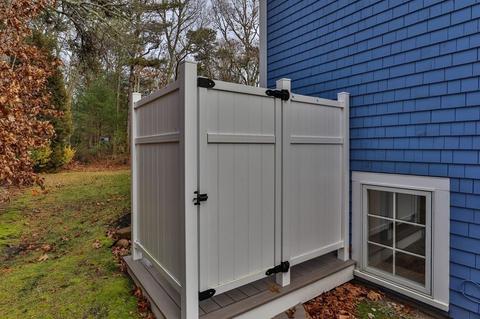
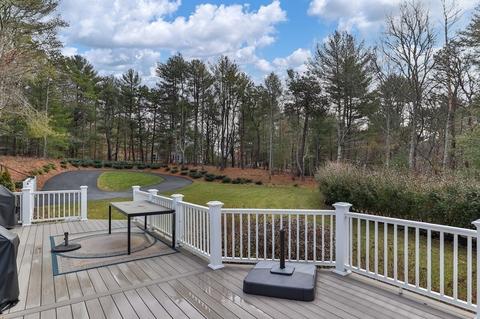
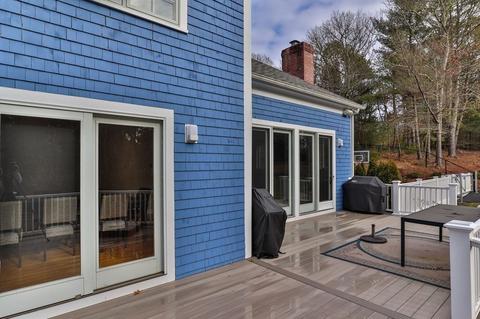
| Patio/ Porch | Porch, Deck - Composite |
| Fencing | Fenced |
| Lot Desc | Wooded |
| Amenities / Utilities | |
| Sewer | Inspection Required For Sale, Private Sewer |
| Green Features: Energy Efficiency | Thermostat |
| Utilities | For Gas Range, for Gas Dryer, Washer Hookup, Generator Connection |
| Electricity | Generator, 200+ Amp Service, Generator Connection |
| Water Source | Public |
| Location | |
| County | Barnstable |
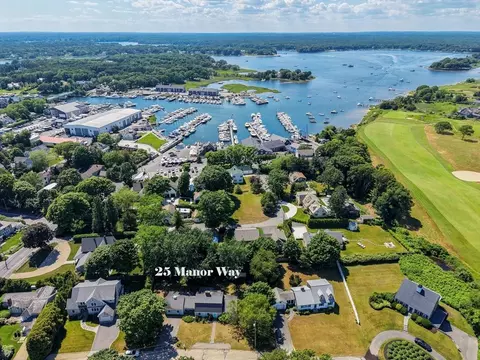
| Community Features | Walk/Jog Trails, Golf |
| Subdivision | Osterville |
| Zoning | RC;RF |
| APN | M:120 L:001006, 2232593 |
| Directions | Google Maps |
| Lot/ Land Details | |
| Road Frontage | Public |
MLS # 72947751 MLS # 21804027
MLS # 72338710
MLS # 21710344
MLS # 21601651
MLS # 72080721
MLS # 21500483
MLS # 71832759
MLS # 21303850
MLS # 21302377
MLS # 71527632
MLS # 21207906
MLS # 20603307
MLS # 21804027
MLS # 72338710
MLS # 21710344
MLS # 21601651
MLS # 72080721
MLS # 21500483
MLS # 71832759
MLS # 21303850
MLS # 21302377
MLS # 71527632
MLS # 21207906
MLS # 20603307| Est. value | Bed/bath | Sqft | mi | |
|---|---|---|---|---|
| 45 Bumps River Rd, Osterville, MA 02655 | $2,202,000 | 5/3 | 3,613 | 0.04 |
| 1500 S County Rd, Osterville, MA 02655 | $2,322,000 | 4/3 | 3,448 | 0.05 |
| 21 Bumps River Rd, Osterville, MA 02655 | $1,682,000 | 3/3 | 2,234 | 0.05 |
| 71 Bumps River Rd, Osterville, MA 02655 | $1,820,000 | 3/2 | 2,693 | 0.07 |
| 25 Smoke Valley Rd, Osterville, MA 02655 | $2,742,000 | 4/3 | 3,937 | 0.07 |
| 1490 S County Rd, Osterville, MA 02655 | $2,725,000 | 3/3 | 3,013 | 0.08 |
| 85 Bumps River Rd, Osterville, MA 02655 | $1,862,000 | 4/2 | 2,918 | 0.09 |
| 54 Bumps River Rd, Osterville, MA 02655 | $2,634,000 | 4/4 | 3,995 | 0.09 |
Estimated values are based on public record data and automated valuation models. Values are not guaranteed and may not reflect current market conditions.
$1,386,500
$1,025,000
$619,000
$390,000
$724,450
$849,500
$1,599,000
$704,500
$1,292,000
$950,000
$1,089,000
$832,000
$750,000
$4,250,000
$622,000
$943,950
$849,500
$974,450
$558,950
$1,750,000