Movoto Real Estate
  • Exterior
  • Entry Way
  • Living
  • Dining
  • Kitchen
  • Other
  • Bedroom
  • Bath
  • Floorplan

1907 Eagle Crst, Barnhart, MO 63012

  • $359,000

  • 3

    bed

  • 3

    bath

  • 1,435

    Sqft ($250/Sqft)

House pending
Movoto is helping 8 homebuyers near you

About 1907 Eagle Crst

Property type House
Neighborhood
Year built 2019
HOA fee $17/month
Lot size 0.25 Acre
Parking 2 garage spaces
Property description
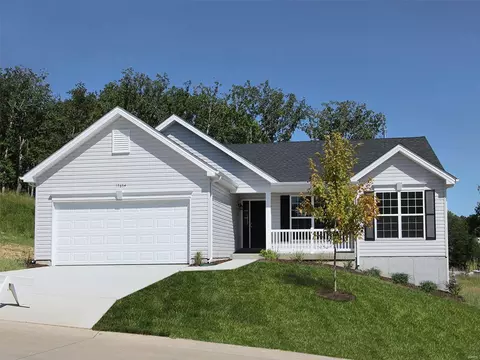
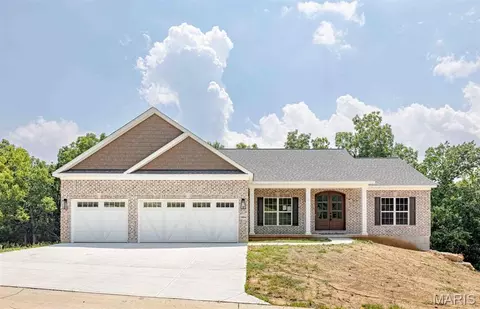
NEW PRICE! Don’t miss your opportunity to own a newer construction home in Hunters Glen — without the wait of building new! Welcome to this beautifully maintained 2019-built, 3-bedroom, 3-bath home in the highly sought-after Hunters Glen community. Offering modern finishes, thoughtful upgrades, and move-in-ready convenience, this home provides the benefits of newer construction without the wait! Recent improvements include a new roof (2025) and new rear siding (2025) for added peace of mind. A charming covered front porch and professional landscaping create an inviting first impression. Inside, you’ll find an open-concept floor plan featuring newer flooring, vaulted ceilings, abundant natural light, custom blinds, and upgraded lighting throughout. The spacious living room showcases a warm fireplace, creating the perfect gathering space. Main-level living is a standout feature, with all three bedrooms and laundry conveniently located on the first floor. The primary suite offers a walk-in closet and private ensuite bath. The kitchen is designed for everyday living and entertaining, featuring pantry storage, a stylish tile backsplash, cabinet accent lighting, and a reverse osmosis water system at the sink. The adjoining breakfast area opens through updated sliding doors to your private outdoor retreat, complete with a composite deck, aluminum railings, retractable canopy, and peaceful wooded views. Outdoor entertaining continues with a newly poured patio beneath the covered pergola — perfect for relaxing evenings or hosting friends and family. The walk-out basement provides additional versatility with a dedicated workspace, abundant storage, partial drywall, framed rooms, electrical, and plumbing already in place. A newly completed full bathroom adds even more value and allows the next owner to customize the remaining space to fit their needs. Conveniently located near highways, parks, shopping, and dining, this home offers the perfect blend of comfort, updates, and accessibility. As an added bonus, the seller is offering to include the kitchen refrigerator, making your move even easier. Don’t miss your chance to make this Hunters Glen home yours — schedule your private showing today!
Listed by
Listing Agent - Michelle Green
Listing Office - Realty Executives Premiere
Source: MARIS mls logo
MLS#26042403 • last updated 1 day ago
Movoto checked MARIS for data 21 minutes ago
Request a virtual or in-person tour
Overview
Cooling/AC Ceiling Fan(s), Central Air
Heating Forced Air
Levels/Style One, Ranch, Traditional
MLS # 26042403
SubType Single Family Residence
Living Area (SqFt) 1435
Status Pending
Lot Size (SqFt) 10890
Property Tax 3127
Year Built 2019
HOA Fee 200, Annually
Interior
Total # of Bathrooms 3
# of Full Baths 3
Total # of Bedrooms 3
Basement 8 Ft + Pour, Bathroom, Concrete, Storage Space, Sump Pump, Walk-Out Access
Laundry Main Level
Flooring Carpet, Luxury Vinyl, Vinyl
Interior Features Ceiling Fan(s), Kitchen Island, Kitchen/Dining Room Combo, Pantry, Recessed Lighting, Vaulted Ceiling(s), Walk-In Closet(s), Workshop/Hobby Area
Appliances Electric Cooktop, Dishwasher, Disposal, Ice Maker, Microwave, Water Heater, Water Softener
Fireplace Gas, Living Room, Ventless
Exterior
Construction Vinyl Siding
Lot Features Adjoins Wooded Area, Landscaped
Patio/Porch Composite, Front Porch, Patio, Rear Porch
Amenities / Utilities
Sewer/Septic Public Sewer
Water Source Public
Utilities Cable Available
Electricity Ameren
HOA Fee Includes Common Area Maintenance
HOA Amenities None
Location
Area 398 - Herculaneum
County Jefferson
Subdivision Hunters Glen
Elementary School Pevely Elem.
Middle School Senn-Thomas Middle
High School District Dunklin R-V
High School Herculaneum High
APN 11-1.0-01.0-000-105
Tour this home
When would you like to see 1907 Eagle Crst?
question
Have a question about this property? Call us at (844) 430-0869
5/10
4/10
4/10
Source: GreatSchools.org © 2026. All rights reserved.

Around 398 - Herculaneum

Explore everything this neighborhood has to offer.
3/100
Walk
97/100
Family
22/100
Dining
70/100
Pet
  • Real Estate
  • MO
  • Jefferson County
  • Barnhart
  • 63012
  • 1907 Eagle Crst

My commute

Enter a destination to see travel time and distance.
By entering my info and clicking Ask a Question below, I am providing my e-signature and express written consent to receive marketing emails, calls, and texts (including via automatic telephone dialing systems, AI generative, artificial or pre-recorded voice technology) relating to my inquiry from Movoto (and parties calling/messaging on their behalf) even if my number appears on the company, state, or national Do Not Call Registry. You also agree to ourTerms and Conditions and Privacy Policy. Consent not required to receive services (call 1-844-420-1270 to be connected without providing consent).

Nearby homes for sale in Barnhart, MO

Nearby recently sold homes in Barnhart, MO

Newest listings in 63012

Meet with a real estate agent today (844) 430-0869
The multiple listing information is provided by Mid America Regional Information Systems . IDX information is provided exclusively for consumers’ personal, non-commercial use and that it may not be used for any purpose other than to identify prospective properties consumers may be interested in purchasing. Information deemed reliable but not guaranteed to be accurate. Buyer to verify all information. The information provided is for consumers' personal, non-commercial use and may not be used for any purpose other than to identify prospective properties consumers may be interested in purchasing. Listing information updated every 15 minutes. Terms of use & Privacy Policy, California Privacy Info. Copyright © 2005 - 2026 Movoto, Inc. All rights reserved. Equal Housing Opportunity CalDRE CalDRE #01517281
Movoto Real Estate is committed to ensuring accessibility for individuals with disabilities. We are continuously working to improve the accessibility of our web experience for everyone. We welcome feedback and accommodation requests, please submit them here.
Mid America Regional Information Systems.
The real estate listing data marked with this icon comes from the IDX program of the Mid America Regional Information Systems.
Requests for information regarding mortgage products will be directed to Movoto.com affiliate, Lower, LLC - a licensed Mortgage Lender (NMLS #1124061), or, based on your location, may be redirected to a participating mortgage marketing partner that may pay Lower, LLC for any consumer contact information provided through this site.