Movoto Real Estate
  • Exterior
  • Entry Way
  • Other
  • View/Area
  • Kitchen
  • Living
  • Bath
  • Dining

1804 Springbrook Dr, Barnhart, MO 63012

  • $695,000

  • 3

    bed

  • 3

    bath

  • 2,227

    Sqft ($312/Sqft)

House coming soon
Movoto is helping 8 homebuyers near you

About 1804 Springbrook Dr

Property type House
Neighborhood
Year built 2026
HOA fee $21/month
Lot size 10,454 Sqft
Parking 3 garage spaces
Property description
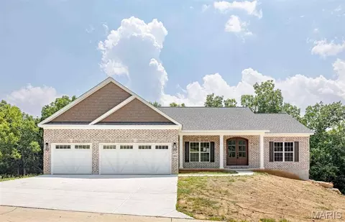
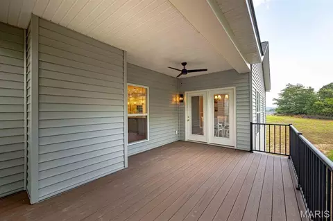
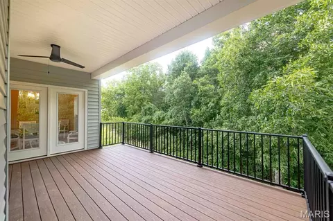
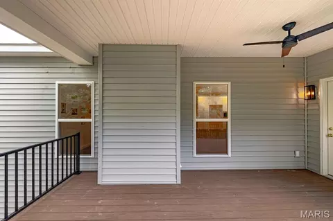
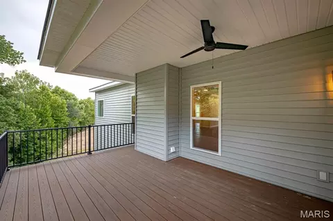
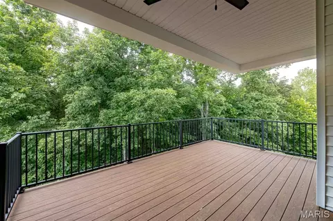
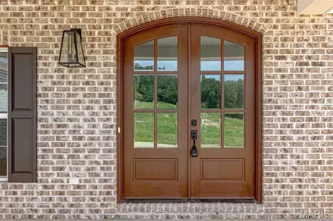
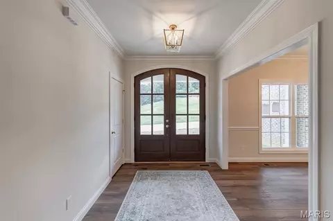
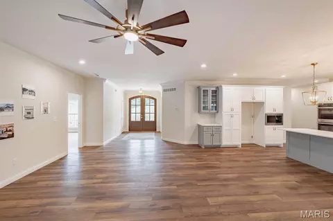
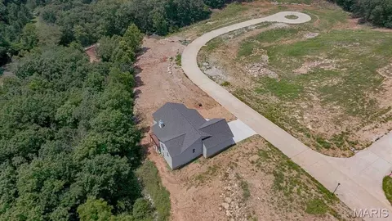
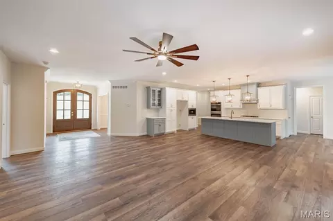
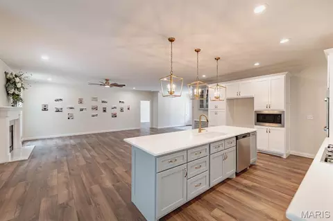
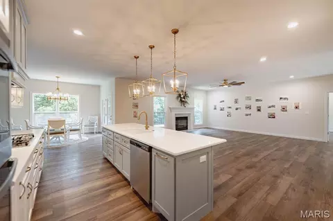
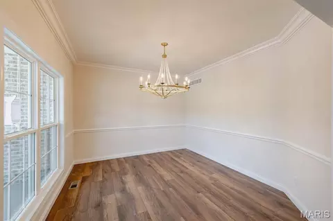
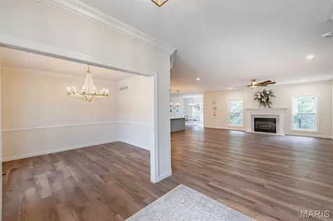
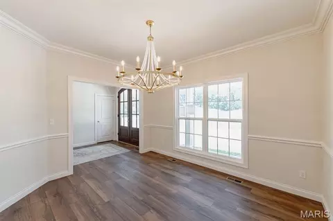
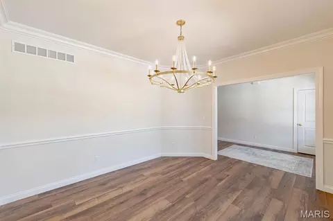
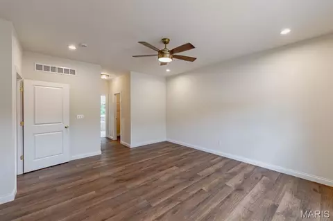
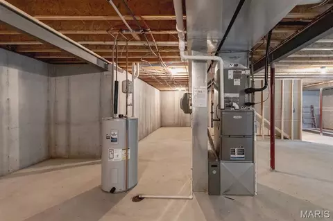
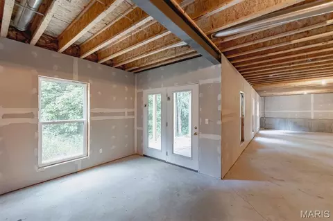
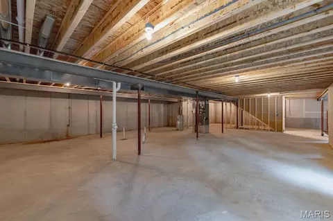
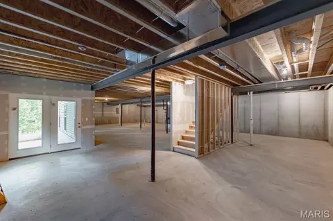
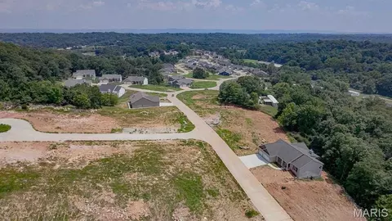
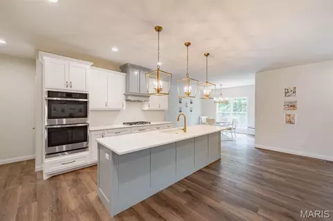
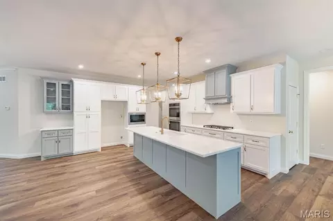
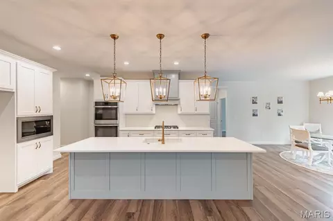
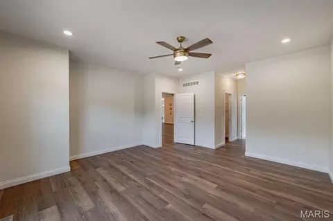
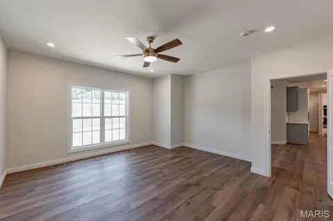
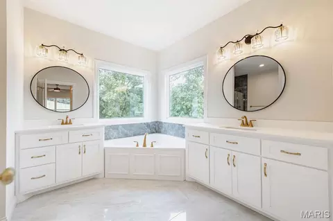
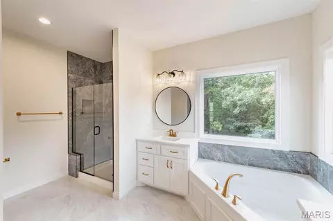
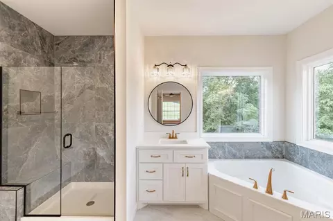
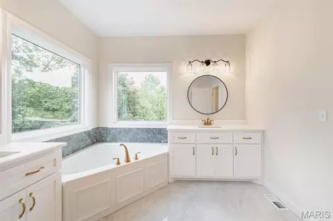
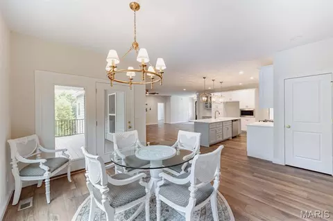
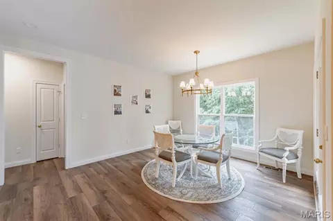
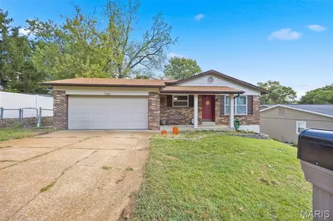
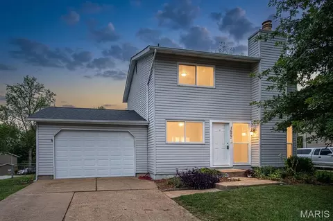
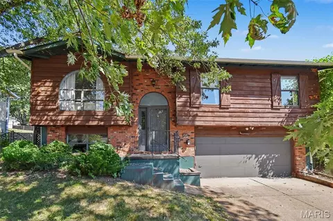
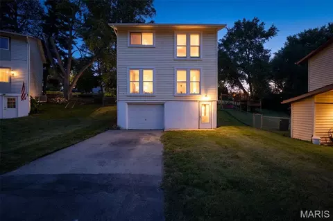
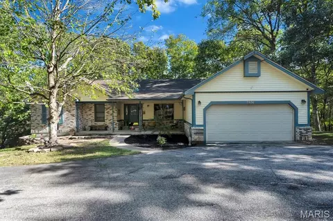
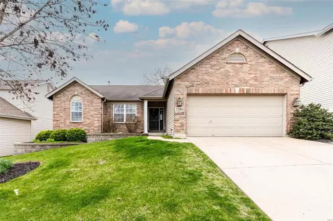
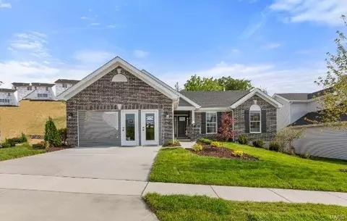
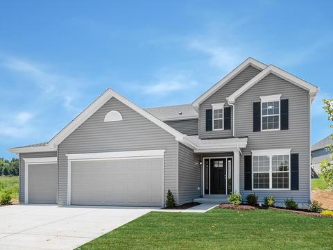
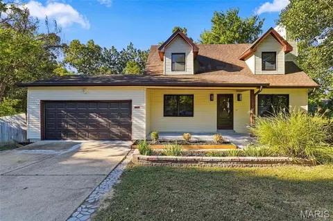
No Show until Sunday July 26th at Open House 11-3. Nestled in the Estate portion of Springbrook Farm, on a PREMIUM* lot, you can experience exceptional craftsmanship and upscale living in this stunning new construction ranch home on a 0.24 acre lot backing to mature woods in desirable Barnhart, MO. Offering approximately 2200 sq. ft. of thoughtfully designed main level living space, this homes combines luxury finishes, modern convenience, and timeless appeal. Step through the impressive Mahogany double entry doors into an open concept floor plan featuring 9 ft. ceiling on both main level and the walkout basement, creating a spacious and airy feel throughout. A premium millwork package featuring elegant crown molding, oversized casings, and 4 1/4" baseboards adds a custom, upscale touch throughout the home. A chef-inspired kitchen is the centerpiece of the home, showcasing a massive 10 ft quartz island, custom painted cabinetry with upgraded interior storage features and soft close drawers, an oversized Aggranite kitchen sink, gas range with decorative hood, and a double oven perfect for entertaining family and friends. The inviting great room features a beautiful gas fireplace with logs, decorative doors and custom made white legged traditional mantle. Premium finishes continue throughout the home with upgraded luxury vinyl plank flooring in a warm rustic wood tone extends throughout the main living areas and bedrooms, while polished porcelain tile flooring highlights the bathroom and laundry room. Elegant, brushed gold hardware and Moen lifetime guaranteed plumbing fixtures grace kitchen and bathrooms. Designed with privacy in mind, the luxurious primary suite is located on the opposite side of the home from the two secondary bedrooms. The spa-like primary bath features premium finishes and a frameless glass shower enclosure. Additional highlights include2.5 bathrooms, a spacious main-floor laundry room complete with utility sink and 5 feet of upper cabinetry, a whole house humidifier, media air cleaner, and quality craftsmanship throughout. The exterior is equally impressive with upgraded brick, mortar, shake shingle siding, oversized 3 car garage with additional storage area for bikes and mowers, and upgraded farmhouse insulated, stell-backed garage doors with insulated glass. Enjoy the wooded backdrop from a maintenance-free deck featuring an extended partially covered roof for fun in the sun or shade, providing a perfect space for outdoor entertainment or quiet relaxation year round. The 9 ft pour walk out basement offers tremendous potential for future expansion and already inclludes a rough-in for another full bath, making it ideal for creating additional living space, a recreation area, home theatre, or guest suite. From the premium finishes and custom details to the serene, wooded setting, this extraordinary home delivers luxury new-construction living at its finest. This is a rare opportunity to own a truly exceptional custom home that seamlessly blends elegance, comfort, quality, and future potential. Don't miss the chance to make this home yours! ( The 30 lots in this phase considered The Estates, have lot premiums due to the privacy of no homes behind you and/or larger lot size.)
Listed by
Listing Agent - Lisa Laury
Listing Office - Lisa T. Laury, REALTOR
Source: MARIS mls logo
MLS#26045876 • last updated 3 hours ago
Movoto checked MARIS for data 15 minutes ago
Request a virtual or in-person tour
Overview
Cooling/AC Ceiling Fan(s), Central Air
Heating Natural Gas
Levels/Style One, Ranch, House
MLS # 26045876
SubType Single Family Residence
Living Area (SqFt) 2227
Status Coming Soon
Lot Size (SqFt) 10454.4
Property Tax 42
Year Built 2026
Property Condition New Construction
Builder Name E&M Development Co
HOA Fee 250, Annually
Interior
Total # of Bathrooms 3
# of Full Baths 2
# of Half Baths 1
Total # of Bedrooms 3
Basement 9 Ft + Pour, Concrete, Full, Roughed-In Bath, Sump Pump, Walk-Out Access
Laundry Electric Dryer Hookup, Laundry Room, Main Level, Sink, Washer Hookup
Flooring Luxury Vinyl, Tile
Interior Features Breakfast Room, Ceiling Fan(s), Center Hall Floorplan, Chandelier, Crown Molding, Custom Cabinetry, Double Vanity, High Ceilings, Kitchen Island, Open Floorplan, Pantry, Recessed Lighting, See Remarks, Separate Dining, Separate Shower, Soaking Tub, Solid Surface Countertop(s), Special Millwork, Storage, Walk-In Closet(s)
Appliances Stainless Steel Appliance(s), Gas Cooktop, Dishwasher, Disposal, Humidifier, Plumbed For Ice Maker, Microwave, Built-In Electric Oven, Double Oven, Electric Oven, Vented Exhaust Fan, Electric Water Heater
Window Features Insulated Windows, Screens, Shutters, Tilt-In Windows
Fireplace Gas, Gas Log, Glass Doors, Great Room, Heatilator, Insert
Exterior
Construction Brick Veneer, Clapboard, Shake Siding, Vinyl Siding
Foundation Concrete Perimeter
Parking Attached, Concrete, Garage, Garage Door Opener, Garage Faces Front, Storage
Lot Features Private, Rectangular Lot, Wooded
Fencing None
Exterior Features Private Yard
Patio/Porch Covered, Deck, Front Porch, Patio
Amenities / Utilities
Sewer/Septic Public Sewer
Water Source Public
Utilities Cable Available, Electricity Available, Natural Gas Available, Phone Available, Sewer Available, Underground Utilities, Water Available
Electricity 220 Volts
HOA Fee Includes Common Area Maintenance, Snow Removal
HOA Amenities Common Ground
Location
Area 396 - Windsor
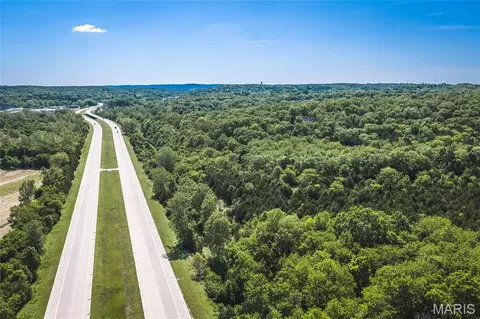
View Trees/Woods
County Jefferson
Subdivision Springbrook Farm
Community Features Sidewalks, Street Lights
Elementary School James E. Freer/Windsor Inter
Middle School Windsor Middle
High School District Windsor C-1
High School Windsor High
Lot/ Land Details
Road Frontage Private Road
Road Surface Concrete
Tour this home
When would you like to see 1804 Springbrook Dr?
question
Have a question about this property? Call us at (844) 430-0869
4/10
Source: GreatSchools.org © 2026. All rights reserved.

Around 396 - Windsor

Explore everything this neighborhood has to offer.
  • Real Estate
  • MO
  • Jefferson County
  • Barnhart
  • 63012
  • 1804 Springbrook Dr

My commute

Enter a destination to see travel time and distance.
By entering my info and clicking Ask a Question below, I am providing my e-signature and express written consent to receive marketing emails, calls, and texts (including via automatic telephone dialing systems, AI generative, artificial or pre-recorded voice technology) relating to my inquiry from Movoto (and parties calling/messaging on their behalf) even if my number appears on the company, state, or national Do Not Call Registry. You also agree to ourTerms and Conditions and Privacy Policy. Consent not required to receive services (call 1-844-420-1270 to be connected without providing consent).

Nearby homes for sale in Barnhart, MO

Nearby recently sold homes in Barnhart, MO

Newest listings in 63012

Meet with a real estate agent today (844) 430-0869
The multiple listing information is provided by Mid America Regional Information Systems . IDX information is provided exclusively for consumers’ personal, non-commercial use and that it may not be used for any purpose other than to identify prospective properties consumers may be interested in purchasing. Information deemed reliable but not guaranteed to be accurate. Buyer to verify all information. The information provided is for consumers' personal, non-commercial use and may not be used for any purpose other than to identify prospective properties consumers may be interested in purchasing. Listing information updated every 15 minutes. Terms of use & Privacy Policy, California Privacy Info. Copyright © 2005 - 2026 Movoto, Inc. All rights reserved. Equal Housing Opportunity CalDRE CalDRE #01517281
Movoto Real Estate is committed to ensuring accessibility for individuals with disabilities. We are continuously working to improve the accessibility of our web experience for everyone. We welcome feedback and accommodation requests, please submit them here.
Mid America Regional Information Systems.
The real estate listing data marked with this icon comes from the IDX program of the Mid America Regional Information Systems.
Requests for information regarding mortgage products will be directed to Movoto.com affiliate, Lower, LLC - a licensed Mortgage Lender (NMLS #1124061), or, based on your location, may be redirected to a participating mortgage marketing partner that may pay Lower, LLC for any consumer contact information provided through this site.