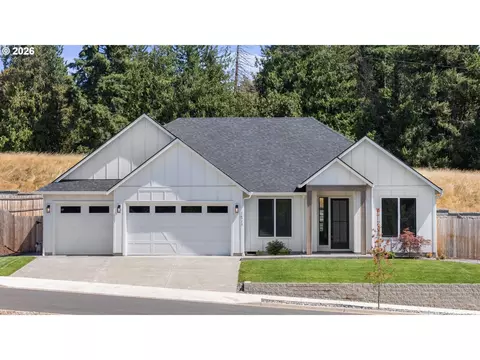
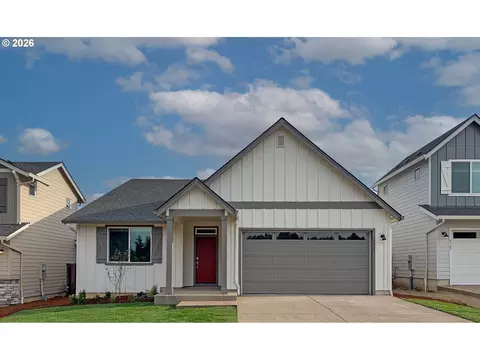
- $579,900
- 3Bd
- 2Ba
- 1,772 Sq Ft
Single Family Homes For Sale in Barberton, WA | Page 7
900 Homes
Barberton, WA Homes for Sale
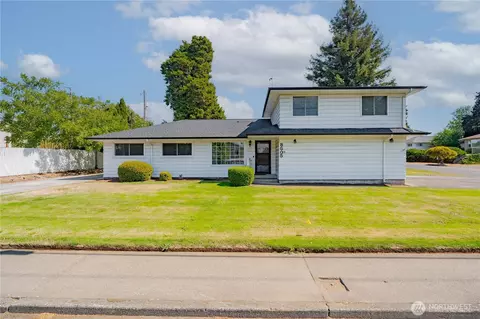
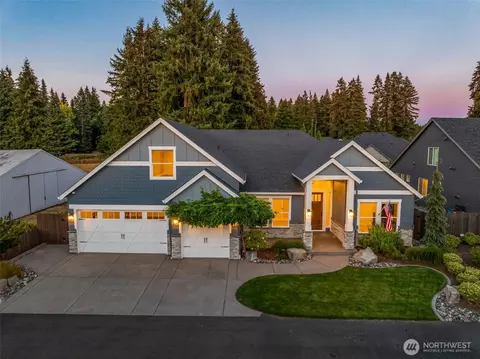
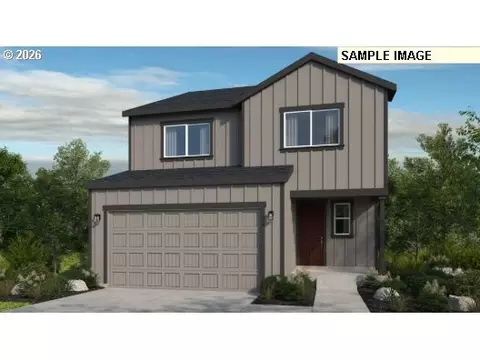
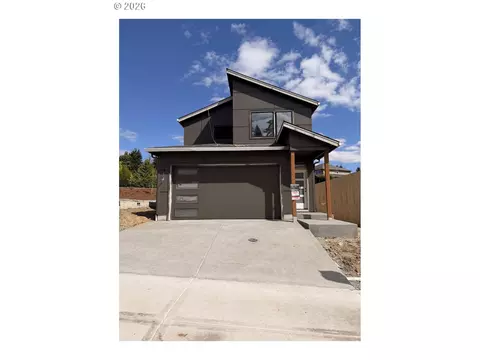
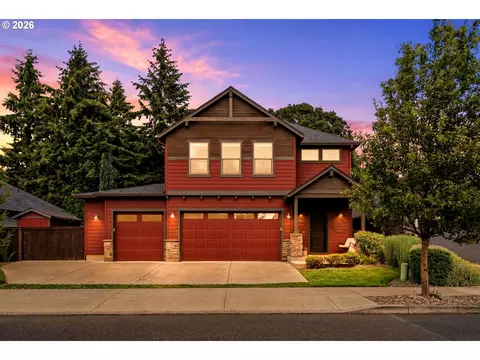
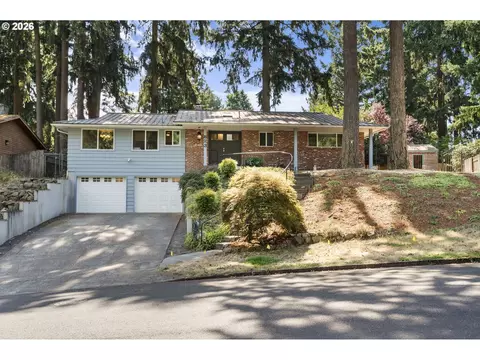
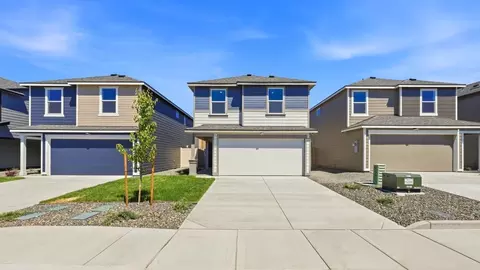
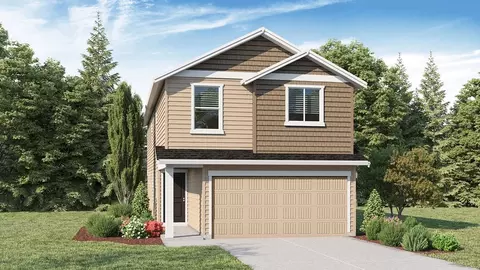
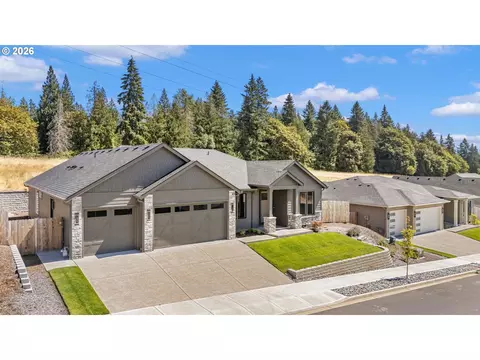
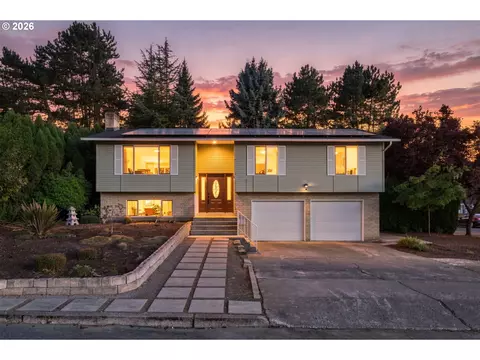
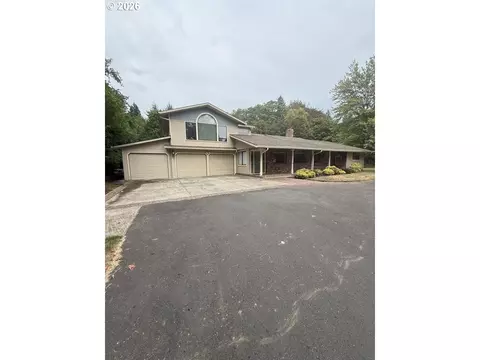
Don't miss this well-maintained 3-bedroom, 2.5-bath home with flexible living spaces, thoughtful updates, and an indoor hot tub. The spacious upstairs bonus room includes a closet and half bath—perfect for a guest space, home office, media room, or extra living area. Three ductless heating and cooling units provide year-round comfort, and all plumbing was replaced in 2022. Enjoy your own cedar-lined hot tub room, complete with hot tub, for a relaxing retreat in any season. Kitchen and laundry appliances are included, making this home move-in ready. Vinyl windows offer low-maintenance appeal. Outside, the fully fenced backyard features covered and uncovered porches, a paver patio, two garden sheds, and dedicated RV parking. The garage includes built-in storage for added organization. Located directly across from the middle school and a park, this home combines comfort, flexibility, storage, and an excellent location. Come see all it has to offer!
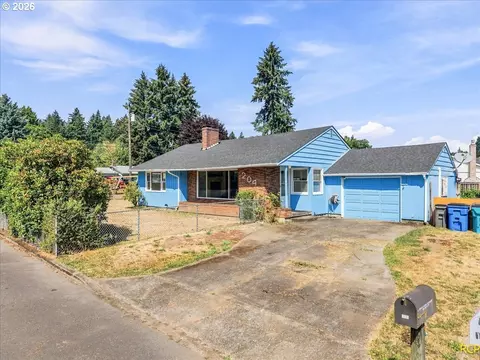
- $475,000
- 3Bd
- 3Ba
- 1,834 Sq Ft
$50K
Barberton, WA Homes for Sale
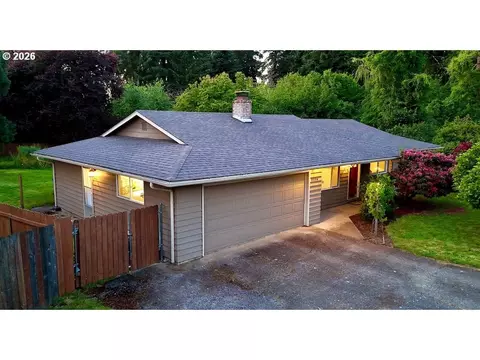
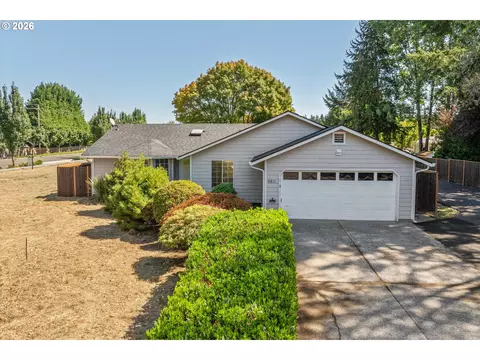
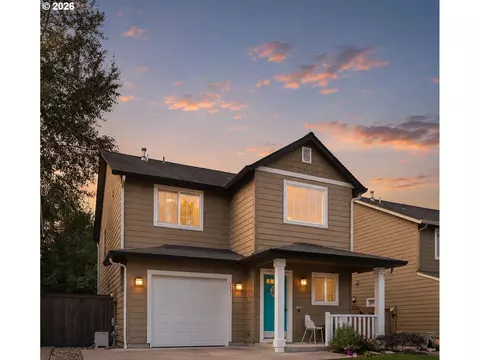
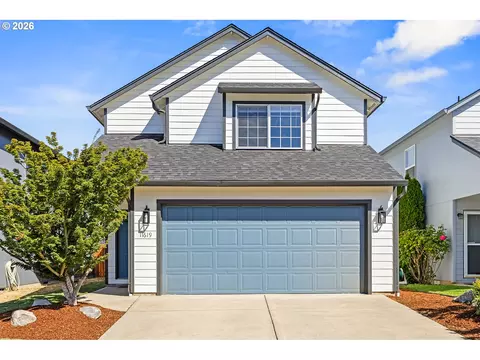
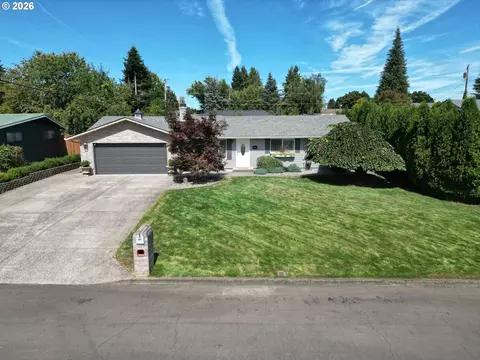
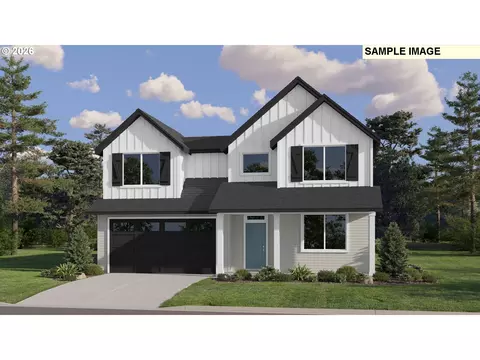
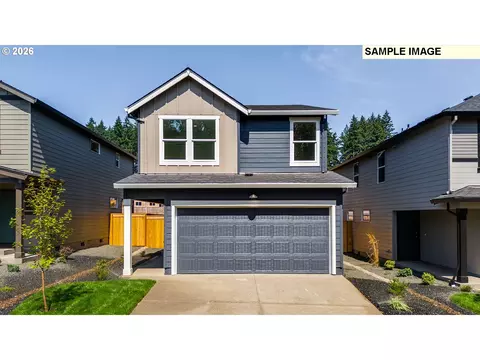
Beautifully updated 3-bedroom, 2-bath home on a spacious ¼-acre lot. Originally built in 1971 and substantially updated in 2015, this 1,379 sq. ft. home blends solid mid-century character with modern comfort, efficiency, and thoughtful upgrades throughout.Inside, you’ll find red oak ¾-inch hardwood flooring, LED lighting, custom blinds, and a comfortable layout with flexible living space, including a family room or office area with porcelain tile flooring. The kitchen features an induction cooktop, farmhouse apron sink, soft-close cabinetry, epoxy-finished concrete countertops, a full-height pantry with pullout drawers, and a concealed automatic range hood.Major system updates provide peace of mind, including a 30-year roof installed in 2015, full PEX re-plumbing, high-end water heater, electrical panel surge protection, and a new high-end HVAC system installed in September 2025. The home also includes an Ecobee smart thermostat and duct-mounted air and surface purification system.Both bathrooms are nicely finished, with the main bath offering Italian travertine tile, quartz countertop, and a Jacuzzi soaker tub, while the primary bath includes floor-to-ceiling tile and a frameless shower door. New toilets were added in 2025.The large fenced yard includes a cedar fence replaced in 2023, offering room to relax, garden, or entertain. The garage is a standout for hobbyists or anyone needing serious utility, with extensive power circuits, including 240V compressor service and a 50A welder circuit.A well-maintained, move-in-ready home with meaningful updates in all the right places. Seller now offering concessions toward buyer’s closing costs, prepaids, or interest rate buy-down with an acceptable offer.
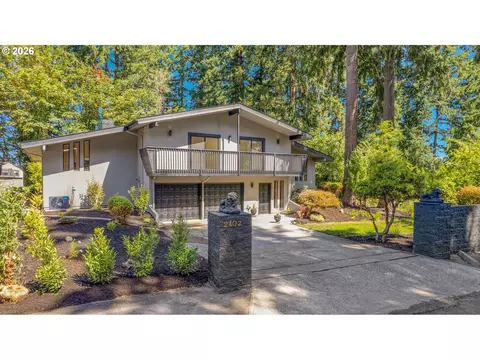
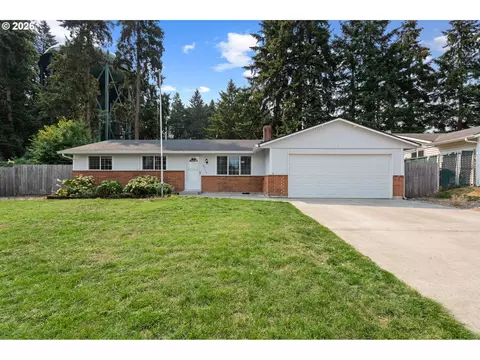
- $497,000
- 3Bd
- 2Ba
- 1,379 Sq Ft
$13K
Barberton, WA Homes for Sale
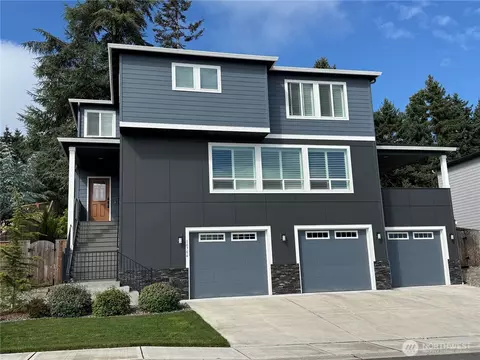
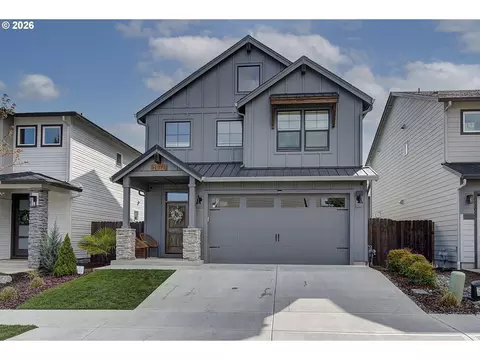
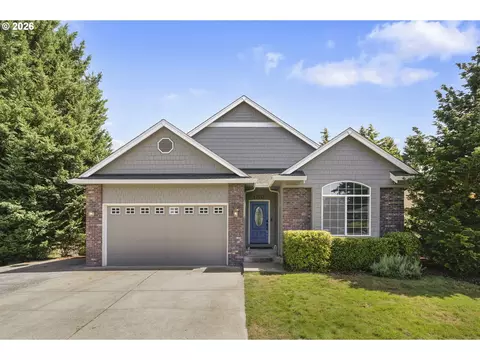
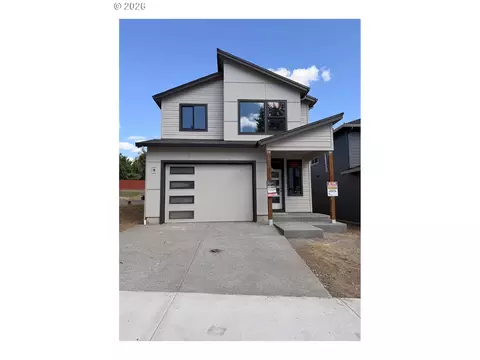
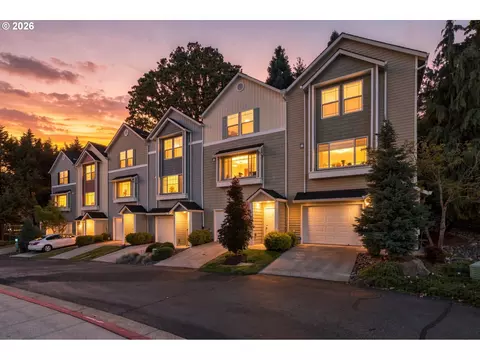
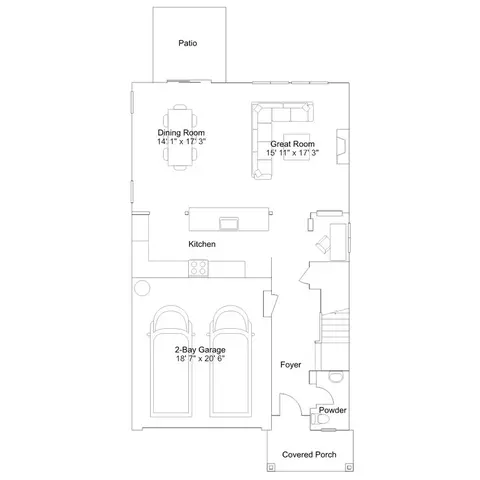
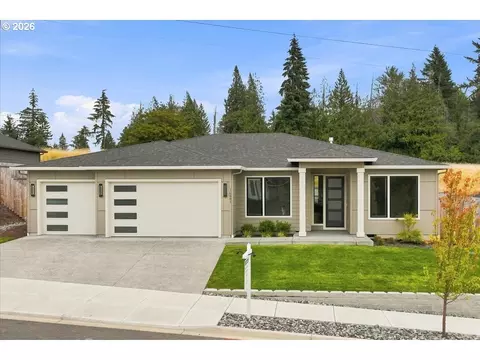
Tucked inside a sought-after gated community in Vancouver's coveted Felida neighborhood, this beautifully appointed 2-story home offers 2,565 square feet of thoughtfully designed living space. Built in 2021, this 3-bedroom, 2.5-bathroom residence blends modern comfort with everyday functionality- perfect for entertainers and anyone seeking move-in-ready quality in one of Vancouver's most desirable areas. Step inside to find a versatile floor plan featuring a private den ideal for a home office, and an upstairs loft offering flexible bonus space for a media room, home gym, or second living area. The living room, eating area, and kitchen flow together in an open-concept layout, creating a bright and connected space that's ideal for everyday living and entertaining. The living room is anchored by a sleek electric fireplace that adds warmth and ambiance year-round, while the kitchen is outfitted with stainless steel appliances, ready to inspire your next meal or gathering. Extend your living space outdoors with a covered deck, featuring beautiful mountain views and sunrises and a patio, perfect for year-round Pacific Northwest entertaining, morning coffee, or quiet evenings at home. A 3-car garage provides ample room for vehicles, storage, and gear, while central heating and air conditioning ensure comfort in every season. Enjoy the gated entry and controlled access of this community, all while being just minutes from premier shopping and the area's beautiful hiking trails.
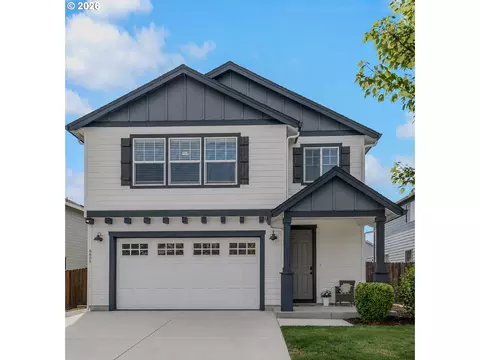
- $759,000
- 3Bd
- 3Ba
- 2,565 Sq Ft
$9.57K
Barberton, WA Homes for Sale
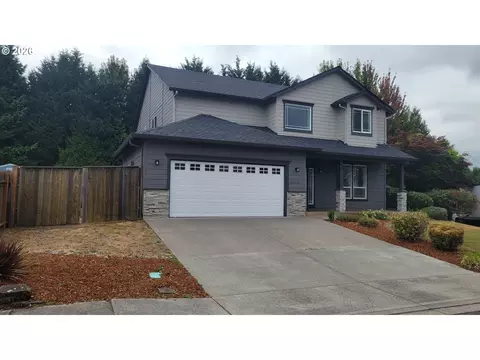
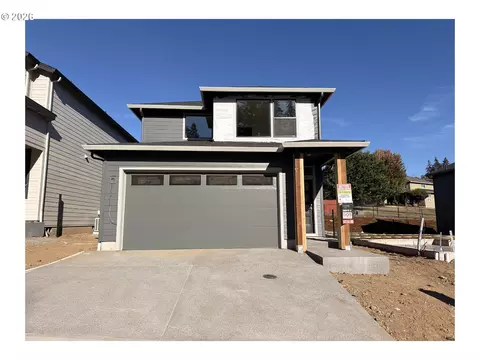
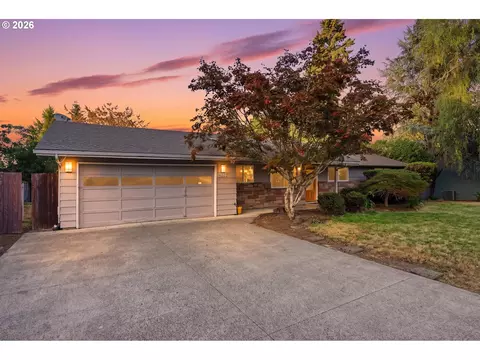
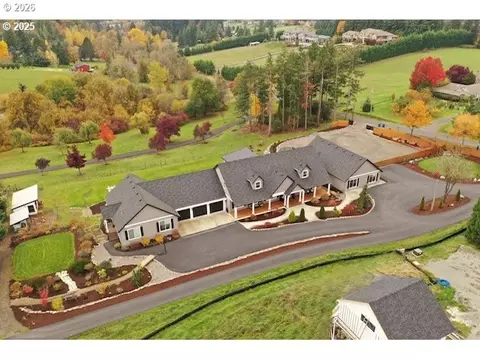
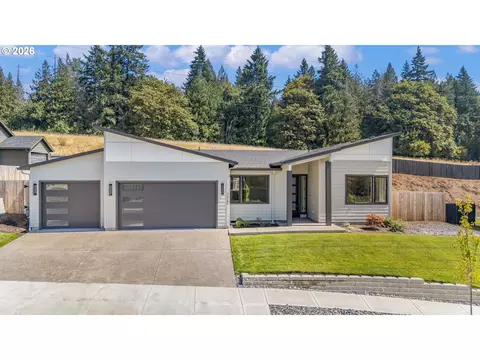
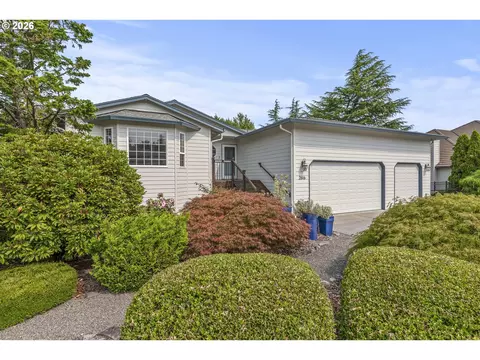
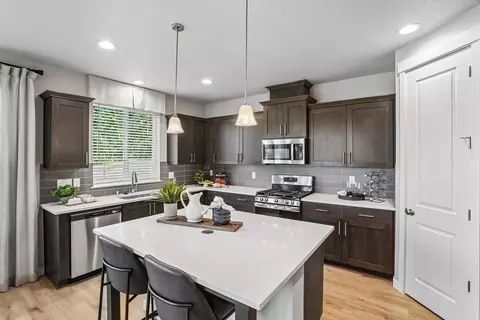
Freshly refreshed and ready to go in desirable Felida! Recent improvements include a BRAND-NEW ROOF, fresh interior and exterior paint, and extensive touch-up and cleanup throughout. The spacious, versatile floor plan offers a main-level bedroom, open living and gathering spaces, and an upstairs bonus/media room with plenty of options for work, play, hobbies, or additional living space. The kitchen features quartz counters, stainless steel appliances and pantry, while the primary suite includes a private deck, walk-in closet and jetted tub. Outside, enjoy a large private fenced backyard with patio, built-in firepit, RV parking and plenty of room for entertaining or relaxing. Conveniently located near schools, shopping, parks and everyday amenities in the Felida area.
- $669,900
- 5Bd
- 3Ba
- 2,909 Sq Ft
$10K
Barberton, WA Homes for Sale
Custom craftsmanship, luxury finishes & advanced home systems make this 2019-built home with approximately 3,450 square feet stand apart. Oversized windows fill the main living spaces w/natural light & frame views of surrounding trees, while more than $100,000 in custom DeWils cabinetry adds exceptional storage & craftsmanship throughout. The kitchen features quartz countertops, Wolf, Sub-Zero & Cove appliances, farmhouse sink, second utility sink & built-in coffee nook. A main-level primary suite offers a walk-in shower, built-in tub, custom closet storage & motorized blinds, while two dedicated offices provide true work-from-home flexibility. Hardwood floors, upgraded electrical & central vacuum add to the thoughtful design. Behind the scenes, three-zone HVAC, whole-home fresh-air ventilation w/heat recovery, UV air treatment, an encapsulated crawl space, dual water treatment & instant hot water provide an impressive level of comfort, efficiency & indoor air quality. Outside, an oversized exposed-aggregate patio w/gas fireplace overlooks mature trees, creating a peaceful extension of the living space. Landscaping, irrigation, gas grill connection & backyard access from both sides add convenience. From the high-end kitchen & main-level primary suite to the custom cabinetry, advanced systems & outdoor living, this is a home where the quality goes well beyond what photos can show—and deserves to be experienced in person.
- $1,398,800
- 4Bd
- 3Ba
- 3,475 Sq Ft
Barberton, WA Homes for Sale
Charming One-Story Ranch Across from Dog Park! Discover comfort and convenience in this inviting 1,576 sq. ft. one-story ranch, ideally located across from the dog park with easy access to shopping, dining, schools, bike paths, and freeways. A welcoming entry with skylight leads into the sunken great room, featuring a cozy wood-burning stove and plenty of natural light. The great room flows effortlessly into the formal dining area, with a sliding door opening to the spacious patio and backyard. The kitchen offers tile countertops and flooring, classic hood vent, and a charming dining nook. Three spacious bedrooms and two full bathrooms. Large windows throughout the home provide lovely views of the front and private fenced backyard. Recent updates include a new roof, heating furnace, and laminate flooring in bedrooms. A dedicated laundry room with built-ins and a spacious two-car garage add to the home's functionality. The fenced backyard offers a peaceful setting for morning coffee, entertaining, gardening, or simply relaxing outdoors. Adjacent vacant lots have recently been developed and are expected to feature quality custom homes, further enhancing this established neighborhood. A wonderful opportunity to make this comfortable ranch your own!
- $479,000
- 3Bd
- 2Ba
- 1,576 Sq Ft
$20K
Barberton, WA Homes for Sale
Better than new and thoughtfully upgraded, this beautifully maintained 3-bedroom plus loft home is truly move-in ready. Designed with comfort, style, and functionality in mind, the home features durable laminate flooring throughout the main level, upgraded lighting, abundant natural light, and a spacious open-concept floor plan. 7The stunning kitchen offers quartz countertops, a convenient soft-close cabinetry package, tile backsplash, stainless steel gas appliances, a large island, and ample storage. The inviting living room is anchored by a cozy gas fireplace with custom floating cabinetry on both sides, creating a warm and sophisticated focal point.Upstairs, a versatile loft provides the perfect space for a home office, playroom, media room, or additional living area. The spacious primary suite offers a relaxing retreat with a beautifully tiled walk-in shower, soaking tub, and double vanity.Additional features include stylish tile flooring in the bathrooms and laundry room, abundant storage throughout, and energy-efficient upgrades designed to help reduce utility costs. The home features Energy Star-certified windows, a 96% efficient furnace with heat pump, and a durable architectural roof designed for long-term performance.Step outside to enjoy a covered patio, fully fenced backyard, professional landscaping, and a sprinkler system—perfect for relaxing, entertaining, and enjoying the outdoors year-round.Meticulously maintained and thoughtfully upgraded, this home offers the ideal combination of modern style, energy efficiency, comfort, and functionality.
- $625,000
- 3Bd
- 3Ba
- 2,166 Sq Ft
Barberton, WA Homes for Sale
Welcome to Mill Creek Terrace, an intimate community of 110 cottage homesites surrounded by walking trails, open spaces, and community gathering areas. This well-planned 1,592 SF new construction home offers 3 bedrooms, 2.5 baths, and a 2-car garage. The open-concept main level creates a comfortable setting for everyday living and entertaining, with an efficient layout that makes excellent use of space. Designer finishes include slab quartz countertops, a full-height kitchen backsplash, tiled bathroom floors, engineered laminate flooring throughout the main living areas, premium alder cabinetry, custom-crafted trim and architectural details, and a full-height tiled shower in the primary suite. Shopping, dining, recreation, schools, and I-5 are conveniently nearby. Builder rate and incentive opportunities available. Contact for current pricing, incentives, availability, and completion dates.
- $539,900
- 3Bd
- 3Ba
- 1,592 Sq Ft
Open WED 11-4
Barberton, WA Homes for Sale
What's Special: Full Bedroom Downstairs | Flex Room | Loft | Covered Patio. New Construction – January Completion! Built by America's Most Trusted Home Builder. Welcome to The Riverbend at 504 SW 31st Street in Woodin Creek Station! Effortless everyday living! The 2-story Riverbend floor plan offers 4 bedrooms, 3 bathrooms, a 2-car garage and 2,467 square feet of beautiful, open-concept living space. Step through the front porch into a welcoming foyer, then flow into the spacious great room that opens to a casual dining area, kitchen with an island and a covered patio ideal for outdoor lounging. 1 bedroom and 1 bathroom on the first floor provide added flexibility, while upstairs includes 2 bedrooms, 1 bathroom, a loft, a laundry room, a dedicated tech space and a serene primary suite with a walk-in closet and spa-inspired bathroom for true relaxation. Washer, dryer, refrigerator and 1 year of HOA included. Photos are for Representative Purposes Only. MLS#148997715
- $604,999
- 4Bd
- 3Ba
- 2,245 Sq Ft
$23K
Barberton, WA Homes for Sale
Big Charm. Beautiful Updates. Absolutely Move-In Ready!Fall in love with this adorable Whipple Creek home!Cute, comfortable, and beautifully updated, this detached 3-bedroom, 2.5-bath home delivers the kind of move-in-ready lifestyle buyers are looking for—with more than $55,000 in recent improvements already done for you!Step inside and discover fresh interior paint, gorgeous luxury vinyl plank flooring throughout (yes, no carpet!), and quartz countertops in both the kitchen and bathrooms. Updated bathrooms, modern fixtures, custom window coverings, and thoughtfully designed closet organizers add the finishing touches that make this home feel fresh, polished, and ready to enjoy.The light-filled main level offers an inviting open living and dining area, perfect for relaxing at home or gathering with friends. Upstairs, the vaulted primary suite provides a welcoming retreat with a walk-in closet and step-in shower.The thoughtful extras keep coming: garage shelving, gutter guards, refreshed deck railings, and the refrigerator, washer, and dryer are all included. Even better? No list of projects waiting for you after move-in.Located in desirable Felida, you’re close proximity to parks, walking trails, shopping, dining, schools, and commuter routes.
- $475,000
- 3Bd
- 3Ba
- 1,548 Sq Ft
$5K
Barberton, WA Homes for Sale
Price reduced for quick sale! Tucked away in the desirable boutique neighborhood of Salmon Creek Place, this spacious home offers privacy, comfort, and a flexible floor plan. The vaulted great room features a cozy gas fireplace, open dining area, and easy flow to the kitchen. A versatile sunroom just off the great room adds even more living space for an office, reading room, or relaxing retreat. The kitchen features a large island with eating bar and cooktop, stainless steel built-in oven and microwave, tons of storage, plus convenient Insta-Hot water. The main-level primary suite boasts vaulted ceilings and an updated bath with heated floors, dual vanities, soaking tub, and walk-in closet. The main level also includes a full bedroom and bath, plus a convenient laundry room. Downstairs offers a huge bonus room with fireplace and built-ins, 2 additional bedrooms, a full bath, and a storage/flex room perfect for a gym, hobbies or media. Enjoy the private backyard with a covered patio off the lower bonus room, a large side patio with gazebo cover and hot tub, extensive fencing, and low-maintenance artificial grass. Ideally located near great schools, shopping, restaurants, and major freeways, this home offers the perfect combination of privacy, space, and everyday convenience.
- $699,900
- 4Bd
- 3Ba
- 2,958 Sq Ft
$25K
Barberton, WA Homes for Sale
Bring your vision and make this spacious Vancouver home your own! Sellers have replaced ALL CARPET, if you saw it before come see it again! Offering nearly 3,000 sq ft of living space on a generous 10,000+ sq ft lot, this 4-bedroom, 3-bath home is filled with opportunity and room to add your personal touches. A versatile floor plan features spacious living and entertaining areas, two fireplaces and primary-suite options on both the main and lower levels—creating fantastic potential for multigenerational living, guests, a home office or additional flex space. The finished lower level provides even more room to spread out and create a space that fits your lifestyle. Step outside to enjoy a large deck, covered patio and private, tree-lined backyard with plenty of space for entertaining, gardening, play and more. Attached 2-car garage, central air and an established South Salmon Creek location complete the package. With its impressive square footage, flexible layout and oversized lot, this home is ready for its next owner to unlock its full potential!
- $620,000
- 4Bd
- 3Ba
- 2,924 Sq Ft
$20K
Barberton, WA Homes for Sale
Welcome to Mill Creek Terrace, an intimate community of 110 cottage homesites surrounded by walking trails, open spaces, and community gathering areas. This 1,592 SF new construction home offers 3 bedrooms, 2.5 baths, and a 2-car garage. The open-concept main level provides an inviting setting for everyday living and entertaining, with a functional layout that maximizes comfort and usability. Designer finishes include slab quartz countertops, a full-height kitchen backsplash, tiled bathroom floors, engineered laminate flooring throughout the main living areas, premium alder cabinetry, custom-crafted trim and architectural details, and a full-height tiled shower in the primary suite. Shopping, dining, recreation, schools, and I-5 are conveniently nearby. Builder rate and incentive opportunities available. Contact for current pricing, incentives, availability, and completion dates.
- $539,900
- 3Bd
- 3Ba
- 1,592 Sq Ft
Open WED 11-4
Barberton, WA Homes for Sale
If you’ve been waiting for a home in Felida where the work has already been done, this one deserves a look. With 3 bedrooms, 2.5 baths and 1,582 sq ft, nearly every inch has been refreshed inside and out. A new roof, fresh interior and exterior paint, new LVP flooring and carpet, new appliances, updated fixtures and hardware, and a custom kitchen backsplash are just the beginning. French doors open to a private, fully fenced backyard with all-new landscaping, while even the garage got some attention with a newly resurfaced floor. Upstairs, all three bedrooms feature vaulted ceilings and ceiling fans, and the primary suite includes a full bath and generously sized walk-in closet. And then there’s the location—close to Erickson Farms, coffee, restaurants, parks and trails, all in the heart of Felida. Less than a 10 minute walk to both Felida Elementary and Thomas Jefferson Middle School. Move in, unpack and enjoy!
- $469,900
- 3Bd
- 3Ba
- 1,582 Sq Ft
$10K
Barberton, WA Homes for Sale
Welcome to Mill Creek Terrace, an intimate community of 110 cottage homesites surrounded by walking trails, open spaces, and community gathering areas. This 1,555 SF new construction home offers 3 bedrooms, 2.5 baths, and a 2-car garage. The open-concept main level creates an inviting setting for everyday living and entertaining, with a practical layout that makes efficient use of space. Designer finishes include slab quartz countertops, a full-height kitchen backsplash, tiled bathroom floors, engineered laminate flooring throughout the main living areas, premium alder cabinetry, custom-crafted trim and architectural details, and a full-height tiled shower in the primary suite. Shopping, dining, recreation, schools, and I-5 are conveniently nearby. Builder rate and incentive opportunities available. Contact for current pricing, incentives, availability, and completion dates.
- $534,900
- 3Bd
- 3Ba
- 1,555 Sq Ft
Open WED 11-4
Barberton, WA Homes for Sale
SELLERS ARE OFFERING A CREDIT! Rate Buy Down? Closing Costs? Whatever you'd prefer. Convenient Luxury in South Ridgefield! Enjoy easy access to freeways and quiet relaxing sunsets. This 2016 custom built 1.57 acre estate offers it all: an attached ADU for multi-generational living, multiple garages, and tons of parking for toys or a home business. Open Kitchen with Big Island, Quartz Counters, Pot-Filler, Double Ovens, Walk-in Pantry, andtons of Cabinets. Main Level Primary Suite with 2 Walk-in Closets, 2 Sinks, Heated Tile Floors, Walk-in Tile Shower, Soaking Tub, and even Heated Towel Racks! 2 Main Level Spare Bedrooms. Additional Living Room upstairs along with 2 more Spare Bedrooms, one with an attached Bathroom. Huge Bonus room with separate entrance. Double Sliding Doors off the kitchen open to a huge covered trex deck with an additional sunken seating area for endless Western Views. Backyard features a tiered artificial turf section including a putting green plus small Barn, Chicken Coop, and shed. Gated 2nd entrance with access to 2nd Garage and room to park any size RV, Trailer, Boat, and more! 2 Bedroom, 1 Bathroom ADU with full kitchen and laundry has it's own entrance, shares walls only with the garage for complete separation, and includes its own deck! Too much to list, like the small elevator in the garage for ease of storage! Ask for the amenities list.
- $1,950,000
- 7Bd
- 5Ba
- 5,667 Sq Ft
Barberton, WA Homes for Sale
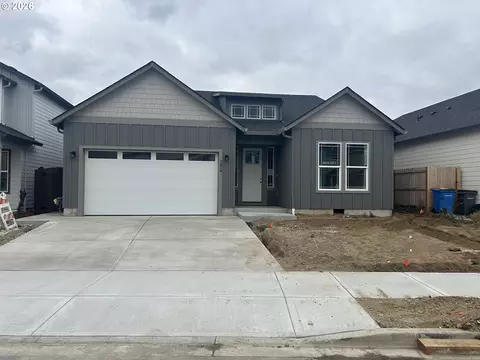
Welcome to the heart of Felida, where modern design, energy efficiency, and exceptional outdoor living come together. Seller is open to offering concessions toward allowable closing cost, lender credits or interest rate buydowns. This thoughtfully designed home features an owned solar system, oversized 3-car garage, and a flexible layout ideal for multigenerational living, remote work, or guest space. A dramatic 25-foot entry, 10-foot ceilings, 8-foot doors, and expansive windows create a bright, open feel throughout. The chef’s kitchen offers quartz countertops, wood cabinetry, large island, pantry, gas cooktop, and built-in oven and microwave, seamlessly connecting to the dining and great room. A floor-to-ceiling stone gas fireplace with custom built-ins anchors the main living space, while a main-level bedroom and accessible bath add convenience and versatility. Upstairs includes a spacious loft/family room and a private primary retreat with a soaking tub, dual vanity, and walk-in tiled shower. The backyard is a true highlight—private, landscaped, and designed for year-round enjoyment. Features include a covered patio, stone entertaining area, gas firepit, BBQ hookup, raised garden beds, apple trees, berries, strawberries, and concrete walkways. Additional highlights include central A/C, whole-house water softener, sprinkler system, abundant storage, and side-yard space. Close to parks, trails, Salmon Creek amenities, dining, and conveniences.
- $770,000
- 4Bd
- 3Ba
- 2,732 Sq Ft
$5K
Barberton, WA Homes for Sale
This beautifully upgraded home has so many new high-end finishes. The kitchen has new DeWils cabinets, black S/S appliances, quartz countertops, a double pantry, a pot filler over the gas stove, a coffee bar, and a large dining area. The family room has a refurbished wood-burning fireplace, crown molding, shiplap, real oak hardwood floors, and plantation shutters. Several bedrooms have shiplap accents and oak hardwood floors; the entire home has plantation shutters. The largest bedroom could be used as a private 2nd primary suite, bonus room, or office. The primary suite has a large, jetted tub, glass walk-in shower, private powder bath, double sinks, a door to the exterior, new carpet, and a walk-in closet with built-ins. The hall bathroom has a deep tub, glass doors and double sinks. The backyard is like your own paradise. It is professionally landscaped, with a paver path to the 17x17 covered outdoor living space, a fire pit, a 12x24’ tool shed, new fencing and gates, and new sprinklers with driplines. Other features: New front door with storm door, gas furnace/AC 2021, New roof 2019, recessed lighting throughout the interior and exterior of the home. Such a unique and beautiful property. Move-In Ready is an understatement.
- $740,000
- 4Bd
- 3Ba
- 2,122 Sq Ft
$29K
Barberton, WA Homes for Sale
Welcome to The Woodlands, a gated community in the heart of Salmon Creek! Beautifully situated in the hills across from Legacy Salmon Creek Medical Center, this spacious townhouse offers convenient access to I-205 and I-5, making travel throughout Vancouver and the Portland metro area a breeze.Tastefully updated throughout, this 1,760-square-foot attached home features an inviting open floor plan designed for comfortable everyday living and entertaining.Upstairs, you'll find two spacious primary bedrooms, each with its own ensuite bath, along with conveniently located laundry featuring a full-size washer and dryer.The main level is truly the heart of the home. The kitchen features a gas cooktop granite island, pantry, and vented range hood, opening to the living and dining areas. Cozy up next to the gas fireplace on chilly winter evenings, or step outside to the patio for entertaining and relaxing during the spring and summer months. A separate powder room completes the main level.The ground floor adds incredible versatility with a Flex/Bonus Room or third bedroom, complete with its own full bathroom and kitchenette featuring built-in cabinetry and a sink. The possibilities are endless—guest quarters, home office, workout room, hobby space, or additional living area.If you're looking for an alternative to condominium living, this home delivers the space, flexibility, privacy, and convenience you've been searching for.And did we mention the location? Just minutes away is the Washington State University Vancouver campus in the Mt. Vista area, along with nearby parks, trails, shopping, dining, and plenty of opportunities to enjoy the outdoors.Looking for an investment opportunity or a home with flexible living options? Don't miss your chance to own in The Woodlands at Salmon Creek.So many possibilities. One fantastic location. Schedule your private tour today!
- $369,900
- 2Bd
- 4Ba
- 1,760 Sq Ft
$5.1K
Barberton, WA Homes for Sale
Single level new construction with personality. Sleek, clean geometric lines, a two-tone exterior, perfectly contrasting trim & black-framed windows create a striking Northwest modern + contemporary look—bold where it counts, bright everywhere else. Designed for minimal step living that lives large, this home features 3 generously sized bedrooms + a versatile den/4th bedroom, ideal for guests, work or flex space. 9' ceilings, 8' doors & walls of windows fill the home with natural light while the private setting means no neighbors directly behind staring in—an uncommon find at this price point. Open & inviting great room features soaring 11' ceilings, a tiled linear gas fireplace, soft-close cabinetry & oversized floating shelves. The gourmet kitchen is equally impressive with custom soft-close Jade maple cabinetry, quartz countertops, oversized eat-in island, full-height tile backsplash, large pantry with wood shelving & Frigidaire stainless steel appliances that stay. Dining area flows through a slider to the private covered back patio, extending dinner & entertaining outdoors with a built-in gas hookup—no more propane runs. Spacious primary suite features a beautifully finished ensuite with double sinks, linen tower, walk-in closet, custom-tiled shower with seat & large modern soaking tub. A convenient nook off the 3-car filly finished garage creates the perfect everyday catch-all and transition space without sacrificing the open floor plan. Covered outdoor living and easy-to-maintain landscaping, sprinkler system, Interior Fire Sprinkler system for potentially lower insurance and peace of mind, full fencing & Central A/C complete the home. Thoughtful design, privacy, custom details & comfortable one-level living in Salmon Creek Ridge, conveniently located near shopping & I-5.
- $839,900
- 4Bd
- 3Ba
- 2,389 Sq Ft
Barberton, WA Homes for Sale
Bold where it counts, light everywhere else. Finally, new construction with personality. Single-level living in Salmon Creek Ridge pairs Northwest contemporary style with quality craftsmanship, custom finishes & a floor plan that truly lives large. Black-framed windows & with a high contracts wood-framed squared-arch entry set the tone, while crisp finishes, neutral walls, 9' ft ceilings, 8' doors & oversized windows bring abundant natural light throughout. Flexible floor plan offers 3 bedrooms + den/4th bedroom, with walk-in closets & wood shelving in all bedrooms. Convenient mudroom off the garage creates the perfect transition & catch-all space. Open & inviting great room features impressive 11' ceilings, striking floor to ceiling tiled linear gas fireplace paired with custom cabinetry & upgraded ambient lighting that accentuates the home’s architectural symmetry. Gourmet kitchen features two-tone soft-close maple cabinetry, quartz countertops, oversized island with eat-in bar, walk-in pantry with wood shelving, full-height tile backsplash, under-cabinet lighting & high-end KitchenAid appliances that stay. Dining area includes a custom wet bar with floating shelves, sink & wine racks for entertaining. Spacious primary suite features an ensuite with double sinks, walk-in closet, custom-tiled shower & large modern soaking tub. Generous covered outdoor living is made for year-round entertaining & BBQs, complete with gas stub—no more propane runs. Interior Fire Sprinkler system means potential for lower insurance, fully finished garage-Extended patio offers space for a hot tub or simply enjoying the sun & stars. Fully landscaped, easy-maintenance yard with sprinkler system & full fencing. Central A/C included. Modern, comfortable one-level living in a prime location near I-5 & shopping.
- $839,900
- 4Bd
- 3Ba
- 2,409 Sq Ft
Barberton, WA Homes for Sale
Incredible opportunity to own an oversized corner lot in the convenient West Vancouver/Hazel Dell area! Ideally located near shopping, restaurants, freeway access, public transportation, PDX Airport, and Vancouver’s vibrant waterfront. Bring your vision and tools to breathe new life into this well-loved home and make it your own. Featuring 3 bedrooms, 1 bathroom, a fenced yard, and a NEW ROOF, this property offers plenty of potential for a homeowner, investor, or renovation project. The spacious corner lot provides room to create the outdoor space you’ve been dreaming of. Don’t miss the opportunity to build sweat equity and transform this property with your own personal touches.
- $359,900
- 3Bd
- 1Ba
- 1,020 Sq Ft
$20K
Barberton, WA Homes for Sale
Rumored to have been famed architect Mike Brady’s favorite residential project, this exceptional entertainer’s dream home is a wonderful example of his philosophy of bringing the outdoors in. Throughout the home, Brady’s appreciation for natural surroundings, abundant light, and open living spaces is unmistakable.Great lighting was clearly important to Mike—and he certainly did a swell job here. Vaulted ceilings, over-sized windows, recessed lighting, and an open, multi-level floor plan create a bright, airy atmosphere with an effortless sense of connection between spaces.Alice is said to have designed the generously sized kitchen, complete with a second oven—just like the one she used to have. There’s room for the whole bunch around the dining table, or bring the entire gang outside to the covered deck overlooking the beautifully wooded backyard.All of the bedrooms are vaulted and generously sized. Upstairs, both bedrooms feature sliding glass doors opening to the front balcony—perfect for a little Rapunzel/Marsha moment. The private en-suite occupies its own secluded level of the home and features one of the property’s three fireplaces, an en-suite bathroom, and a sliding glass door leading to a bonus room with its own exterior entrance. (Mrs. Brady was known to sneak out at night, after all.)The oversized family room offers another inviting gathering space, with a sliding glass door leading directly to the backyard. It is also plumbed for a wet bar or kitchenette, making it ideal for entertaining—or simply keeping snacks within easy reach. The laundry room and half bath are conveniently located just off the family room.Lovingly remodeled by the Sellers, this special home blends thoughtful design, generous living spaces, and a wonderful connection to its natural surroundings. They genuinely hope you’ll enjoy it as much as they have—and perhaps find that it’s just the kind of home Mike Brady himself would have been proud to call his own.
- $699,900
- 3Bd
- 3Ba
- 2,664 Sq Ft
$20K
Barberton, WA Homes for Sale
Welcome home! Pride of ownership shines throughout this well-maintained Walnut Grove townhome. Primary suite on main level, complete with vaulted ceilings, a walk-in closet, and double sinks. Upstairs, you will find two additional bedrooms, a full bathroom, and a large, versatile bonus room. The open-concept kitchen overlooks the living and dining areas, featuring high ceilings, beautiful granite countertops, stainless steel appliances, a pantry, eating bar, and laminate flooring. Outside, a cozy deck opens up to a beautifully landscaped, fully fenced backyard perfect for relaxing or entertaining.
- $415,000
- 3Bd
- 3Ba
- 1,806 Sq Ft
Barberton, WA Homes for Sale
Nearly every inch of this home has been thoughtfully reimagined and beautifully remodeled! This 3-bedroom, 2-bath, 1,662-square-foot home sits on an incredible .36-acre fully fenced lot tucked away on a quiet dead-end street—close to everyday amenities.The moment you step inside it feels like a brand-new home. New flooring and tile, new interior and exterior paint, new doors, and a redesigned floor plan set the stage. Walls were removed to open up the living spaces and create a bright, modern flow centered around a stunning custom kitchen featuring high-end Café appliances, including refrigerator, gas range, dishwasher and microwave—and all kitchen appliances stay with the home!Both bathrooms were completely gutted and reimagined from the ground up, with walls moved and footprints redesigned to create two impressive bathroom retreats.The upgrades go far beyond what you can see. The home now features a new electrical panel plus an entirely new modern HVAC system. The original ceiling radiant heat has been replaced with retrofitted ductwork and a new heat pump, providing efficient heating AND air conditioning! The garage also features a brand-new overhead door and opener.Outside is every bit as impressive. A brand-new poured concrete driveway and custom walkway welcome you home, along with a newly added RV/boat parking pad providing valuable extra space for your toys. Incredible landscaping surrounds the property front and back, with plenty of room for kids, pets, gardening and play. There's even a high-producing pear tree and established blueberry plants for a little homegrown goodness right from your own yard! A spacious deck rounds out the backyard and is ready for BBQs, entertaining friends or simply relaxing in your own private retreat.Beautifully remodeled, exceptionally private and sitting on more than a third of an acre—this is the kind of property that's getting harder and harder to find in Vancouver. Move in. Unpack. Enjoy.
- $625,000
- 3Bd
- 2Ba
- 1,662 Sq Ft
$25K
Barberton, WA Homes for Sale
Like-new, beautifully maintained and packed with the extras buyers want! Tucked along a quiet street in the desirable Hidden Crest community, this stylish 4-bedroom home offers the feel of newer construction without the added expense of finishing it out yourself. Step inside to a bright, open-concept main level with easy-care flooring and a spacious living area centered around a cozy gas fireplace. The kitchen is made for gathering with quartz countertops, a large island, stainless steel appliances, gas cooking and an oversized pantry with fantastic storage.Upstairs, the spacious primary suite features a walk-in closet and private bath with dual sinks, soaking tub and separate walk-in shower. Three additional bedrooms, conveniently located upstairs laundry and abundant storage throughout make the home as functional as it is inviting.Step outside to a fully fenced, flat and usable backyard with an oversized patio perfect for grilling, dining and entertaining, plus plenty of room to play, garden or relax.And this one is truly ready from day one! Window blinds and ALL appliances are included, even the refrigerator, washer and dryer. Central A/C keeps things comfortable year-round.Hidden Crest offers two community parks with walking trails, plus Curtin Creek Community Park just down the road, giving you even more space to get outside and enjoy the area. All this while staying convenient to Salmon Creek and Pleasant Valley amenities, shopping, dining and freeway access.Beautifully maintained, thoughtfully finished and ready for its next chapter!Come see what makes this home stand out!
- $569,000
- 4Bd
- 3Ba
- 2,277 Sq Ft
$11K
Barberton, WA Homes for Sale
Updated mid-century daylight ranch in an established NW Vancouver neighborhood, offering 4 bedrooms, 3 baths, 2,576 sq. ft. and a versatile layout with plenty of room to spread out.The main level features beautiful hardwood floors in the primary living areas and primary bedroom, bamboo flooring in the kitchen, and durable Pergo Defense+ flooring in the additional bedrooms. The updated kitchen includes granite countertops and stainless-steel appliances, while remodeled bathrooms add to the move-in-ready appeal. A fireplace insert provides an additional source of heat for cozy Pacific Northwest winters.The daylight lower level has been refreshed with Pergo Outlast+ flooring, fresh paint, new baseboards and updated window trim. The spacious den offers flexibility as a media room, game room, home office, gym or second living area and features a refreshed fireplace surround. A fourth bedroom, full bathroom and plumbing for a future wet bar create excellent options for guests or multigenerational living. The original lower-level fireplace is decorative/non-operational.Outside, the large, level fenced backyard provides plenty of space for pets, play, gardening and entertaining. A custom brick patio creates an inviting outdoor gathering space, while the custom woodshed with metal roof provides covered firewood storage. An exterior French drain system was installed to improve stormwater management and direct water away from the home during heavy rainfall.Additional highlights include an attached 2-car garage, metal roof, heat pump with cooling and no HOA add even more practicality. Included with the sale are the kitchen appliances, washer and dryer, garage refrigerator and freezer, plus wall-mounted TVs and mounts.Convenient to downtown Vancouver, shopping, dining and I-5, this home combines mid-century character, modern updates and thoughtful improvements inside and out.
- $589,900
- 4Bd
- 3Ba
- 2,576 Sq Ft
$9.1K
Barberton, WA Homes for Sale
*Below-market rate incentives available when financing with preferred lender through 11/08/2026! * New Construction * End of a Cul-de-Sac * Popular Primary on the Main Floorplan * Move-In-Ready* Welcome Home to Ramble Creek, a brand-new, peaceful, community in a beautiful wooded setting surrounded by tall trees with parks, three playgrounds, a dog park, and a creek, all within easy access to I-5, I-205 & the WSU Campus! Upon entry to the grand 18-foot foyer of the Mulberry floorplan, you'll notice the first level of this 2-story home features a spacious open floorplan where the great room, kitchen and dining room share a footprint, allowing for effortless flow between rooms. Sliding glass doors lead to a covered patio for indoor-outdoor living and entertaining with a large grass landscaped backyard with a sprinkler system. A study off the foyer with glass French doors could be a home office, playroom or gym, while the Owner's Suite is found at the back for privacy & complete with a 10-foot vaulted ceiling, an ensuite bathroom and walk-in closet. A huge bonus room (approx. 342 sf!) with French doors and two more bedrooms round out the home on the second floor! *HOME INCLUDES* washer, dryer, refrigerator, air conditioning, blinds on most windows, low maintenance landscaping with sprinklers in the front & back yards, and each are solar ready, electric car ready & fiber internet ready. Renderings & sample photos are artist conceptions and/or of a similar home and for illustrative purposes only. Actual home has white cabinets. Prices, dimensions finishes and features may vary and are subject to change. Taxes not yet assessed. Mulberry floorplan at Homesite 393. Move-In-Ready! ***For Open House, Check-In at the Welcome Home Center at 4103 NE 188th Circle and then be personally escorted to the home!***
- $665,050
- 3Bd
- 3Ba
- 2,557 Sq Ft
$10K
Barberton, WA Homes for Sale
Come for the candy, stay for the rates! Visit our model home for Halloween treats, sweet deals & spooky fun! This two-story home has a classic layout that works well for growing families. The open concept living area is on the first floor and features a modern kitchen, Great Room and dining area, plus a back patio and a small tech room for gadgets. Upstairs are four bedrooms, including a comfortable owner's suite with a full bathroom and walk-in closet.
- $569,550
- 4Bd
- 2Ba
- 2,306 Sq Ft
$14K
Barberton, WA Homes for Sale
Step into this inviting daylight ranch at 2616 NE 164th St and feel immediately at home. Original owners built it in 1992. Set back from the street and wrapped in mature landscaping, this home blends comfort, character, and convenience in one thoughtfully designed space. The living room and dining area have a soft glow, with Brazilian teak hardwood floors highlighted by the gas fireplace. The remodeled kitchen is a true chef's haven, with a Viking 6-burner stove with dual fuel - gas on top, electric oven below. It also includes a wall oven and a warming drawer for special dinners. Well-planned workspaces and ample counter space from the Island to the butler's pantry. French doors open to the balcony, with an automatic awning for al fresco entertaining, and the BBQ is hardwired to gas. The laundry room is just off the kitchen, keeping wash-day chores front and center with an included washer and gas dryer. Down the hall, you will find 3 bedrooms, one used as a den/office and the Primary Suite, spacious as much as it is luxurious. A jetted tub with a remote-controlled skylight, his-and-hers vanities, a walk-in closet, and a step-in shower deliver an instant spa vibe. This spa retreat even comes with its own private balcony. Downstairs, the daylight lower level opens up a world of possibilities. A spacious rec room awaits movie nights, game tables, or a home gym. Large windows keep the space bright, extending your living areas and connecting you to the outdoors. You'll also find two more bedrooms and a full bathroom designed for comfort and ease, with thoughtful finishes and plenty of built-in storage. Enjoy abundant storage throughout this home; the wine cellar and storeroom will help keep you organized and clutter-free. Step outside, and you will immediately see why this property is a gardener's delight. Morning coffee on one of the balconies, a glass of wine in a shady garden alcove, or reading a book on a garden bench among the Hostas. Extra-large 3-car garage.
- $809,900
- 5Bd
- 3Ba
- 3,621 Sq Ft
$10K
Barberton, WA Homes for Sale
*Below-market rate incentives available when financing with preferred lender through 11/01/2026! * Corner Lot * Amazing Views * Move-In-Ready * New Construction * Popular Single Level * 3-Car Garage* Welcome Home to Ramble Creek, a brand-new, peaceful, community in a beautiful wooded setting surrounded by tall trees with parks, three playgrounds, a dog park, and a creek, all within easy access to I-5, I-205 & the WSU Campus! The Endicott floorplan is a single-story home with a very open layout. The kitchen with quartz counters and LVP flooring, living room with gas fireplace, and dining room that opens to the back deck are excellent for entertaining, especially with its spacious grass landscaped backyard with a sprinkler system. Nearby, the owner's suite is tucked away for increased privacy with its walk-in-closet, dual sinks, soaking tub & separate shower, while three additional bedrooms frame the wide foyer. *HOME INCLUDES* washer, dryer, refrigerator, air conditioning, blinds on most windows, low maintenance landscaping with sprinklers in the front & back yards, and each are solar ready, electric car ready & fiber internet ready. Renderings & sample photos are artist conceptions and/or of a similar home and for illustrative purposes only. Actual home has white cabinets and rich, dark brown LVP. Prices, dimensions finishes and features may vary and are subject to change. Taxes not yet assessed. Endicott at Homesite 402. Move-In-Ready! ***For Open House, register at the Welcome Home Center at 4103 NE 188th Circle and then be personally escorted to the home!***
- $584,900
- 4Bd
- 2Ba
- 1,958 Sq Ft
Open FRI 11-12
Barberton, WA Homes for Sale
*New Construction * Popular Single Level * 3-Car Garage * Corner Lot* Welcome Home to Ramble Creek, a brand-new, peaceful, community in a beautiful wooded setting surrounded by tall trees with parks, three playgrounds, a dog park, and a creek, all within easy access to I-5, I-205 & the WSU Campus! The Elmhurst design offers a thoughtfully crafted, single-level, 3-bedroom residence blending comfort and style. The heart of the home is a grand, open-concept great room that flows seamlessly into a contemporary kitchen featuring quartz countertops, stainless steel refrigerator, dishwasher, microhood, gas range, and shaker cabinets. The partially covered patio off the dining room leads to your spacious, grass landscaped backyard with a sprinkler system for your personal enjoyment and entertainment. The primary suite offers a touch of luxury with French doors leading to a soaking tub, separate shower and walk in closet. Spacious pantry and large laundry room (including washer/dryer) add storage and convenience to your daily routine. *HOME INCLUDES* washer, dryer, refrigerator, air conditioning, blinds on most windows, low maintenance landscaping with sprinklers in the front & back yards, and each are solar ready, electric car ready & fiber internet ready. Renderings & sample photos are artist conceptions and/or of a similar home and for illustrative purposes only. Actual home will have white cabinets. Prices, dimensions finishes and features may vary and are subject to change. Taxes not yet assessed. Elmhurst floorplan at Homesite 405. Estimated completion January 2027. ***For Open House, register at the Welcome Home Center at 4103 NE 188th Circle and then be personally escorted to the home!***
- $588,500
- 3Bd
- 2Ba
- 1,916 Sq Ft
$40K
Barberton, WA Homes for Sale
Turnkey, move-in-ready residence offering a thoughtfully refreshed interior in an established neighborhood with no HOA dues. This light-filled single-level floor plan features brand-new flooring throughout every living space and bedroom, fresh interior paint in modern neutral tones, and crisp new baseboards. The versatile layout connects bright living and dining spaces designed for effortless everyday living and entertaining. Enjoy low-maintenance ownership close to community parks, green spaces, local shopping, dining, and major commuter corridors for easy regional travel. Complete with quality finishes and modern updates from top to bottom.
- $425,000
- 3Bd
- 2Ba
- 1,261 Sq Ft
$15K
Barberton, WA Homes for Sale
*Below-market rate incentives available when financing with preferred lender through 11/08/2026! * New Construction * Popular Single Level * 3-Car Garage* Welcome Home to Ramble Creek, a brand-new, peaceful, community in a beautiful wooded setting surrounded by tall trees with parks, three playgrounds, a dog park, and a creek, all within easy access to I-5, I-205 & the WSU Campus! The Elmhurst design offers a thoughtfully crafted, single-level, 3-bedroom residence blending comfort and style. The heart of the home is a grand, open-concept great room that flows seamlessly into a contemporary kitchen featuring quartz countertops, stainless steel refrigerator, dishwasher, microhood, gas range, and shaker cabinets. The partially covered patio off the dining room leads to your spacious, grass landscaped backyard with a sprinkler system for your personal enjoyment and entertainment. The primary suite offers a touch of luxury with French doors leading to a soaking tub, separate shower and walk in closet. Spacious pantry and large laundry room (including washer/dryer) add storage and convenience to your daily routine. *HOME INCLUDES* washer, dryer, refrigerator, air conditioning, blinds on most windows, low maintenance landscaping with sprinklers in the front & back yards, and each are solar ready, electric car ready & fiber internet ready. Renderings & sample photos are artist conceptions and/or of a similar home and for illustrative purposes only. Actual home will have Oasis (light, soft brown) cabinets. Prices, dimensions finishes and features may vary and are subject to change. Taxes not yet assessed. Elmhurst floorplan at Homesite 398. Estimated completion NOV 2026. ***For Open House, register at the Welcome Home Center at 4103 NE 188th Circle and then be personally escorted to the home!***
- $585,000
- 3Bd
- 2Ba
- 1,916 Sq Ft
$40K
Barberton, WA Homes for Sale
A rare opportunity to own an extraordinary custom residence in gated Hawks View, where exceptional craftsmanship, dramatic scale & breathtaking Vancouver Lake, city & territorial views come together in a home designed for elevated everyday living & unforgettable entertaining.Spanning 8,200+ SF, the home makes an immediate statement with showstopping 5'x10' porcelain tile, rich walnut hardwood staircases & custom walnut accent walls. Spectacular 100-year-old reclaimed beams bring warmth & character to the soaring great room, while walls of glass frame the views. A private office sits just off the great room.The chef's kitchen features premium Sub-Zero & Wolf appliances, generous prep & entertaining space and a beautifully appointed butler's pantry. Five bedrooms include TWO primary suites, offering exceptional flexibility for guests & multigenerational living.Entertainment is woven throughout, with a dedicated media room featuring a theater projector, temperature-controlled 1,500-bottle wine cellar & whole-home Sonos extending indoors & out. The lower level is designed to entertain a crowd with an expansive second kitchen/bar, commercial beverage refrigeration, extensive countertops, cabinetry, sink & storage.The dedicated wellness area features a gym opening directly to the swim spa/hot tub, cold plunge & sauna with TV & sound, creating a seamless space for fitness & recovery.Fully landscaped for privacy, the grounds offer incredible year-round outdoor living with a putting green, fountains & multiple gathering areas. The main-level covered patio features a built-in BBQ & wood-burning fireplace, complemented by 3 additional exterior gas fireplaces. Two additional gas fireplaces inside add warmth & ambiance.From reclaimed timbers & dramatic porcelain to walnut detailing, wine cellar, theater, wellness spaces & incredible indoor/outdoor living, every element was intentionally designed. A truly one-of-a-kind Hawks View residence.
- $4,495,000
- 5Bd
- 5Ba
- 8,268 Sq Ft
Barberton, WA Homes for Sale
Great location! Cul de Sac, end unit with the school behind it and a fence for easy school/playground access. 3 vaulted bedrooms with large closets and lots of storage. Large primary suite, with a walk in closet and a spa like bathroom. Laundry upstairs, do no more lugging your clothes up and down the stairs. The kitchen is an entertainer's dream. There is tons of space and it opens to the family room. It has a pantry, GRANITE and stainless appliances. The yard is fully fenced and maintained by the hoa. It is very private with the elementary school being your back neighbor. Very nice patio cover! There is a little garden space and sprinklers as well as a LARGE COVERED PATIO making it the perfect indoor outdoor living space. And, did I mention the A/C! HOA does front and back lawn care as well as maintains the outside of the home including the roof.
- $400,000
- 3Bd
- 3Ba
- 1,493 Sq Ft
$30K
Barberton, WA Homes for Sale
The delightful Birch floor plan is a 2-story single family home available at Kunze Farms in Vancouver, Washington. With 3 bedrooms and 2 bathrooms spanning 1,499 square feet, the Birch has a smart layout and thoughtful features throughout. The L-shaped kitchen boasts stainless steel appliances, quartz countertops, and a reach-in pantry. An electric fireplace warms the opposite wall in the bright open-concept main level. Wander upstairs and find 3 bedrooms surrounding a full bathroom, laundry closet, and a tech niche that makes a convenient and flexible workspace. Enter the primary, which gets its own side of the house, and take in an ample walk-in closet and an en suite bathroom with a water closet and walk-in shower. A fenced backyard awaits your green thumb to transform into a garden oasis. Gather for barbecues or playtime in the fresh air. Front-yard landscaping and irrigation help your new home dazzle from the sidewalk. With smart features and a 10-year new home warranty included, your home will be connected and protected. Photos are of previously built home and are representative of layout only, finishes may vary per home. Visit Kunze Farms new home community in Vancouver, Washington to learn more about the Birch!
- $469,995
- 3Bd
- 2Ba
- 1,499 Sq Ft
$15K
Barberton, WA Homes for Sale
The delightful Birch floor plan is a 2-story single family home available at Kunze Farms in Vancouver, Washington. With 3 bedrooms and 2 bathrooms spanning 1,499 square feet, the Birch has a smart layout and thoughtful features throughout. The L-shaped kitchen boasts stainless steel appliances, quartz countertops, and a reach-in pantry. An electric fireplace warms the opposite wall in the bright open-concept main level. Wander upstairs and find 3 bedrooms surrounding a full bathroom, laundry closet, and a tech niche that makes a convenient and flexible workspace. Enter the primary, which gets its own side of the house, and take in an ample walk-in closet and an en suite bathroom with a water closet and walk-in shower. A fenced backyard awaits your green thumb to transform into a garden oasis. Gather for barbecues or playtime in the fresh air. Front-yard landscaping and irrigation help your new home dazzle from the sidewalk. With smart features and a 10-year new home warranty included, your home will be connected and protected. Photos are of previously built home and are representative of layout only, finishes may vary per home. Visit Kunze Farms new home community in Vancouver, Washington to learn more about the Birch!
- $524,995
- 3Bd
- 2Ba
- 1,499 Sq Ft
Barberton, WA Homes for Sale
The classic Clark, available at Kunze Farms in Vancouver Washington, is a 2-story home with 1,657 square feet of smartly designed living space. 3 bedrooms, 2.5 bathrooms, and a 2-car garage are tucked neatly inside with plenty of elbow room. Hang your coat in the entryway and take in the high-quality finishes and thoughtful details throughout, including a handy powder room on the main, solid quartz counters and premium laminate flooring. The beautiful open great room has a 50-inch electric fireplace to warm the space. On the opposite wall, a U-shaped kitchen with a breakfast bar boasts stainless steel appliances and a full-sized pantry. The kitchen leads to a covered patio, perfect for dining and outdoor gatherings. Wander upstairs to find an adaptable loft space, perfect creating a home office or craft corner. The loft is surrounded by the second and third bedrooms, and a full bathroom with a shower bath. A full laundry room offers lots of extra storage. Step into the stately primary suite, which holds a walk-in closet and a bathroom complete with a private water closet. The front yard of the home stays fresh year-round with irrigated, professionally maintained landscaping. Photos are of previously built home and are representative of layout only, finishes may vary per home. Visit our stunning and verdant Kunze Farms community in Vancouver to tour the Clark today!
- $539,995
- 3Bd
- 3Ba
- 1,657 Sq Ft
Barberton, WA Homes for Sale
The Cove floor plan is a 2-story home available at Kunze Farms in Vancouver, Washington. Don't wait - the unbeatable value of this 3-bedroom, 2-bathroom home with a 2-car garage makes it a must-see. Inside, a great room unfurls with high-quality finishes throughout. Premium laminate flooring, quartz countertops, and shaker cabinets elevate the space. Each home has either gray or white cabinets with chrome hardware. The L-shaped kitchen boasts a reach-in pantry and Whirlpool stainless-steel appliances. The party continues on the patio, perfect for barbecues. A 50-inch electric fireplace warms the living room. Ascend the stairs and retreat to the palatial primary suite, with a walk-in closet and ensuite bathroom tucked inside. 2 more bedrooms and a second full bathroom with a shower bath encircle the landry closet. Outside, a fenced, cartwheel-sized backyard allows plenty of space to play. The front of the home offers irrigation and landscaping for a boost of exterior charm. Visit Kunze Farms to explore the Cove floor plan. Schedule a tour today! Photos are representative of plan only and may vary as built.
- $449,995
- 3Bd
- 2Ba
- 1,400 Sq Ft
$5K
Barberton, WA Homes for Sale
The Cove floor plan is a 2-story home available at Kunze Farms in Vancouver, Washington. Don't wait - the unbeatable value of this 3-bedroom, 2-bathroom home with a 2-car garage makes it a must-see. Inside, a great room unfurls with high-quality finishes throughout. Premium laminate flooring, quartz countertops, and shaker cabinets elevate the space. Each home has either gray or white cabinets with chrome hardware. The L-shaped kitchen boasts a reach-in pantry and Whirlpool stainless-steel appliances. The party continues on the patio, perfect for barbecues. A 50-inch electric fireplace warms the living room. Ascend the stairs and retreat to the palatial primary suite, with a walk-in closet and ensuite bathroom tucked inside. 2 more bedrooms and a second full bathroom with a shower bath encircle the landry closet. Outside, a fenced, cartwheel-sized backyard allows plenty of space to play. The front of the home offers irrigation and landscaping for a boost of exterior charm. Visit Kunze Farms to explore the Cove floor plan. Schedule a tour today! Photos are representative of plan only and may vary as built.
- $499,995
- 3Bd
- 2Ba
- 1,400 Sq Ft
Barberton, WA Homes for Sale
Roam the Rowan - a 2-story floor plan available at Kunze Farms in Vancouver, Washington! This thoughtful layout has 1,819 square feet, 4 bedrooms, 2.5 bathrooms, and a handy-dandy 2-car garage. Wipe your paws at the covered porch and enter the open concept main level. There's a powder room to the left next to the stairs. The L-shaped kitchen has lots of storage, including a large corner pantry and an island with a breakfast bar. Stainless-steel appliances and solid quartz counters create a timeless style. The great room contains an electric fireplace to curl up in front of. Race upstairs to find the bedrooms. The 4th bedroom is large and would make a great media room and/or home office. The laundry room has room for storage and is centrally located. The palatial primary has an ensuite bathroom (complete with water closet) and a good-sized walk-in closet. There's a fenced yard out back for gardening and relaxing in the sunshine, and the front yard has low-maintenance irrigated landscaping for extra curb appeal. Smart features included with the home (such as a doorbell camera and thermostat) and a 10-year limited warranty provide peace of mind with your purchase. Photos are of previously built home and are representative of layout only, finishes may vary per home. Visit Kunze Farms today to learn more about the Rowan!
- $554,995
- 4Bd
- 3Ba
- 1,819 Sq Ft
Barberton, WA Homes for Sale
The Catalpa floor plan is an impressive 1,929 square foot home with 4 bedrooms, 2.5 bathrooms, and a 2-car garage. Inside, solid surface countertops and premium laminate and LVT flooring are stylish yet durable. An expansive great room on the main level is bright and inviting. Host gatherings in the entertainer's dream kitchen. Invite guests to join you for snacks at the large kitchen island with seating. Plenty of storage is yours in the corner pantry and numerous cabinets. In the living room, a 50-inch electric fireplace warms the space. A handy powder room makes hosting on the main level easy. Upstairs, you will first encounter a flexible loft. This common area is great for a home office or a play space. The 4 bedrooms encircle this central area as well as a laundry room and full bathroom with a tub. The ample primary suite has a walk-in closet and an attached bathroom. 21st century living is yours with an EV-charger ready outlet in the garage and included smart features. A 10-year limited warranty gives peace of mind for your biggest purchase. Visit Kunze Farms to learn more about the Catalpa floor plan. Photos are of previously built home and are representative of layout only, interior finishes may vary per home. See sales agent for details. Schedule a tour today!
- $559,995
- 4Bd
- 3Ba
- 1,929 Sq Ft
Barberton, WA Homes for Sale
Custom home plan in Salmon Creek Ridge one of the finest new communities in town, conveniently located near I-5 & shopping. Thoughtfully designed single-level floor plan, w/ Interior Fire Sprinkler system, featurung 3 bedrooms + den or optional 4th bedroom, 2.5 baths & spacious 3-car garage. Northwest contemporary design showcases a striking exterior, stone accents & covered entry, creating a modern, high-contrast look. Inside, crisp bright finishes pair beautifully with neutral walls & trim, creating a balanced backdrop without limiting future décor choices. High ceilings, 8' doors & large windows bring abundant natural light throughout. Walk in closets w/ wood shelving in all bedrooms. Convenient Mudroom off of garage for a "catch all" & transition space. Open & inviting great room features impressive 11' ceilings, a tiled linear fireplace & custom-finished cabinetry for entertaining. Upgraded ambient lighting package that accentuates architectural symmetry. Beautifully designed gourmet kitchen features two toned soft close maple cabinetry, engineered hardwoods, stunning quartz island & eat in bar, walk in pantry with wood shelving, full-height tile backsplash, under-cabinet lighting & high-end KitchenAid appliances that stay. Dining room with custom wet bar, floating shelves & wine racks. Spacious primary suite includes an ensuite with double sinks, walk-in closet, custom tiled shower & large modern soaking tub. Generous covered outdoor living areas provide the perfect setting for entertaining, relaxing & BBQs (gas stub means no more propane runs). Extended patio for hot tub or more space to enjoy the sun/stars. Fully landscaped with easy-to-maintain yard, sprinkler system & fencing. A/C included. Completely finished garage. A thoughtfully designed custom home with quality at the forefront-combining Northwest contemporary style, quality craftsmanship, modern & comfortable one-level living in a prime location.
- $839,900
- 4Bd
- 3Ba
- 2,409 Sq Ft
Barberton, WA Homes for Sale
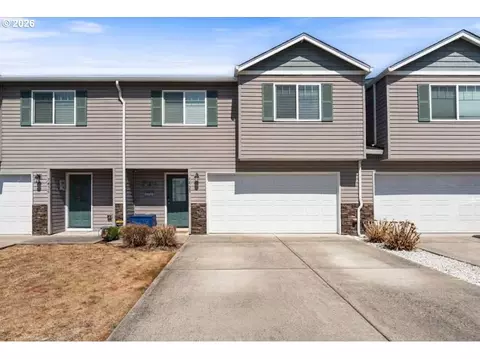
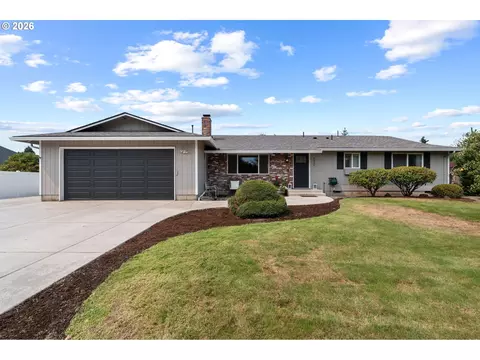
Freshly updated and move-in ready! This stylishly remodeled home offers a flexible split-level floor plan with two spacious living areas and two cozy fireplaces, creating plenty of room to gather, entertain or spread out. High end stainless appliances include an induction cooktop and high efficiency washer and dryer.Step outside to the huge, private fenced backyard with a spacious, recently re-stained deck—perfect for summer evenings, pets, play and outdoor entertaining.Even better, paid-for solar panels and a mini split system add energy efficiency, year round comfort and cost savings! Located in a highly desirable area with excellent schools and just minutes from parks, trails, lakes, shopping and everyday conveniences. A wonderful combination of style, space, privacy and location!Step outside to the huge, private fenced backyard with a spacious, recently re-stained deck—perfect for summer evenings, pets, play and outdoor entertaining.Even better, paid-for solar panels and a mini split system add energy efficiency, year round comfort and cost savings! Located in a highly desirable area with excellent schools and just minutes from parks, trails, lakes, shopping and everyday conveniences. A wonderful combination of style, space, privacy and location!
- $539,900
- 3Bd
- 3Ba
- 1,798 Sq Ft
$10.1K
Barberton, WA Homes for Sale
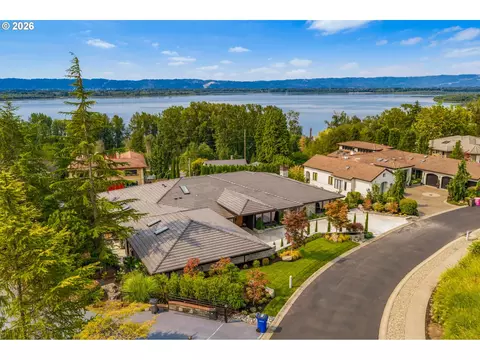
Come enjoy just over 12 acres in a highly desired area of Calrk County. Offering the perfect blend of country living and convenient access to town. Whether you envision creating your own farm paradise or exploring the potential to divide the property into two lots, this property offers plenty of possibilities. The property features and additional detached garage/shop, an additional storage shed, and an above-garage en suite with a bathroom, sitting area, and vaulted ceilings. The main level offers a welcoming living room, family room, dining area, full bathroom, laundry, and two additional bedrooms.Outside, enjoy a beautiful private setting with a mix of open fields and wooded scenery, creating the perfect backdrop for your farm-life adventures, hobbies, animals, gardening, or simply enjoying the peace and privacy of acreage living—all while remaining conveniently close to town.
- $1,250,000
- 3Bd
- 2Ba
- 2,304 Sq Ft
Barberton, WA Homes for Sale
Grand opening of Kunze Farms in Vancouver! For a limited time, get a HUGE FLEX CREDIT with preferred lender DHI Mortgage to help make your homeownership dreams a reality! Use toward closing costs, options, and upgrades your way! Enjoy the peace of mind and efficiency of all new systems plus an included 10-year builder home warranty when you buy this new build home! The classic Clark, available at Kunze Farms in Vancouver Washington, is a 2-story home with 1,657 square feet of smartly designed living space. 3 bedrooms, 2.5 bathrooms, and a 2-car garage are tucked neatly inside with plenty of elbow room. Hang your coat in the entryway and take in the high-quality finishes and thoughtful details throughout, including a handy powder room on the main, solid quartz counters and premium laminate flooring. The beautiful open great room has a 50-inch electric fireplace to warm the space. On the opposite wall, a U-shaped kitchen with a breakfast bar boasts stainless steel appliances and a full-sized pantry. The kitchen leads to a covered patio, perfect for dining and outdoor gatherings. Wander upstairs to find an adaptable loft space, perfect creating a home office or craft corner. The loft is surrounded by the second and third bedrooms, and a full bathroom with a shower bath. A full laundry room offers lots of extra storage. Step into the stately primary suite, which holds a walk-in closet and a bathroom complete with a private water closet. The front yard of the home stays fresh year-round with irrigated, professionally maintained landscaping. Photos are of previously built home and are representative of layout only, finishes may vary per home. Est. completion Oct. Visit our stunning and verdant Kunze Farms community in Vancouver to tour the Clark today!
- $539,995
- 3Bd
- 3Ba
- 1,657 Sq Ft
Barberton, WA Homes for Sale
MOVE IN READY! This stunning 2,400+ SqFt ranch offers quality finishes, and exceptional functionality throughout. The inviting great room features laminate flooring, built-ins, and a cozy gas fireplace with mantel and tile surround. The chef-inspired kitchen showcases a spacious island, slab quartz countertops, tile backsplash, walk-in pantry, and KitchenAid appliances, including a gas cooktop. The adjacent eating area is perfect for entertaining, complete with a wet bar, built-ins, and floating shelves. The private primary suite boasts 9-foot ceilings, a generous walk-in closet, double sinks, soaking tub, quartz countertops, and beautiful tile floors. Two additional bedrooms each feature their own walk-in closets, while French doors provide flexible space for an office or 4th bedroom. Thoughtful details include 3-panel white doors, interior fire sprinklers, and a finished garage with opener.
- $829,900
- 4Bd
- 3Ba
- 2,412 Sq Ft
Barberton, WA Homes for Sale
Make yourself at home in this thoughtfully designed 3-bedroom, 2.5-bath, 2-story floor plan, offering smart storage, a spacious layout, and comfortable living.Step inside from the covered porch or garage and enjoy the extra open space.. A convenient understairs closetoptional with a bench or shoe cubbykeeps clutter at bay. With the kitchen nearby, unloading groceries is a breeze. Sunlight pours through large windows in the family room, creating a bright, inviting space. Cozy up by the fireplace or personalize your home with floating shelves for books and dcor.The open-concept kitchen connects seamlessly to the family room. A spacious island doubles as a breakfast spot, with an optional pet feeding station or bookshelf. A generous pantry and dining nook make meals and game nights effortless. Sliding glass doors lead to a covered patioperfect for BBQs, seasonal gatherings, or simply relaxing while keeping an eye on the backyard.Upstairs, your primary suite offers a peaceful retreat with a walk-in closet and private bath. Upgrade to a mud-set shower for added elegance or opt for a double sink vanity. A hallway linen closet provides ample storage for towels and bedding.Between two additional bedrooms, a convenient upstairs laundry saves trips downstairs.With smart storage and designer options, the 1649 is a modern home that makes life easier, so you can enjoy more of what you love.
- $542,310
- 3Bd
- 3Ba
- 1,649 Sq Ft
$7.35K
Adjust filters to expand your search.
301 - 350 of 900 Houses for sale in Barberton, WA
Don’t see what you’re looking for?
A local real estate agent is the best way to get access to exclusive and off-market properties so you can find home.
Explore nearby locations
The prices shown are the median list prices.Vancouver Homes for sale
$470,000
Portland Homes for sale
$774,160
Beaverton Homes for sale
$645,000
Gresham Homes for sale
$499,950
Battle Ground Homes for sale
$524,900
Scappoose Homes for sale
$461,000
Brush Prairie Homes for sale
$550,000
Camas Homes for sale
$858,655
Troutdale Homes for sale
$490,000
Fairview Homes for sale
$399,900
Woodland Homes for sale
$407,000
Saint Helens Homes for sale
$469,500
Ridgefield Homes for sale
$669,000
Washougal Homes for sale
$739,900
Warren Homes for sale
$832,000
La Center Homes for sale
$681,900
98686, WA Homes for sale
$575,000
97229, OR Homes for sale
$849,143
98662, WA Homes for sale
$465,000
98665, WA Homes for sale
$450,000
98661, WA Homes for sale
$499,900
98685, WA Homes for sale
$747,450
98682, WA Homes for sale
$549,900
98604, WA Homes for sale
$587,000
97225, OR Homes for sale
$759,000
97206, OR Homes for sale
$450,000
Hayden Island Homes for sale
$325,000
Laurelhurst Homes for sale
$912,000
Southwest Hills Homes for sale
$887,000
Eastmoreland Homes for sale
$1,087,500
Northwest District Homes for sale
$440,000
Goose Hollow Homes for sale
$350,000
Alameda Homes for sale
$1,095,000
Irvington Homes for sale
$1,064,000
Cascade Park Homes for sale
$525,000
Clark County Homes for sale
$600,000
Multnomah County Homes for sale
$505,950
Narrow your search
Schools
Frequently Asked Questions about Barberton, WA
The best and safest neighborhoods to live in Barberton in November 2026 are Healy Heights, Old Evergreen Highway, Alameda, Eastmoreland, Irvington, Northwest Heights, Arlington Heights, Laurelhurst, Southwest Hills, Rose City Park, Pleasant Valley, Fairway Village Golf Course, Cascade Park, Woodstock, Argay, University Park, Downtown Portland, Northwest District, Goose Hollow, Hayden Island