Movoto Real Estate
Sold on 08/01/2026

211 Fairview Ave, Baltimore, OH 43105

$375,000

Last sold 08/01/2026 after 9 Days

  • 4

    bed

  • 2

    bath

  • 2,100

    Sqft ($179/Sqft)

House not for sale

About 211 Fairview Ave

Property type House
Neighborhood
Year built 1960
HOA fee $0/month
Lot size 0.44 Acre
Parking 2 garage spaces
Property description
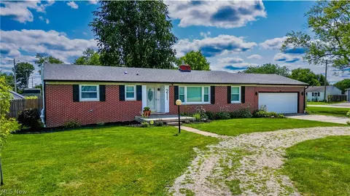
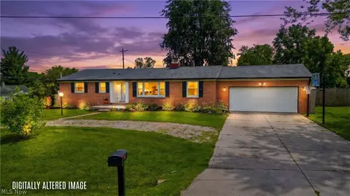
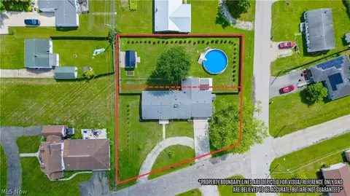
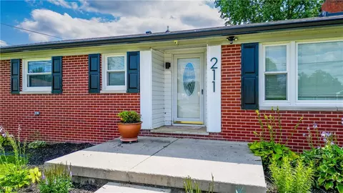
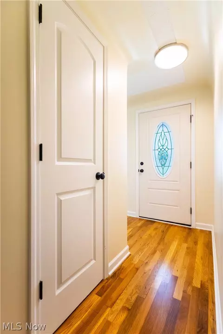
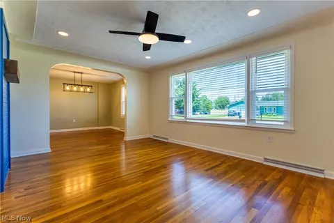
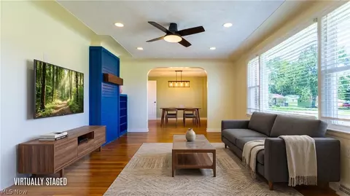
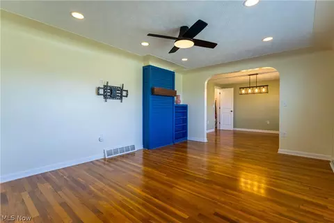
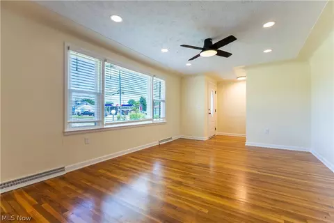
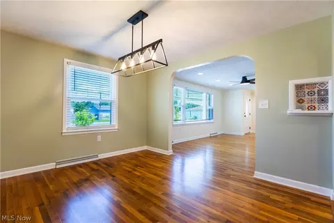
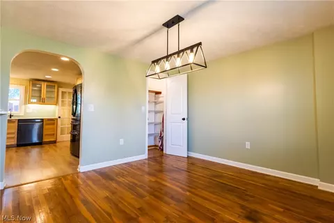
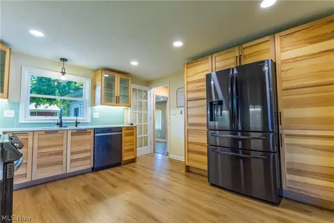
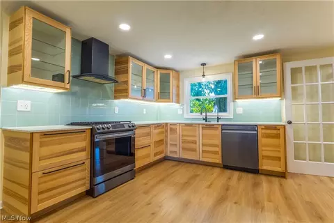
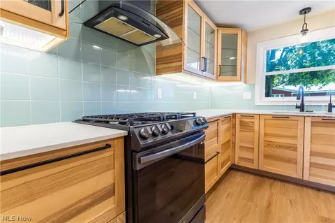
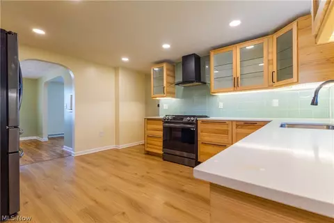
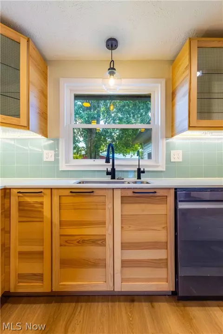
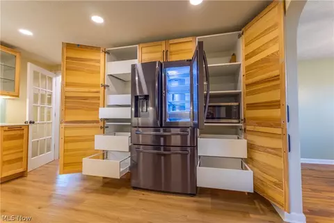
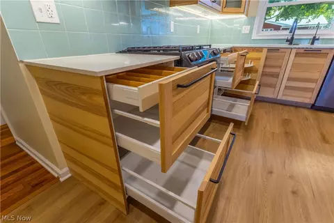
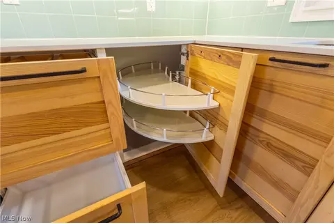
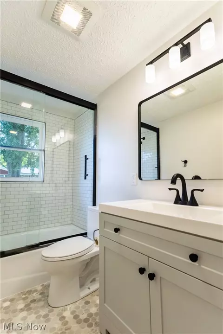
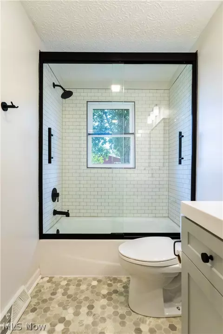
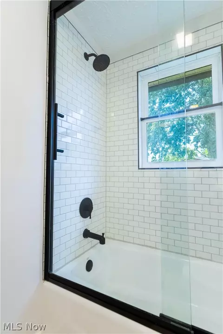
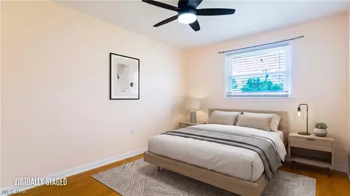
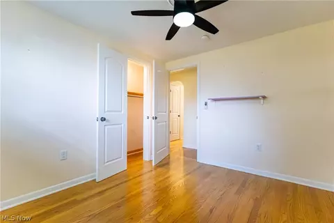
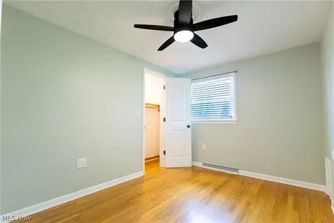
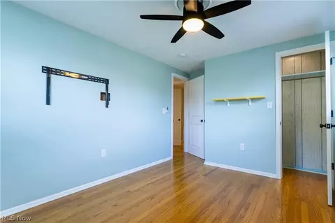
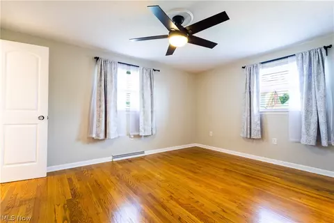
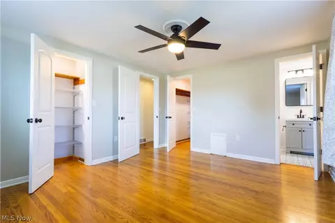
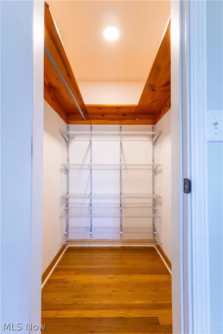
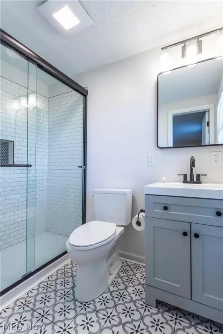
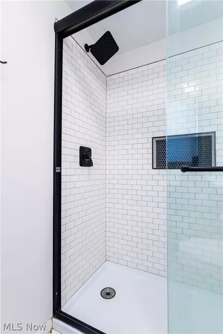
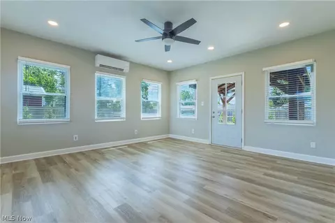
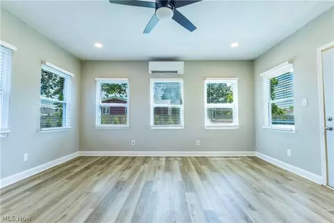
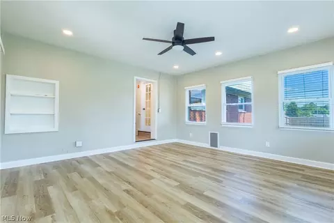
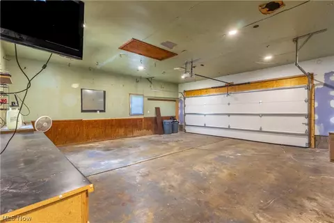
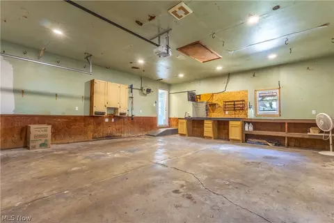
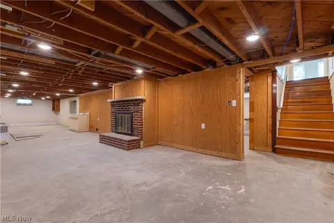
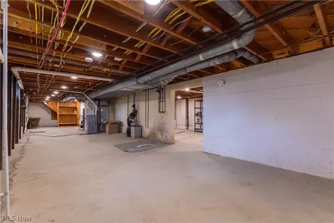
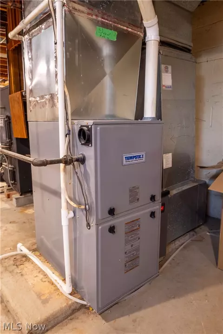
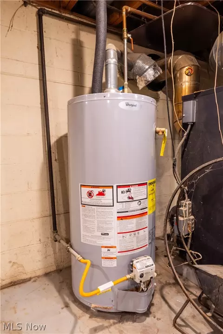
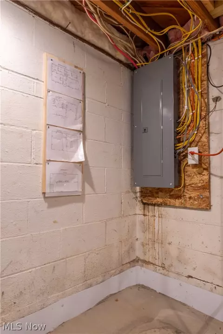
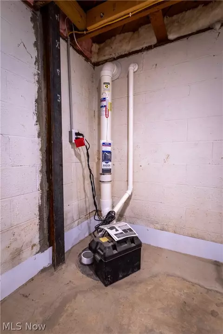
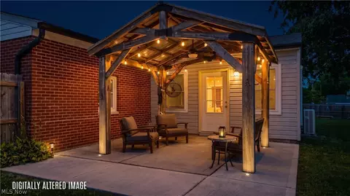
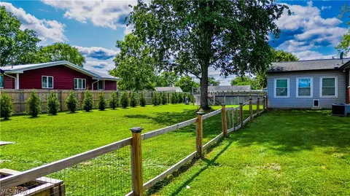
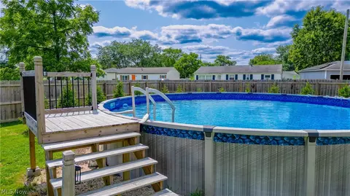
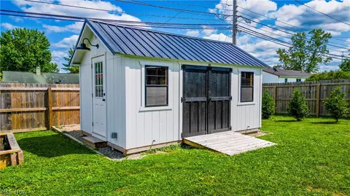
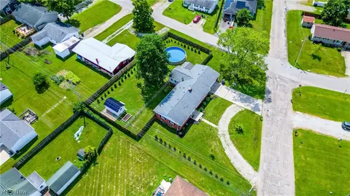
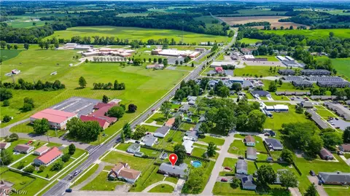
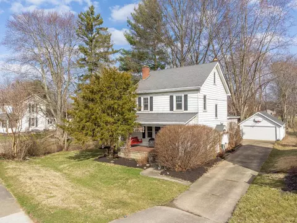
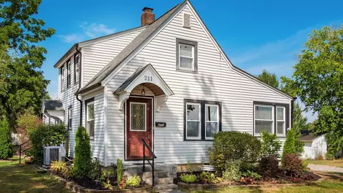
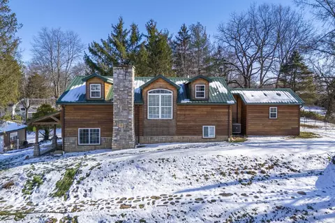
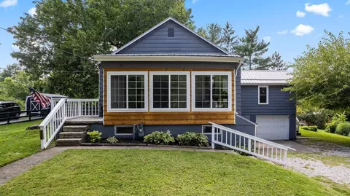
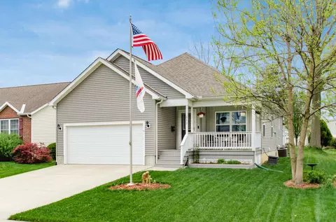
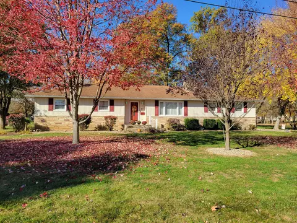
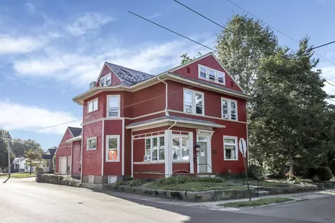
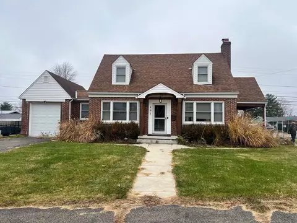
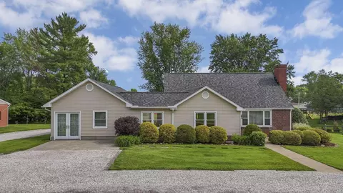
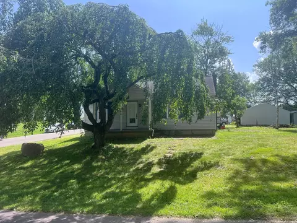
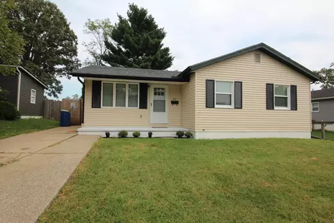
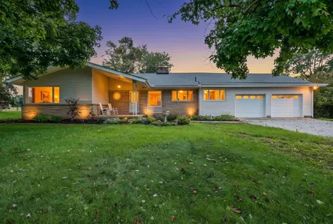
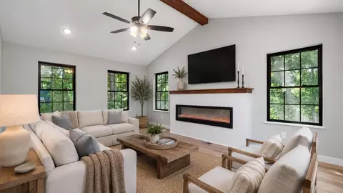
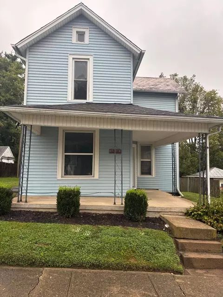
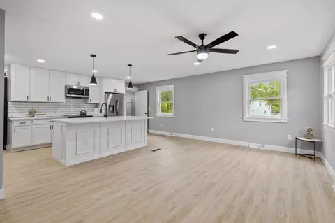
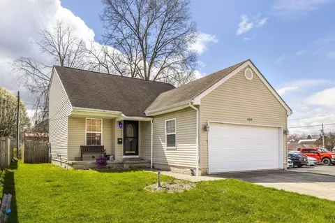
Welcome to this beautifully updated 4-bedroom, 2-bath Brick Ranch offering approximately 2,100 sqft of living space on two parcels (0.44 acres). There's something special about living in the walkable village of Baltimore—where neighbors stroll to their favorite coffee shop, children ride their bikes to Johnson Park, and everyday conveniences become part of your lifestyle. Just minutes from Liberty Union-Thurston Schools, you'll enjoy easy access to the village swimming pool, basketball courts, ball fields, playgrounds, local dining, banking, coffee shops, and the hometown businesses that make this community such a special place to call home. This home is Move-In-Ready and blends timeless character with quality updates throughout. Inside, you'll find professionally refinished hardwood floors, COREtec luxury vinyl plank flooring, recessed lighting, and a remodeled kitchen featuring quartz countertops, IKEA cabinetry with soft-close drawers, pull-out storage, tile backsplash, and stainless steel appliances. The former three-season room has been converted into a spacious family room with a Mitsubishi Hyper Heat mini-split, providing comfortable year-round living. The primary bedroom includes two closets, including a walk-in closet, and an updated private bath. Major improvements include a 2022 HVAC system, 2021 electrical panel, 2018 roof, replacement windows, blown-in insulation, updated electrical, and an Ecobee smart thermostat. The professionally waterproofed basement features a transferable lifetime beam warranty, radon mitigation system, battery backup sump pump, utility sink, and abundant storage. Outside, enjoy a private backyard with a 28-foot above-ground pool, pergola, patio, garden bed, dog run, Amish-built shed with underground electric, and 52 planted privacy trees. The heated oversized 2-car garage offers 220-volt heater, built-in storage, and a workbench. Small-town charm. Big-city convenience. Just 8 minutes to I-70 and 15 to Lancaster & Columbus.
Listed by
Listing Agent - Mikah Fikes
Listing Agent Contact: Mikah@jbprindle.com, 740-607-9626
Listing Office - JB Prindle Real Estate
Source: MLS Now mls logo
MLS#5229576 • last updated 1 month ago
Movoto checked MLS Now for data 41 minutes ago
Overview
Levels/Style One, Ranch
MLS # 5229576
SqFt 2100
Status Closed
Lot Size (Acres) 0.444
Property Tax 4214.14
Interior
Total # of Bathrooms 2
# Full Baths 2
# Bedrooms 4
Fireplace Basement
Exterior
Foundation Block
Other Structures Shed(s)
Amenities / Utilities
Sewer/ Septic Public Sewer
Water Source Public
Security Features Security System
Location
Subdivision Kellner Add
Elem School District Liberty Union-Thurst - 2306
Middle School District Liberty Union-Thurst - 2306
High School District Liberty Union-Thurst - 2306
Lot/ Land Details
Add'l Parcels Desc 240197900
We are not permitted to show value estimates for this property.
  • Aug 2026
    mls logo MLS # 5229576
  • Aug 14, 2026 Sold
    $375,000 (-5.1%)
  • Aug 1, 2026 Pending
    —
  • Aug 1, 2026 Active
    —
  • Jul 23, 2026 Listed
    $395,000 (+30.1%)
  • Apr 2024
    Public Records
  • Apr 30, 2024 Sold
    $303,500 (+0.2%)
  • Apr 2024
    mls logo MLS # 224007768
  • Apr 26, 2024 Sold
    $303,000 (-2.2%)
  • Mar 21, 2024 Contingent
    —
  • Mar 17, 2024 Listed
    $309,900 (+244.3%)
  • Jul 2013
    Public Records
  • Jul 19, 2013 Sold
    $90,000
  • Jul 2013
    mls logo MLS # 213016998
  • Jul 18, 2013 Sold
    $90,000 (-9.9%)
  • May 14, 2013 Listed
    $99,900
  • Year Property taxes Tax assessment
  • 2023
    $5,893 +81.0%
    $83,500
  • 2022
    $3,256 +18.2%
    $83,500 +35.51%
  • 2021
    $2,754
    $61,620
  • 2019
    $2,754 +24.3%
    $61,620 +35.7%
  • 2018
    $2,216 -1.0%
    $45,410 -0.57%
  • 2017
    $2,239 +1.4%
    $45,670
  • 2016
    $2,208 +8.1%
    $45,670
  • 2015
    $2,042 +4.1%
    —
  • 2013
    $1,961
    —
  • 211 Fairview Ave
    $375K
  • Kellner Add
    —
  • 43105
    $349K -5% y/y
  • Baltimore
    $349K -5% y/y
No chart available
Statistics calculated by Movoto
Est. value Bed/bath Sqft mi
710 S Mill St, Baltimore, OH 43105 $256,000 3/1 1,309 0.02
601 S Main St, Baltimore, OH 43105 $311,000 3/3 2,040 0.03
703 S Main St, Baltimore, OH 43105 $139,000 2/1 720 0.03
705 S Mill St, Baltimore, OH 43105 $263,000 3/1 1,100 0.03
709 S Main St, Baltimore, OH 43105 $243,000 3/1 1,068 0.03
720 S Mill St, Baltimore, OH 43105 $243,000 3/1 1,092 0.03
701 S Mill St, Baltimore, OH 43105 $264,000 3/1 1,044 0.03
529 S Mill St, Baltimore, OH 43105 $209,000 3/1 864 0.04

Estimated values are based on public record data and automated valuation models. Values are not guaranteed and may not reflect current market conditions.
Thinking of selling? Get a Cash Offer.

  • A smooth, fast sale
  • Skip staging and repairs
  • No strings attached
Source: GreatSchools.org © 2026. All rights reserved.

Around Kellner Add

Explore everything this neighborhood has to offer.
By entering my info and clicking Ask a Question below, I am providing my e-signature and express written consent to receive marketing emails, calls, and texts (including via automatic telephone dialing systems, AI generative, artificial or pre-recorded voice technology) relating to my inquiry from Movoto (and parties calling/messaging on their behalf) even if my number appears on the company, state, or national Do Not Call Registry. You also agree to ourTerms and Conditions and Privacy Policy. Consent not required to receive services (call 1-844-420-1270 to be connected without providing consent).

Nearby recently sold homes in Baltimore, OH

Nearby homes for sale in Baltimore, OH

Newest listings in 43105

  • Real Estate
  • OH
  • Fairfield County
  • Baltimore
  • 43105
  • 211 Fairview Ave
Meet with a real estate agent today (844) 430-0869
The multiple listing information is provided by MLS Now. IDX information is provided exclusively for consumers’ personal, non-commercial use and that it may not be used for any purpose other than to identify prospective properties consumers may be interested in purchasing. Information deemed reliable but not guaranteed to be accurate. Buyer to verify all information. The information provided is for consumers' personal, non-commercial use and may not be used for any purpose other than to identify prospective properties consumers may be interested in purchasing. Listing information updated every 15 minutes. Terms of use & Privacy Policy, California Privacy Info. Copyright © 2005 - 2026 Movoto, Inc. All rights reserved. Equal Housing Opportunity CalDRE CalDRE #01517281
Movoto Real Estate is committed to ensuring accessibility for individuals with disabilities. We are continuously working to improve the accessibility of our web experience for everyone. We welcome feedback and accommodation requests, please submit them here.
Copyright 2026 MLS Now. All rights reserved.
The data relating to real estate for sale on this website comes in part from the Internet Data Exchange program of MLS Now. Real estate listings held by brokerage firms other than the website owner are marked with the Internet Data Exchange logo and detailed information about them includes the name of the listing broker(s).
IDX information is provided exclusively for consumers’ personal, non-commercial use and that it may not be used for any purpose other than to identify prospective properties consumers may be interested in purchasing. Information deemed reliable but not guaranteed to be accurate. The photos may be altered, edited, enhanced or virtually staged.
Requests for information regarding mortgage products will be directed to Movoto.com affiliate, Lower, LLC - a licensed Mortgage Lender (NMLS #1124061), or, based on your location, may be redirected to a participating mortgage marketing partner that may pay Lower, LLC for any consumer contact information provided through this site.