

- $431,000
- 4Bd
- 2Ba
- 1,970 Sq Ft
SOLD

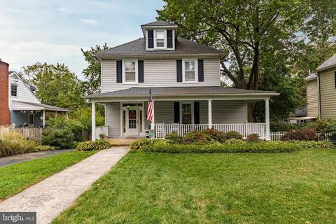
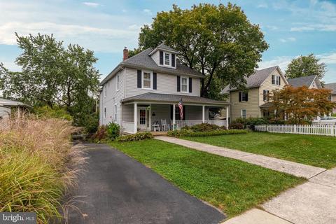
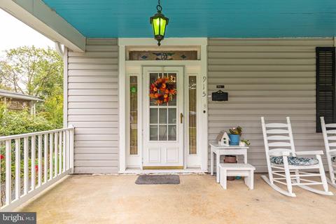
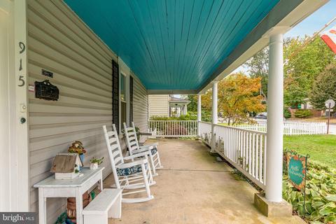
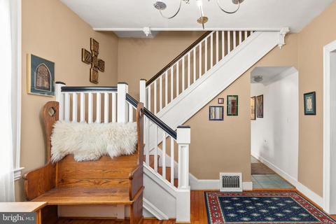
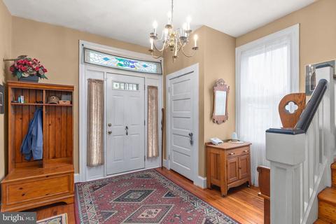
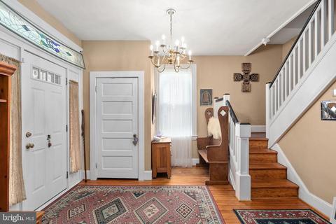
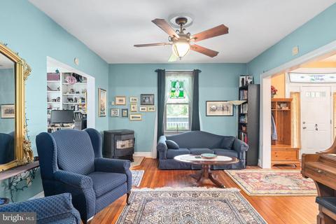
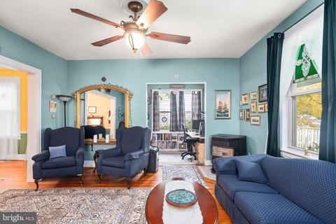
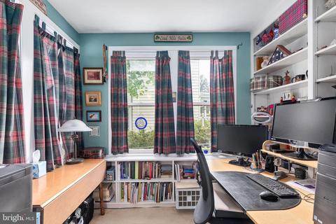
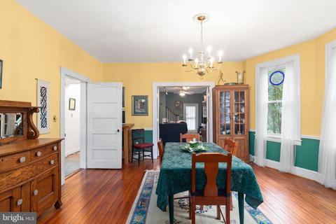
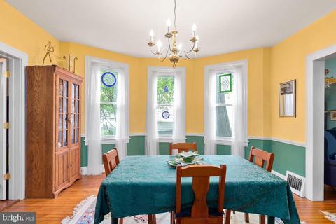
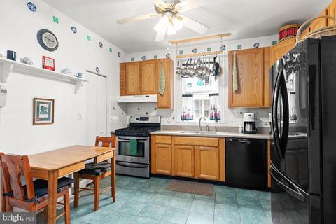
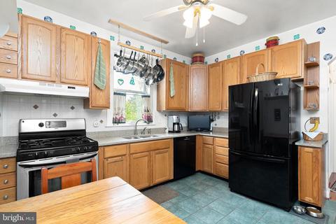
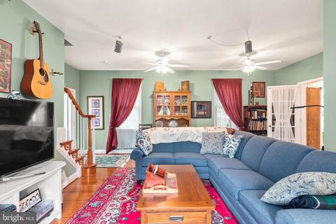
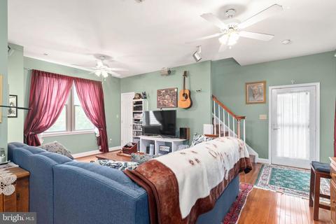
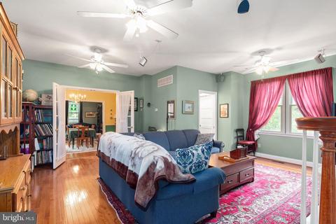
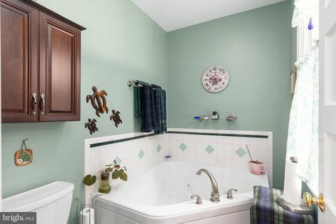
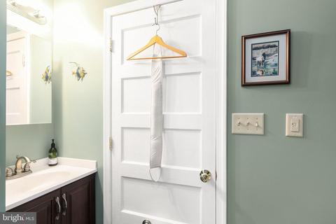
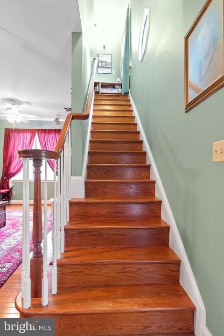
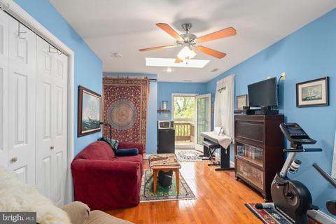
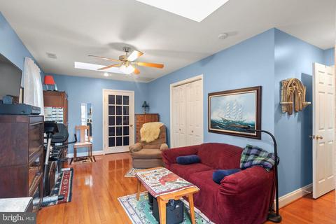
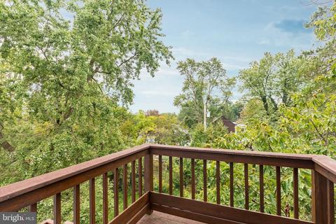
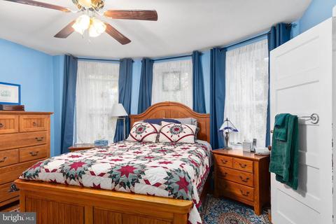
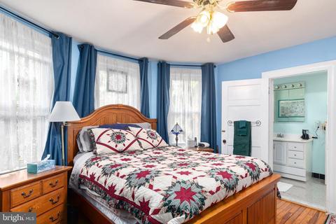
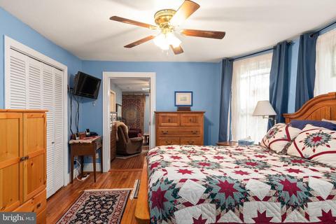
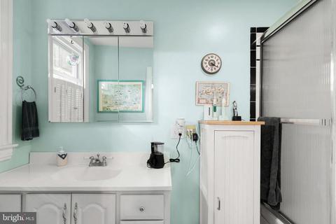
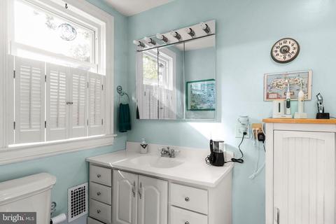
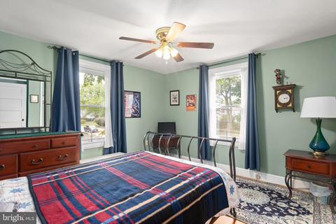
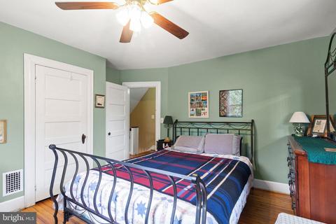
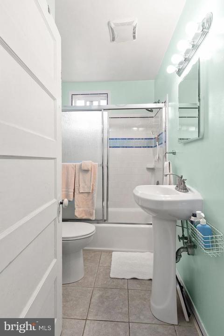
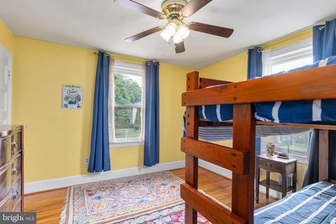
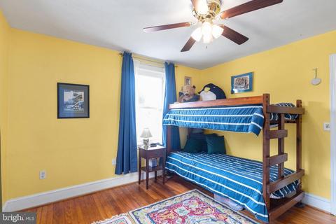
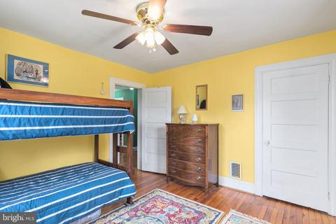
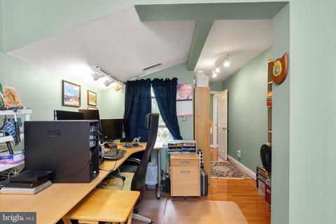
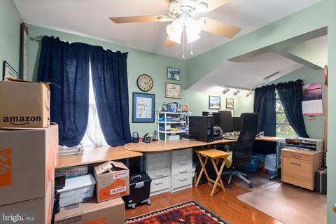
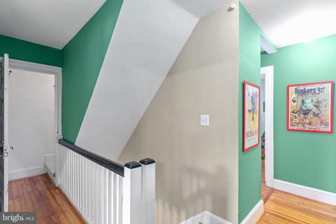
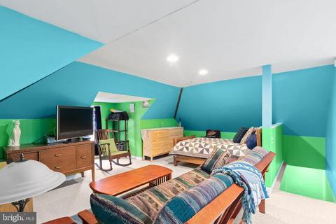
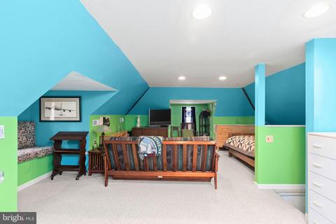
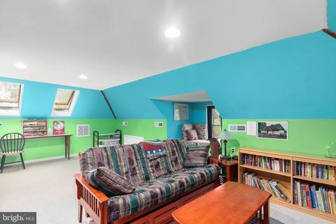
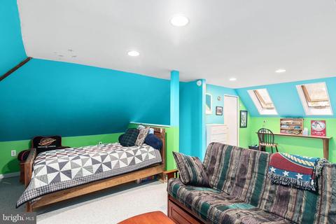
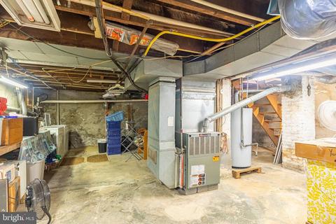
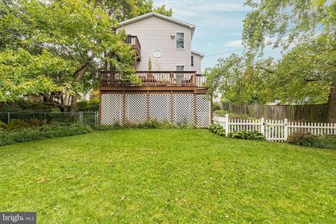
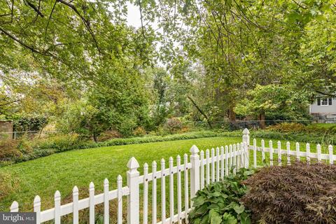
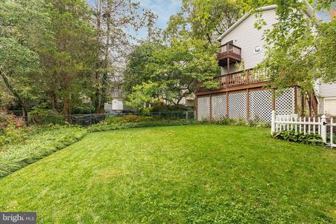
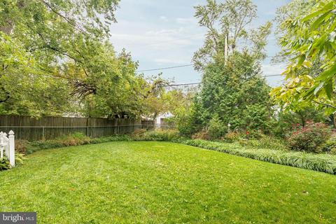
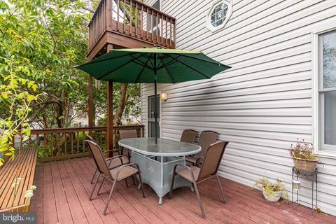
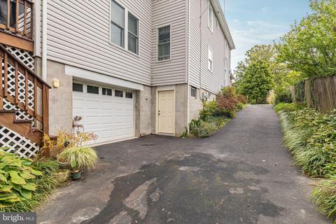
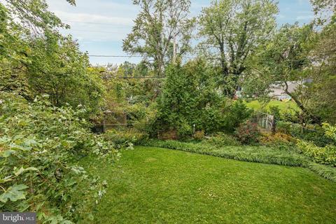
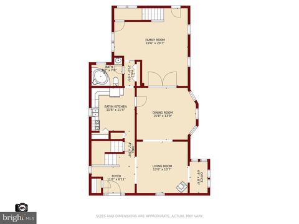
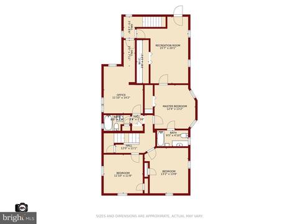
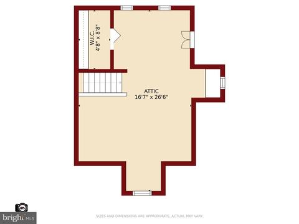
Last sold 10/28/2020 for $515K
bed
bath
Sqft ($165/Sqft)
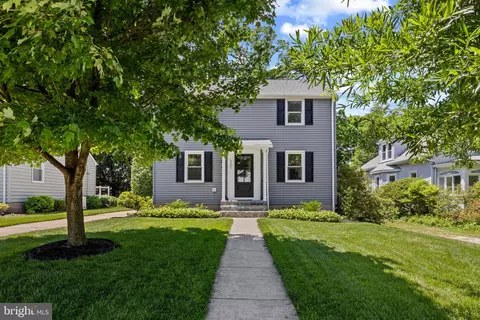
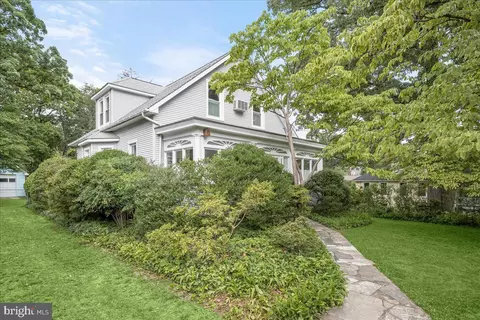
| Property type House | Neighborhood | Year built 1900 | HOA fee $0/month | Lot size 9,148 Sqft | Movoto estimate | Parking 1 garage spaces |

| Overview | |
| Cooling/AC | Central A/C, Ceiling Fan(s), Zoned, Electric |
| Heating | Natural Gas |
| Type | Residential |
| Virtual Tour | N/A |
| Status | Closed |
| SqFt | 4408 |
| Lot Size (SqFt) | 9180 |
| Lot Size (Acres) | 0.21 |
| County Tax | 4471, Annually |
| Tax: Assessed Value | 387200 |
| Annual Property Tax | 5204 |
| Year Built | 1900 |
| Condition | Very Good |
| New Construction (Y/N) | N |
| Foreclosure (Y/N) | N |
| Interior | |
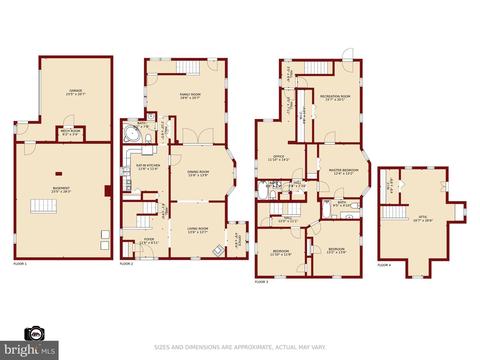
| Total # of Bathrooms | 3 |
| # Full Baths | 3 |
| Total # of Bedrooms | 5 |
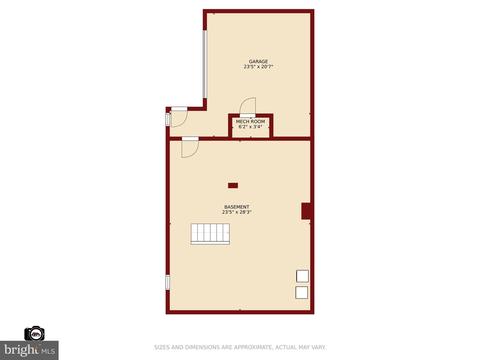
| Basement | Other, Walkout Level, Sump Pump, Connecting Stairway, Garage Access, Interior Access |
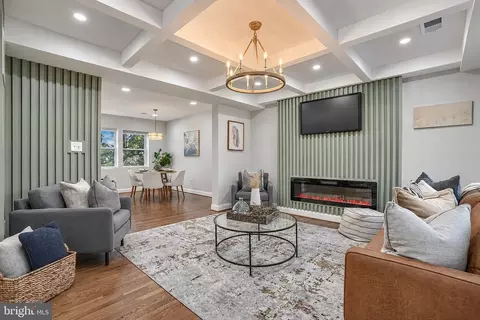
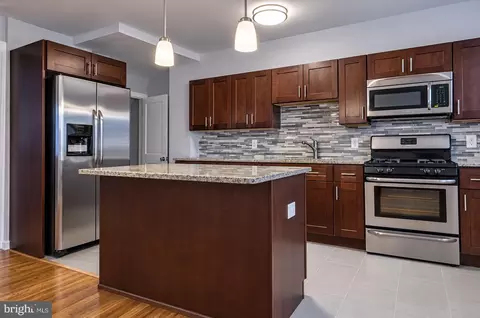
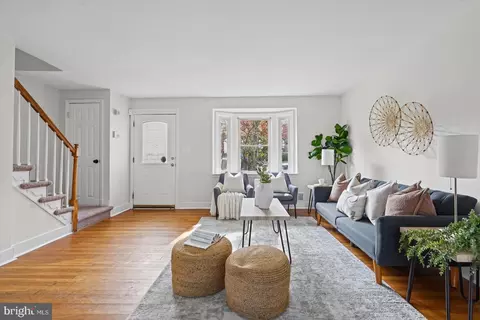
| Other Room(s) | Living Room, Dining Room, Bedroom 2, Bedroom 3, Bedroom 4, Bedroom 5, Kitchen, Family Room, Basement, Foyer, Bedroom 1, Study, Bathroom 1, Bathroom 2, Bathroom 3 |
| Laundry | Basement |
| Total # of Rooms | 9 |
| Flooring | Hardwood |
| Appliances | Dishwasher, Dryer, Refrigerator, Stove, Water Heater, Washer |
| Walls/ Ceilings | 9'+ Ceilings |
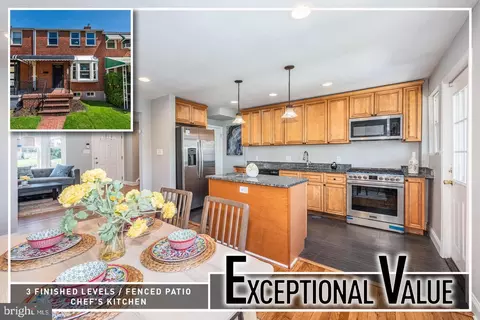
| Interior Features | Additional Stairway, Ceiling Fan(s), Formal/Separate Dining Room, Floor Plan - Traditional, Skylight(s), Wood Floors, Wood Stove |
| Accessibility Features | Level Entry - Main |
| Door Features | French |
| Exterior | |
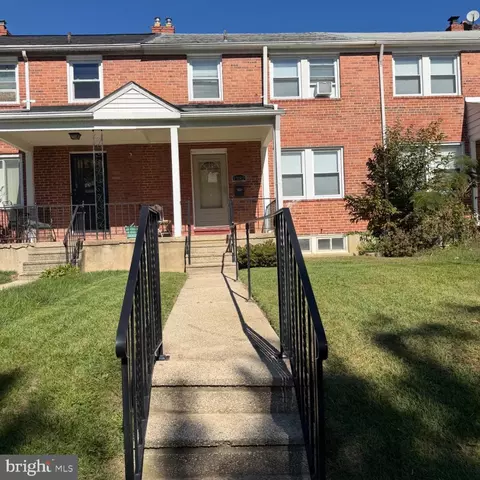
| Roof | Asphalt |
| Foundation | Block |
| Garage Desc | Oversized, Inside Access, Garage Door Opener, Garage - Side Entry, Basement Garage, Additional Storage Area |
| Parking Desc | Asphalt Driveway, Attached Garage, Driveway, On Street |
| # Garage Spaces | 1 |
| # Parking Spaces | 7 |
| # Attached Garage Spaces | 1 |
| # Driveway Spaces | 6 |
| Exterior Features | Sidewalks |
| Existing Structures | Above Grade, Below Grade |
| Amenities / Utilities | |
| Sewer/ Septic | Public Sewer |
| Pool | No Pool |
| Location | |
| Subdivision | IDLEWYLDE |
| Water Source | Public |
| Senior Community (Y/N) | N |
| High School | TOWSON HIGH LAW & PUBLIC POLICY |
| Elementary School | STONELEIGH |
| School District | BALTIMORE COUNTY PUBLIC SCHOOLS |
| Middle School | DUMBARTON |
| Directions | From I-695 South On York Rd Left On Regester Ave Right Onto Beverly Rd Left Onto Arran Rd Check GPS |
| Zoning | RESIDENTIAL |
| Lot/ Land Details | |
| Road Responsibility | Public |
| Road Surface Type | Paved |
MLS # MDBC507508| Est. value | Bed/bath | Sqft | mi | |
|---|---|---|---|---|
| 913 Arran Rd, Idlewylde, MD 21239 | $475,000 | 3/2 | 1,970 | 0.01 |
| 917 Arran Rd, Idlewylde, MD 21239 | $474,000 | 4/2 | 1,470 | 0.01 |
| 911 Arran Rd, Idlewylde, MD 21239 | $541,000 | 5/3 | 1,886 | 0.02 |
| 919 Arran Rd, Idlewylde, MD 21239 | $474,000 | —/1 | 1,956 | 0.02 |
| 6501 Beverly Rd, Idlewylde, MD 21239 | $484,000 | 5/2 | 1,568 | 0.02 |
| 6500 Beverly Rd, Idlewylde, MD 21239 | $502,000 | —/2 | 1,777 | 0.03 |
| 6503 Beverly Rd, Idlewylde, MD 21239 | $433,000 | 3/1 | 1,300 | 0.03 |
| 6502 Beverly Rd, Idlewylde, MD 21239 | $512,000 | —/2 | 1,792 | 0.03 |
Estimated values are based on public record data and automated valuation models. Values are not guaranteed and may not reflect current market conditions.



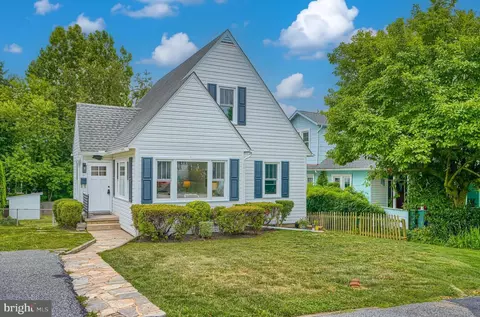


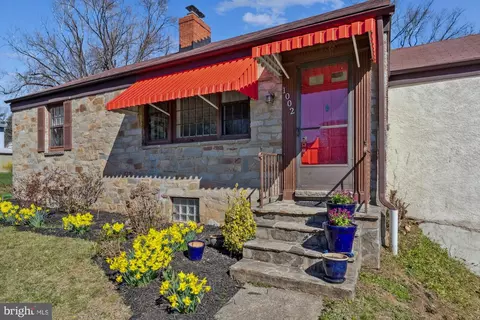
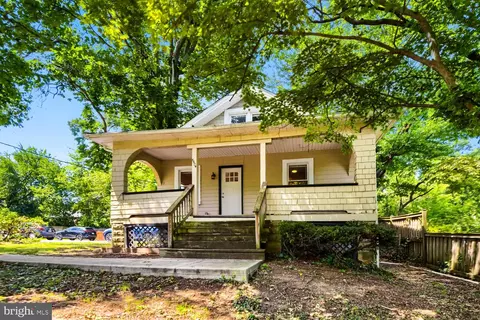
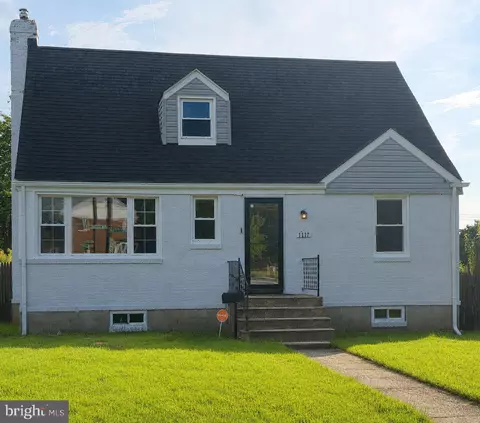
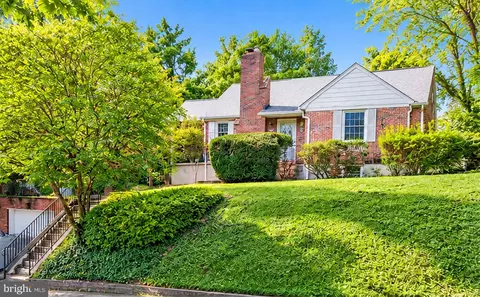
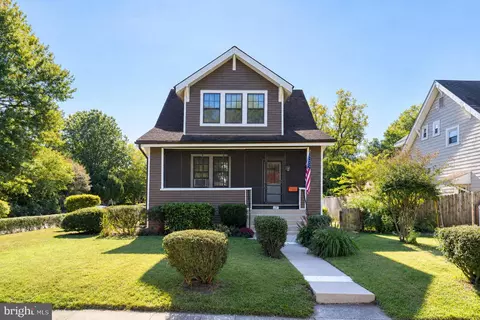
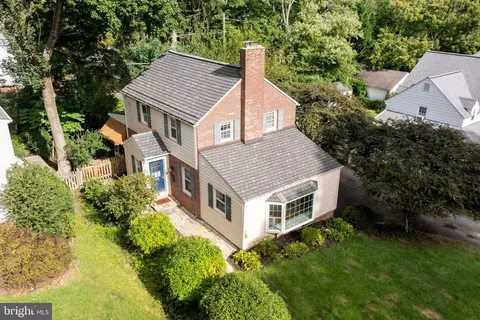
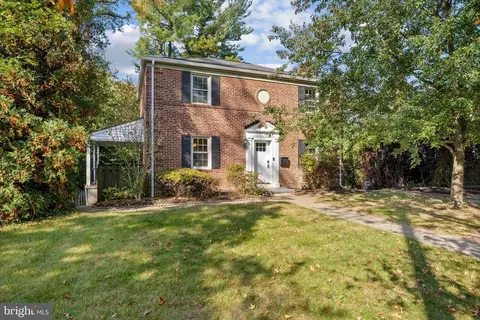
$214,450
$309,900
$299,900
$505,000
$230,000
$449,250
$424,950
$653,170
$339,000
$380,000
$239,900
$325,000
$329,900
$239,900
$524,950
$300,000
$190,000
$530,000
$469,000
$292,950
$175,000
$229,999
$402,000
$1,349,200
$1,164,000
$712,250
$499,000
$304,999
$389,900