

- $335,000
- 3Bd
- 3Ba
- 2,136 Sq Ft
SOLD

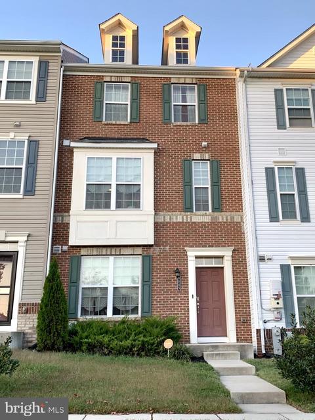
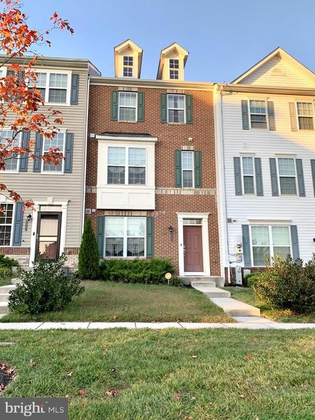
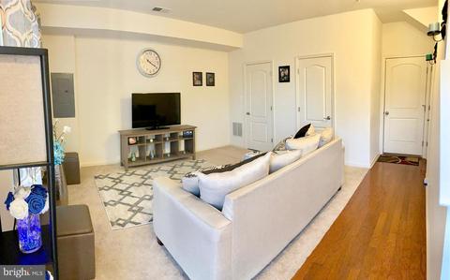
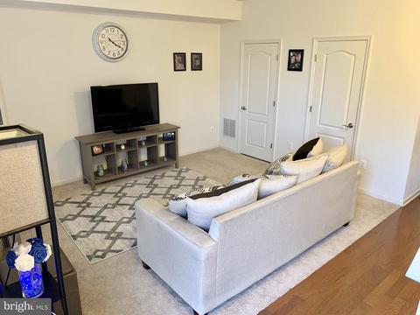
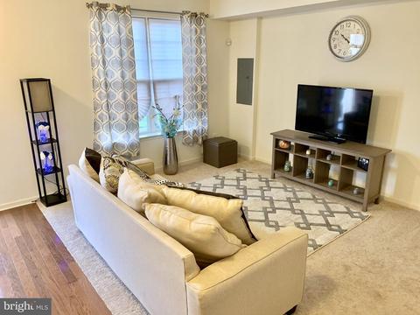
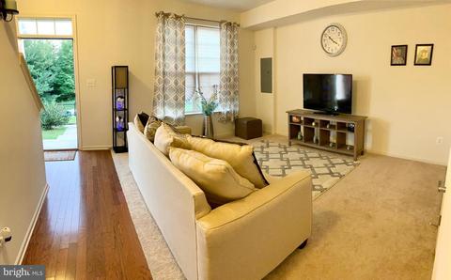
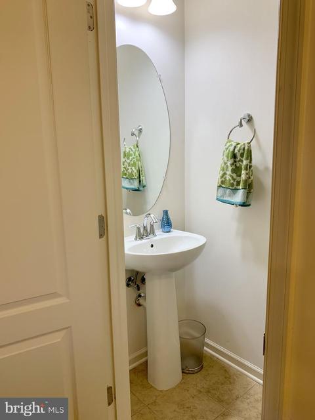

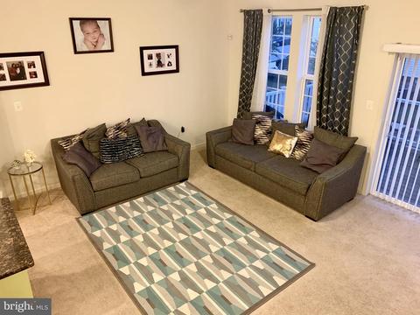
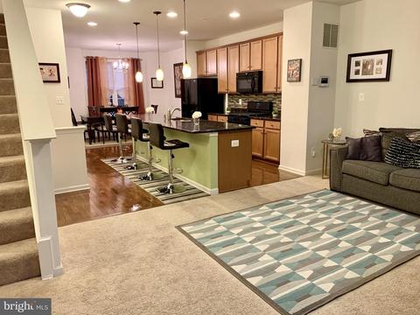
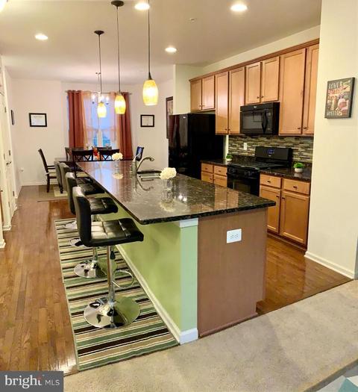
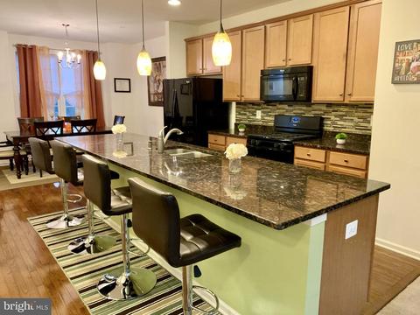
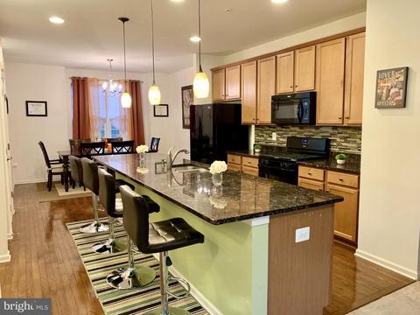
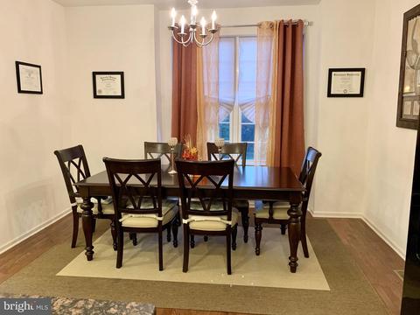
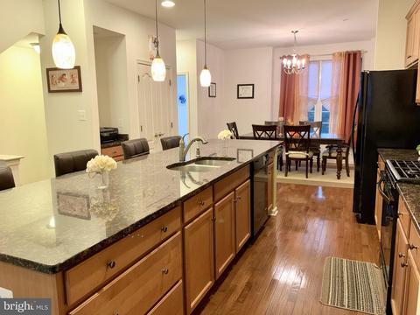
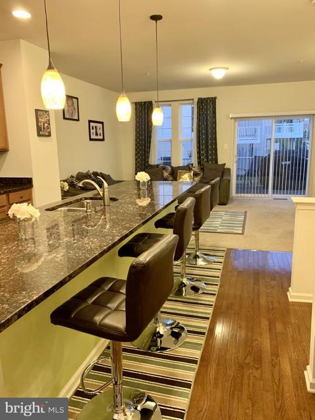
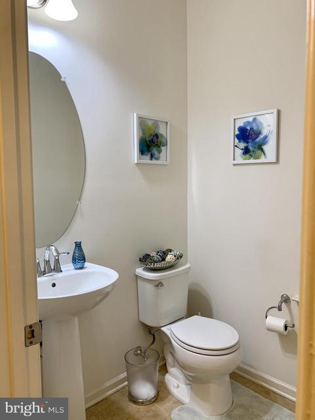
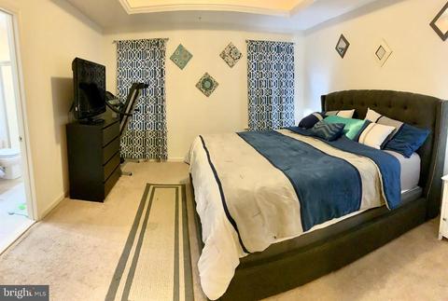
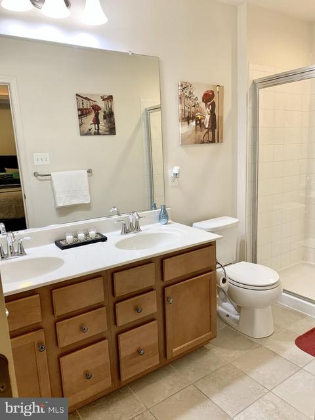
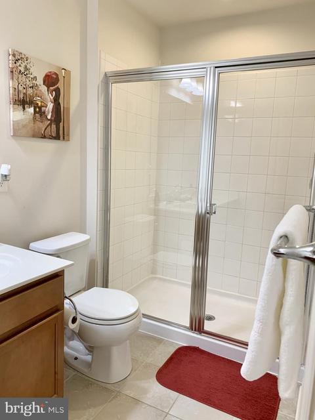
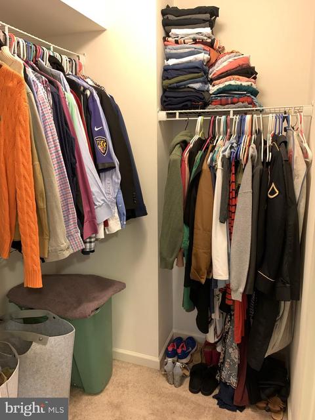
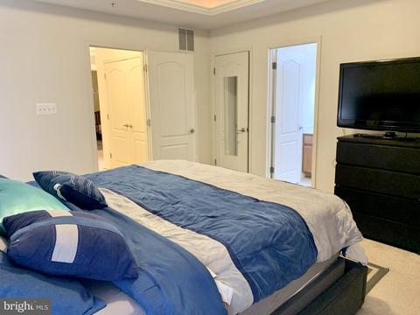
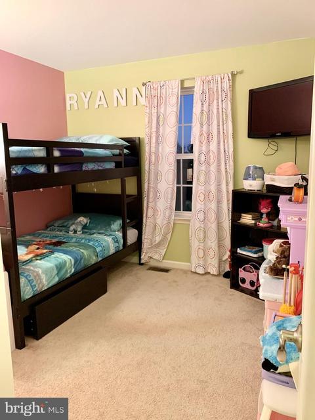
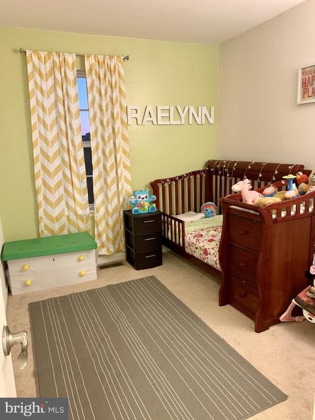
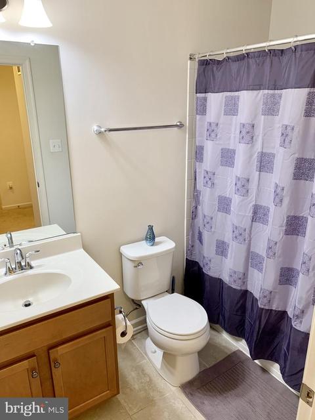
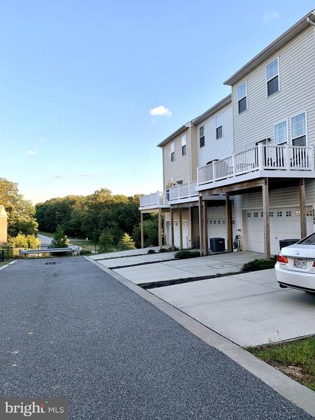
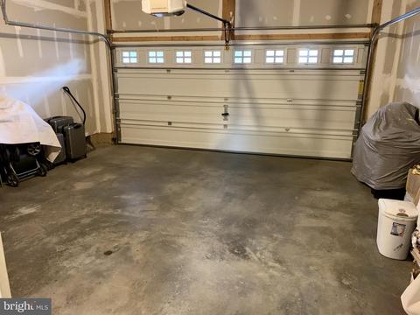
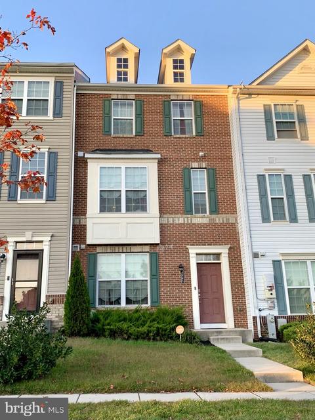
Last sold 11/30/2020 for $280K
bed
bath
Sqft ($149/Sqft)
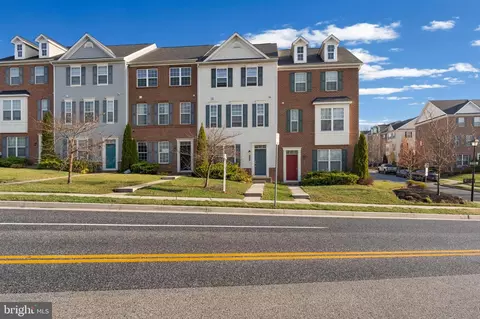
| Property type Townhouse | Neighborhood | Year built 2014 | HOA fee $65/month | Lot size 2,178 Sqft | Movoto estimate | Parking 2 garage spaces | Rental estimate |

| Overview | |
| Cooling/AC | Central A/C, Programmable Thermostat, Electric |
| Heating | Natural Gas |
| Levels/Style | Traditional |
| Type | Residential |
| Status | Closed |
| SqFt | 1880 |
| Lot Size (SqFt) | 2395 |
| Lot Size (Acres) | 0.05 |
| County Tax | 2993, Annually |
| Tax: Assessed Value | 247000 |
| Annual Property Tax | 3650 |
| Year Built | 2014 |
| Condition | Very Good |
| HOA Fee | 65, Monthly |
| New Construction (Y/N) | N |
| HOA Name | TIDEWATER MANAGEMENT |
| Foreclosure (Y/N) | N |
| Interior | |
| Total # of Bathrooms | 4 |
| # Full Baths | 2 |
| # Half Baths | 2 |
| Total # of Bedrooms | 3 |
| Basement | Daylight, Full, Fully Finished, Garage Access, Heated, Outside Entrance, Interior Access, Walkout Level, Windows |
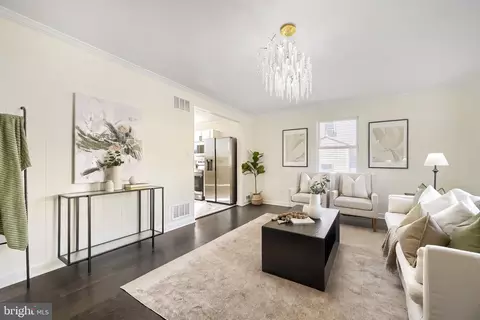
| Other Room(s) | Living Room, Dining Room, Primary Bedroom, Bedroom 2, Kitchen, Family Room, Foyer, Bedroom 1, Laundry, Primary Bathroom, Full Bath, Half Bath |
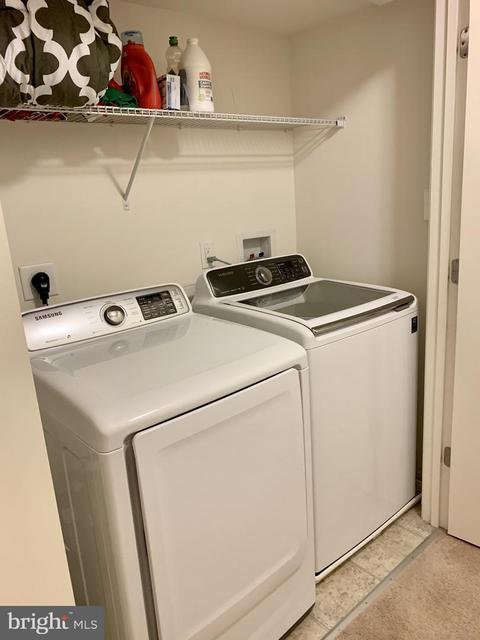
| Laundry | Upper Floor |
| Appliances | Built-In Microwave, Dishwasher, Disposal, Dryer, Energy Efficient Appliances, Exhaust Fan, Icemaker, Oven/Range - Gas, Refrigerator, Washer, Water Heater |
| Interior Features | Carpet, Crown Moldings, Dining Area, Family Room Off Kitchen, Floor Plan - Open, Kitchen - Gourmet, Kitchen - Island, Pantry, Primary Bath(s), Recessed Lighting, Stall Shower, Tub Shower, Upgraded Countertops, Window Treatments, Wood Floors |
| Accessibility Features | None |
| Exterior | |
| Roof | Fiberglass |
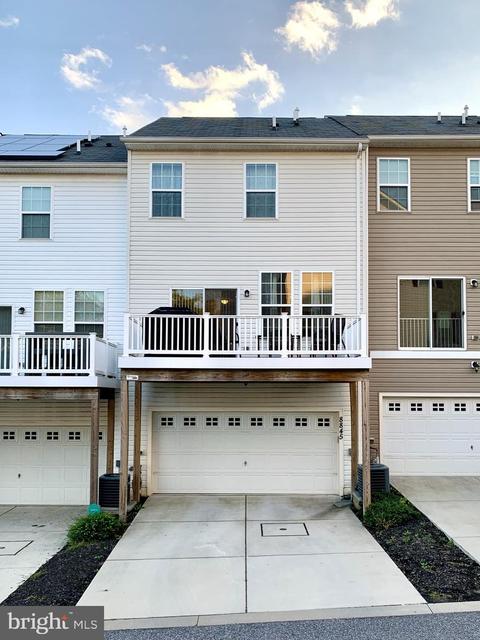
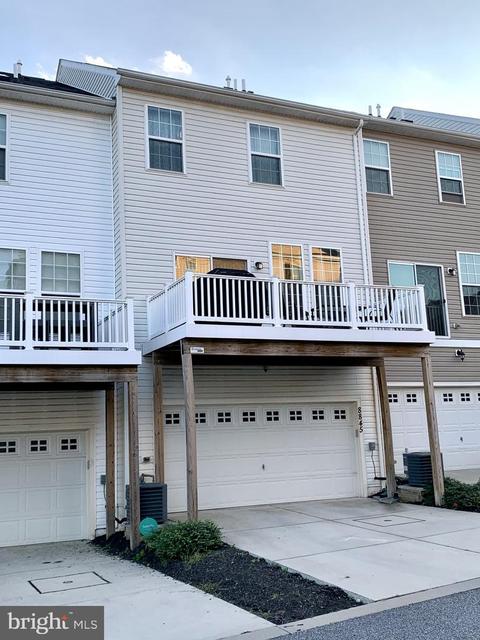
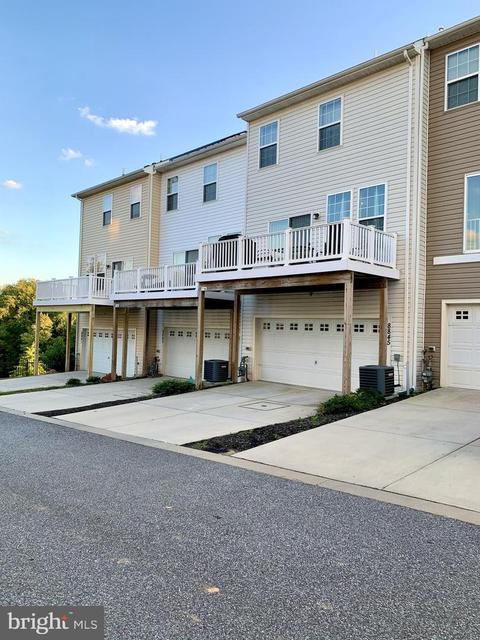
| Garage Desc | Garage - Rear Entry, Basement Garage, Inside Access |
| Parking Desc | Concrete Driveway, Attached Garage, Driveway, On Street |
| # Garage Spaces | 2 |
| # Parking Spaces | 4 |
| # Attached Garage Spaces | 2 |
| # Driveway Spaces | 2 |
| Exterior Features | Sidewalks, Street Lights |
| Existing Structures | Above Grade, Below Grade |
| Amenities / Utilities | |
| Sewer/ Septic | Public Sewer |
| Pool | No Pool |
| Other Fees | 425, Annually |
| Location | |
| Subdivision | BRANDYWINE |
| Water Source | Public |
| Senior Community (Y/N) | N |
| High School | OVERLEA HIGH & ACADEMY OF FINANCE |
| Elementary School | SHADY SPRING |
| School District | BALTIMORE COUNTY PUBLIC SCHOOLS |
| Middle School | GOLDEN RING |
| Directions | 695 To Exit 34 - Rosedale. Right On Golden Ring Road, Right On Kenwood Avenue, Right On Delegge Road. Brandywine Community Will Be On Your Right After Goldenwood Road (and Before Light At Kenwood Avenue) Front Of 8845 Faces Delegge. Park At Parking Pad In Rear Or Available Spaces Around The Community Or Delegge Road. |
| Zoning | R |
MLS # MDBC2001924
MLS # MDBC509106| Est. value | Bed/bath | Sqft | mi | |
|---|---|---|---|---|
| 8843 Delegge Rd, Baltimore, MD 21237 | $363,000 | —/2 | 1,880 | 0.01 |
| 8847 Delegge Rd, Baltimore, MD 21237 | $360,000 | —/2 | 1,880 | 0.01 |
| 8841 Delegge Rd, Rosedale, MD 21237 | $364,000 | 3/2 | 1,880 | 0.01 |
| 8849 Delegge Rd, Baltimore, MD 21237 | $369,000 | —/2 | 1,880 | 0.01 |
| 6216 Mckay Cir, Baltimore, MD 21237 | $365,000 | —/2 | 1,934 | 0.02 |
| 6218 Mckay Cir, Rosedale, MD 21237 | $385,000 | —/2 | 2,278 | 0.02 |
| 6220 Mckay Cir, Baltimore, MD 21237 | $383,000 | 3/2 | 2,278 | 0.03 |
| 8851 Delegge Rd, Baltimore, MD 21237 | $364,000 | 3/2 | 1,880 | 0.03 |
Estimated values are based on public record data and automated valuation models. Values are not guaranteed and may not reflect current market conditions.


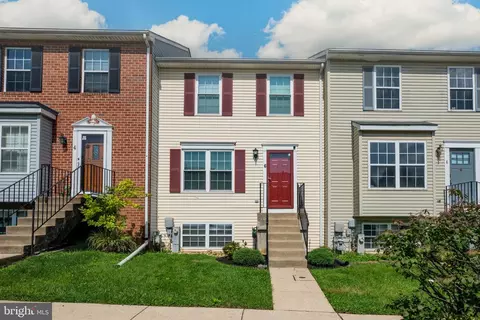

$214,450
$299,900
$309,900
$310,000
$230,000
$231,950
$499,999
$339,950
$380,000
$653,170
$239,900
$325,000
$329,900
$325,000
$243,000
$300,000
$524,950
$390,000
$150,000
$469,000
$175,000
$389,900
$402,000
$1,349,200
$380,000
$1,164,000
$525,000
$304,999
$570,000
$300,000