

- $475,000
- 3Bd
- 4Ba
- 3,800 Sq Ft
SOLD


Last sold 12/15/2014 for $400K
bed
bath
Sqft ($88/Sqft)
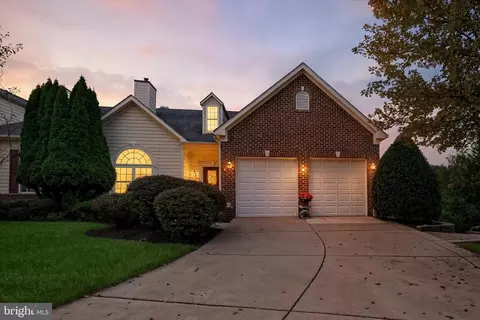
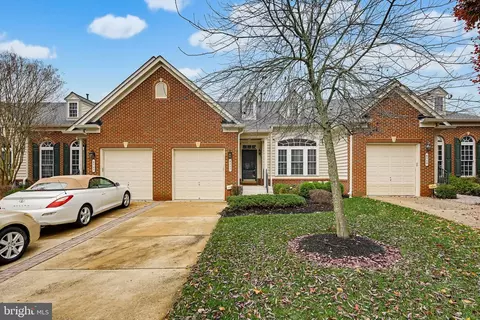
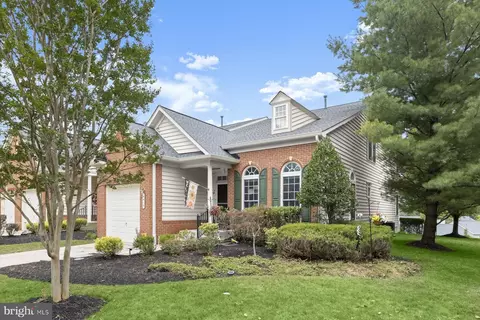
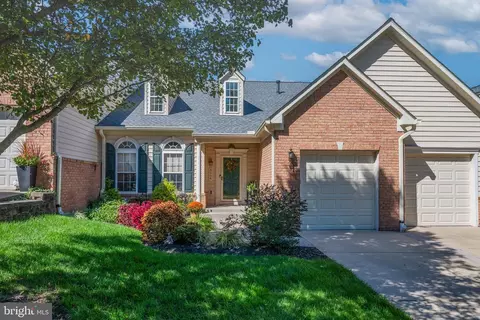
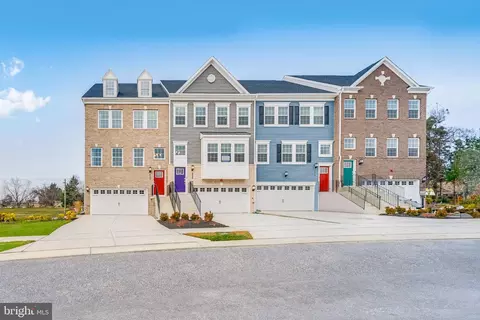
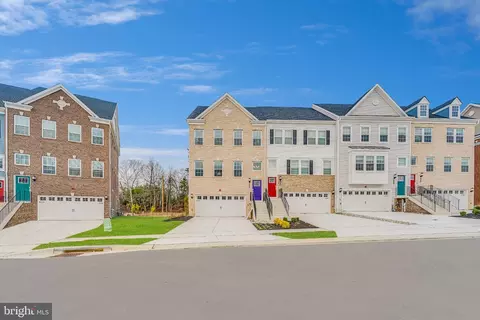
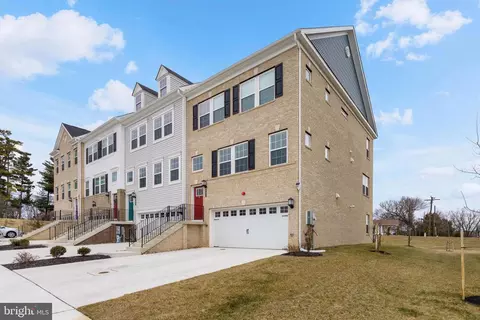
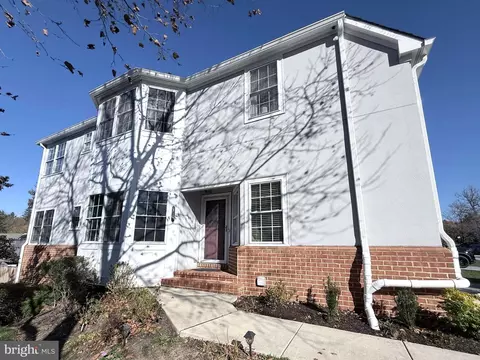
| Property type Townhouse | Neighborhood | Year built 2007 | HOA fee $540/month | Movoto estimate | Parking 2 garage spaces |

| Overview | |
| Cooling/AC | Central A/C, Electric |
| Heating | Natural Gas |
| Levels/Style | Colonial |
| Type | Residential |
| Status | Closed |
| SqFt | 4537 |
| County Tax | 3684.48, Annually |
| Tax: Assessed Value | 304000 |
| Annual Property Tax | 4562.86 |
| Year Built | 2007 |
| Condition | Very Good |
| New Construction (Y/N) | N |
| Condo/ Co-Op Fee | 540, Monthly |
| Foreclosure (Y/N) | N |
| Interior | |
| Total # of Bathrooms | 4 |
| # Full Baths | 3 |
| # Half Baths | 1 |
| Total # of Bedrooms | 4 |
| Basement | Rear Entrance, Sump Pump, Full, Daylight, Full, Connecting Stairway, Heated, Improved, Fully Finished, Windows, Walkout Level |
| Other Room(s) | Living Room, Dining Room, Master Bedroom, Sitting Room, Bedroom 2, Bedroom 3, Kitchen, Game Room, Family Room, Foyer, Breakfast Room, Sun/Florida Room, Mud Room, Storage Room, Utility Room |
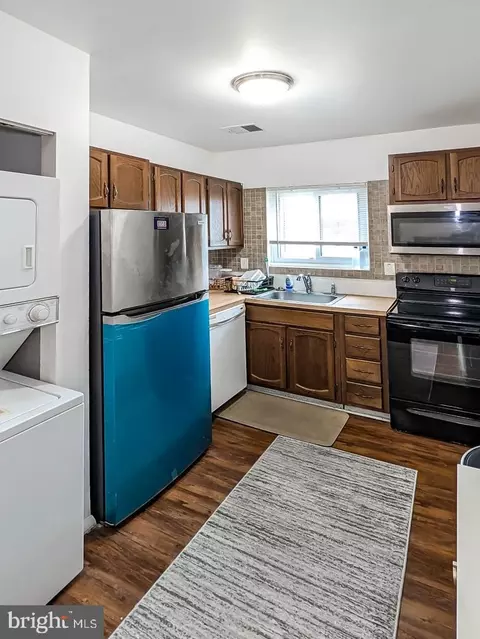
| Appliances | Washer/Dryer Hookups Only, Dishwasher, Disposal, Dryer, Exhaust Fan, Icemaker, Cooktop |
| Walls/ Ceilings | Tray Ceilings, 9'+ Ceilings, 2 Story Ceilings, Cathedral Ceilings |
| Window Features | Insulated |
| Interior Features | Family Room Off Kitchen, Kitchen - Gourmet, Breakfast Area, Kitchen - Island, Kitchen - Table Space, Dining Area, Kitchen - Eat-In, Master Bath(s), Built-Ins, Crown Moldings, Entry Level Bedroom, Upgraded Countertops, Window Treatments, Wet/Dry Bar, Wood Floors, Recessed Lighting, Floor Plan - Open |
| Accessibility Features | Level Entry - Main |
| Door Features | French |
| Exterior | |
| Roof | Asphalt, Shingle |
| Common Walls | 2+ Common Walls |
| Garage Desc | Garage Door Opener, Garage - Front Entry |
| Parking Desc | Off Street, Driveway, On Street, Attached Garage |
| # Garage Spaces | 2 |
| # Parking Spaces | 2 |
| # Attached Garage Spaces | 2 |
| Existing Structures | Above Grade, Below Grade, Deck(s) |
| Amenities / Utilities | |
| Sewer/ Septic | Public Sewer |
| Pool | Yes - Community |
| Location | |
| Subdivision | VILLAGES AT WOODHOLME |
| Water Source | Public |
| Senior Community (Y/N) | Y |
| Directions | REISTERSTOWN RD TO MOUNT WILSON LANE, GO THROUGH GATE, LEFT ON PEARLBERRY, WILL MERGE WITH MEADOWSWEET. |
MLS # 1003148978| Est. value | Bed/bath | Sqft | mi | |
|---|---|---|---|---|
| 8321 Meadowsweet Rd, Baltimore, MD 21208 | $566,000 | —/3 | 3,285 | 0 |
| 8315 Meadowsweet Rd, Baltimore, MD 21208 | $542,000 | —/2 | 3,144 | 0 |
| 8319 Meadowsweet Rd, Pikesville, MD 21208 | $516,500 | 4/3 | 3,284 | 0 |
| 8313 Meadowsweet Rd, Pikesville, MD 21208 | $539,000 | —/3 | 3,285 | 0.01 |
| 8311 Meadowsweet Rd, Baltimore, MD 21208 | $563,000 | —/3 | 3,261 | 0.02 |
| 8325 Meadowsweet Rd, Baltimore, MD 21208 | $503,000 | —/2 | 3,144 | 0.03 |
| 8316 Meadowsweet Rd, Baltimore, MD 21208 | $494,000 | —/3 | 2,694 | 0.03 |
| 8314 Meadowsweet Rd, Baltimore, MD 21208 | $503,000 | —/2 | 2,694 | 0.03 |
Estimated values are based on public record data and automated valuation models. Values are not guaranteed and may not reflect current market conditions.



$449,250
$214,450
$339,000
$386,300
$399,900
$769,990
$424,950
$653,170
$490,000
$380,000
$325,000
$400,000
$190,000
$300,000
$524,950
$469,000
$399,999
$239,900
$332,000
$405,000
$175,000
$1,349,200
$402,000
$304,999
$1,164,000
$625,000
$570,000
$389,900
$380,000
$1,850,000