Movoto Real Estate
Sold on 06/20/2025
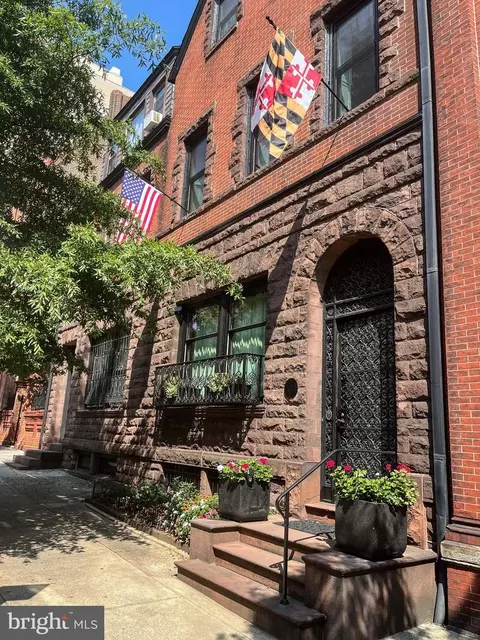
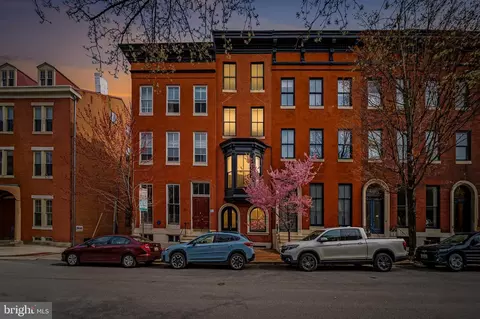
  • Exterior
  • Entry Way
  • Living
  • Other
  • Dining
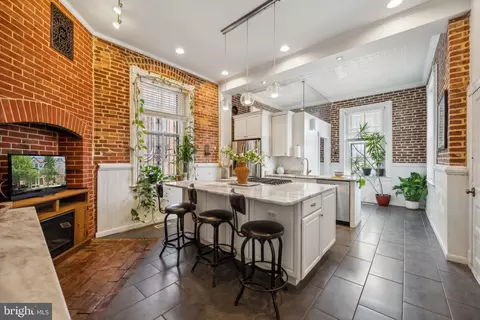
  • Kitchen
  • Bath
  • Bedroom
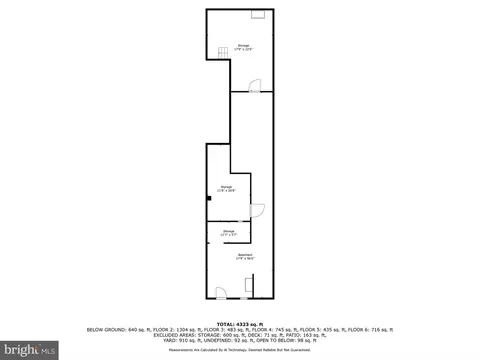
  • Floorplan

824 Park Ave, Baltimore, MD 21201

$770,000

Last sold 06/20/2025 for $925K

  • 5

    bed

  • 4

    bath

  • 3,900

    Sqft ($237/Sqft)

Townhouse not for sale

About 824 Park Ave

Property type Townhouse
Neighborhood
Year built 1860
HOA fee $0/month
Lot size 3,485 Sqft
Movoto estimate
Property description
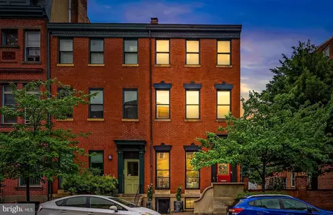
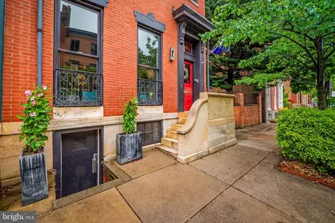
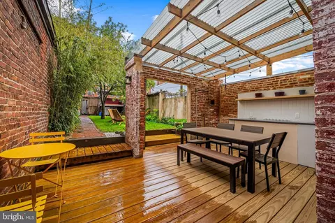
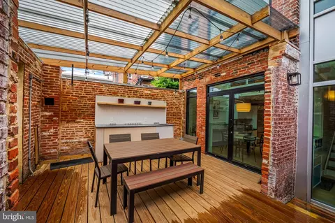
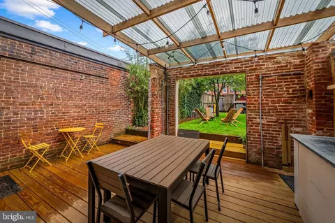
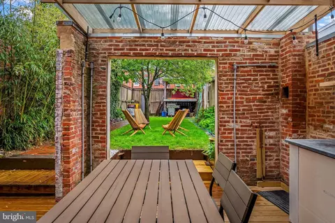
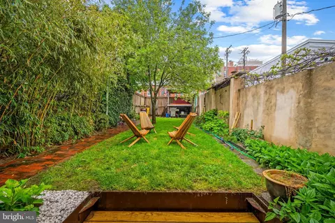
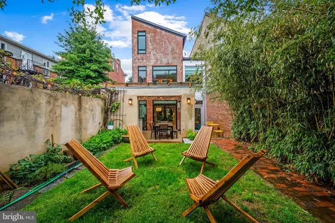
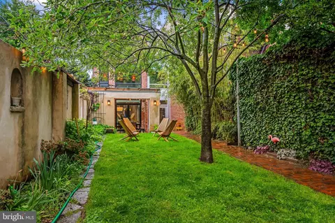
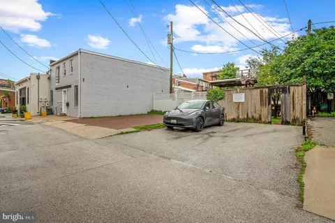
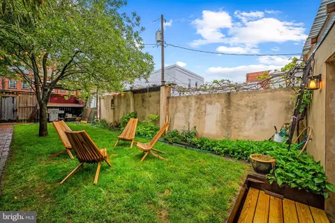
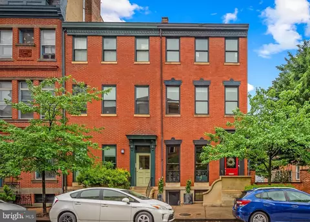
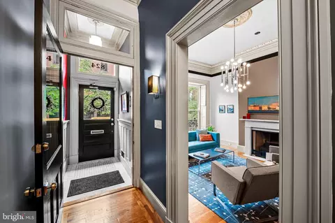
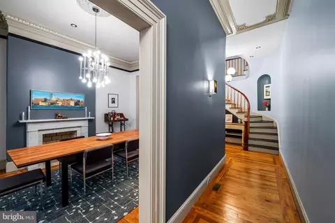
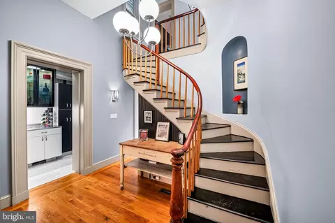
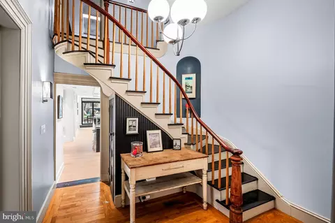
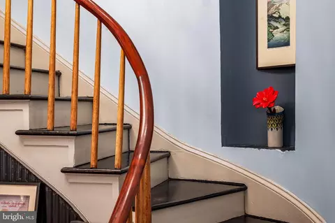
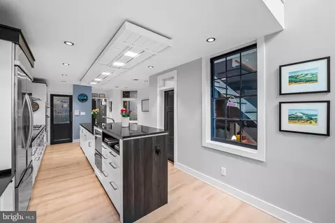
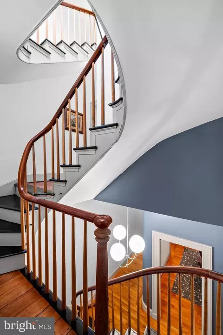
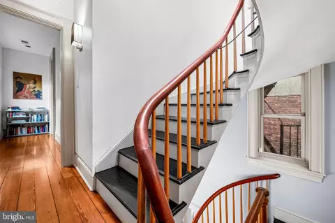
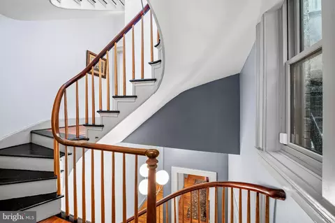
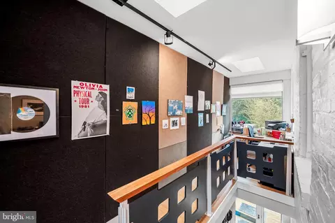
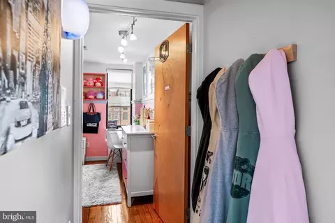
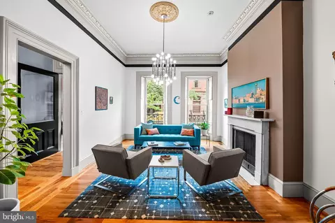
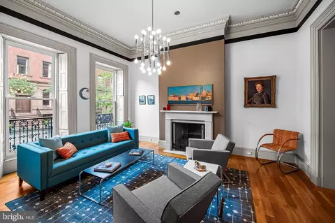
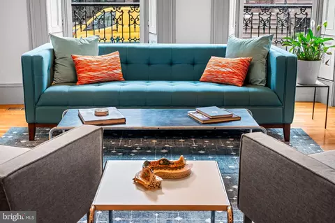
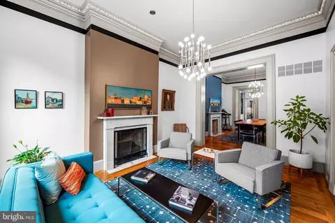
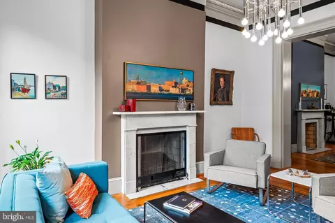
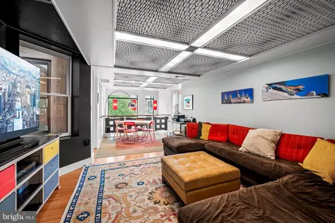
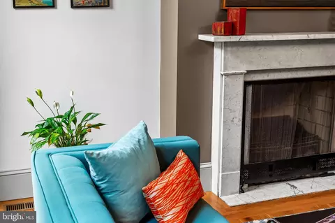
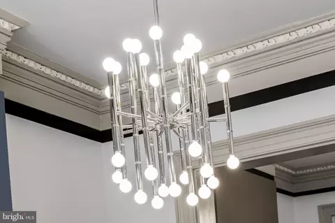
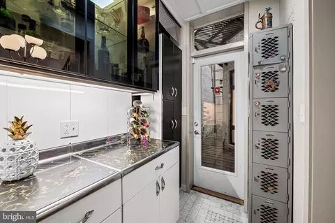
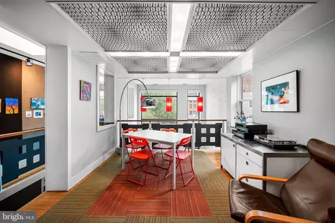
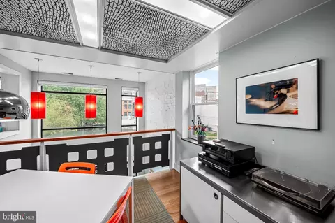
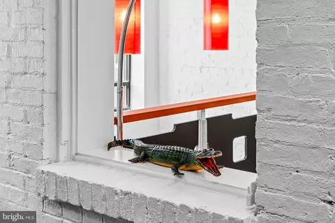
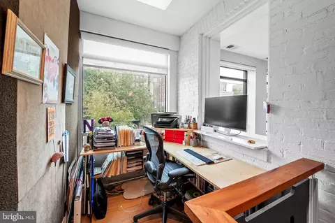
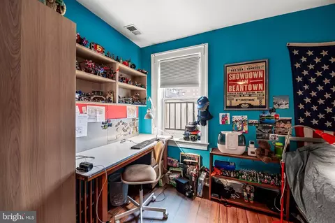
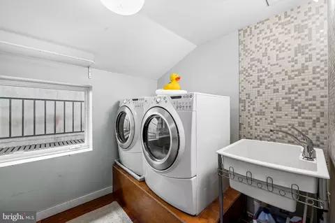
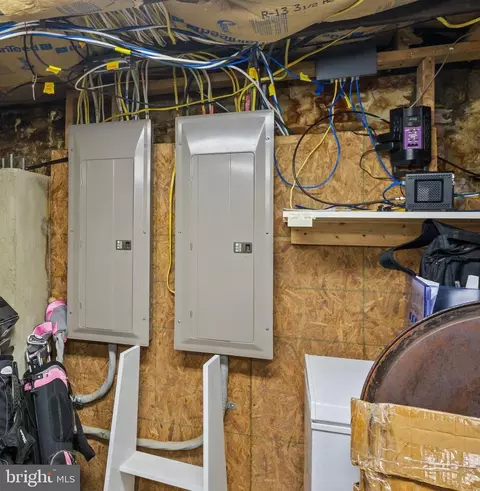
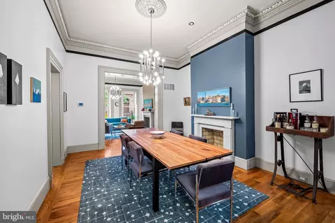
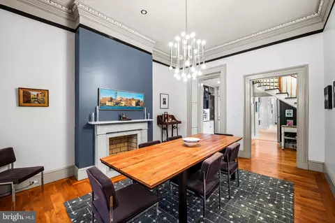
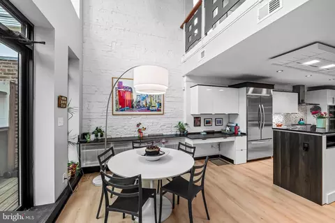
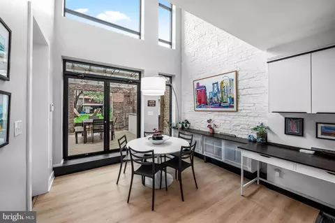
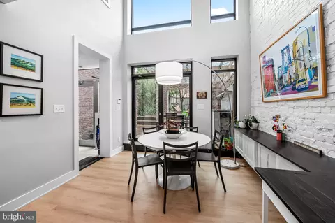
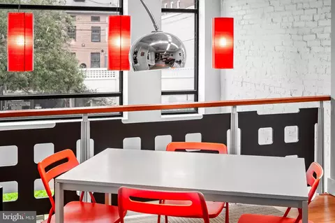
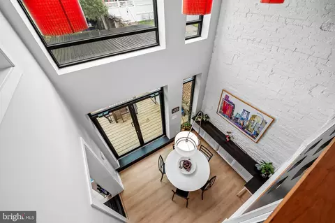
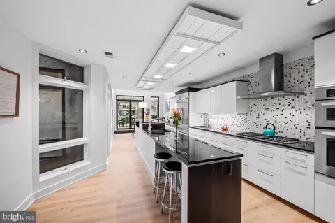
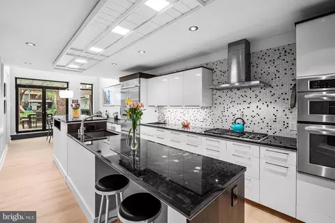
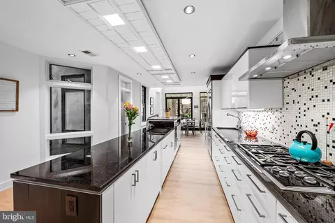
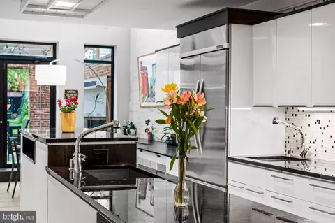
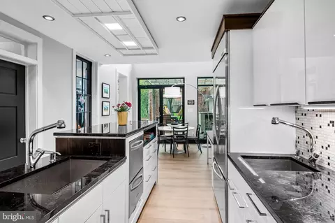
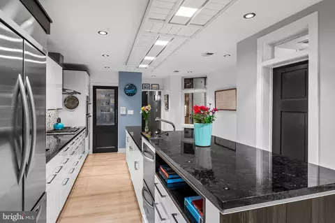
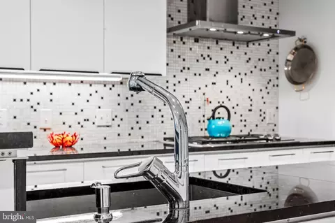
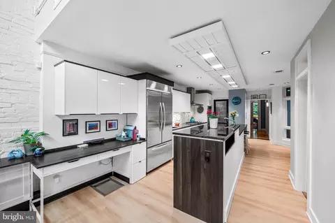
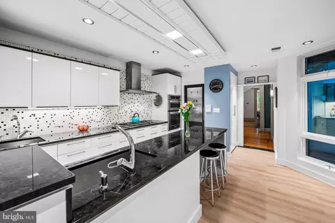
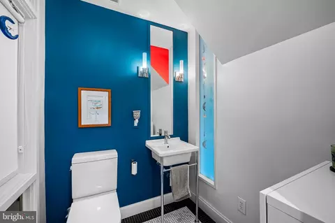
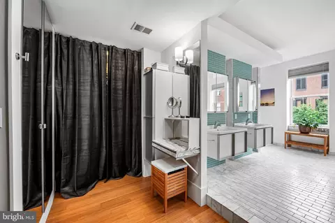
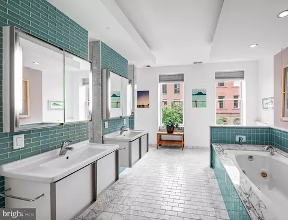
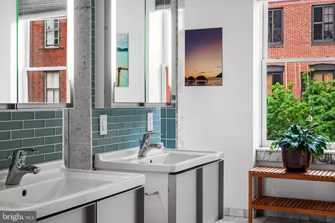
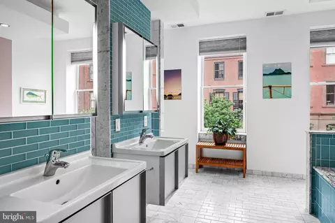
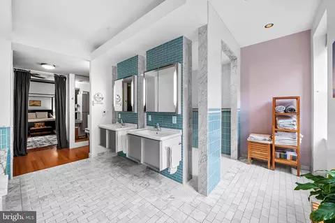
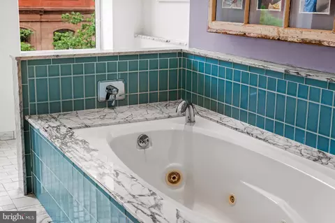
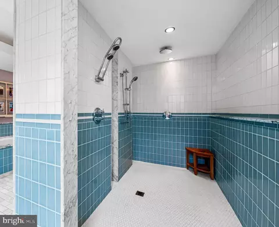
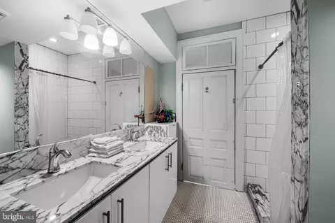
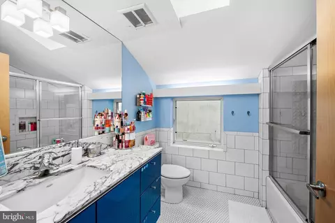
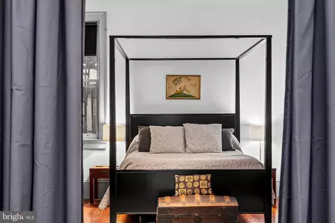
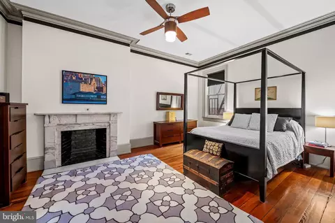
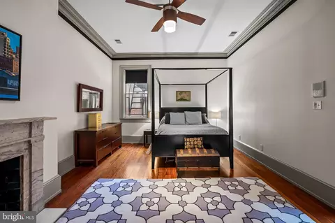
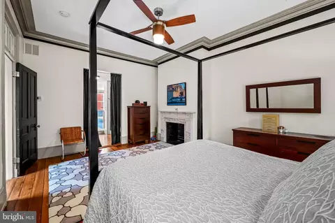
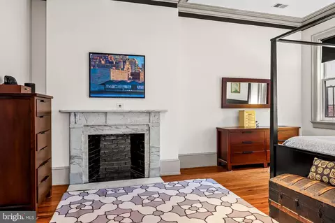
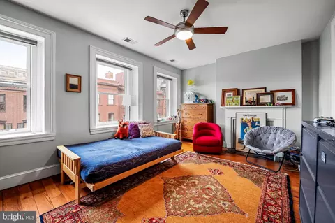
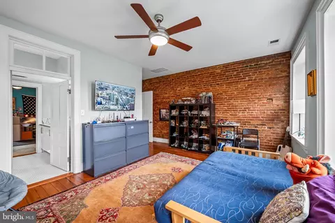
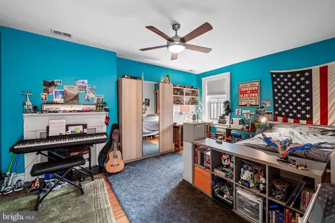
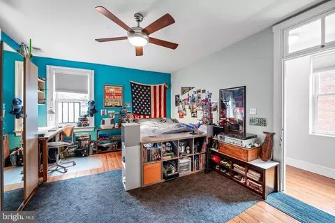
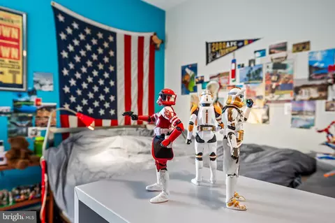
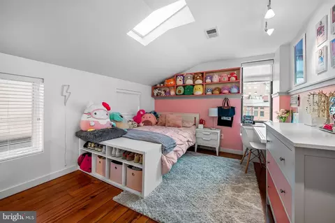
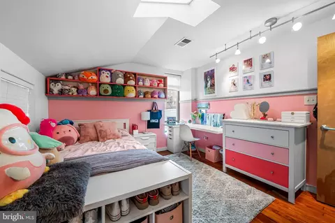
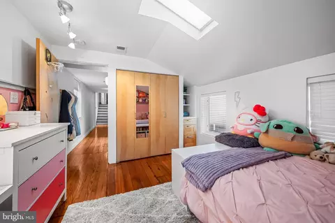
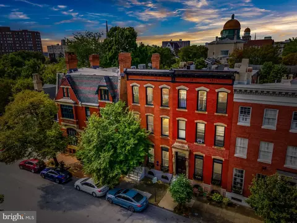
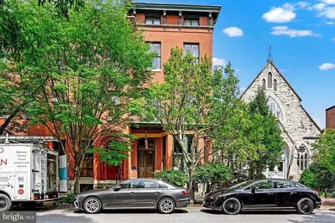
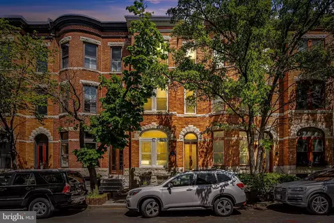
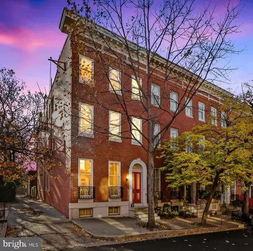
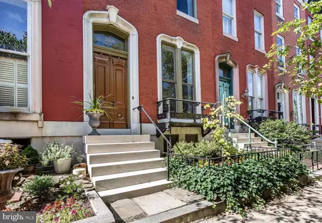
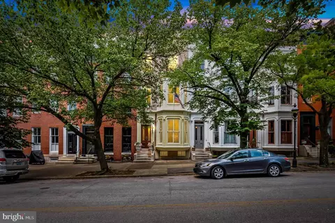
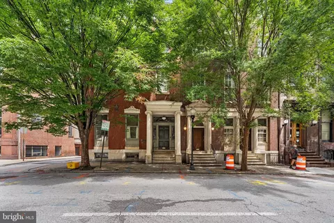
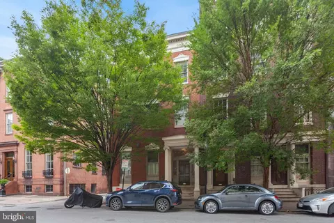
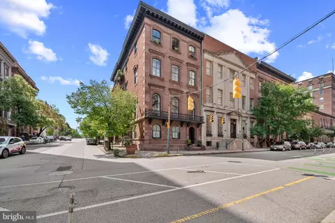
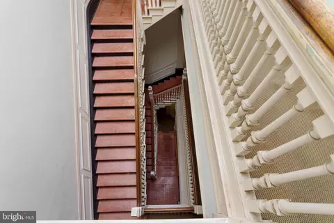
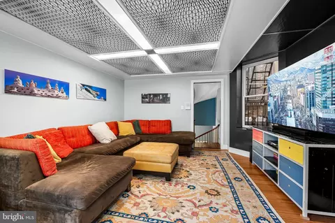
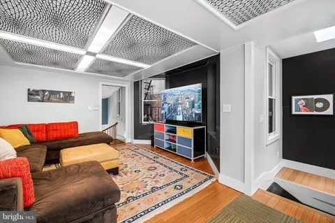
Historic Soul. Modern Design. Mount Vernon at its Finest. Step into a rare architectural gem where timeless history meets modern sophistication—a show stopping ​four bedroom, ​three- and one-half bath end-unit townhome in the heart of Mount Vernon, one of Baltimore’s most walkable and culturally rich neighborhoods. Originally built in the mid-1800s and restored with precision in 2008, this award-winning residence has been reimagined for today’s lifestyle while preserving the integrity of its historic bones. The result? A truly remarkable home designed for indoor-outdoor living, entertaining, and everyday elegance. At the heart of the home is a bright, spacious kitchen that opens to a dramatic two-story atrium, flowing seamlessly onto a covered deck and outdoor kitchen—perfect for al fresco dining and year-round gatherings. Chefs will delight in the oversized island, natural stone countertops and dual sinks. Five original fireplace​ mantles, exposed brick, and a gracefully restored oval staircase evoke the home’s historic soul, while​ the custom lighting ​and modern touches bring a fresh, curated feel to every room. Upstairs, the primary suite is a true sanctuary, featuring custom closets and an exquisitely tiled bath with Philippe Starck cabinetry, Jacuzzi tub, heated floors, and a luxurious shower room. Three additional bedrooms and multiple flexible living areas offer space for work, rest, and creativity.​ (Note: the fifth bedroom has been converted into a loft style family room but can easily be returned to a private bedroom or office by the next owner) The outdoors spaces are just as impressive: set on one of Mount Vernon’s deepest blocks, the landscaped, fully enclosed yard is bathed in afternoon sun and offers ample room for gardening or relaxation. A rare find in the city, the property includes parking for 2–3 cars plus an EV charging station. Modernized from top to bottom with three-zone HVAC, 400-amp electrical, copper plumbing, and double-pane windows throughout, this home delivers beauty with backbone. Perfectly located just steps to Mount Vernon Place, Penn Station (Amtrak + MARC), the Meyerhoff Symphony Hall, Lyric Opera House, The Walters Art Museum, Peabody, MICA, and UB—plus all the cafes, boutiques, and restaurants that make this neighborhood a cultural jewel. With a Walk Score of 9​9, the entire city (and the East Coast) is at your fingertips.
Listed by
Listing Agent - Avendui Lacovara
Listing Office - Monument Sotheby's International Realty
Source: Bright MLS mls logo
MLS#MDBA2167986 • last updated 1 year ago
Movoto checked Bright MLS for data 6 minutes ago
Overview
Cooling/AC Central A/C, Heat Pump(s), Zoned, Electric
Heating Natural Gas, Electric
Levels/Style Federal
Type Residential
Status Active Under Contract
SqFt 5000
Lot Size (SqFt) 3344
Lot Size (Acres) 0.08
City/ Town Tax 9499.31
Tax: Assessed Value 444600
Annual Property Tax 9972.59
Year Built 1860
Condition Excellent
Municipality Baltimore City
New Construction (Y/N) N
Foreclosure (Y/N) N
Interior
Total # of Bathrooms 4
# Full Baths 3
# Half Baths 1
Total # of Bedrooms 5
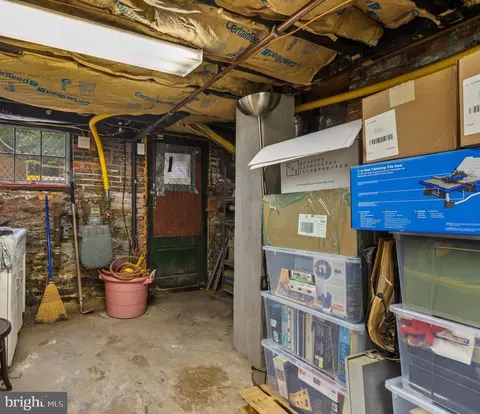
Basement Connecting Stairway, Front Entrance, Full, Outside Entrance, Interior Access, Unfinished, Workshop
Laundry Upper Floor
Appliances Built-In Microwave, Dishwasher, Disposal, Range Hood, Six Burner Stove, Refrigerator, Washer - Front Loading, Dryer - Front Loading
Interior Features Central Vacuum, Kitchen - Eat-In, Formal/Separate Dining Room, Kitchen - Gourmet, Pantry, Wood Floors
Accessibility Features None
Exterior
Construction Brick
Foundation Brick/Mortar
Parking Desc Concrete Driveway, Driveway, Off Street
# Parking Spaces 3
# Driveway Spaces 3
Existing Structures Above Grade
Fencing Fully
Amenities / Utilities
Utilities Under Ground
Sewer/ Septic Public Sewer
Pool No Pool
Location
Subdivision MOUNT VERNON PLACE HISTORIC DISTRICT
Water Source Public
Senior Community (Y/N) N
School District BALTIMORE CITY PUBLIC SCHOOLS
Directions Park Ave Between Madison Ave And Read Strewt. Parking Pad Accessed Via Tyson Street
Zoning OR-2
$770K
Range: $662K-$877K
Last 30 days 
  • Jul 2025
    Public Records
  • Jul 7, 2025 Sold
    $925,000
  • Jun 2025
    mls logo MLS # MDBA2167986
  • Jun 20, 2025 Sold
    $925,000
  • May 25, 2025 Active
  • May 14, 2025 Listed
    $925,000 (-1.5%)
  • Jun 2021
    mls logo MLS # MDBA543374
  • Jun 15, 2021 Price Change
    $939,000 (-1.1%)
  • May 22, 2021 Price Change
    $949,000 (-3.1%)
  • Apr 27, 2021 Price Change
    $979,000 (-1.7%)
  • Mar 29, 2021 Listed
    $995,500 (+165.5%)
  • Dec 2005
    Public Records
  • Dec 5, 2005 Sold
    $375,000
  • Year Property taxes Tax assessment
  • 2023
    $8,951 +0.2%
    $444,600 +17.46%
  • 2022
    $8,933
    $378,500
  • 2021
    $8,933 +5.9%
    $378,500 -3.57%
  • 2018
    $8,436 +10.9%
    $392,500 +21.73%
  • 2017
    $7,609 +1998.9%
    $322,433 +12.19%
  • 2011
    $363
    $287,400
  • 824 Park Ave
    $925K
  • Mount Vernon
    $207K -5% y/y
  • 21201
    $270K +8% y/y
  • Baltimore
    $205K -6% y/y
No chart available
Statistics calculated by Movoto
Est. value Bed/bath Sqft mi
822 Park Ave, Baltimore, MD 21201 $752,000 —/5 3,940 0.01
830 Park Ave, Baltimore, MD 21201 $219,000 1/1 2,090 0.02
840 Tyson St, Baltimore, MD 21201 $231,000 2/1 762 0.02
836 Tyson St, Baltimore, MD 21201 $272,000 2/1 1,100 0.02
842 Tyson St, Baltimore, MD 21201 $221,000 1/1 762 0.02
838 Tyson St, Baltimore, MD 21201 $244,000 1/1 892 0.03
844 Tyson St, Baltimore, MD 21201 $372,000 —/2 1,748 0.03
836 Park Ave, Baltimore, MD 21201 $2,327,000 —/— 8,096 0.03

Estimated values are based on public record data and automated valuation models. Values are not guaranteed and may not reflect current market conditions.

Thinking of selling? Get a Cash Offer.

  • A smooth, fast sale
  • Skip staging and repairs
  • No strings attached
5/10
The Historic Samuel Coleridge-Taylor Elementary School
public Grades PK, K-7
Baltimore City Public Schools
2/10
Booker T. Washington Middle School
public Grades 6-8
Baltimore City Public Schools
3/10
Paul Laurence Dunbar High School
public Grades 9-12
Baltimore City Public Schools
1/10
Augusta Fells Savage Institute Of Visual Arts
public Grades 9-12
Baltimore City Public Schools
2/10
Vivien T. Thomas Medical Arts Academy
public Grades 9-12
Baltimore City Public Schools
Source: GreatSchools.org © 2026. All rights reserved.

Around Mount Vernon

Explore everything this neighborhood has to offer. Learn more about Mount Vernon.
By entering my info and clicking Ask a Question below, I am providing my e-signature and express written consent to receive marketing emails, calls, and texts (including via automatic telephone dialing systems, AI generative, artificial or pre-recorded voice technology) relating to my inquiry from Movoto (and parties calling/messaging on their behalf) even if my number appears on the company, state, or national Do Not Call Registry. You also agree to ourTerms and Conditions and Privacy Policy. Consent not required to receive services (call 1-844-420-1270 to be connected without providing consent).

Nearby recently sold homes in Baltimore, MD

Nearby homes for sale in Baltimore, MD

Newest listings in 21201

  • Real Estate
  • MD
  • Baltimore City County
  • Baltimore
  • 21201
  • Mount Vernon
  • 824 Park Ave
Meet with a real estate agent today (844) 430-0869
The multiple listing information is provided by BRIGHT MLS. IDX information is provided exclusively for consumers’ personal, non-commercial use and that it may not be used for any purpose other than to identify prospective properties consumers may be interested in purchasing. Information deemed reliable but not guaranteed to be accurate. Buyer to verify all information. The information provided is for consumers' personal, non-commercial use and may not be used for any purpose other than to identify prospective properties consumers may be interested in purchasing. Listing information updated every 15 minutes. Terms of use & Privacy Policy, California Privacy Info. Copyright © 2005 - 2026 Movoto, Inc. All rights reserved. Equal Housing Opportunity CalDRE CalDRE #01517281
Movoto Real Estate is committed to ensuring accessibility for individuals with disabilities. We are continuously working to improve the accessibility of our web experience for everyone. We welcome feedback and accommodation requests, please submit them here.
© 2026 BRIGHT, All Rights Reserved
Information Deemed Reliable But Not Guaranteed
The data relating to real estate for sale on this website appears in part through the BRIGHT Internet Data Exchange program, a voluntary cooperative exchange of property listing data between licensed real estate brokerage firms in which Movoto participates, and is provided by BRIGHT through a licensing agreement.The information provided by this website is for the personal, non-commercial use of consumers and may not be used for any purpose other than to identify prospective properties consumers may be interested in purchasing. Data last updated: 9/15/2026. Some properties which appear for sale on this website may no longer be available because they are under contract, have Closedor are no longer being offered for sale. Some real estate firms do not participate in IDX and their listings do not appear on this website. Some properties listed with participating firms do not appear on this website at the request of the seller. This home sale information is not to be construed as an appraisal and may not be used as such for any purpose. BRIGHTMLS is the (or a) provider of this home sale information and has compiled content from various sources. Some properties represented may not have actually solddue to reporting errors.
Requests for information regarding mortgage products will be directed to Movoto.com affiliate, Lower, LLC - a licensed Mortgage Lender (NMLS #1124061), or, based on your location, may be redirected to a participating mortgage marketing partner that may pay Lower, LLC for any consumer contact information provided through this site.